1099 Big Joe Road Muskoka Lakes, Ontario P0B 1J0

$7,950,000
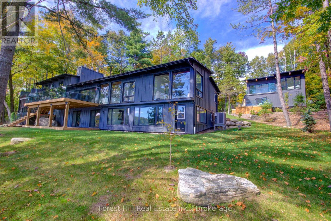
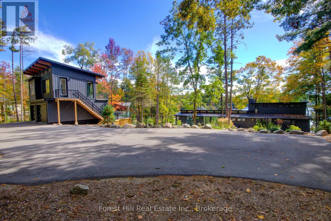
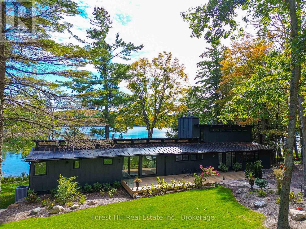
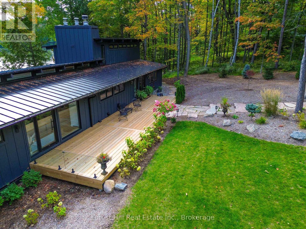
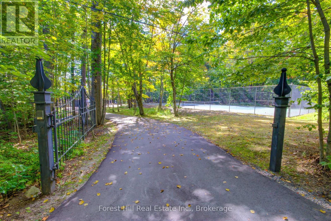
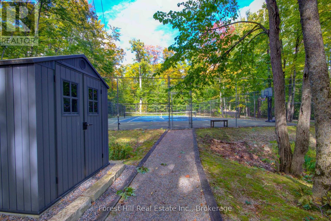
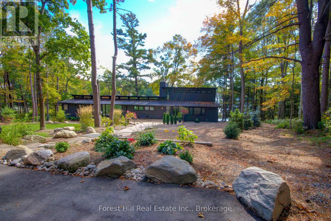
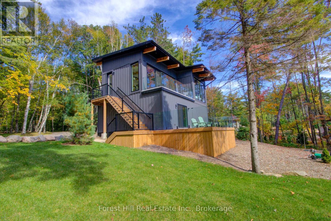
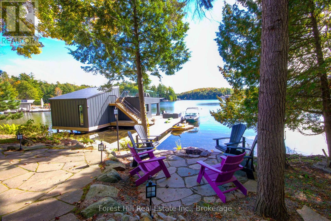
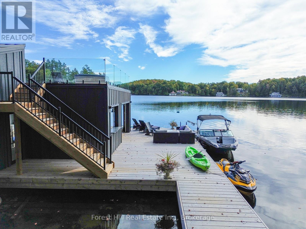
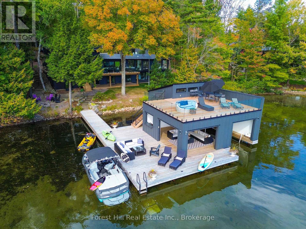
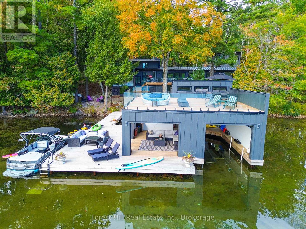
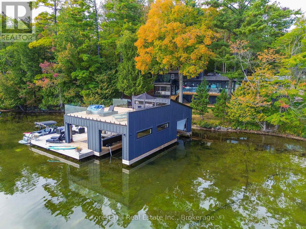
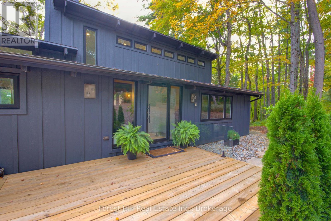
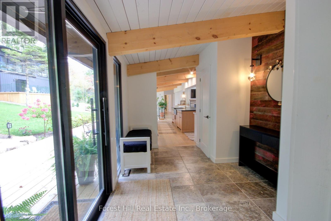
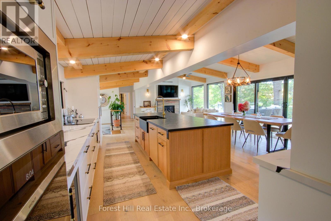
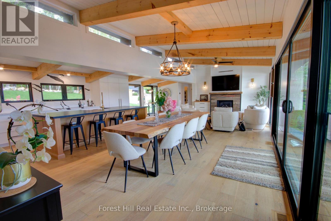
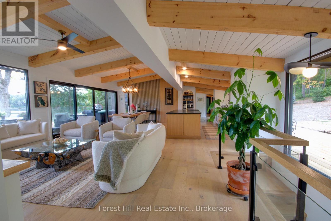
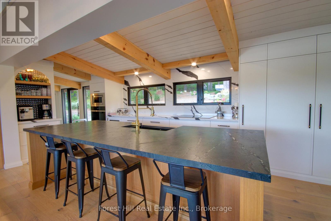
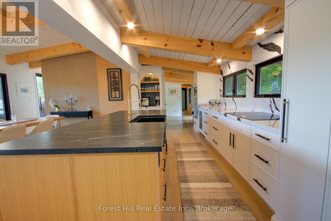
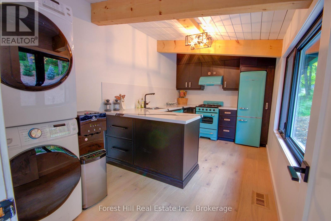
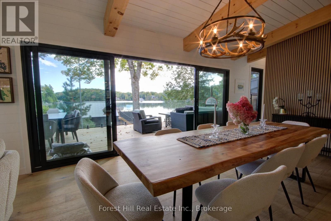
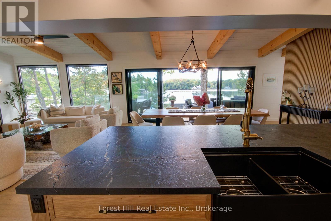
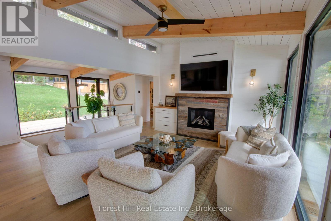
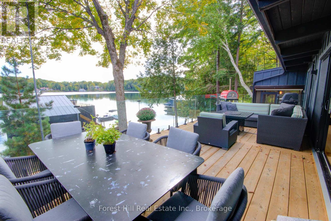
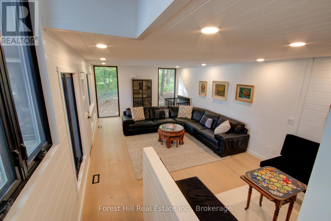
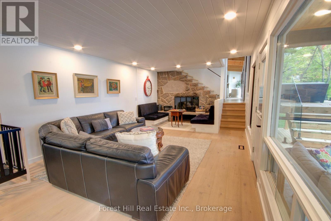
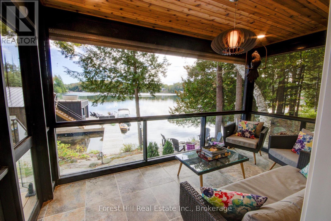
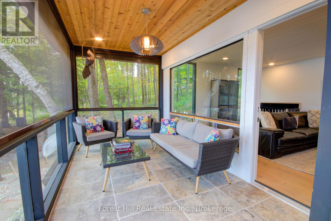
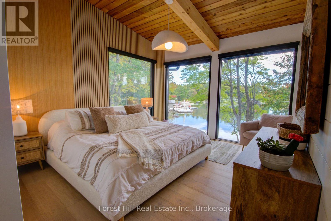
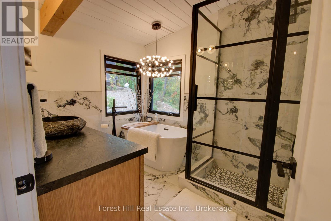
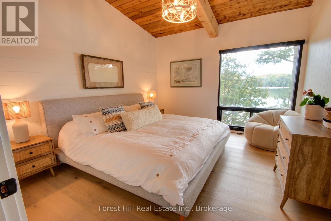
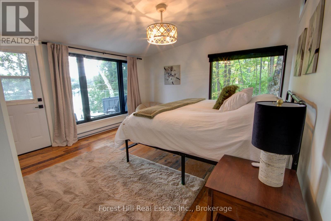
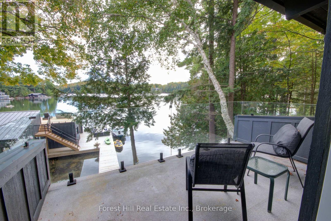
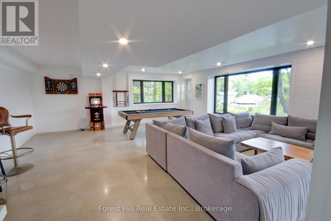
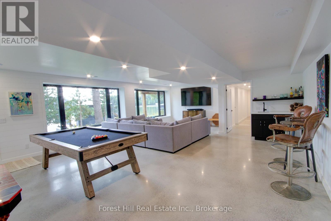
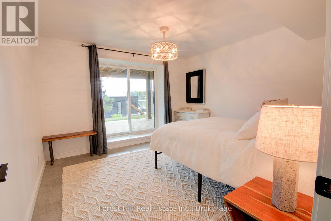
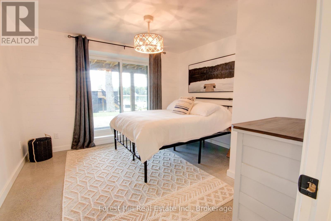
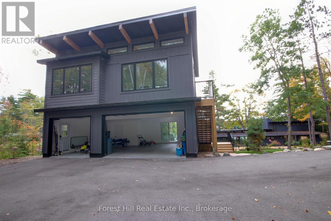
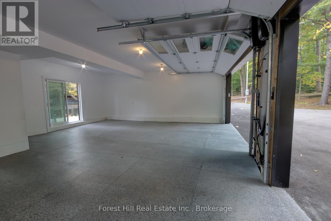
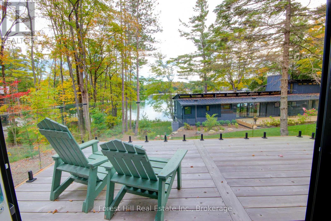
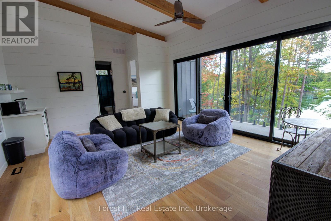
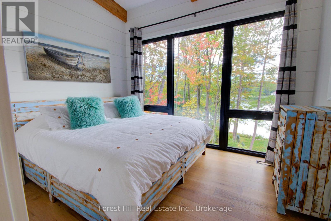
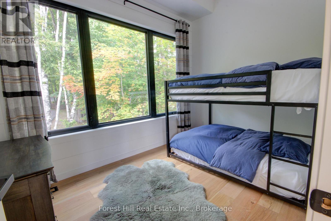
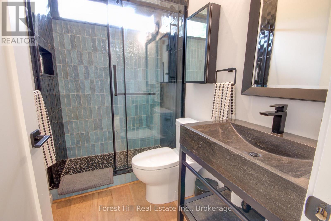
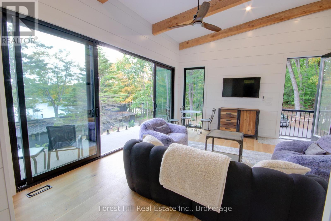
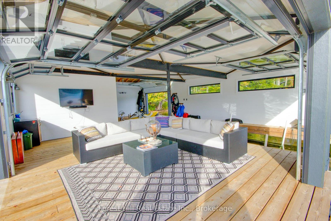
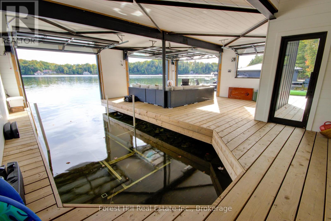
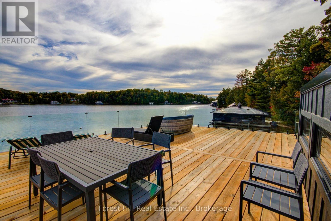
Experience exceptional Lake Joseph living at this privately gated waterfront retreat, beautifully positioned on approximately 1.97 acres with 200 feet of south-facing shoreline. Immaculately maintained and thoughtfully designed, the property combines contemporary Muskoka architecture with outstanding spaces for family, guests, recreation and entertaining.The main cottage is designed to embrace the lake, with soaring ceilings, exposed timber beams and expansive walls of glass framing beautiful water views. The open-concept kitchen, dining and living areas flow naturally to a large lakeside deck, creating an effortless connection between indoor and outdoor living. A main-floor primary suite, finished walkout lower level and multiple gathering spaces provide comfort and flexibility for every generation.Across the property, 7 bedrooms and 5 bathrooms provide generous accommodation, including private guest quarters above the detached two-car garage-ideal for extended family and weekend guests.At the shoreline, the impressive two-slip boathouse is a destination of its own, featuring an expansive open-air upper deck with long lake views and a covered waterside lounge below. Generous docking, a sandy shallow shoreline and multiple waterfront seating areas invite full days at the lake.A tennis/sports court, firepit, landscaped grounds, paved drive and year-round road access complete this remarkable offering. Ideally situated close to Port Sandfield, the Lake Joseph Club and Port Carling, 1099 Big Joe Road delivers the quintessential Muskoka experience-privacy, recreation and sophisticated waterfront living on coveted Lake Joseph. (id:54532)
Open House
This property has open houses!
1:00 pm
Ends at:3:00 pm
Property Details
| MLS® Number | X13841266 |
| Property Type | Single Family |
| Community Name | Medora |
| Amenities Near By | Golf Nearby |
| Easement | Unknown |
| Equipment Type | Propane Tank |
| Features | Wooded Area, Irregular Lot Size, Sloping, Conservation/green Belt, Carpet Free, Guest Suite |
| Parking Space Total | 12 |
| Rental Equipment Type | Propane Tank |
| Structure | Boathouse, Dock |
| View Type | Lake View, View Of Water, Unobstructed Water View |
| Water Front Name | Lake Joseph |
| Water Front Type | Waterfront On Lake |
Building
| Bathroom Total | 5 |
| Bedrooms Above Ground | 7 |
| Bedrooms Total | 7 |
| Age | 0 To 5 Years |
| Amenities | Fireplace(s) |
| Appliances | Garage Door Opener Remote(s), Oven - Built-in, Water Heater, Water Treatment, All |
| Architectural Style | Bungalow |
| Basement Development | Finished |
| Basement Features | Walk Out |
| Basement Type | N/a (finished) |
| Construction Style Attachment | Detached |
| Cooling Type | Central Air Conditioning |
| Exterior Finish | Wood |
| Fireplace Present | Yes |
| Fireplace Total | 2 |
| Foundation Type | Insulated Concrete Forms |
| Heating Fuel | Propane, Wood |
| Heating Type | Forced Air |
| Stories Total | 1 |
| Size Interior | 3,500 - 5,000 Sqft |
| Type | House |
| Utility Water | Drilled Well |
Parking
| Detached Garage | |
| Garage |
Land
| Access Type | Public Road, Year-round Access, Private Docking |
| Acreage | Yes |
| Land Amenities | Golf Nearby |
| Sewer | Septic System |
| Size Depth | 477 Ft |
| Size Frontage | 200 Ft |
| Size Irregular | 200 X 477 Ft |
| Size Total Text | 200 X 477 Ft|2 - 4.99 Acres |
| Surface Water | Lake/pond |
| Zoning Description | Wr |
Rooms
| Level | Type | Length | Width | Dimensions |
|---|---|---|---|---|
| Second Level | Bedroom | 4.98 m | 3.99 m | 4.98 m x 3.99 m |
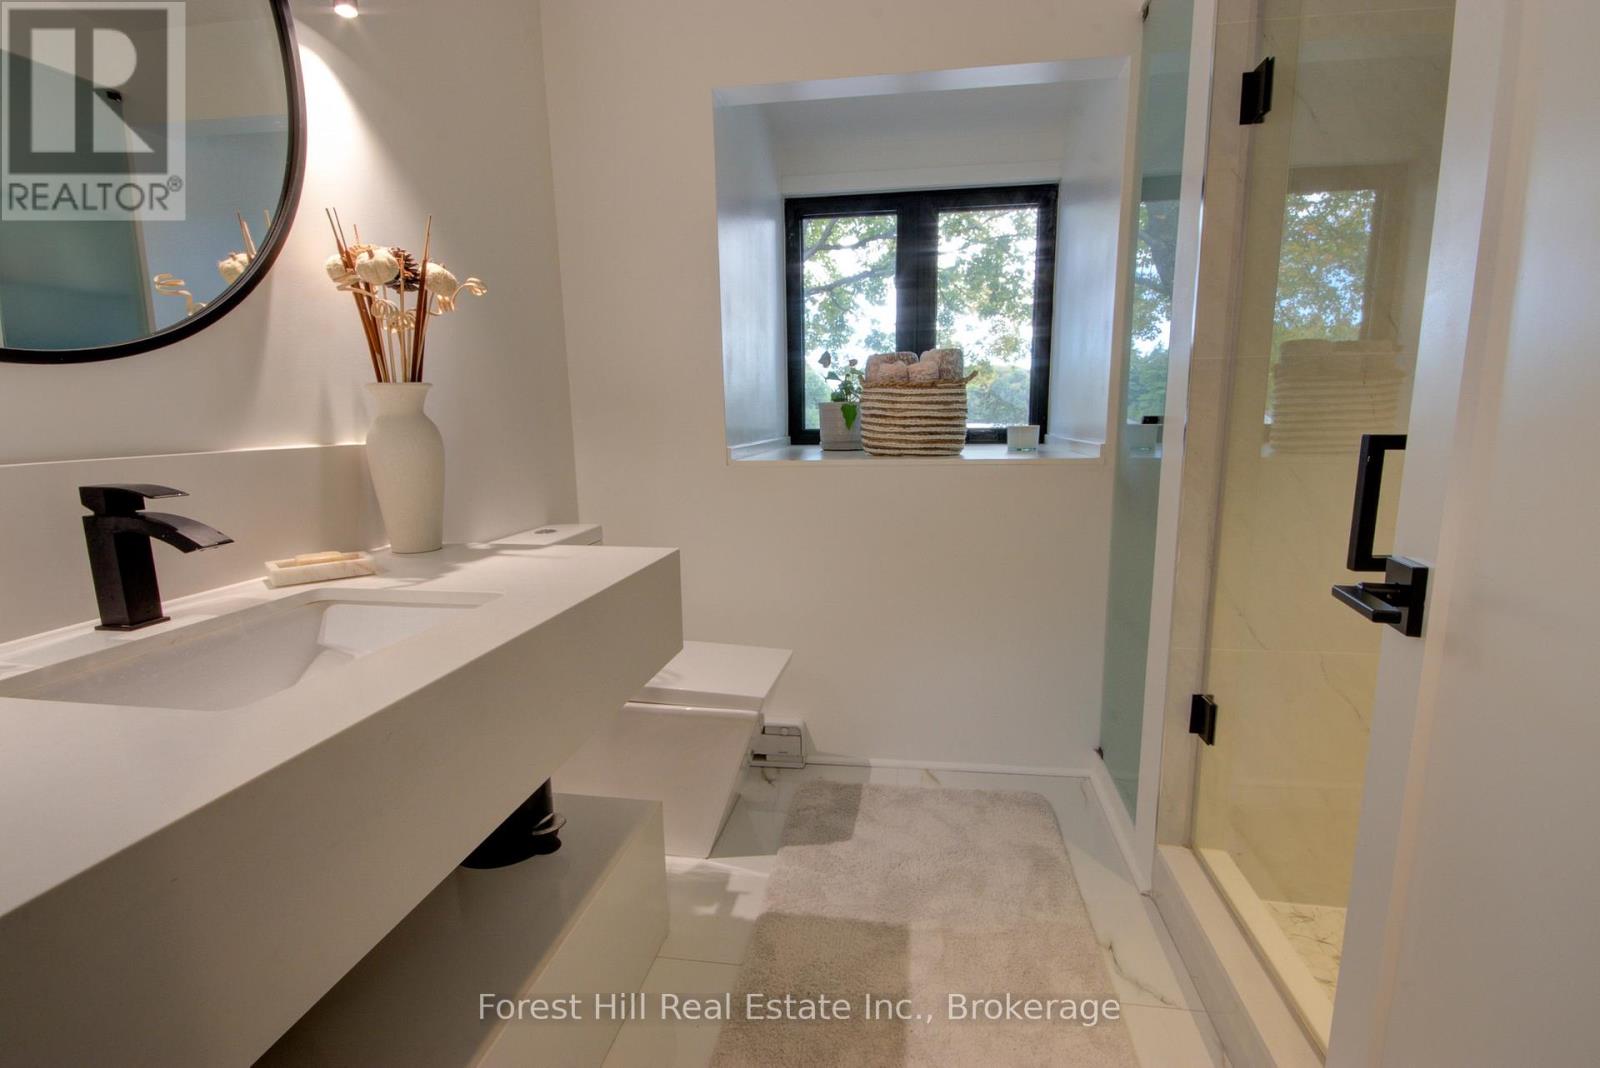
| Second Level | Bathroom | 2.59 m | 2.16 m | 2.59 m x 2.16 m |
| Basement | Recreational, Games Room | 9.02 m | 6.81 m | 9.02 m x 6.81 m |
| Basement | Bedroom | 3.63 m | 3.99 m | 3.63 m x 3.99 m |
| Basement | Bedroom | 3.66 m | 3.99 m | 3.66 m x 3.99 m |
| Basement | Bathroom | 2.95 m | 1.42 m | 2.95 m x 1.42 m |
| Main Level | Kitchen | 4.78 m | 2.67 m | 4.78 m x 2.67 m |
| Main Level | Foyer | 3.56 m | 2.67 m | 3.56 m x 2.67 m |
| Main Level | Kitchen | 6.6 m | 2.92 m | 6.6 m x 2.92 m |
| Main Level | Dining Room | 5.74 m | 3.89 m | 5.74 m x 3.89 m |
| Main Level | Living Room | 5.74 m | 3.51 m | 5.74 m x 3.51 m |
| Main Level | Bedroom 2 | 3.56 m | 3.71 m | 3.56 m x 3.71 m |
| Main Level | Primary Bedroom | 3.56 m | 3.71 m | 3.56 m x 3.71 m |
| Main Level | Bathroom | 2.82 m | 1.78 m | 2.82 m x 1.78 m |
| Main Level | Bathroom | 2.26 m | 3.02 m | 2.26 m x 3.02 m |
| Upper Level | Living Room | 6.73 m | 4.65 m | 6.73 m x 4.65 m |
| Upper Level | Bedroom | 3.81 m | 2.77 m | 3.81 m x 2.77 m |
| Upper Level | Bedroom | 3.58 m | 2.57 m | 3.58 m x 2.57 m |
| Upper Level | Bathroom | 2.39 m | 1.65 m | 2.39 m x 1.65 m |
| In Between | Family Room | 7.39 m | 3.99 m | 7.39 m x 3.99 m |
Utilities
| Electricity | Installed |
https://www.realtor.ca/real-estate/30342199/1099-big-joe-road-muskoka-lakes-medora-medora
Contact Us
Contact us for more information

Sotheby's International Realty Canada,
Brokerage
243 Hurontario St,
Collingwood, ON L9Y 2M1
Office: 705 416 1499













































































The trademarks REALTOR®, REALTORS®, and the REALTOR® logo are controlled by The Canadian Real Estate Association (CREA) and identify real estate professionals who are members of CREA. The trademarks MLS®, Multiple Listing Service® and the associated logos are owned by The Canadian Real Estate Association (CREA) and identify the quality of services provided by real estate professionals who are members of CREA. The trademark DDF® is owned by The Canadian Real Estate Association (CREA) and identifies CREA's Data Distribution Facility (DDF®)
September 30 2026 12:29:40
The Lakelands Association of REALTORS®
Forest Hill Real Estate Inc.