117 Clement Lane Blue Mountains, Ontario N0H 1J0

$1,369,990Maintenance, Parcel of Tied Land
$429.95 Monthly
Maintenance, Parcel of Tied Land
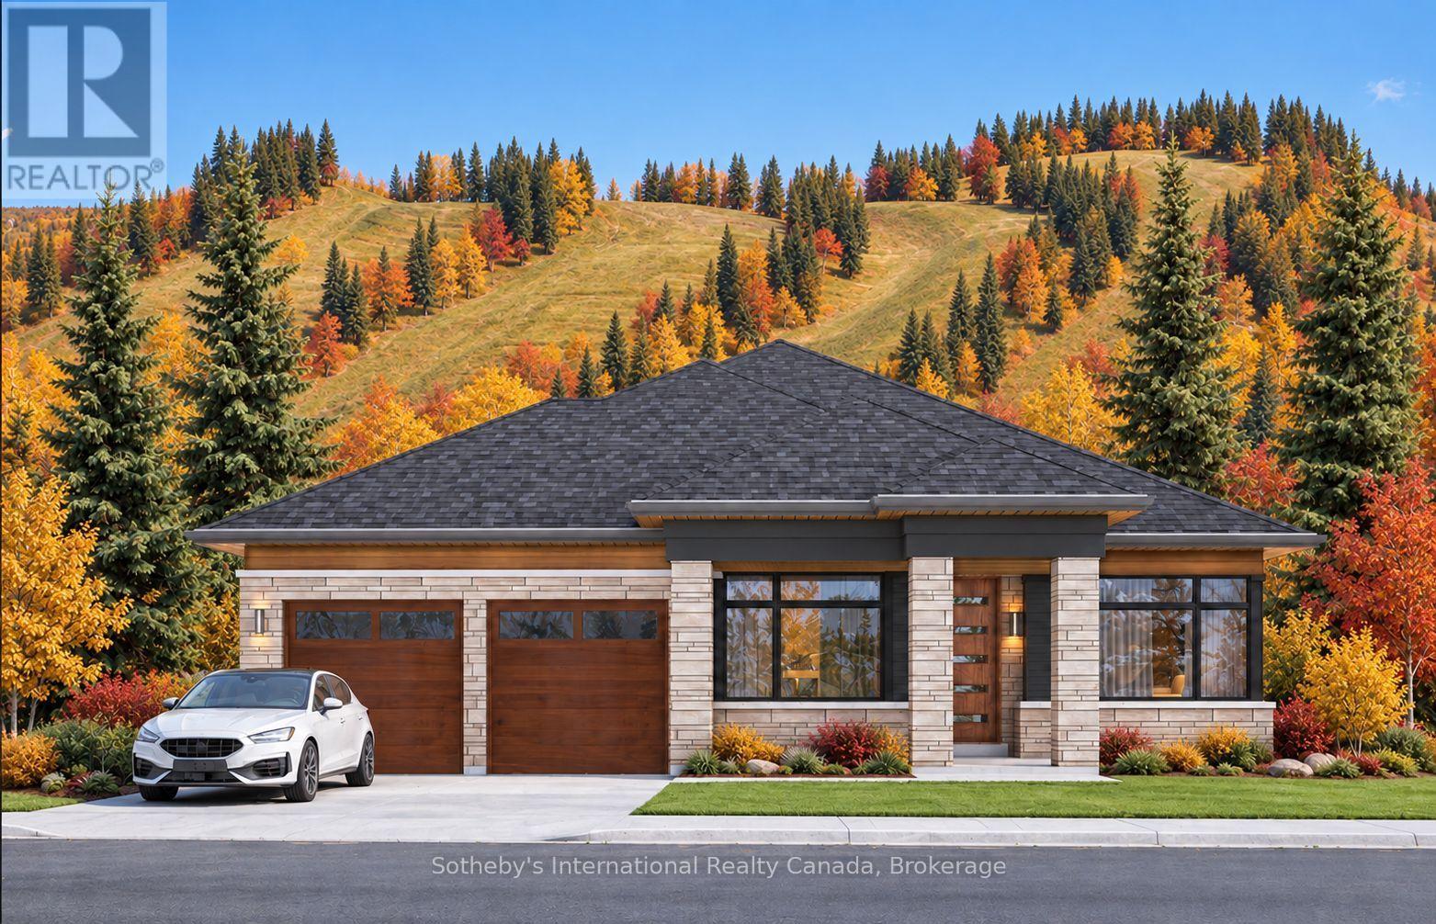
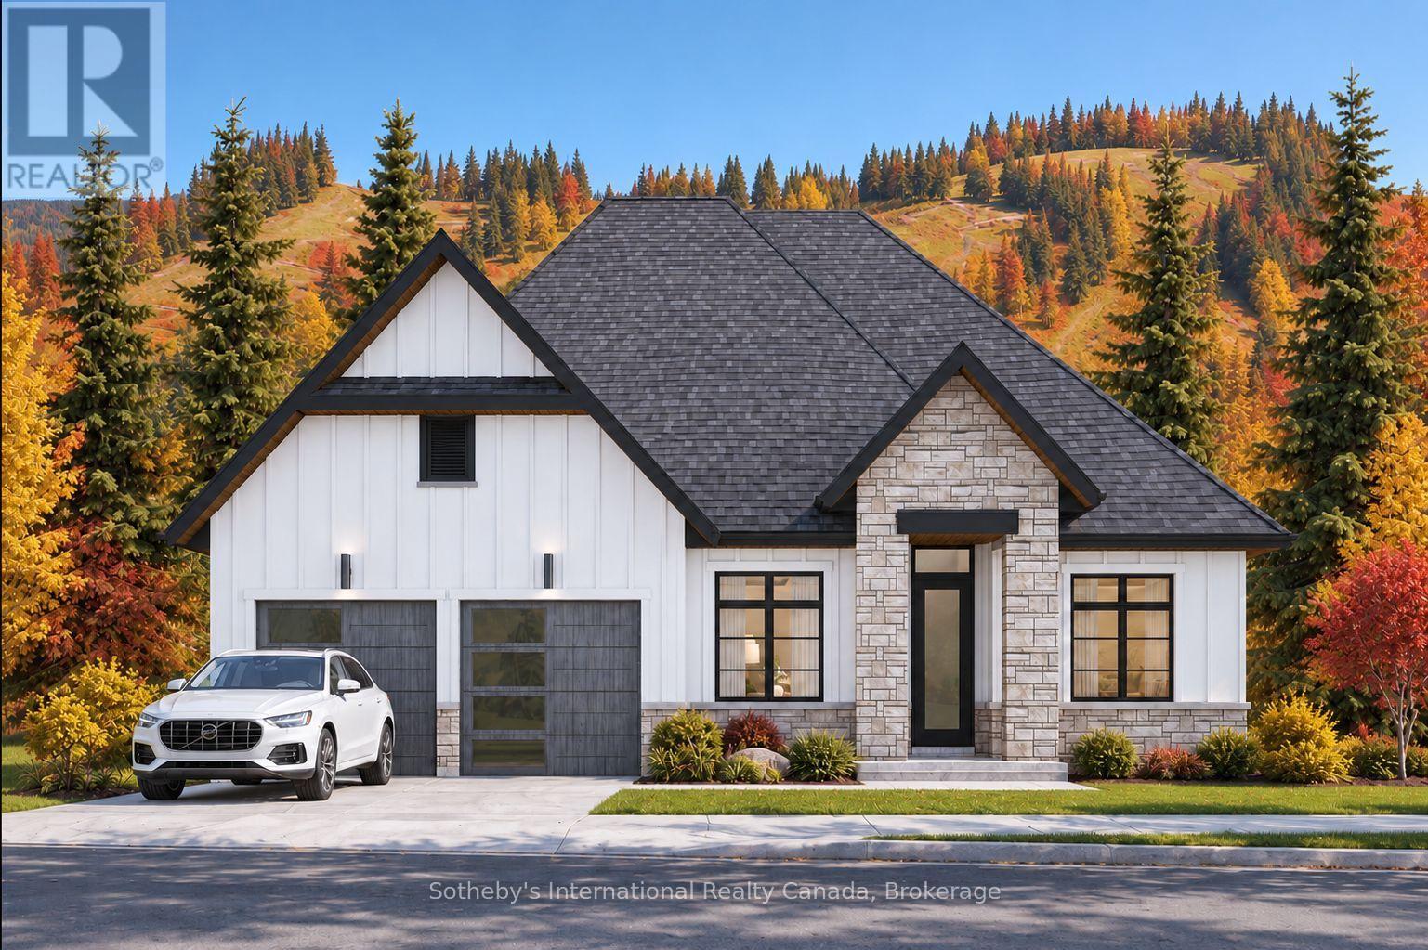
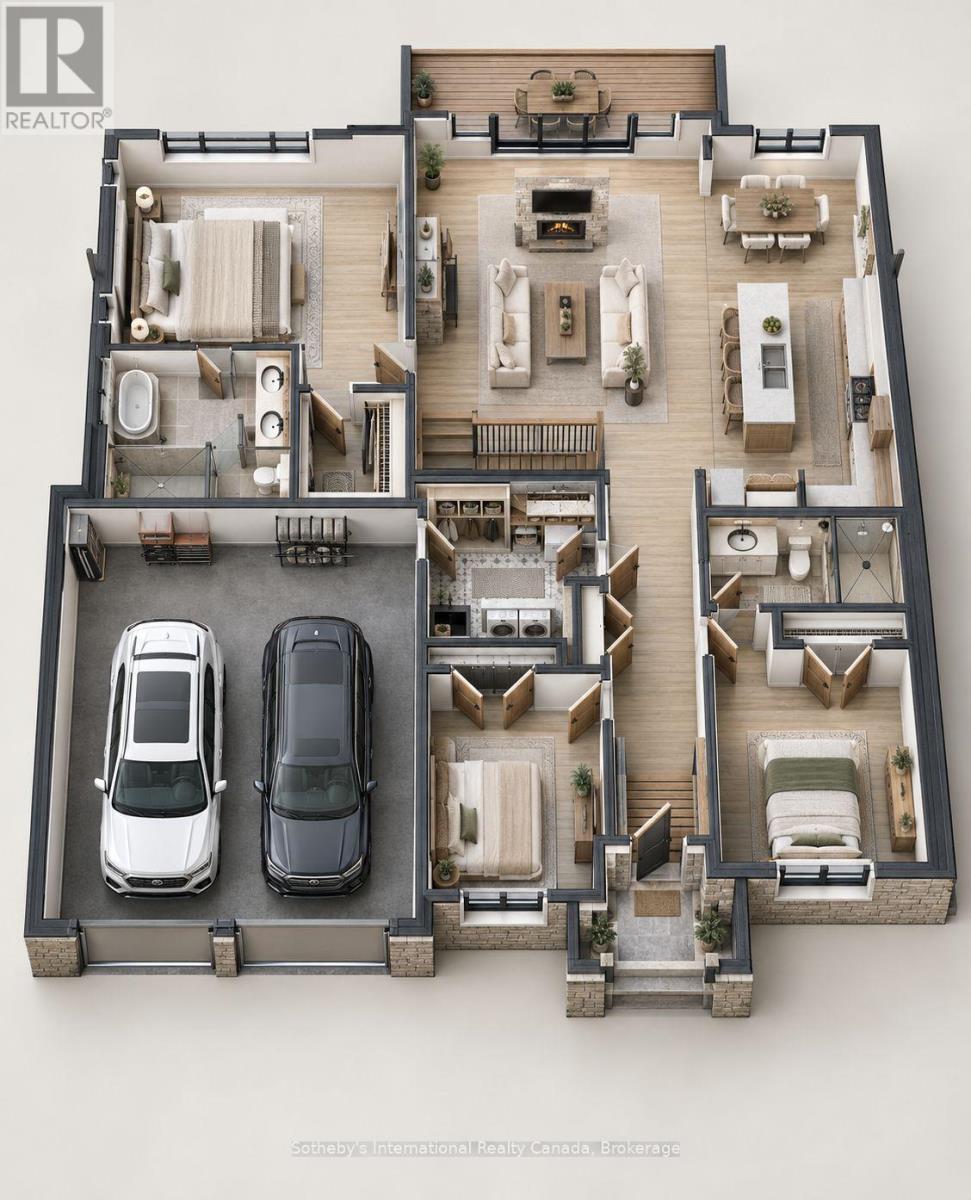
$429.95 MonthlyNow available as a pre-construction offering, the Jasper by Primont Homes is designed for refined, effortless main floor living in the Summit Phase 2. With daily living on one floor, the home is built for whatever life throws at you, easy to live in now and ready to adapt as life changes, without giving up space or entertaining room. Purchasers select finishes, fixtures, and design details with professional guidance at Primont's award-winning design studio, bringing the personalization of a custom home to builder pricing, with options such as an exterior wood-burning or gas fireplace and approximately 1,200 sq ft of basement space, the optional finished layout adding a generous recreation room, two additional bedrooms, and a four-piece bathroom. Exterior maintenance is taken care of: your monthly fee covers lawn care and snow removal of your driveway and walk ways. Set within one of The Blue Mountains' most coveted neighborhoods for luxury year-round living and four-season recreation, the Jasper places the best of Southern Georgian Bay within easy reach. Spend warmer months sailing and boating on Georgian Bay, golfing at Georgian Bay Club or Lora Bay, hiking and cycling the Escarpment, or exploring the shops, restaurants, and festivals of Thornbury and Collingwood. In winter, renowned private ski clubs, including Georgian Peaks, Craigleith, and Osler Bluff, are practically at your doorstep. Multiple lots and floor plans are available, allowing buyers to choose the setting and design best suited to their lifestyle. To be built, with completion estimated at 12 to 18 months from signing. Request a private tour of the model home and discover what you can create at The Summit. List price reflects the new-construction HST rebate, as applicable to qualified buyers. (id:54532)
Property Details
| MLS® Number | X13788956 |
| Property Type | Single Family |
| Community Name | Blue Mountains |
| Amenities Near By | Golf Nearby, Ski Area, Beach |
| Equipment Type | Water Heater |
| Features | Wooded Area |
| Parking Space Total | 4 |
| Rental Equipment Type | Water Heater |
| Structure | Deck |
Building
| Bathroom Total | 2 |
| Bedrooms Above Ground | 3 |
| Bedrooms Total | 3 |
| Age | New Building |
| Amenities | Fireplace(s) |
| Architectural Style | Bungalow |
| Basement Features | Walk Out |
| Basement Type | N/a |
| Construction Style Attachment | Detached |
| Cooling Type | Central Air Conditioning |
| Exterior Finish | Stone |
| Fireplace Present | Yes |
| Fireplace Total | 1 |
| Foundation Type | Poured Concrete |
| Heating Fuel | Natural Gas |
| Heating Type | Forced Air |
| Stories Total | 1 |
| Size Interior | 1,500 - 2,000 Sqft |
| Type | House |
| Utility Water | Municipal Water |
Parking
| Garage |
Land
| Acreage | No |
| Land Amenities | Golf Nearby, Ski Area, Beach |
| Sewer | Sanitary Sewer |
| Size Depth | 135 Ft ,1 In |
| Size Frontage | 54 Ft ,2 In |
| Size Irregular | 54.2 X 135.1 Ft ; Slightly Irregular |
| Size Total Text | 54.2 X 135.1 Ft ; Slightly Irregular|under 1/2 Acre |
Rooms
| Level | Type | Length | Width | Dimensions |
|---|---|---|---|---|
| Main Level | Living Room | 16.83 m | 23.5 m | 16.83 m x 23.5 m |
| Main Level | Kitchen | 10 m | 13.33 m | 10 m x 13.33 m |
| Main Level | Eating Area | 10 m | 11 m | 10 m x 11 m |
| Main Level | Primary Bedroom | 16 m | 13 m | 16 m x 13 m |
| Main Level | Bedroom 2 | 10 m | 12 m | 10 m x 12 m |
| Main Level | Bedroom 3 | 10 m | 12 m | 10 m x 12 m |
Utilities
| Cable | Available |
| Electricity | Installed |
| Sewer | Installed |
https://www.realtor.ca/real-estate/30284608/117-clement-lane-blue-mountains-blue-mountains
Contact Us
Contact us for more information
Sarah Ritchie
Salesperson
www.ritchierealestate.ca/
www.linkedin.com/in/sarah-ritchie-6a8b6433/

Sotheby's International Realty Canada,
Brokerage
243 Hurontario St,
Collingwood, ON L9Y 2M1
Office: 705 416 1499

















































































The trademarks REALTOR®, REALTORS®, and the REALTOR® logo are controlled by The Canadian Real Estate Association (CREA) and identify real estate professionals who are members of CREA. The trademarks MLS®, Multiple Listing Service® and the associated logos are owned by The Canadian Real Estate Association (CREA) and identify the quality of services provided by real estate professionals who are members of CREA. The trademark DDF® is owned by The Canadian Real Estate Association (CREA) and identifies CREA's Data Distribution Facility (DDF®)
November 19 2026 05:29:25
The Lakelands Association of REALTORS®
Sotheby's International Realty Canada