118 George Mcrae Road Blue Mountains, Ontario N0H 1J0

$3,490,000
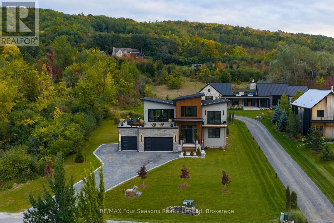
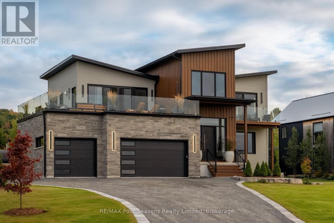
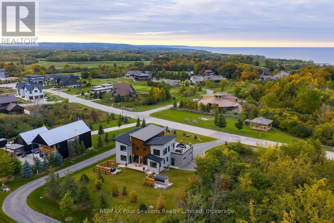
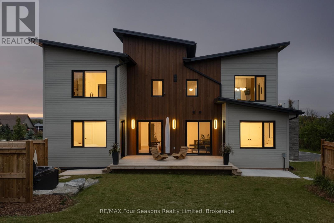
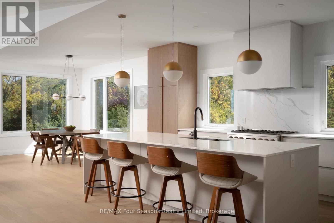
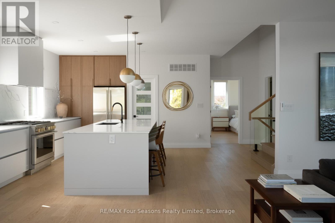
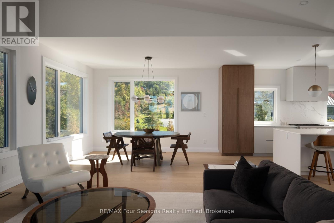
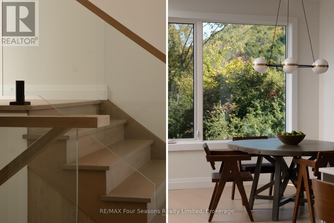
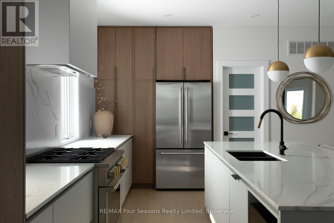
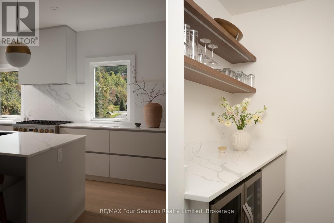
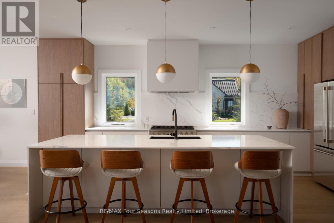
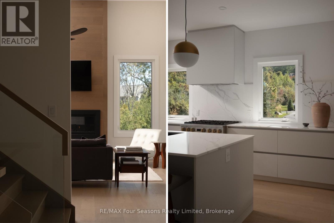
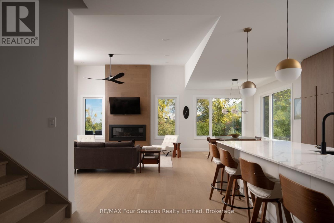
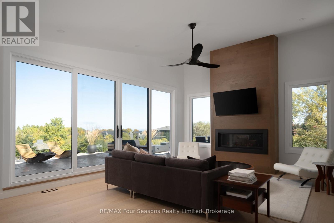
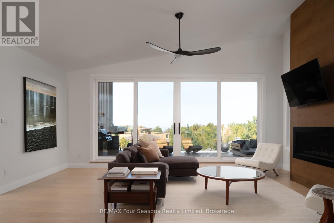
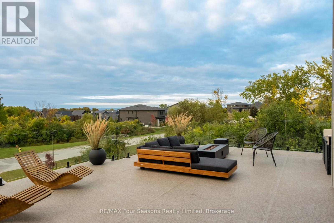
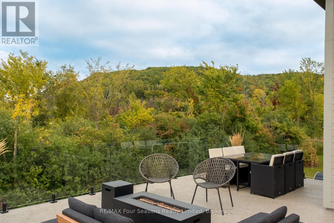
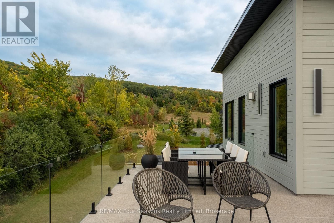
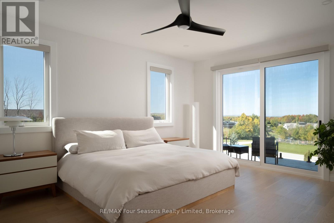
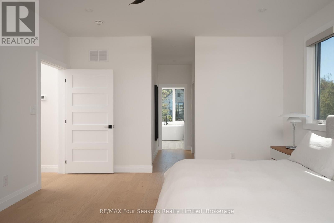
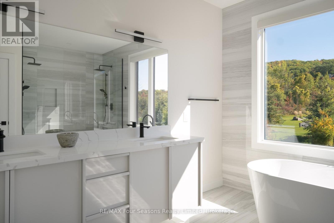
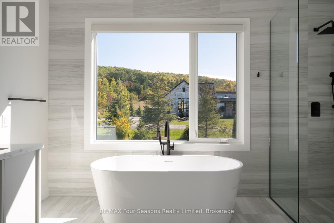
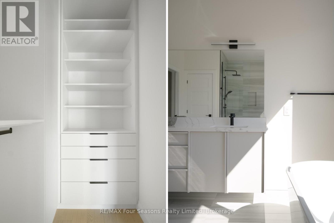
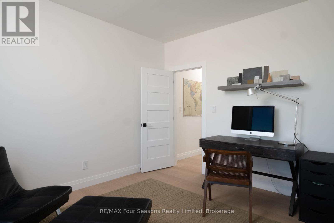
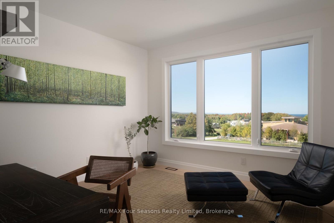
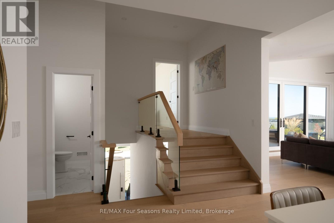
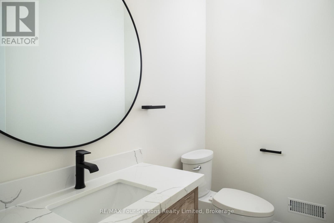
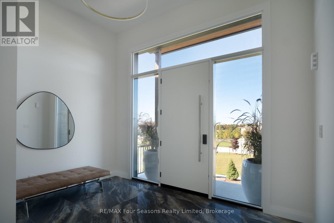
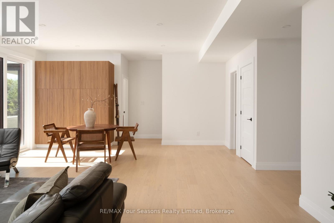
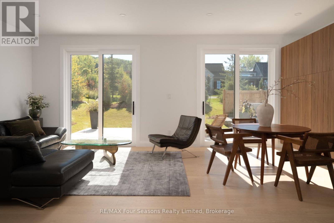
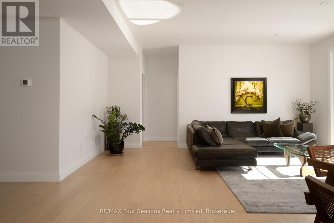
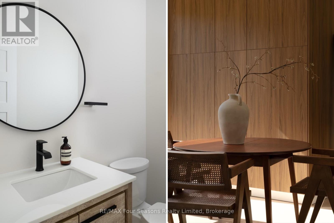
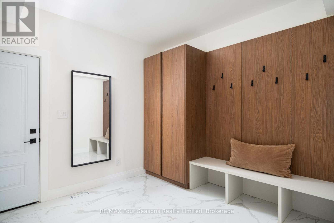
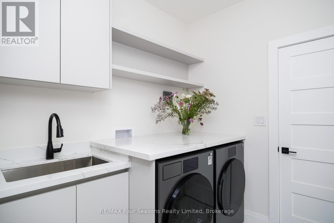
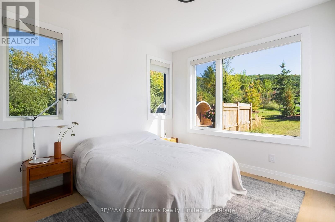
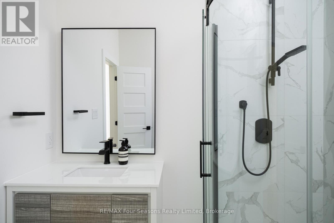
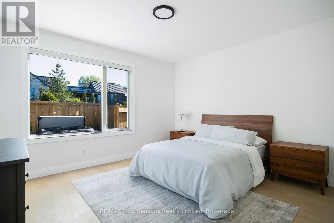
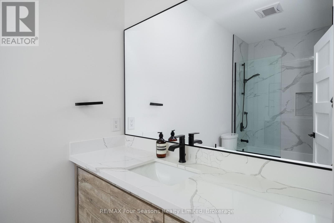
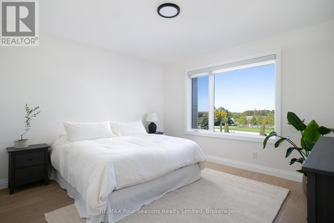
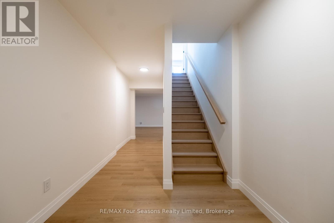
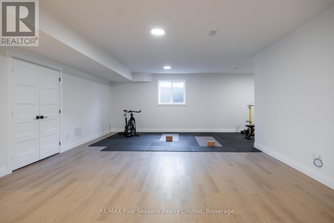
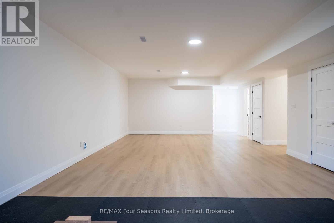
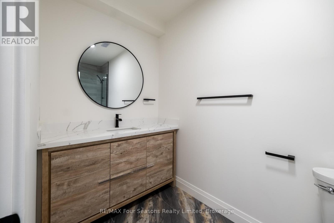
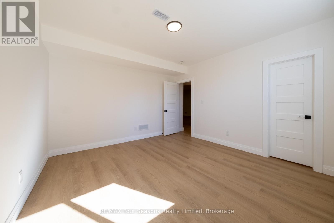
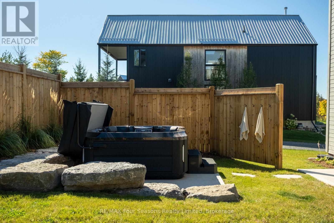
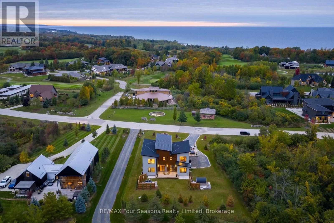
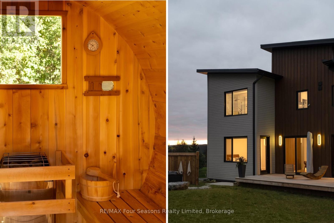
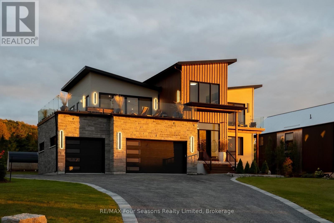
Set high on the hillside overlooking Georgian Bay, this custom-built six-bedroom, seven-bathroom residence by Steve Young Construction offers a four-season setting adjacent to the The Georgian Peaks Club and with golf cart access to The Georgian Bay Club. Expansive windows and seamless indoor-outdoor spaces frame panoramic views of Georgian Bay and the Escarpment, while a permanent Greenbelt along the east side provides privacy and a natural sense of seclusion. Inside, the second level is designed around a custom walnut kitchen with integrated appliances and a generous pantry, opening to spacious living and dining areas. Floor-to-ceiling sliding glass doors lead to north-facing balconies from both the living room and primary suite. The primary features two walk-in closets and a luxurious six-piece ensuite. A private office and powder room complete the upper level. The main floor is centred around an open-concept living space with four walk-outs to the rear deck, extending the living space outdoors with a sauna and hot tub. An ensuite bedroom, two additional bedrooms and bathrooms, a mudroom and laundry room with direct access to the three-car garage complete the main level. The fully finished lower level features 9' ceilings and offers two additional bedrooms and bathrooms, as well as generous areas for a home theatre and gym. Thoughtfully designed for both everyday living and effortless entertaining, this Ridge Estates residence pairs distinguished architecture and Georgian Bay sunsets with direct access to the area's most renowned amenities. (id:54532)
Property Details
| MLS® Number | X13858494 |
| Property Type | Single Family |
| Community Name | Blue Mountains |
| Features | Irregular Lot Size, Carpet Free, Guest Suite, In-law Suite, Sauna |
| Parking Space Total | 15 |
| View Type | View Of Water, Mountain View |
Building
| Bathroom Total | 7 |
| Bedrooms Above Ground | 6 |
| Bedrooms Total | 6 |
| Amenities | Fireplace(s), Separate Heating Controls |
| Appliances | Garage Door Opener Remote(s), Water Heater - Tankless, Water Meter, Dishwasher, Dryer, Microwave, Range, Sauna, Washer, Refrigerator |
| Basement Development | Finished |
| Basement Type | N/a (finished) |
| Construction Style Attachment | Detached |
| Cooling Type | Central Air Conditioning |
| Exterior Finish | Stone, Wood |
| Fireplace Present | Yes |
| Flooring Type | Ceramic, Hardwood, Vinyl |
| Foundation Type | Poured Concrete |
| Half Bath Total | 3 |
| Heating Fuel | Electric, Natural Gas |
| Heating Type | Forced Air, Heat Pump, Radiant Heat |
| Stories Total | 2 |
| Size Interior | 3,500 - 5,000 Sqft |
| Type | House |
| Utility Water | Municipal Water |
Parking
| Attached Garage | |
| Garage |
Land
| Acreage | No |
| Sewer | Sanitary Sewer |
| Size Depth | 213 Ft ,10 In |
| Size Frontage | 114 Ft ,9 In |
| Size Irregular | 114.8 X 213.9 Ft |
| Size Total Text | 114.8 X 213.9 Ft |
Rooms
| Level | Type | Length | Width | Dimensions |
|---|---|---|---|---|
| Second Level | Kitchen | 6.02 m | 2.94 m | 6.02 m x 2.94 m |
| Second Level | Pantry | 2.34 m | 1.35 m | 2.34 m x 1.35 m |
| Second Level | Dining Room | 4.23 m | 2.94 m | 4.23 m x 2.94 m |
| Second Level | Family Room | 6.14 m | 4.76 m | 6.14 m x 4.76 m |
| Second Level | Primary Bedroom | 4.39 m | 5.28 m | 4.39 m x 5.28 m |
| Second Level | Bathroom | 4.39 m | 3.35 m | 4.39 m x 3.35 m |
| Second Level | Partial Bathroom | 1.37 m | 2.11 m | 1.37 m x 2.11 m |
| Second Level | Office | 4.01 m | 3.61 m | 4.01 m x 3.61 m |
| Basement | Recreational, Games Room | 10.35 m | 7.21 m | 10.35 m x 7.21 m |
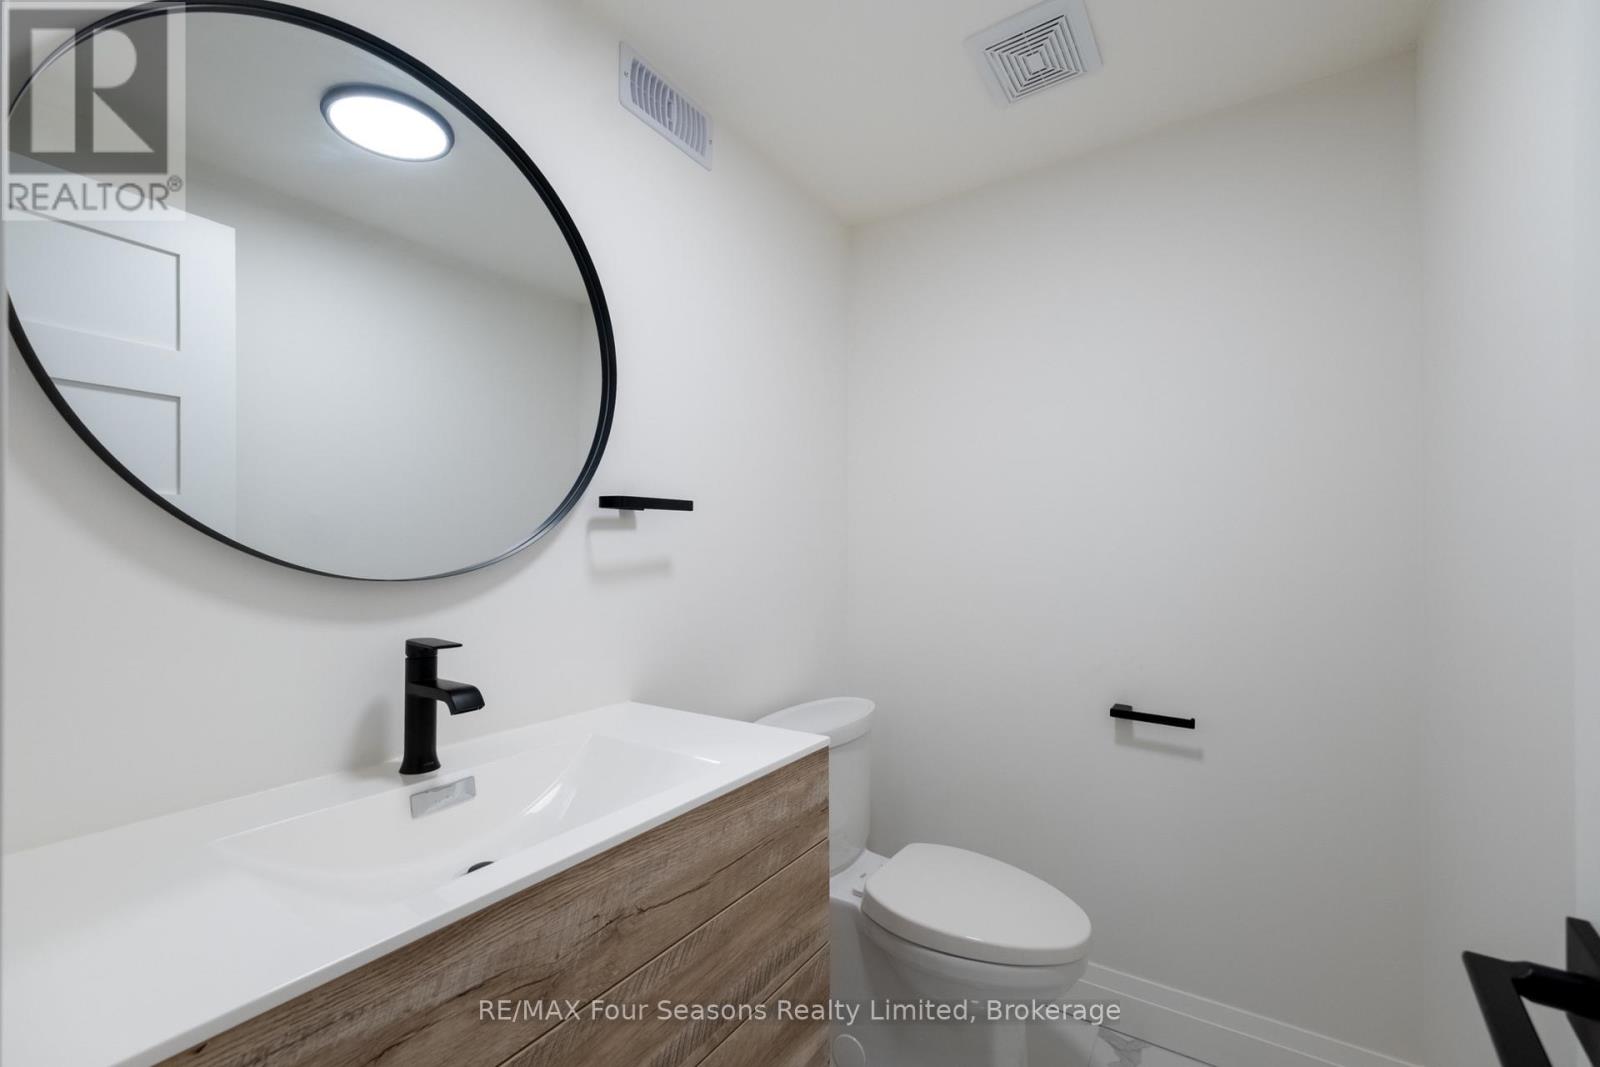
| Basement | Partial Bathroom | 1.37 m | 1.78 m | 1.37 m x 1.78 m |
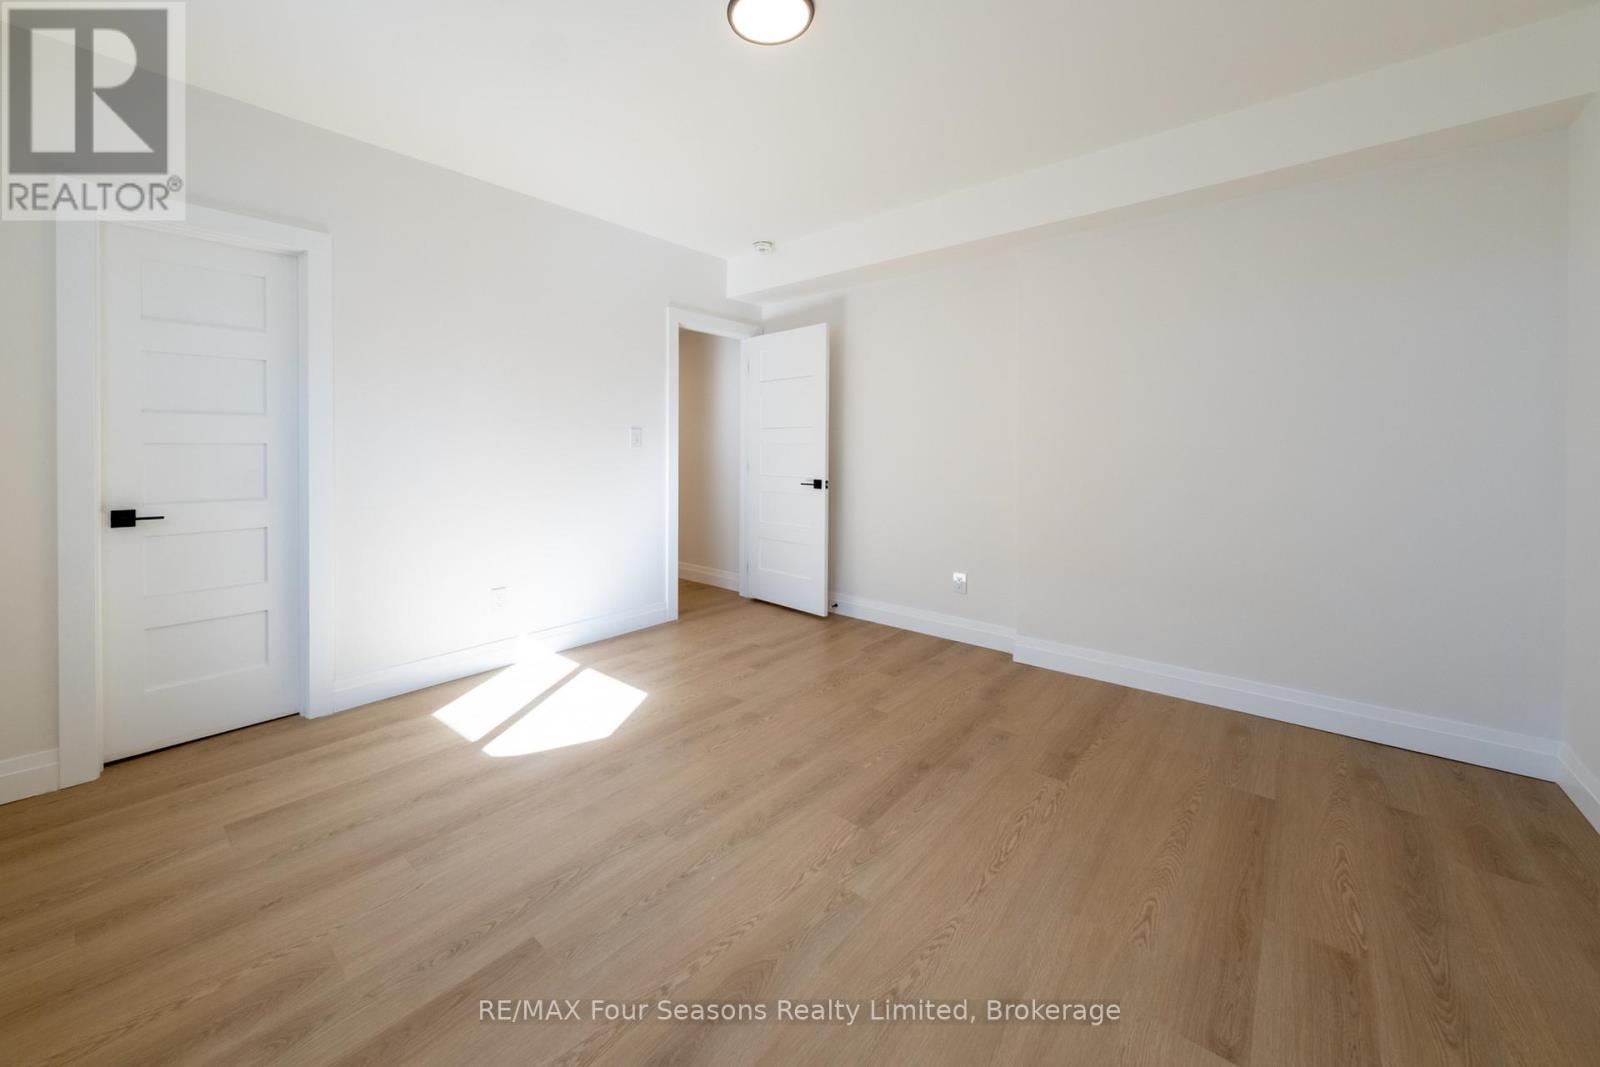
| Basement | Bedroom | 4.39 m | 3.94 m | 4.39 m x 3.94 m |
| Basement | Bathroom | 1.52 m | 3.45 m | 1.52 m x 3.45 m |
| Basement | Bedroom | 4.39 m | 3.98 m | 4.39 m x 3.98 m |
| Main Level | Foyer | 4 m | 6.64 m | 4 m x 6.64 m |
| Main Level | Mud Room | 3.66 m | 3.25 m | 3.66 m x 3.25 m |
| Main Level | Laundry Room | 2.38 m | 2.36 m | 2.38 m x 2.36 m |
| Main Level | Living Room | 6.64 m | 5.24 m | 6.64 m x 5.24 m |
| Main Level | Partial Bathroom | 1.37 m | 1.78 m | 1.37 m x 1.78 m |
| Main Level | Bedroom | 3.5 m | 5.13 m | 3.5 m x 5.13 m |
| Main Level | Bathroom | 2.25 m | 2.14 m | 2.25 m x 2.14 m |
| Main Level | Bedroom | 4.39 m | 3.94 m | 4.39 m x 3.94 m |
| Main Level | Bathroom | 1.53 m | 3.46 m | 1.53 m x 3.46 m |
| Main Level | Bedroom | 4.39 m | 3.98 m | 4.39 m x 3.98 m |
https://www.realtor.ca/real-estate/30361056/118-george-mcrae-road-blue-mountains-blue-mountains
Contact Us
Contact us for more information
Karlen Poulsen
Salesperson

Sotheby's International Realty Canada,
Brokerage
243 Hurontario St,
Collingwood, ON L9Y 2M1
Office: 705 416 1499













































































The trademarks REALTOR®, REALTORS®, and the REALTOR® logo are controlled by The Canadian Real Estate Association (CREA) and identify real estate professionals who are members of CREA. The trademarks MLS®, Multiple Listing Service® and the associated logos are owned by The Canadian Real Estate Association (CREA) and identify the quality of services provided by real estate professionals who are members of CREA. The trademark DDF® is owned by The Canadian Real Estate Association (CREA) and identifies CREA's Data Distribution Facility (DDF®)
October 03 2026 03:28:53
The Lakelands Association of REALTORS®
RE/MAX Four Seasons Realty Limited