119 Upper Lorne Beach Road Kincardine, Ontario N0G 2T0

$1,599,900
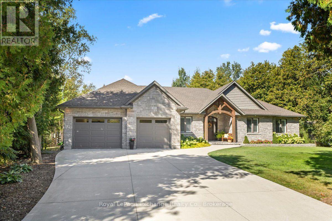
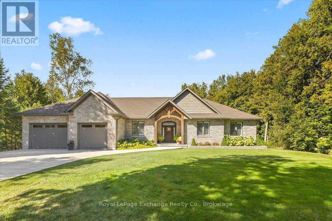
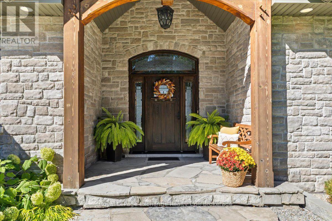
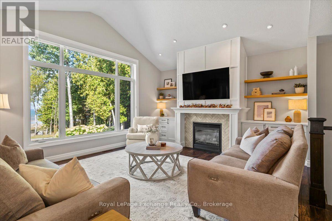
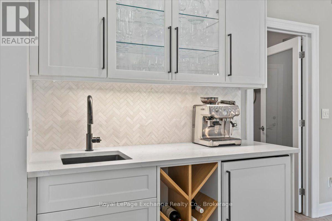
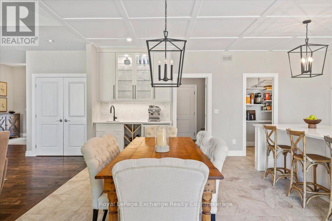
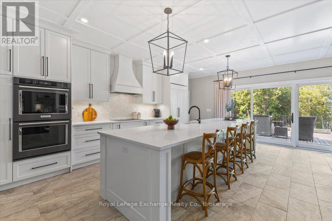
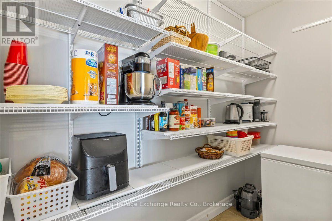
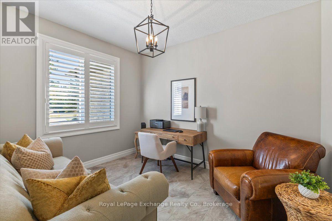
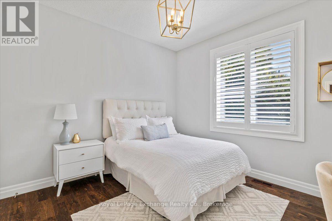
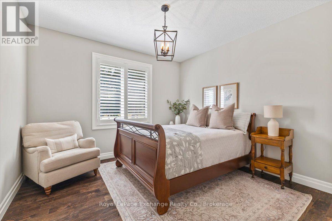
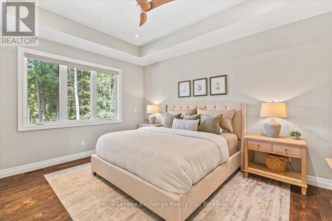
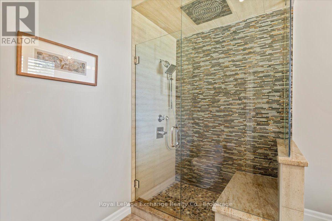
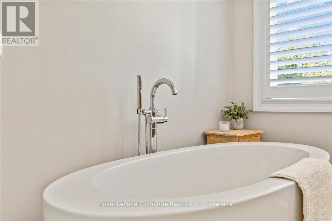
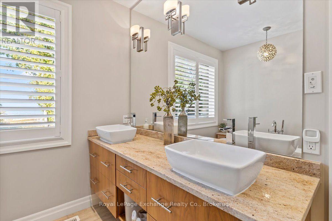
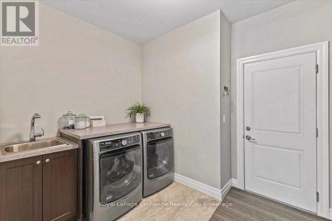
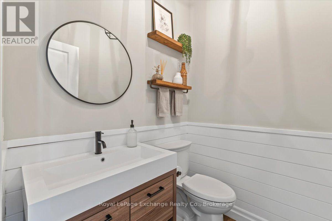
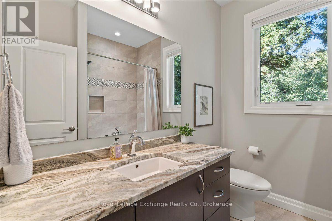
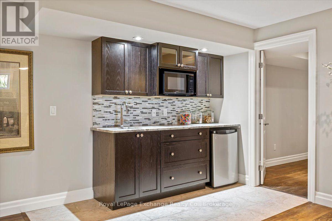
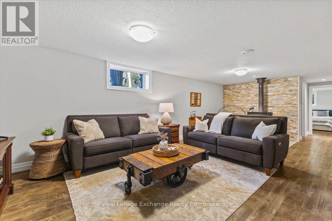
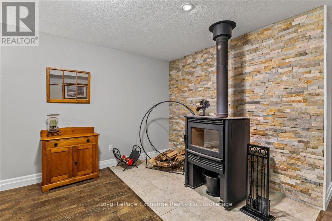
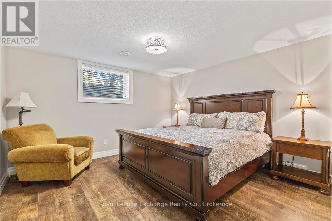
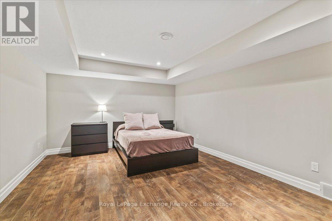
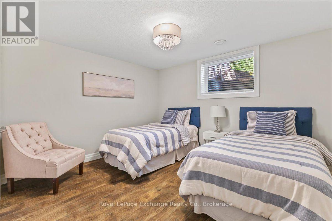
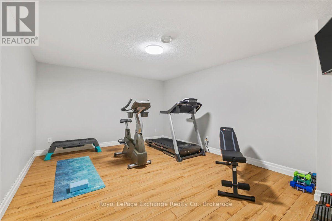
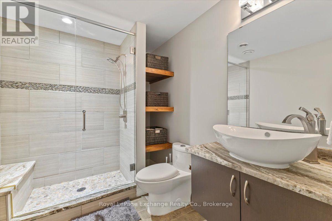
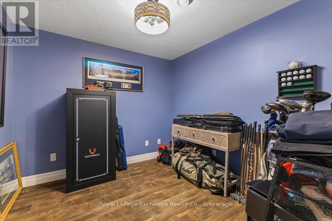
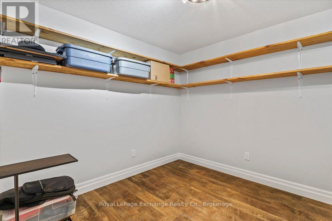
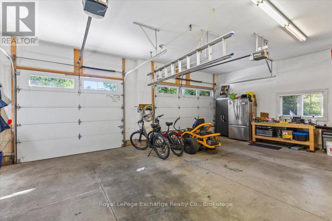
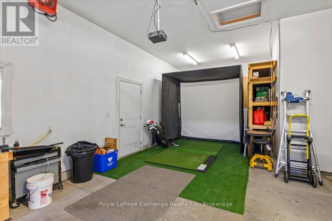
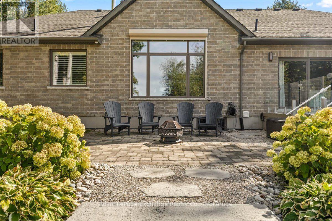
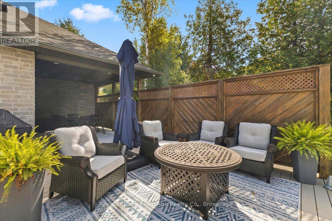
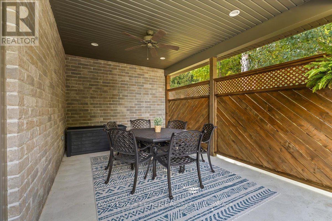
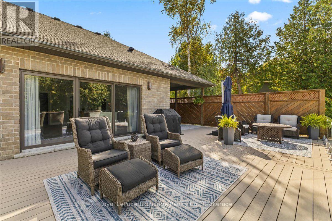
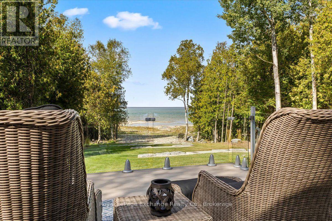
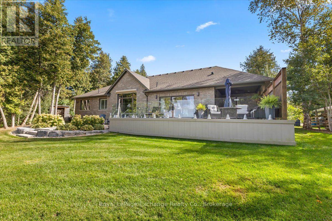
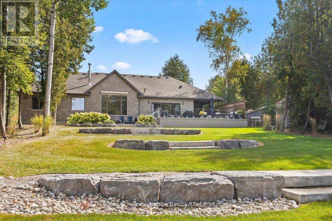
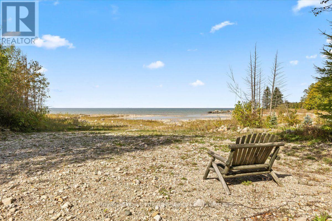
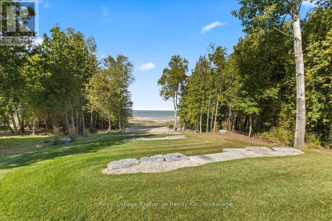
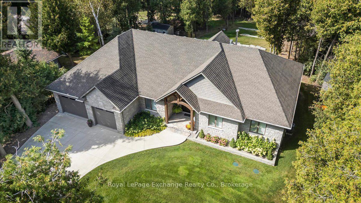
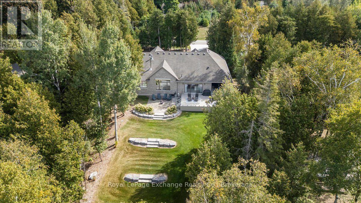
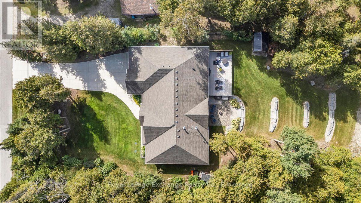
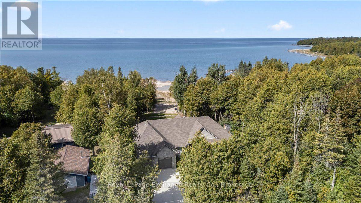
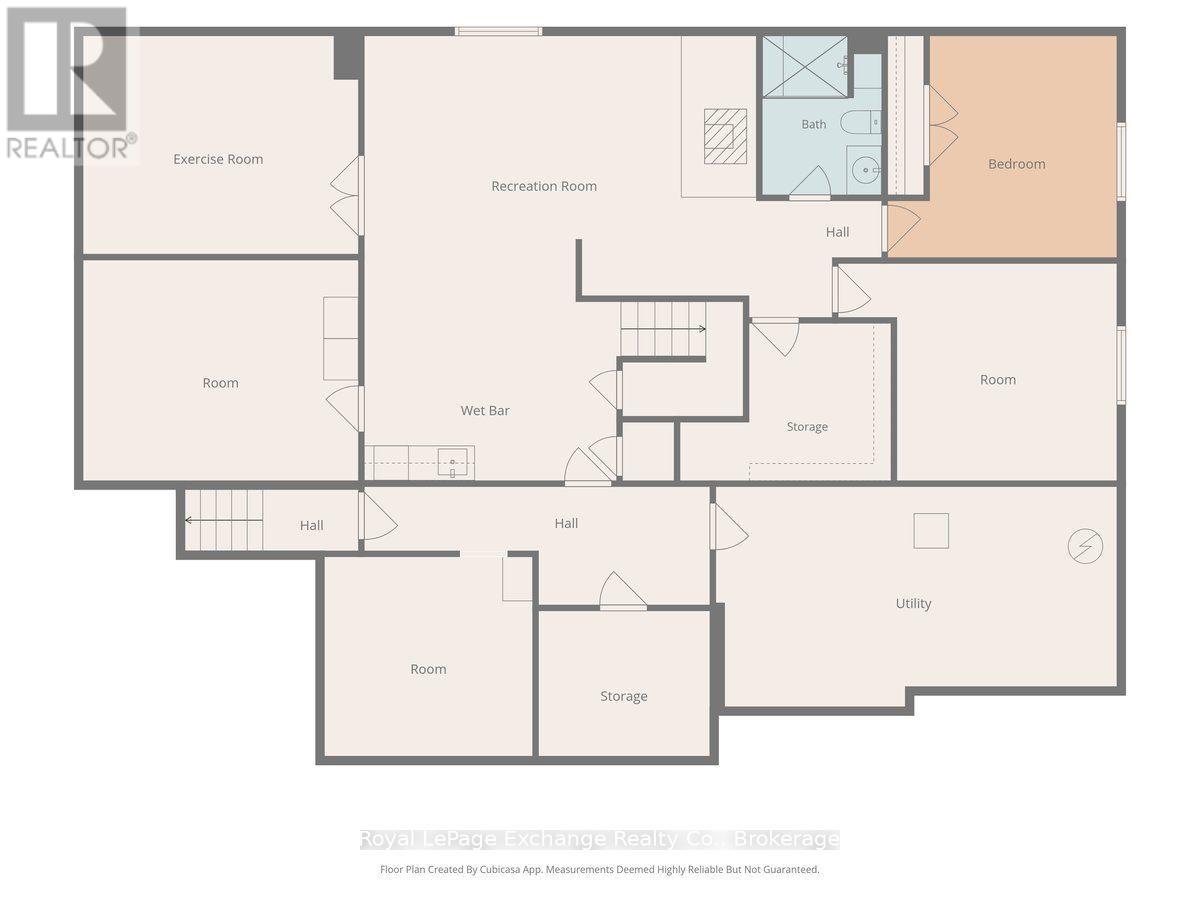
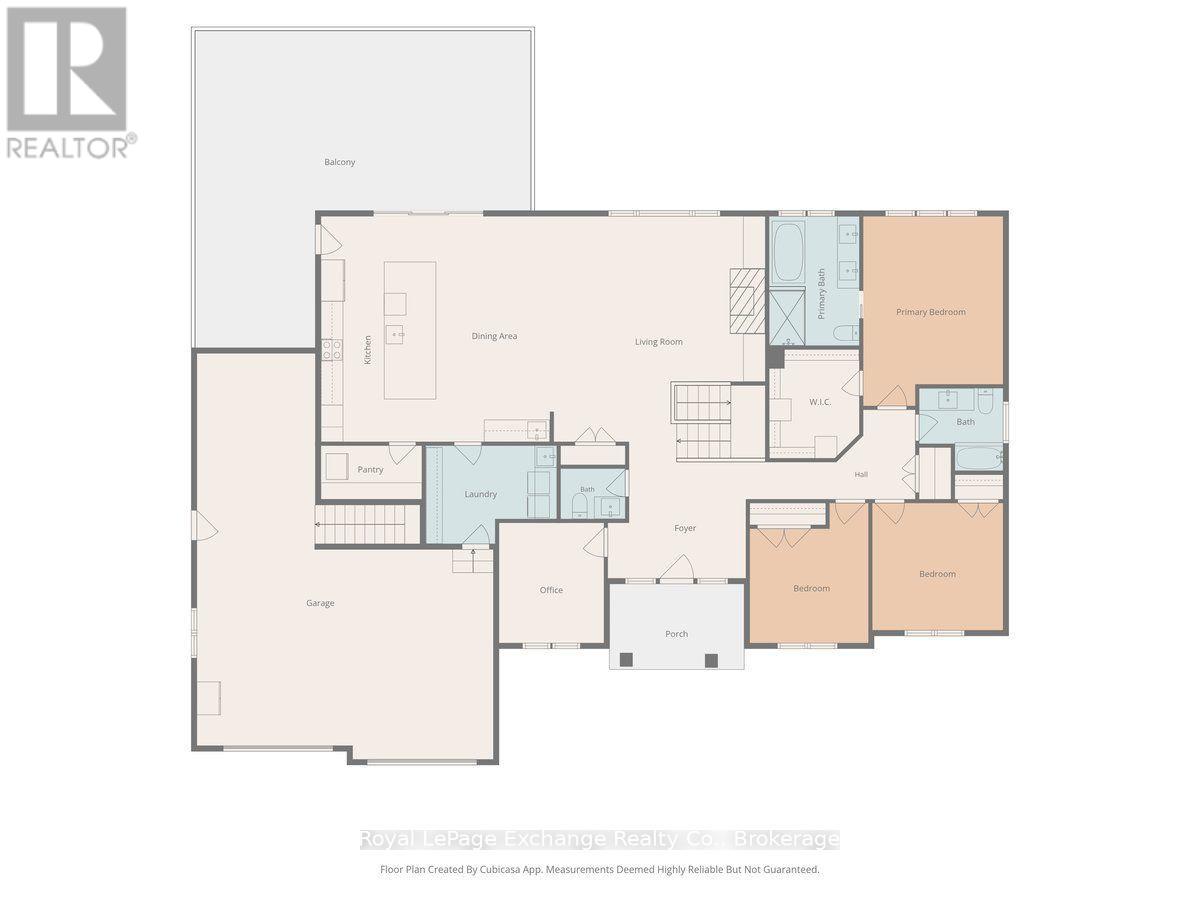
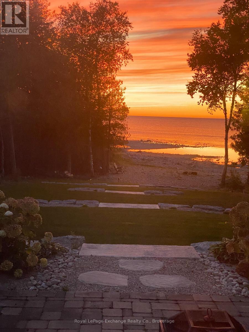
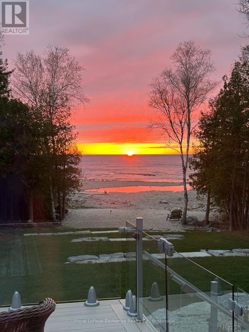
Immaculate 2014 custom Bogdanovic-built bungalow in the coveted lake side community, nestled within its own private enclave with stunning Lake Huron views, breathtaking sunsets & the soothing sound of the water. Offering over 4,000 finished sq.ft. of thoughtfully designed living space, this exceptional home combines effortless one-level living with an expansive finished lower level. As you approach, you'll appreciate the recently poured double concrete driveway & walkway leading to the welcoming covered front porch. The main floor features 3 bedrooms, including a lake-view primary retreat with luxurious 5pc ensuite featuring rain-head shower, soaker tub, walk-in shower, dual vanity and walk-in closet. A 4pc guest bath, 2pc powder room & dedicated home office add convenience. The open-concept living space showcases hardwood floors, gas fireplace with custom built-ins & herringbone stone tile accents & massive windows/sprawling patio door. The dining area flows into the Bruce County cabinetry kitchen with quartz counters, custom backsplash, 12-ft island, panel-ready appliances, double wall oven, induction cooktop & oversized pantry with plug for a chest freezer. A stylish bar area with sink & mini fridge completes the space. Main-floor laundry & a spacious 2.5 car garage with golf simulator & bonus basement access finish the main level. Step outside to a large composite deck with privacy fencing & glass railing, covered dining space, n/g bbq hookup, beautiful gardens, irrigation, & garden shed. With water access just steps away, Lake Huron becomes your backyard-perfect for morning walks, sunsets or a refreshing dip. The finished basement offers a family room with wood-burning stove, 2 bedrooms, 3pc bath, kitchenette with bar sink, microwave, fridge, den, fitness studio with equipment included, "secret" room & large utility room. A rare opportunity offering space, privacy & exceptional lakeside living-perfect for those seeking bungalow living or a growing family. (id:54532)
Property Details
| MLS® Number | X13835320 |
| Property Type | Single Family |
| Community Name | Kincardine |
| Easement | Environment Protected, Other, Sub Division Covenants |
| Features | Sump Pump |
| Parking Space Total | 8 |
| View Type | Lake View, View Of Water, Direct Water View |
| Water Front Name | Lake Huron |
| Water Front Type | Waterfront On Lake |
Building
| Bathroom Total | 4 |
| Bedrooms Above Ground | 3 |
| Bedrooms Below Ground | 2 |
| Bedrooms Total | 5 |
| Amenities | Fireplace(s) |
| Appliances | Water Heater, Cooktop, Dishwasher, Garage Door Opener, Microwave, Oven, Hood Fan, Stove, Window Coverings, Refrigerator |
| Architectural Style | Bungalow |
| Basement Development | Finished |
| Basement Type | N/a (finished) |
| Construction Style Attachment | Detached |
| Cooling Type | Central Air Conditioning, Air Exchanger |
| Exterior Finish | Stone, Wood |
| Fireplace Present | Yes |
| Fireplace Total | 2 |
| Fireplace Type | Woodstove |
| Foundation Type | Poured Concrete |
| Half Bath Total | 1 |
| Heating Fuel | Natural Gas |
| Heating Type | Forced Air |
| Stories Total | 1 |
| Size Interior | 2,000 - 2,500 Sqft |
| Type | House |
| Utility Water | Municipal Water |
Parking
| Attached Garage | |
| Garage |
Land
| Access Type | Year-round Access |
| Acreage | No |
| Landscape Features | Lawn Sprinkler, Landscaped |
| Sewer | Septic System |
| Size Depth | 162 Ft ,10 In |
| Size Frontage | 100 Ft |
| Size Irregular | 100 X 162.9 Ft |
| Size Total Text | 100 X 162.9 Ft |
Rooms
| Level | Type | Length | Width | Dimensions |
|---|---|---|---|---|
| Basement | Bathroom | 2.08 m | 2.62 m | 2.08 m x 2.62 m |
| Basement | Bedroom 4 | 3.79 m | 4.04 m | 3.79 m x 4.04 m |
| Basement | Bedroom 5 | 4.57 m | 4.04 m | 4.57 m x 4.04 m |
| Basement | Family Room | 4.52 m | 7.6 m | 4.52 m x 7.6 m |
| Basement | Exercise Room | 3.79 m | 4.88 m | 3.79 m x 4.88 m |
| Basement | Den | 3.68 m | 4.88 m | 3.68 m x 4.88 m |
| Basement | Utility Room | 3.66 m | 7.26 m | 3.66 m x 7.26 m |
| Basement | Other | 2.77 m | 3.05 m | 2.77 m x 3.05 m |
| Main Level | Office | 3 m | 3.61 m | 3 m x 3.61 m |
| Main Level | Dining Room | 3.56 m | 6.43 m | 3.56 m x 6.43 m |
| Main Level | Living Room | 4.65 m | 5.74 m | 4.65 m x 5.74 m |
| Main Level | Bathroom | 1.5 m | 1.7 m | 1.5 m x 1.7 m |
| Main Level | Bedroom 3 | 3.66 m | 4.34 m | 3.66 m x 4.34 m |
| Main Level | Bedroom 2 | 3.66 m | 3.38 m | 3.66 m x 3.38 m |
| Main Level | Primary Bedroom | 3.94 m | 4.83 m | 3.94 m x 4.83 m |
| Main Level | Bathroom | 2.29 m | 2.34 m | 2.29 m x 2.34 m |
| Main Level | Bathroom | 2.64 m | 3.99 m | 2.64 m x 3.99 m |
| Main Level | Laundry Room | 2.62 m | 3.51 m | 2.62 m x 3.51 m |
| Main Level | Pantry | 1.37 m | 2.92 m | 1.37 m x 2.92 m |
| Main Level | Kitchen | 3.1 m | 6.45 m | 3.1 m x 6.45 m |
https://www.realtor.ca/real-estate/30335494/119-upper-lorne-beach-road-kincardine-kincardine
Contact Us
Contact us for more information
Emily Scott
Broker

Sotheby's International Realty Canada,
Brokerage
243 Hurontario St,
Collingwood, ON L9Y 2M1
Office: 705 416 1499







































































The trademarks REALTOR®, REALTORS®, and the REALTOR® logo are controlled by The Canadian Real Estate Association (CREA) and identify real estate professionals who are members of CREA. The trademarks MLS®, Multiple Listing Service® and the associated logos are owned by The Canadian Real Estate Association (CREA) and identify the quality of services provided by real estate professionals who are members of CREA. The trademark DDF® is owned by The Canadian Real Estate Association (CREA) and identifies CREA's Data Distribution Facility (DDF®)
September 28 2026 05:00:22
The Lakelands Association of REALTORS®
Royal LePage Exchange Realty Co.