123 East Waseosa Lk Road Huntsville, Ontario P1H 2J4

$899,000
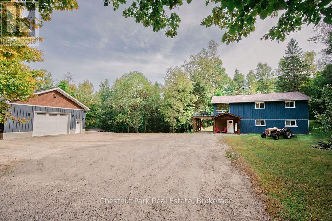
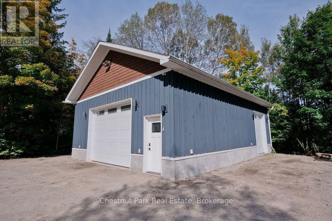
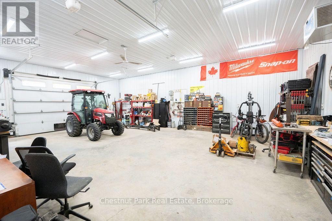
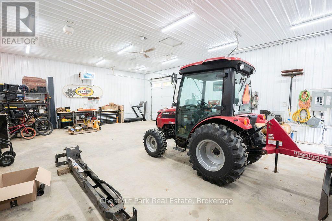
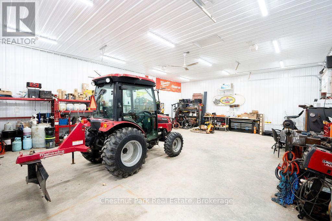
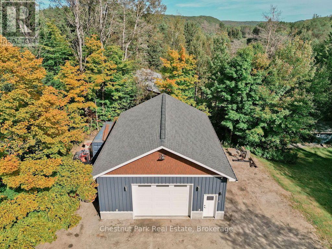
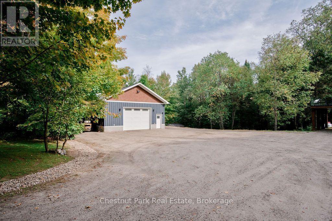
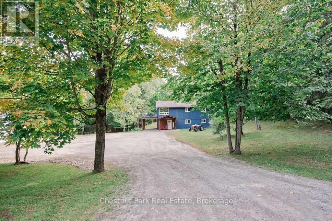
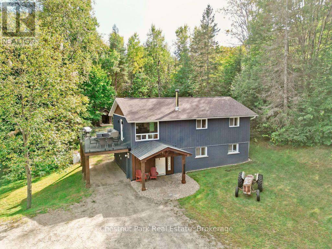
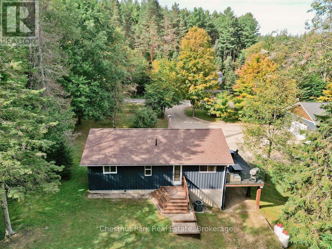
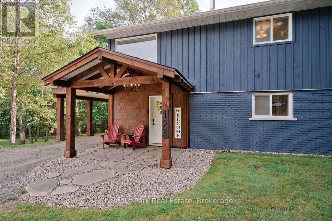
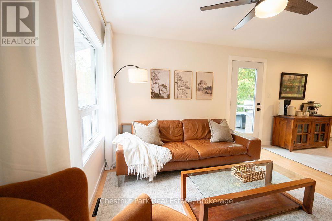
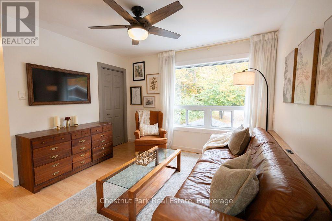
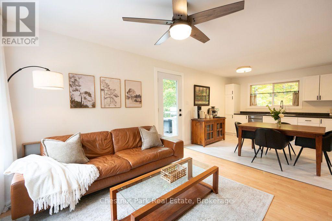
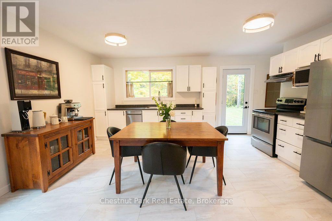
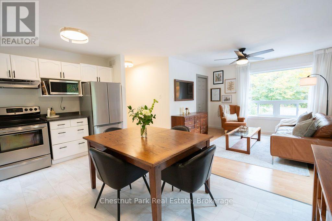
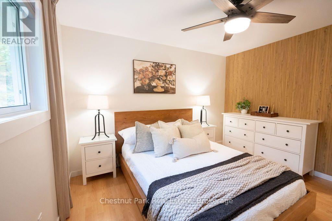
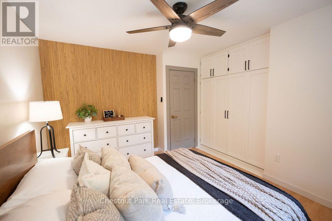
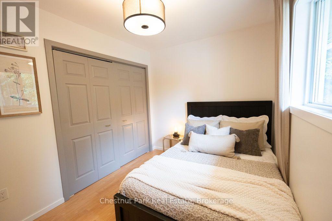
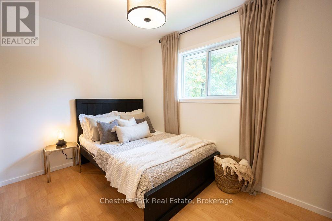
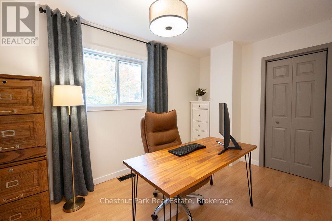
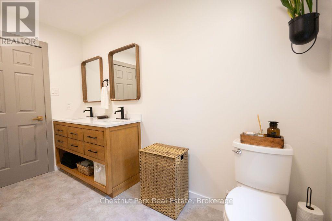
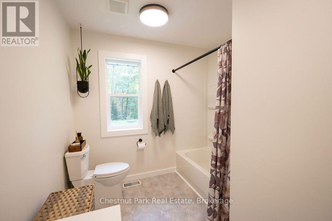
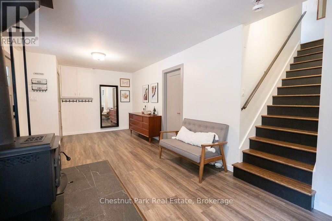
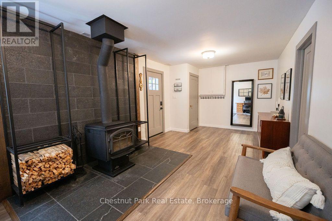
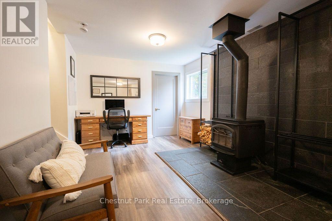
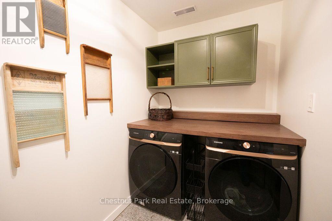
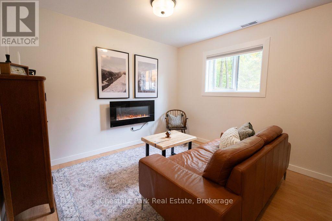
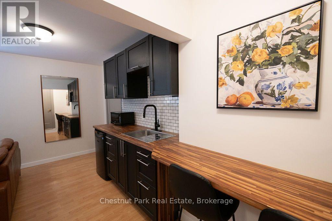
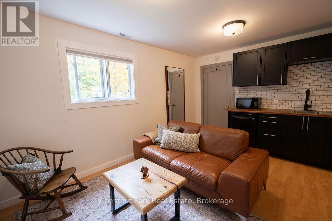
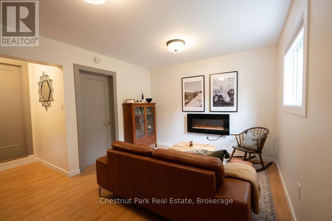
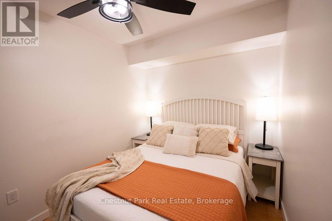
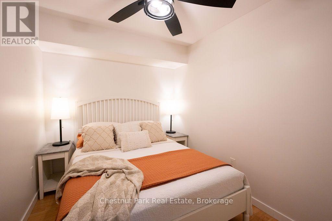
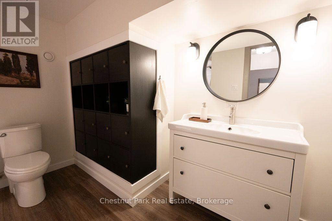
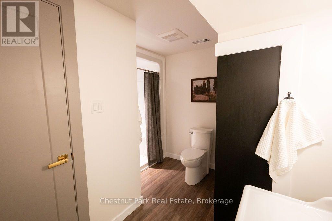
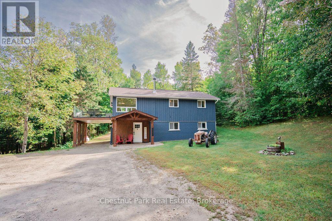
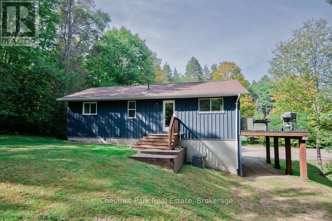
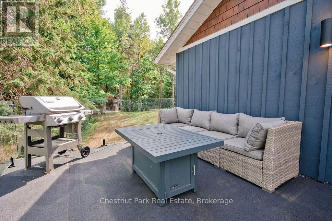
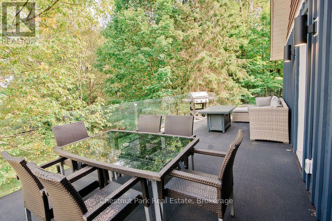
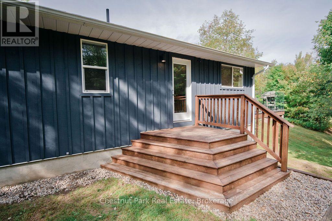
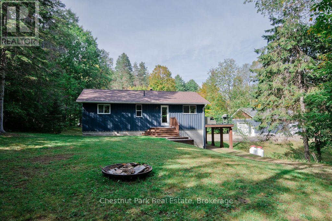
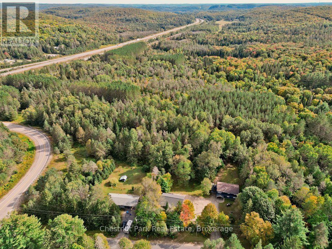
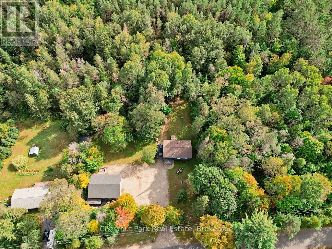
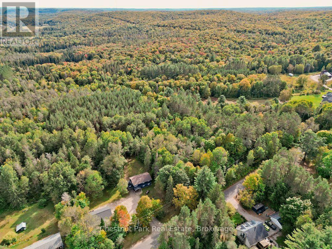
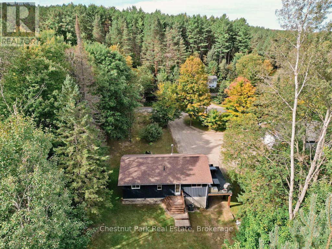
The Shop Is the Showstopper! If you've been looking for the perfect property to combine your home with your business, workshop, hobby or serious project space, 123 East Waseosa Lake Road deserves a closer look. Set privately back from the road on 1.4 acres, this property features an exceptional 30' x 40' shop built in 2020 that is ready to work as hard as you do.The shop features propane in-floor radiant heat, a concrete floor, steel-clad interior walls, high ceilings, a 14' x 10' front overhead door and an 8' x 10' overhead door at the rear, plus a man door for easy access. With a large level parking area and plenty of room to work, store equipment or pursue your projects, this is an ideal setup for a contractor, tradesperson, hobbyist, or anyone who needs a serious workspace. The Rural Residential zoning also permits a home industry, including small-scale light industrial uses such as carpentry, metalworking, welding or electrical work.The updated raised bungalow offers a bright, comfortable living space with large windows and plenty of natural light. The main floor features three bedrooms, an open-concept kitchen, dining and living area, a large deck with glass railings, and an updated five-piece bathroom completed in 2025.The walkout lower level adds even more versatility with a large recreation room featuring a woodstove, plus a separate guest suite with a three-piece ensuite, kitchenette, sitting room and electric fireplace. A separate laundry room and utility room complete the lower level.Recent updates include a high-efficiency propane furnace, HRV and central A/C, all new in 2023, along with a 50-gallon propane hot water tank.Conveniently located with easy access to Highway 11 North, approximately 10 minutes to downtown and close to Arrowhead Provincial Park. If a shop is at the top of your wish list, this property is worth seeing! (id:54532)
Property Details
| MLS® Number | X13876970 |
| Property Type | Single Family |
| Community Name | Chaffey |
| Amenities Near By | Park |
| Community Features | School Bus |
| Equipment Type | Propane Tank |
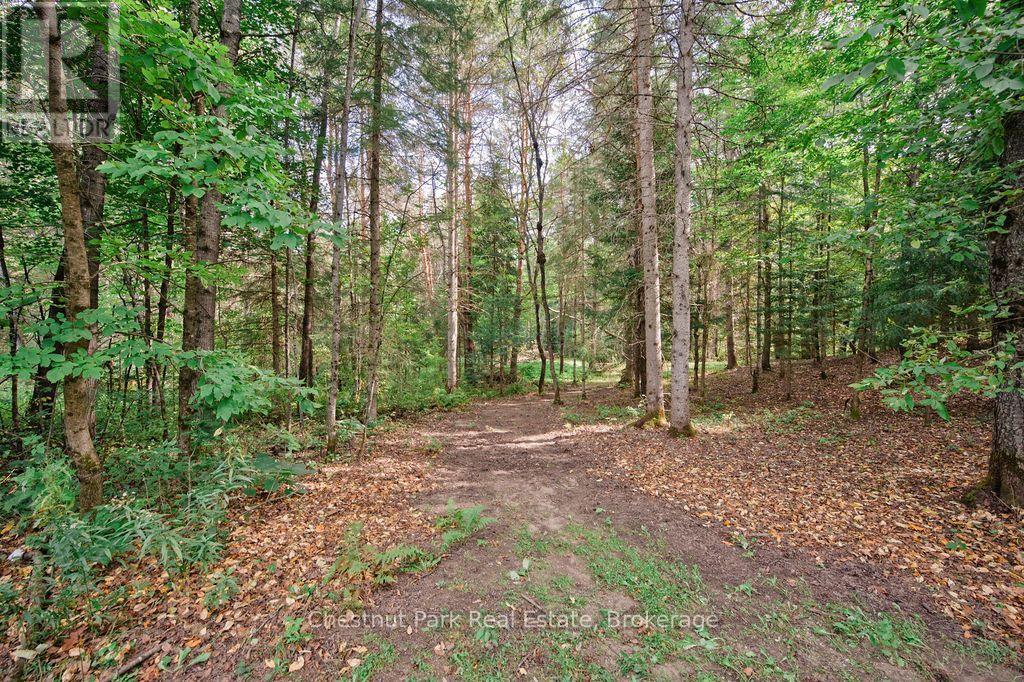
| Features | Level Lot, Wooded Area, Sloping, Partially Cleared, Flat Site, Dry, Level, Carpet Free, Guest Suite, In-law Suite |
| Parking Space Total | 15 |
| Rental Equipment Type | Propane Tank |
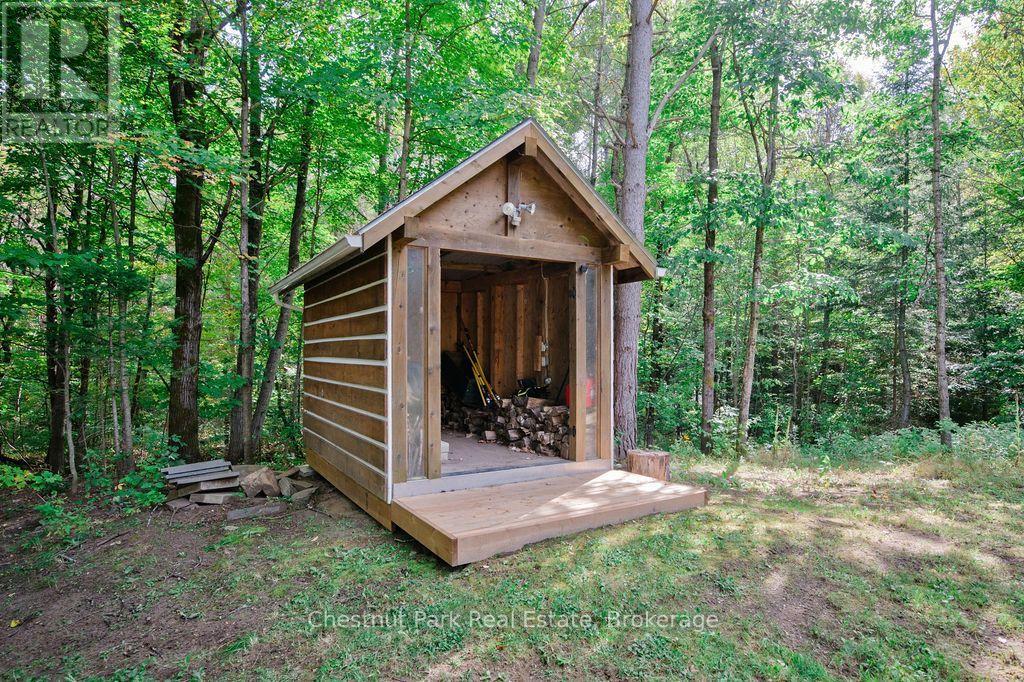
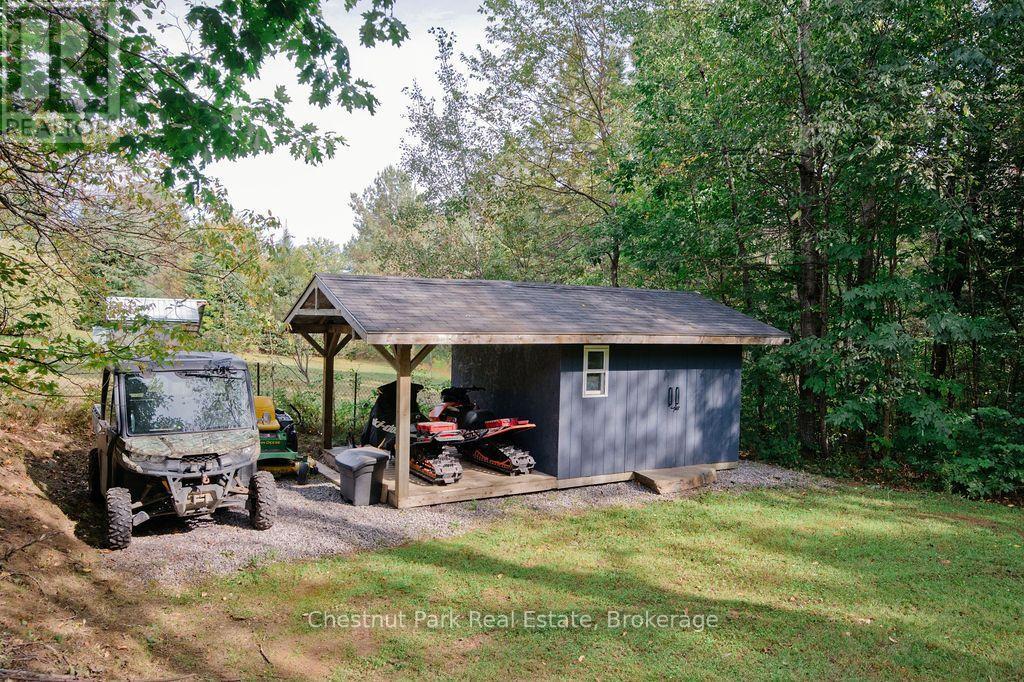
| Structure | Shed |
Building
| Bathroom Total | 2 |
| Bedrooms Above Ground | 3 |
| Bedrooms Below Ground | 1 |
| Bedrooms Total | 4 |
| Age | 31 To 50 Years |
| Amenities | Fireplace(s) |
| Appliances | Water Heater, Dishwasher, Dryer, Microwave, Stove, Washer, Refrigerator |
| Architectural Style | Raised Bungalow |
| Basement Development | Finished |
| Basement Features | Walk Out |
| Basement Type | N/a (finished), Full |
| Construction Style Attachment | Detached |
| Cooling Type | Central Air Conditioning |
| Exterior Finish | Wood |
| Fire Protection | Smoke Detectors, Security System |
| Fireplace Present | Yes |
| Fireplace Total | 2 |
| Fireplace Type | Woodstove |
| Foundation Type | Block |
| Heating Fuel | Propane, Wood |
| Heating Type | Forced Air |
| Stories Total | 1 |
| Size Interior | 700 - 1,100 Sqft |
| Type | House |
| Utility Water | Drilled Well |
Parking
| Detached Garage | |
| Garage |
Land
| Acreage | No |
| Land Amenities | Park |
| Sewer | Sanitary Sewer |
| Size Depth | 303 Ft |
| Size Frontage | 200 Ft |
| Size Irregular | 200 X 303 Ft |
| Size Total Text | 200 X 303 Ft|1/2 - 1.99 Acres |
| Zoning Description | Rr - Rural Residential |
Rooms
| Level | Type | Length | Width | Dimensions |
|---|---|---|---|---|
| Lower Level | Laundry Room | 1.63 m | 2.95 m | 1.63 m x 2.95 m |
| Lower Level | Utility Room | 1.75 m | 3.15 m | 1.75 m x 3.15 m |
| Lower Level | Recreational, Games Room | 3.23 m | 7.14 m | 3.23 m x 7.14 m |
| Lower Level | Family Room | 3.23 m | 4.32 m | 3.23 m x 4.32 m |
| Lower Level | Bedroom 4 | 2.36 m | 3.18 m | 2.36 m x 3.18 m |
| Lower Level | Bathroom | 2.77 m | 3.05 m | 2.77 m x 3.05 m |
| Main Level | Living Room | 3.43 m | 3.71 m | 3.43 m x 3.71 m |
| Main Level | Kitchen | 3.28 m | 4.8 m | 3.28 m x 4.8 m |
| Main Level | Primary Bedroom | 3.18 m | 3.66 m | 3.18 m x 3.66 m |
| Main Level | Bedroom 3 | 2.44 m | 3.66 m | 2.44 m x 3.66 m |
| Main Level | Bathroom | 2.36 m | 3.28 m | 2.36 m x 3.28 m |
| Other | Bedroom 2 | 2.49 m | 3.66 m | 2.49 m x 3.66 m |
https://www.realtor.ca/real-estate/30381142/123-east-waseosa-lk-road-huntsville-chaffey-chaffey
Contact Us
Contact us for more information

Sotheby's International Realty Canada,
Brokerage
243 Hurontario St,
Collingwood, ON L9Y 2M1
Office: 705 416 1499













































































The trademarks REALTOR®, REALTORS®, and the REALTOR® logo are controlled by The Canadian Real Estate Association (CREA) and identify real estate professionals who are members of CREA. The trademarks MLS®, Multiple Listing Service® and the associated logos are owned by The Canadian Real Estate Association (CREA) and identify the quality of services provided by real estate professionals who are members of CREA. The trademark DDF® is owned by The Canadian Real Estate Association (CREA) and identifies CREA's Data Distribution Facility (DDF®)
October 08 2026 04:59:48
The Lakelands Association of REALTORS®
Chestnut Park Real Estate