125 Stoneleigh Drive Blue Mountains, Ontario L9Y 4X5

$1,599,900
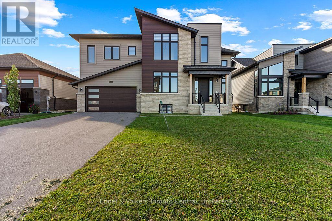
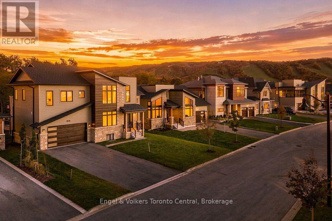
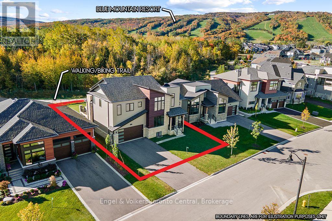
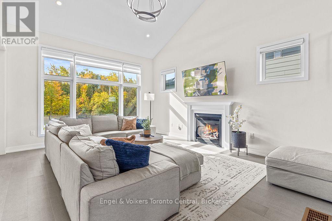
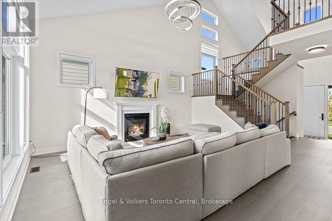
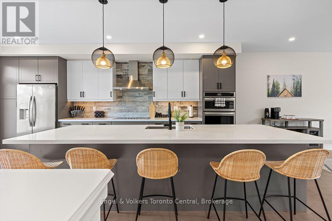
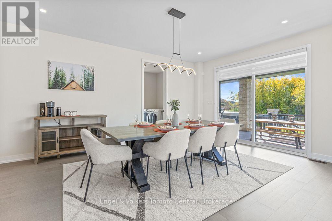
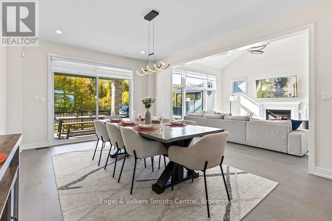
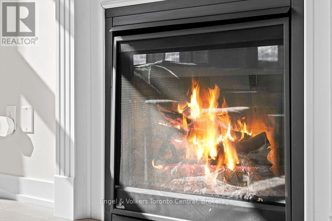
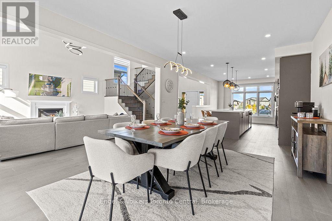
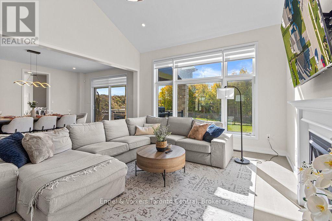
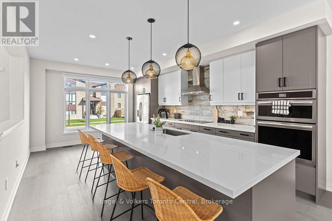
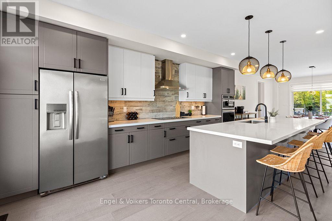
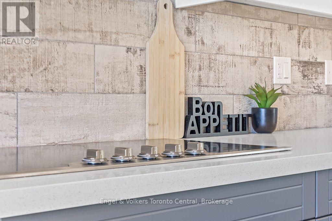
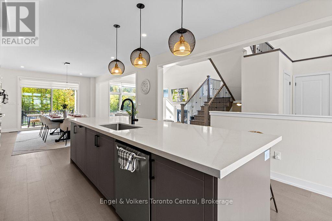
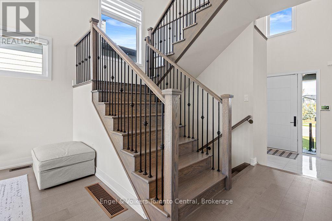
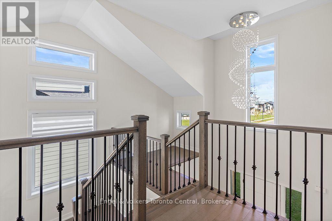
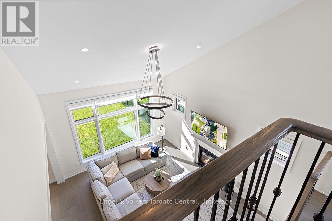
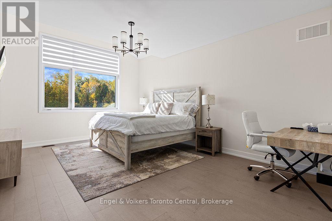
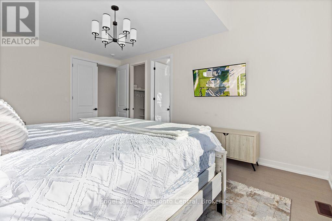
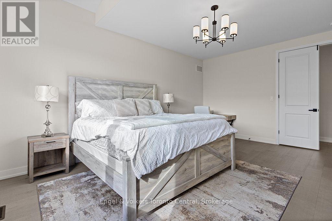
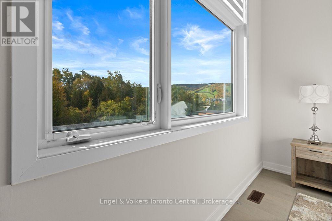
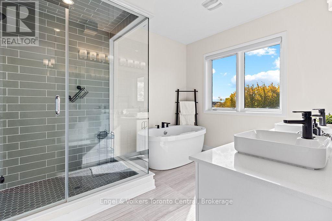
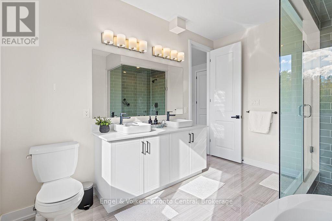
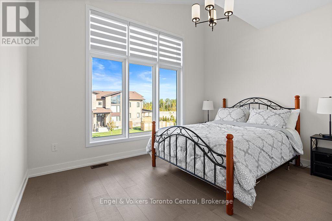
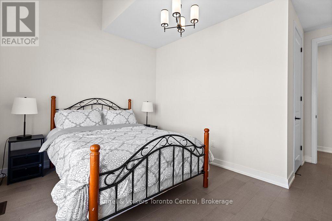
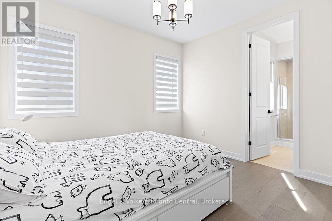
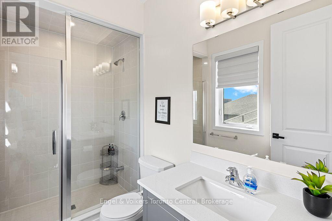
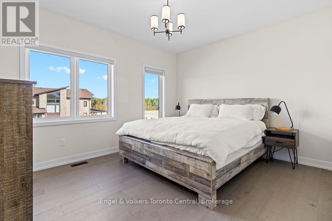
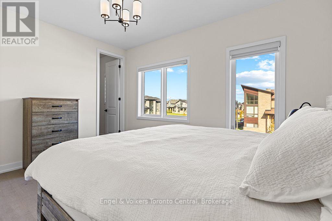
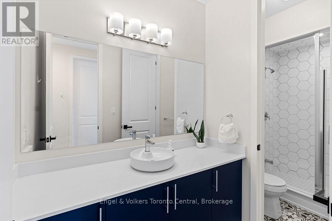
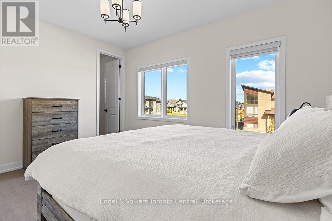
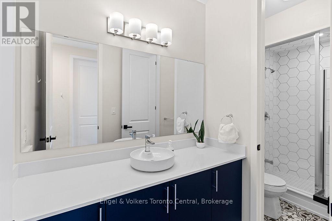
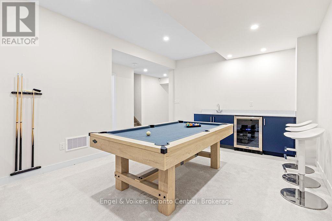
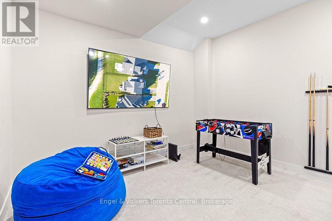
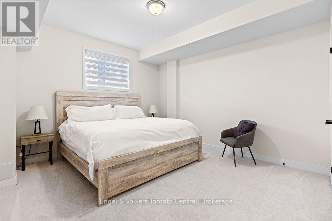
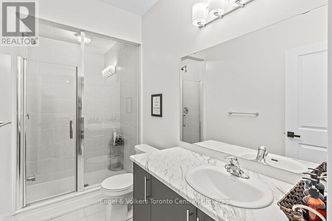
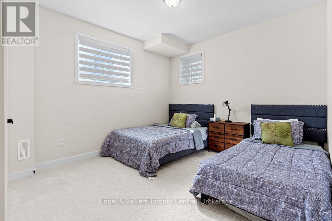
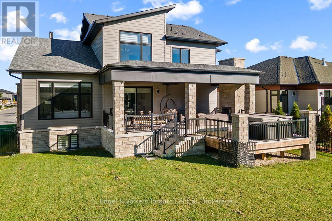
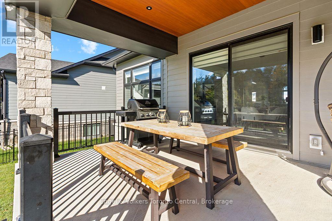
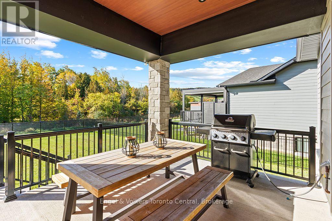
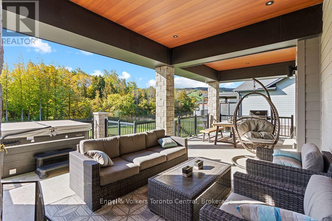
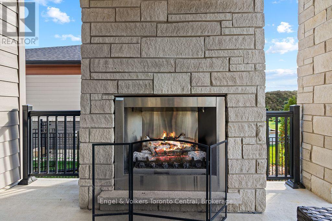
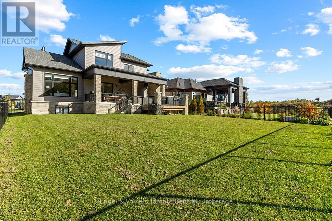
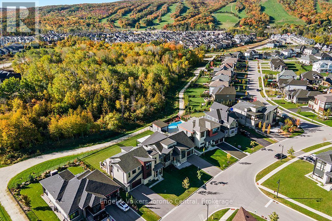
Experience elevated four-season living at 125 Stoneleigh Drive in the desirable Blumont community. This impressive Chutes model offers six bedrooms with seven beds, making it an ideal retreat for family gatherings and entertaining guests. Situated on a premium lot & being sold fully furnished, this exceptional chalet is ready for you to enjoy from day one, with over $340,000 invested in upgrades.The thoughtfully designed interior features dramatic vaulted ceilings, a gourmet kitchen and an expansive great room that brings everyone together in comfort and style. The finished lower level adds another dimension to the living space, complete with a games room featuring a pool table and foosball, a wet bar & additional bedrooms. After a day on the ski hills, unwind beside the fireplace or relax in your private hot tub. The covered loggia extends your living space outdoors, providing a welcoming setting for entertaining or simply enjoying the peaceful surroundings in every season. Located close to the area's renowned skiing, golf, trails & year-round recreational attractions, this property offers the perfect balance of relaxation and adventure. Ownership also includes Blue Mountain Village Association privileges, with private beach access & convenient on-demand shuttle to Blue Mountain Village. Whether you envision winter weekends on the slopes, summer days by the water or memorable holidays with family & friends, this beautifully upgraded, turnkey chalet delivers an outstanding opportunity to embrace the Blue Mountain lifestyle.Property is part of the Blue Mountain Village Association. BMVA services include On-Call Shuttle, Access to Blue Mountain Private Beach, Village Discounts and Private Events. BMVA fees are $0.27 per square foot annually ($197.17 payable quarterly). The buyer is responsible for the BMVA fee, equal to 0.5% of the purchase price, payable at closing. For BMVA fee information, visit: https://bluemountainvillage.ca/membership/selling-and-purchasing. (id:54532)
Property Details
| MLS® Number | X13885738 |
| Property Type | Single Family |
| Community Name | Blue Mountains |
| Amenities Near By | Golf Nearby, Hospital, Ski Area |
| Community Features | School Bus |
| Features | Flat Site, Lighting, Sump Pump |
| Parking Space Total | 6 |
| Structure | Deck |
| View Type | View, Mountain View |
Building
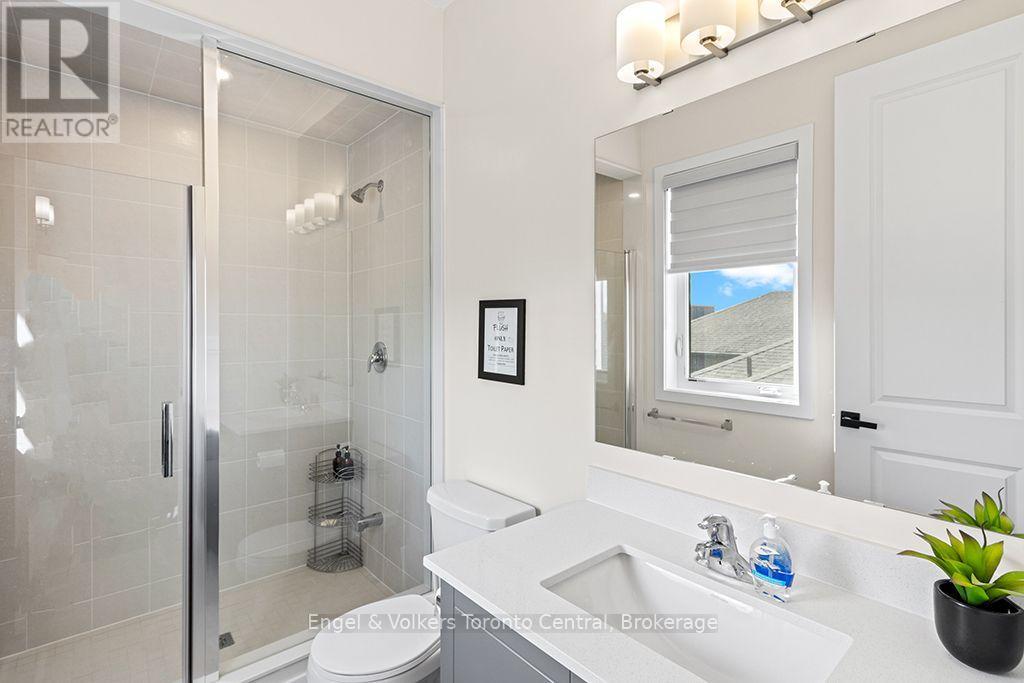
| Bathroom Total | 5 |
| Bedrooms Above Ground | 4 |
| Bedrooms Below Ground | 2 |
| Bedrooms Total | 6 |
| Age | 0 To 5 Years |
| Amenities | Fireplace(s) |
| Appliances | Hot Tub |
| Basement Development | Finished |
| Basement Type | Full (finished) |
| Construction Style Attachment | Detached |
| Cooling Type | Central Air Conditioning |
| Exterior Finish | Brick, Wood |
| Fire Protection | Smoke Detectors |
| Fireplace Present | Yes |
| Fireplace Total | 1 |
| Foundation Type | Concrete |
| Half Bath Total | 1 |
| Heating Fuel | Natural Gas |
| Heating Type | Forced Air |
| Stories Total | 2 |
| Size Interior | 2,500 - 3,000 Sqft |
| Type | House |
| Utility Water | Municipal Water |
Parking
| Attached Garage | |
| Garage |
Land
| Acreage | No |
| Fence Type | Fully Fenced, Fenced Yard |
| Land Amenities | Golf Nearby, Hospital, Ski Area |
| Sewer | Sanitary Sewer |
| Size Depth | 131 Ft ,8 In |
| Size Frontage | 60 Ft ,3 In |
| Size Irregular | 60.3 X 131.7 Ft |
| Size Total Text | 60.3 X 131.7 Ft|under 1/2 Acre |
| Zoning Description | R1-1-112 |
Rooms
| Level | Type | Length | Width | Dimensions |
|---|---|---|---|---|
| Basement | Bedroom | 3.29 m | 4.4 m | 3.29 m x 4.4 m |
| Basement | Recreational, Games Room | 6.36 m | 3.4 m | 6.36 m x 3.4 m |
| Basement | Utility Room | 2.65 m | 4.67 m | 2.65 m x 4.67 m |
| Basement | Bedroom | 4.73 m | 3.72 m | 4.73 m x 3.72 m |
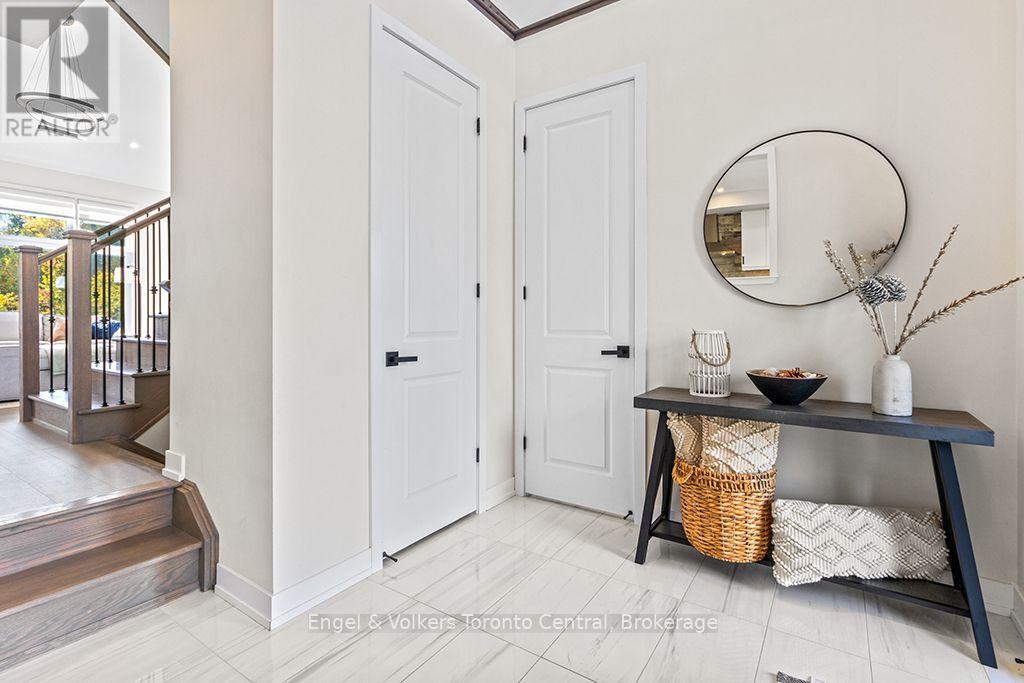
| Main Level | Foyer | 3.08 m | 2.93 m | 3.08 m x 2.93 m |
| Main Level | Kitchen | 5.8 m | 3.96 m | 5.8 m x 3.96 m |
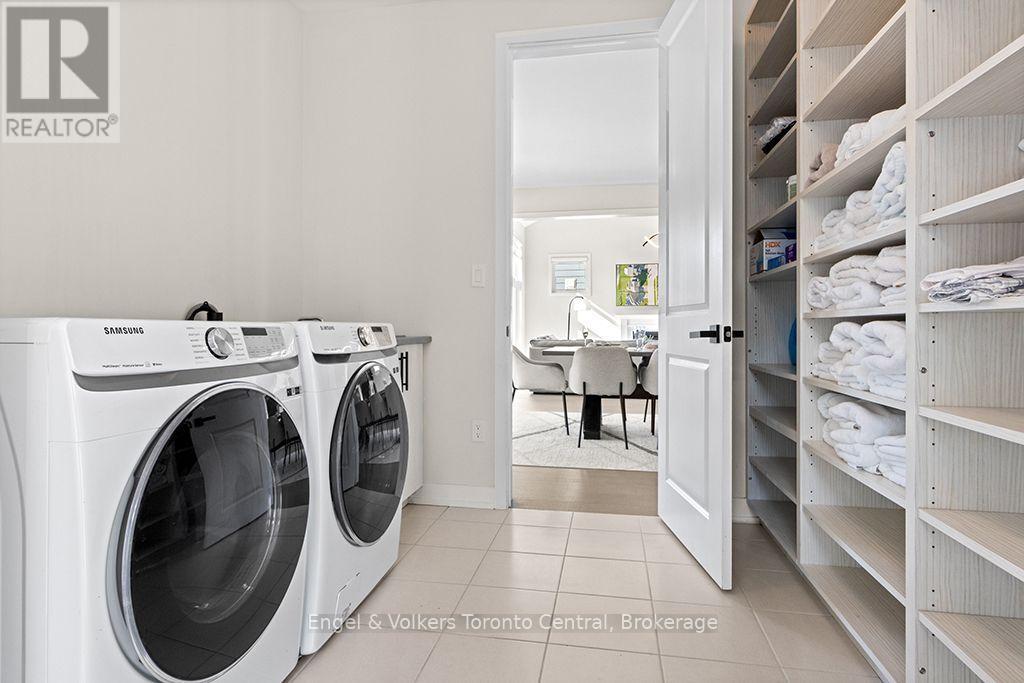
| Main Level | Laundry Room | 2.76 m | 2.45 m | 2.76 m x 2.45 m |
| Main Level | Living Room | 5.14 m | 4.37 m | 5.14 m x 4.37 m |
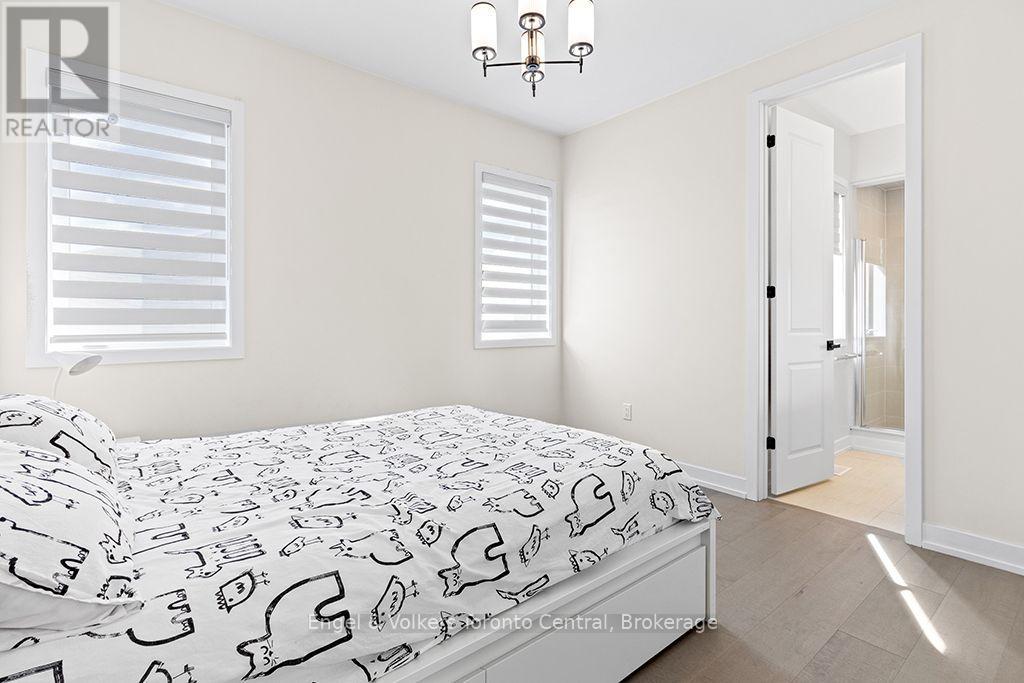
| Upper Level | Bedroom | 3.44 m | 3.1 m | 3.44 m x 3.1 m |
| Upper Level | Bedroom | 3.51 m | 4.18 m | 3.51 m x 4.18 m |
| Upper Level | Bedroom | 4.69 m | 3.98 m | 4.69 m x 3.98 m |
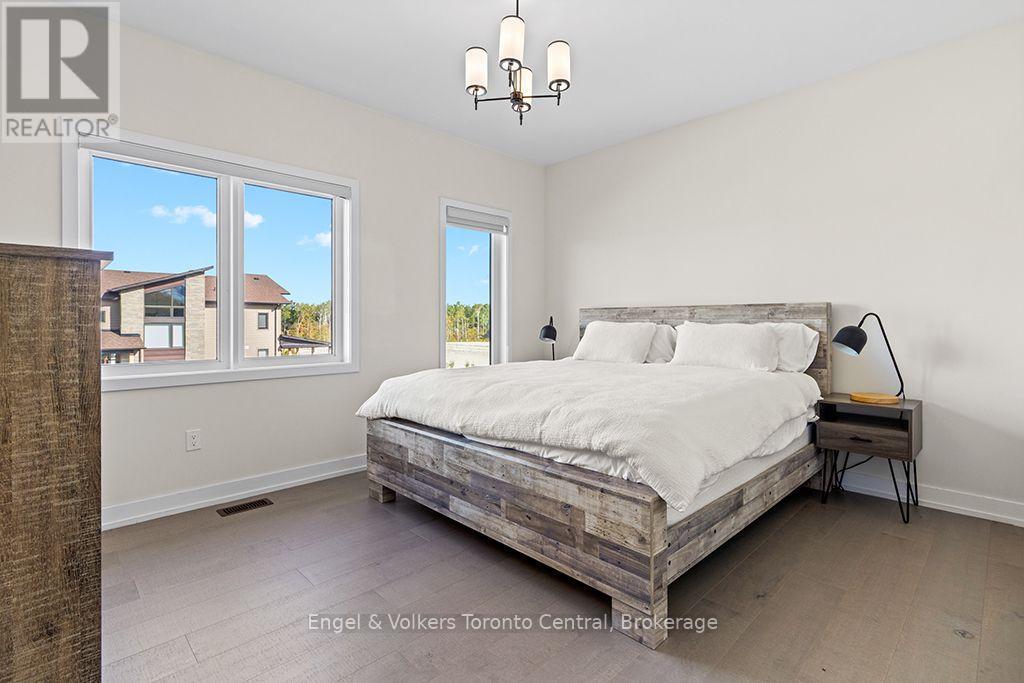
| Upper Level | Primary Bedroom | 5.44 m | 3.98 m | 5.44 m x 3.98 m |
Utilities
| Cable | Installed |
| Electricity | Installed |
| Sewer | Installed |
https://www.realtor.ca/real-estate/30391224/125-stoneleigh-drive-blue-mountains-blue-mountains
Contact Us
Contact us for more information

Sotheby's International Realty Canada,
Brokerage
243 Hurontario St,
Collingwood, ON L9Y 2M1
Office: 705 416 1499













































































The trademarks REALTOR®, REALTORS®, and the REALTOR® logo are controlled by The Canadian Real Estate Association (CREA) and identify real estate professionals who are members of CREA. The trademarks MLS®, Multiple Listing Service® and the associated logos are owned by The Canadian Real Estate Association (CREA) and identify the quality of services provided by real estate professionals who are members of CREA. The trademark DDF® is owned by The Canadian Real Estate Association (CREA) and identifies CREA's Data Distribution Facility (DDF®)
October 11 2026 04:28:50
The Lakelands Association of REALTORS®
Engel & Volkers Toronto Central