128 Keating Drive Centre Wellington, Ontario N0B 1S0

$989,000
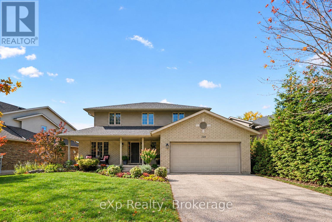
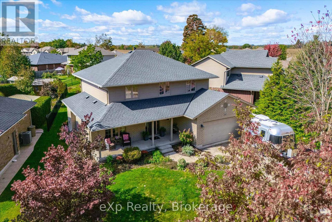
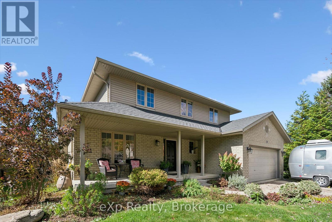
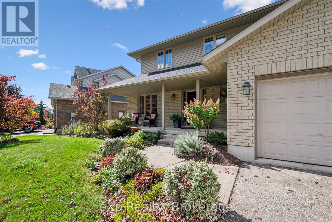
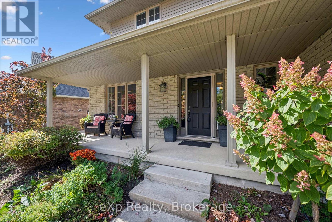
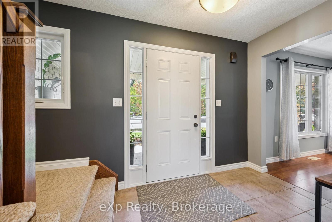
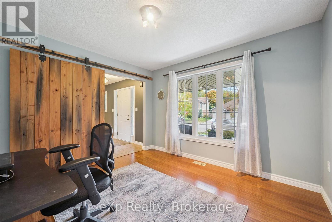
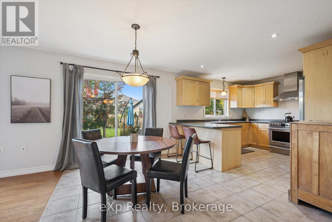
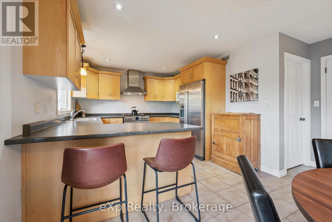
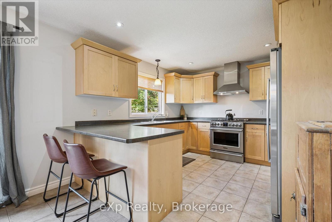
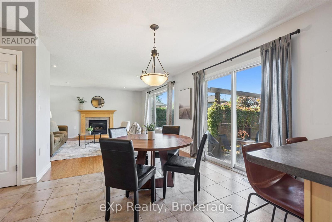
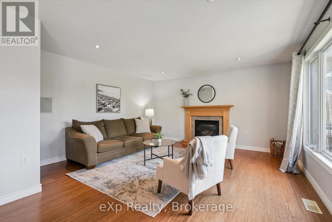
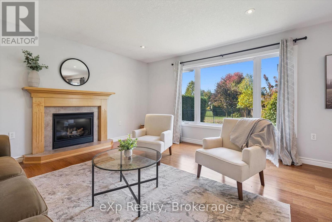
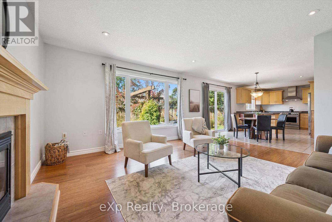
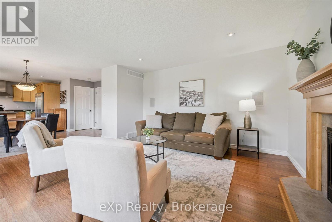
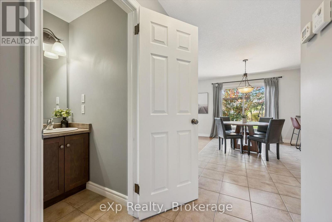
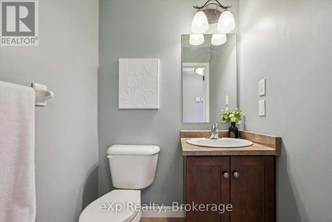
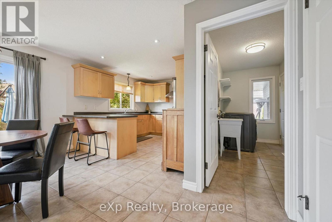
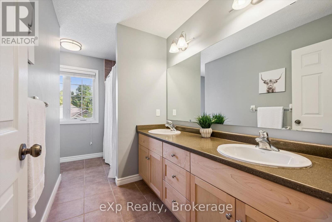
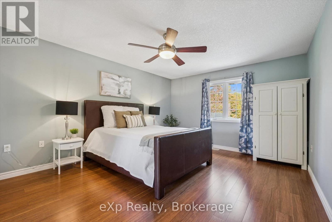
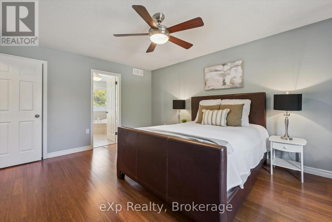
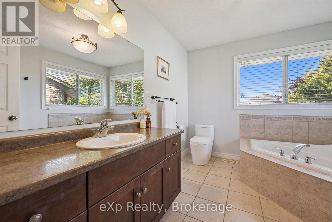
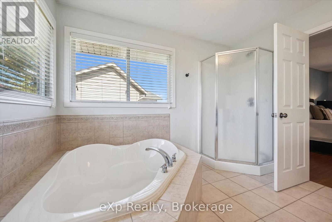
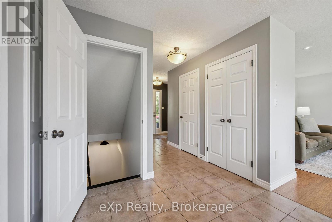
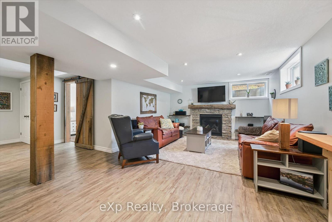
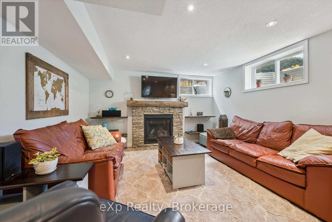
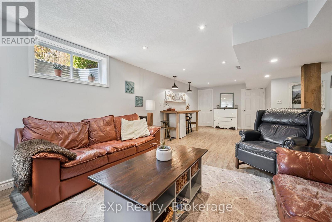
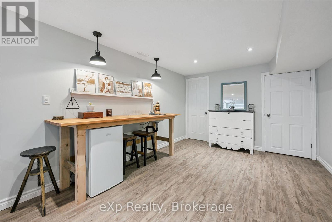
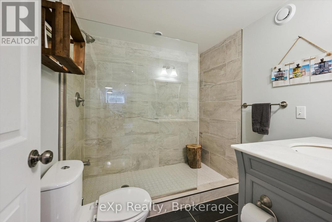
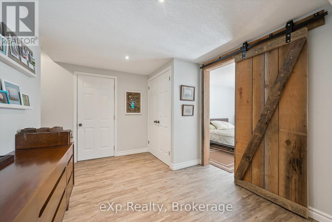
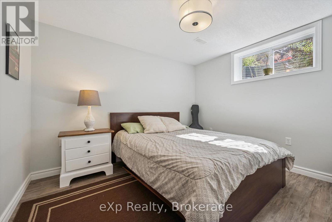
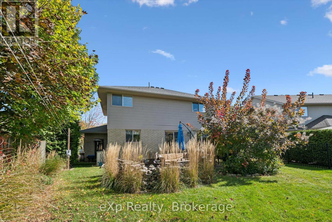
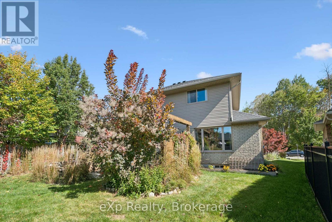
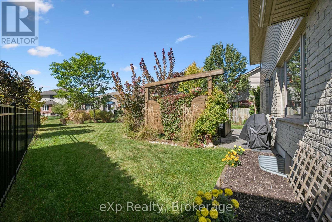
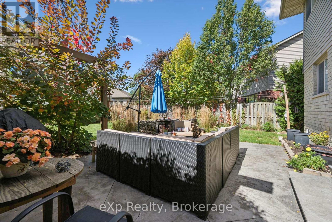
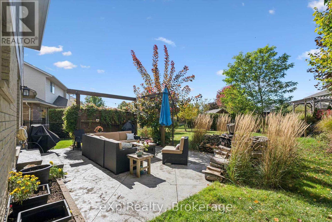
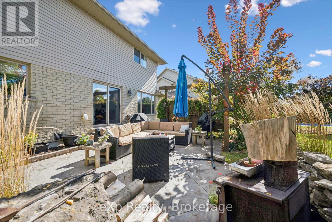
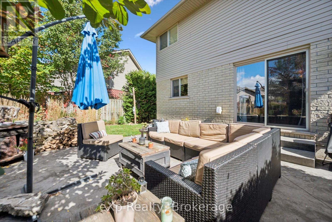
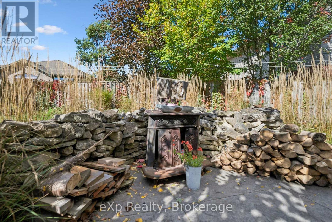
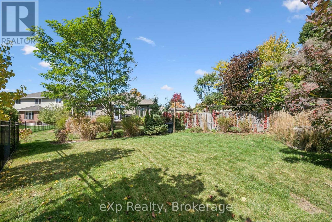
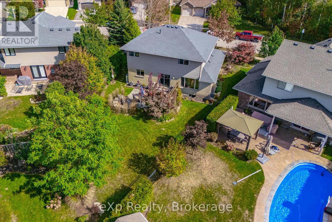
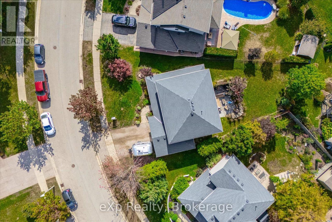
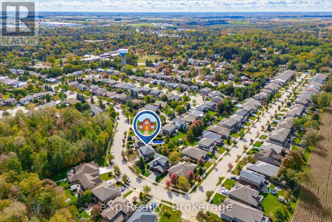
Welcome to this beautifully appointed Elora home, perfectly suited for today's family! This spacious 4-bedroom, 4-bathroom two-storey offers plenty of room to live, work and grow, with a finished basement providing even more valuable living space. The main floor features a dedicated home office, ideal for working from home. Enjoy 4-car parking and a great family-friendly neighbourhood just minutes from Elora's shops, restaurants, schools and parks. A wonderful opportunity to enjoy everything Elora has to offer! (id:54532)
Open House
This property has open houses!
12:00 pm
Ends at:1:30 pm
Property Details
| MLS® Number | X13866722 |
| Property Type | Single Family |
| Community Name | Elora/Salem |
| Parking Space Total | 4 |
Building
| Bathroom Total | 4 |
| Bedrooms Above Ground | 3 |
| Bedrooms Below Ground | 1 |
| Bedrooms Total | 4 |
| Amenities | Fireplace(s) |
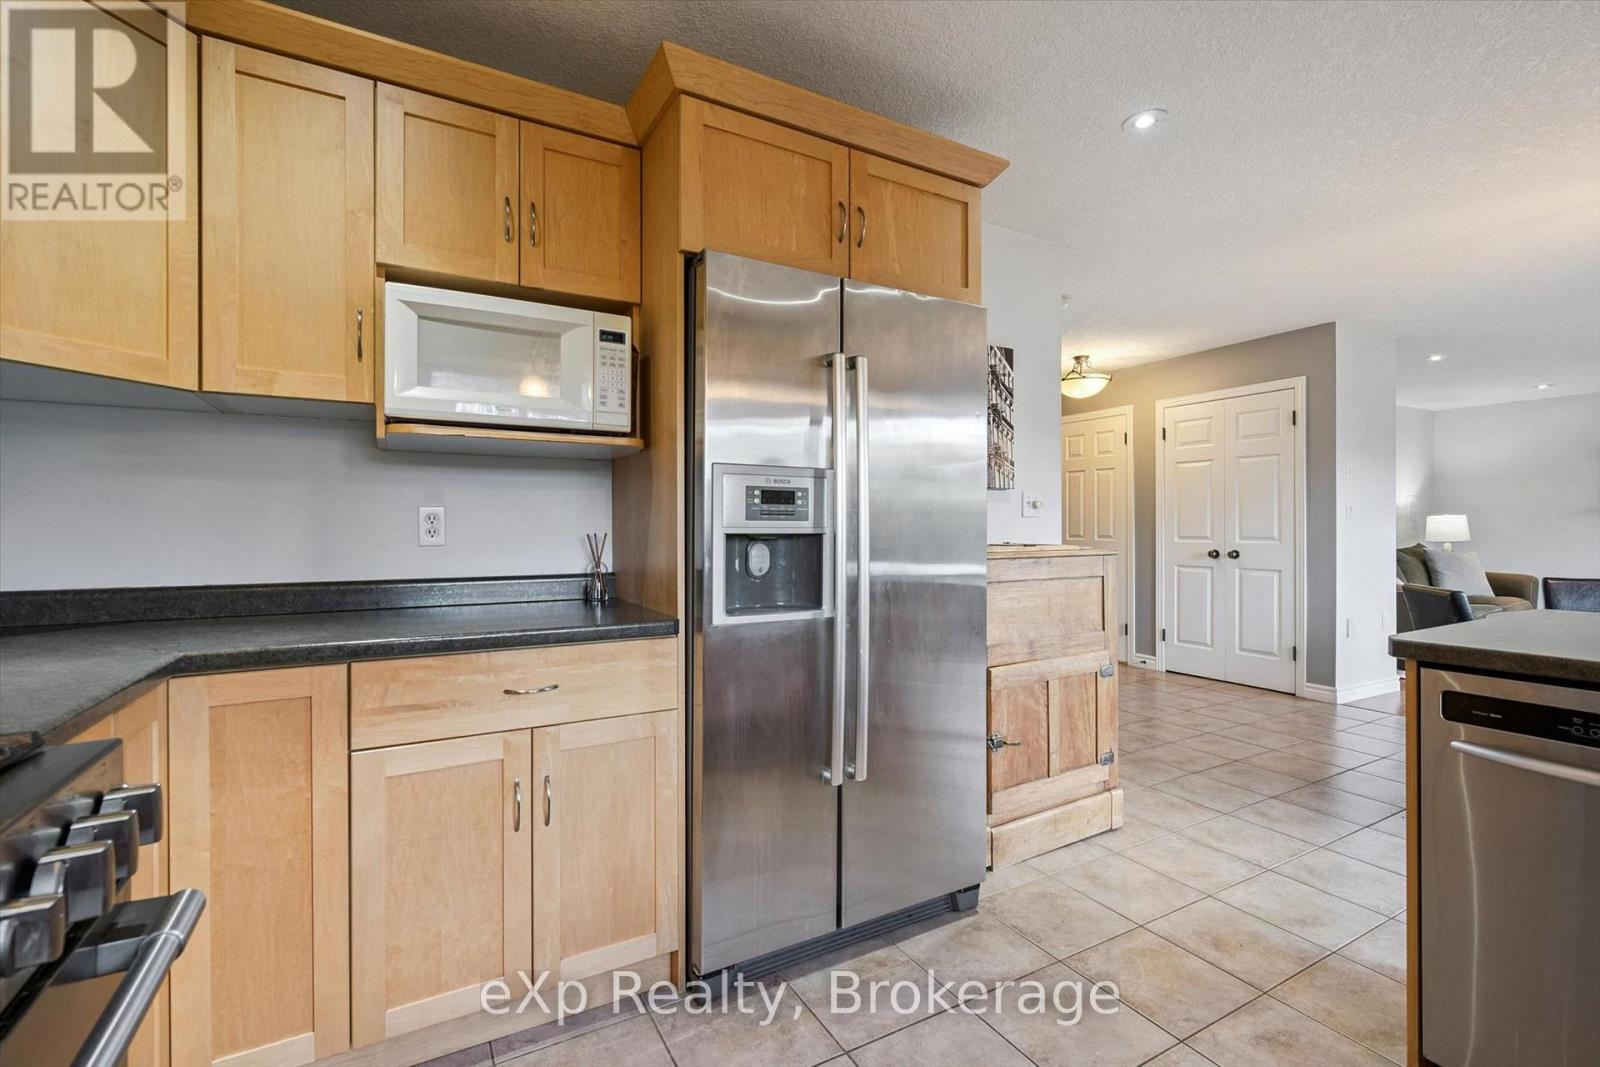
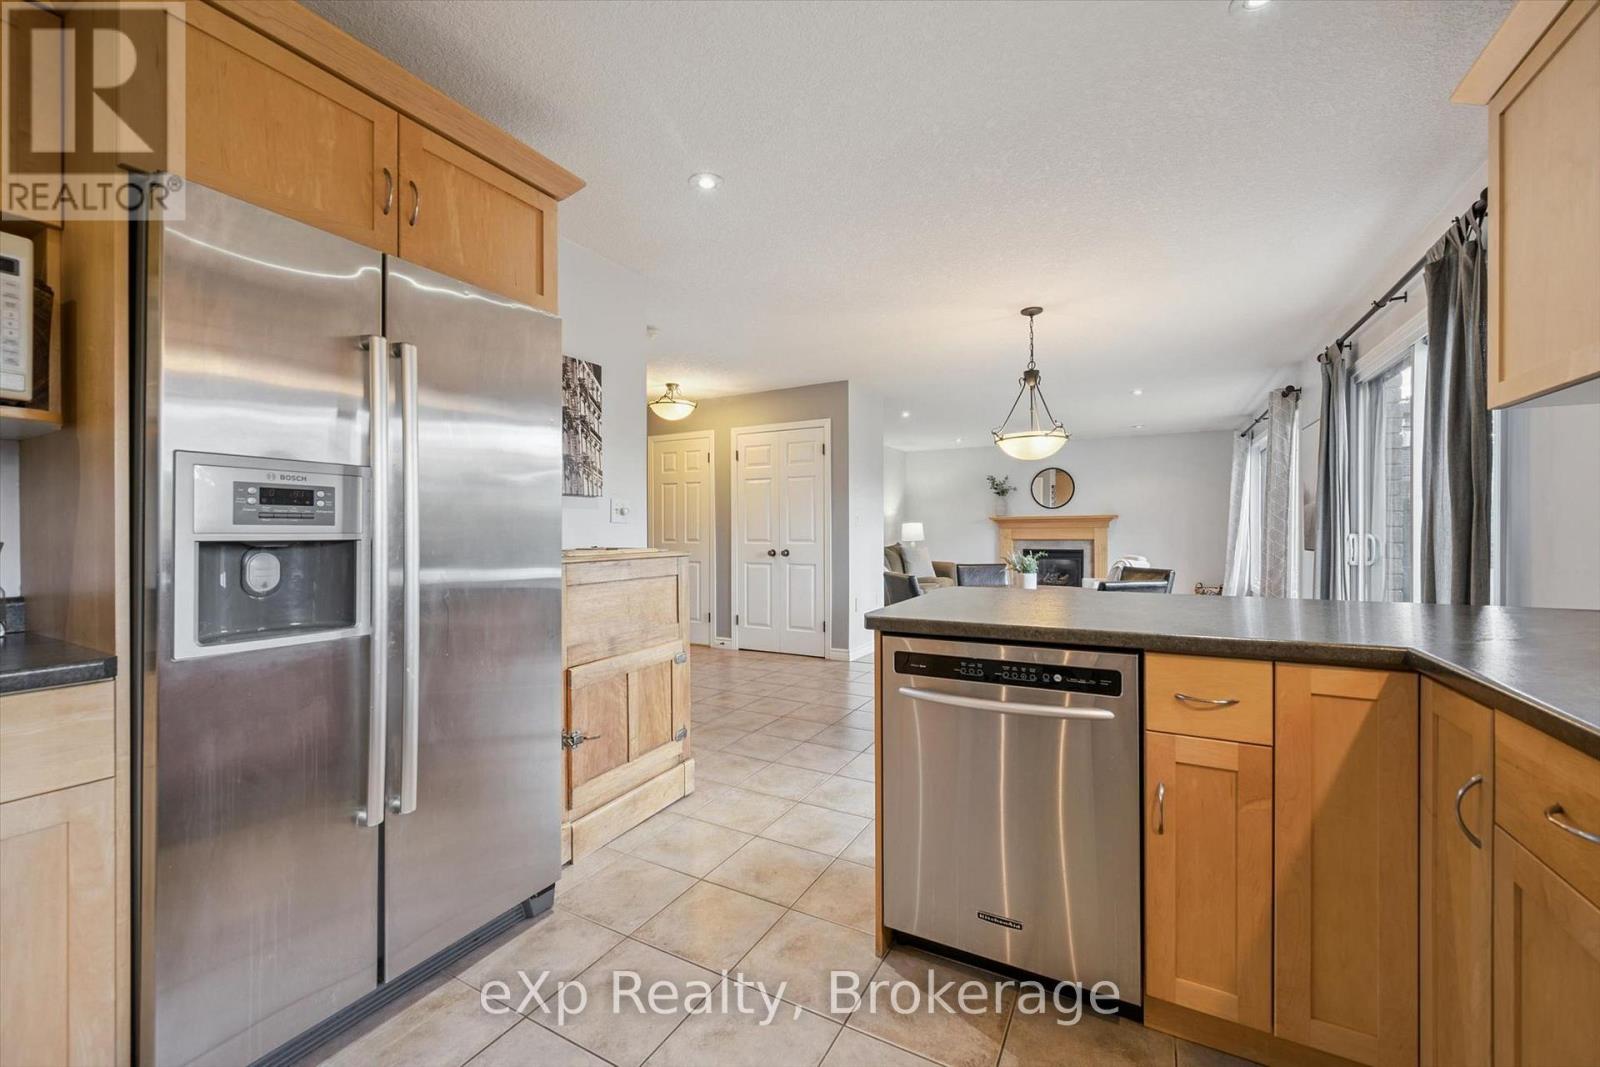
| Appliances | Water Meter, Dishwasher, Dryer, Stove, Washer, Refrigerator |
| Basement Development | Finished |
| Basement Type | N/a (finished) |
| Construction Style Attachment | Detached |
| Cooling Type | Central Air Conditioning |
| Exterior Finish | Brick |
| Fireplace Present | Yes |
| Fireplace Total | 2 |
| Foundation Type | Poured Concrete |
| Half Bath Total | 1 |
| Heating Fuel | Natural Gas |
| Heating Type | Forced Air |
| Stories Total | 2 |
| Size Interior | 1,500 - 2,000 Sqft |
| Type | House |
| Utility Water | Municipal Water |
Parking
| Attached Garage | |
| Garage |
Land
| Acreage | No |
| Sewer | Sanitary Sewer |
| Size Depth | 117 Ft |
| Size Frontage | 82 Ft ,9 In |
| Size Irregular | 82.8 X 117 Ft |
| Size Total Text | 82.8 X 117 Ft |
Rooms
| Level | Type | Length | Width | Dimensions |
|---|---|---|---|---|
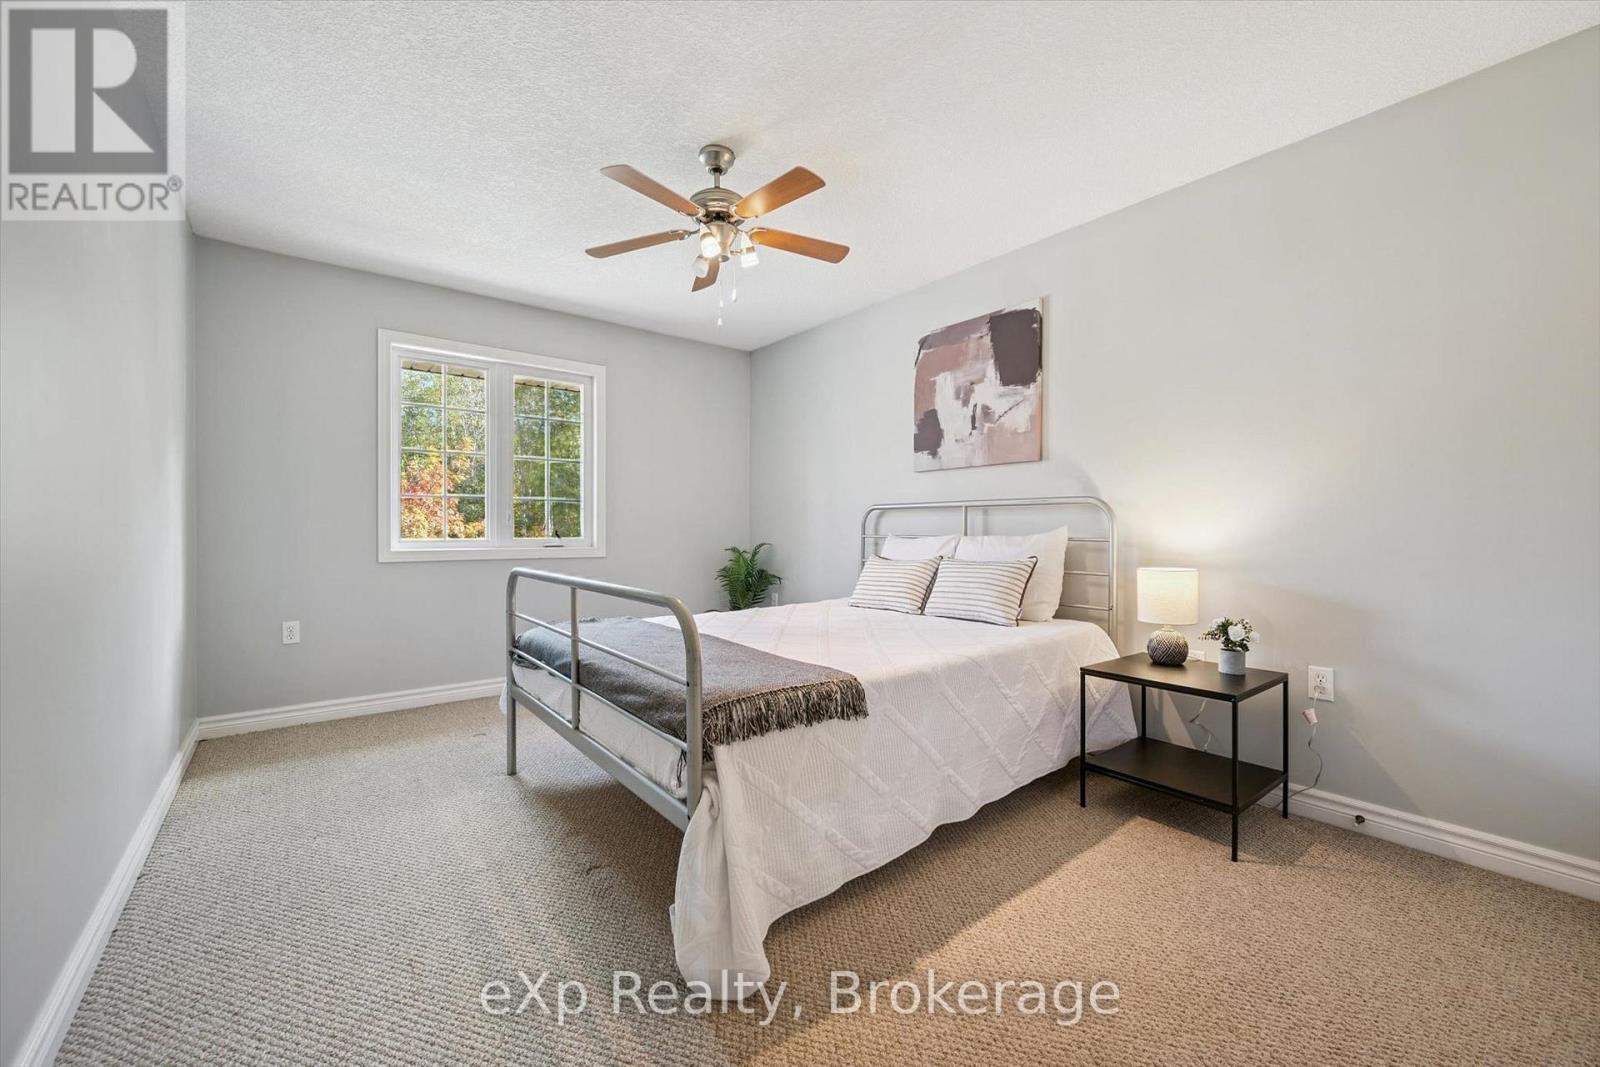
| Second Level | Bedroom 3 | 4.93 m | 3.28 m | 4.93 m x 3.28 m |
| Second Level | Primary Bedroom | 3.86 m | 5.11 m | 3.86 m x 5.11 m |
| Second Level | Bathroom | 2.74 m | 3.76 m | 2.74 m x 3.76 m |
| Second Level | Bathroom | 2.87 m | 3.28 m | 2.87 m x 3.28 m |
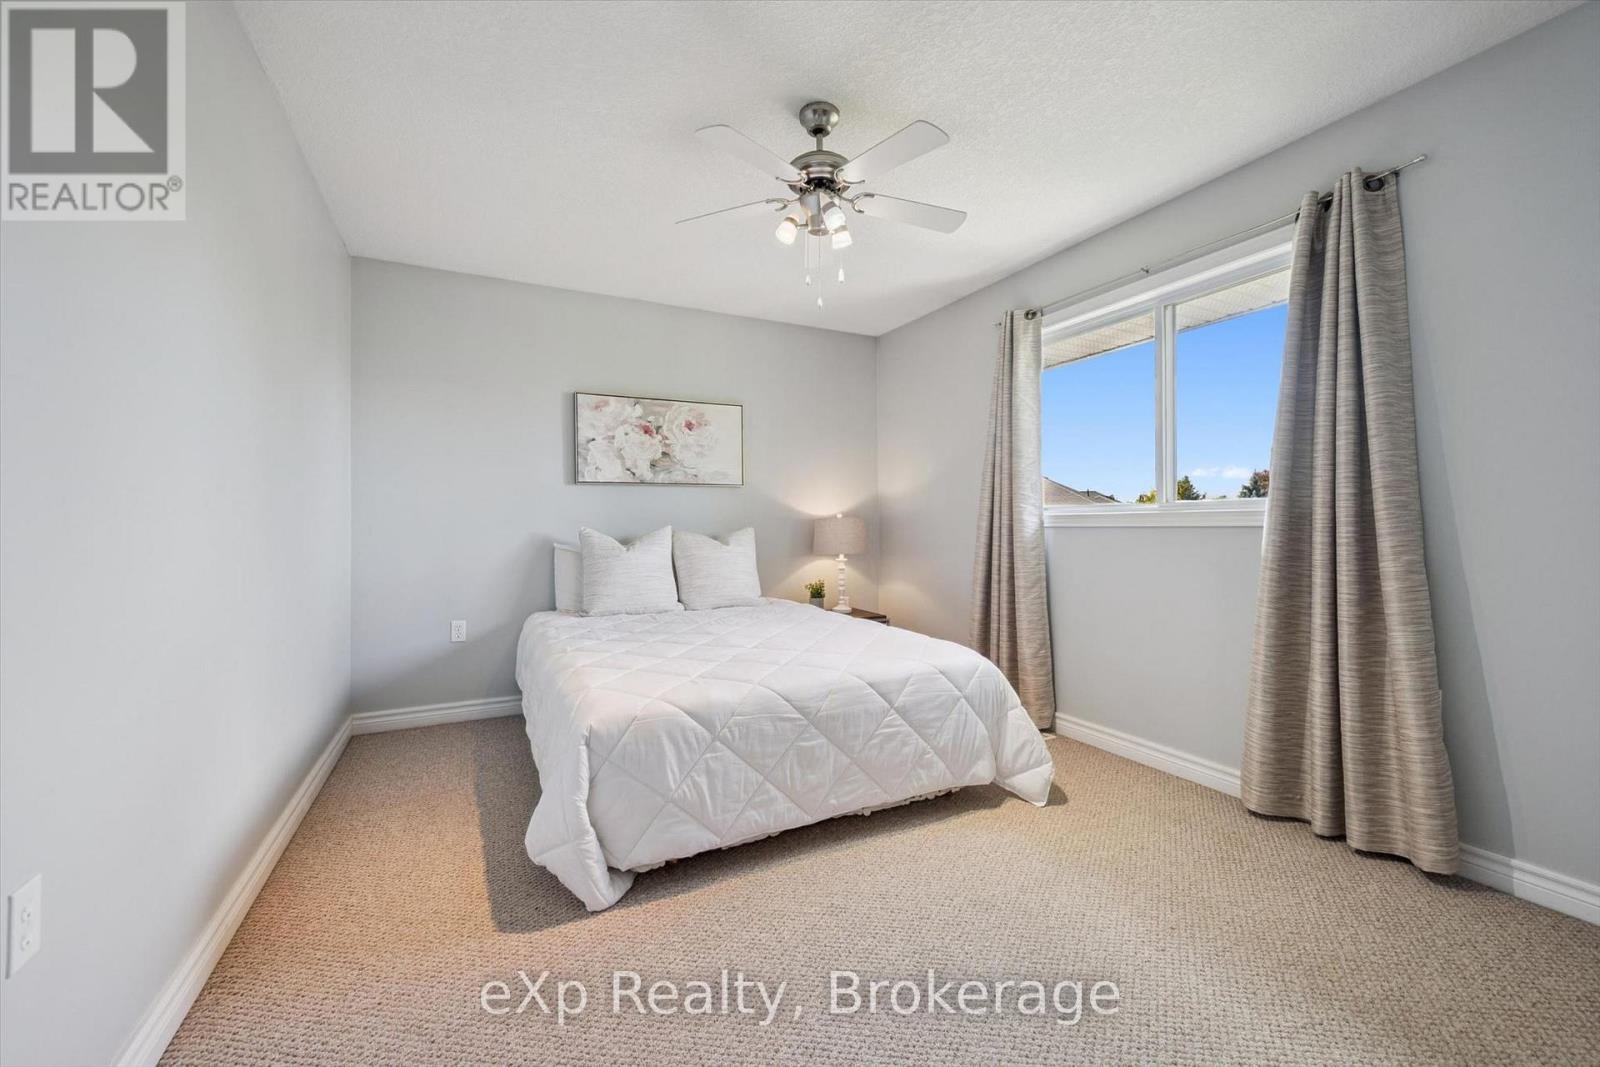
| Second Level | Bedroom 2 | 109 m | 5.11 m | 109 m x 5.11 m |
| Basement | Recreational, Games Room | 8.51 m | 7.87 m | 8.51 m x 7.87 m |
| Basement | Bedroom | 3.35 m | 3.1 m | 3.35 m x 3.1 m |
| Basement | Bathroom | 2.13 m | 2.41 m | 2.13 m x 2.41 m |
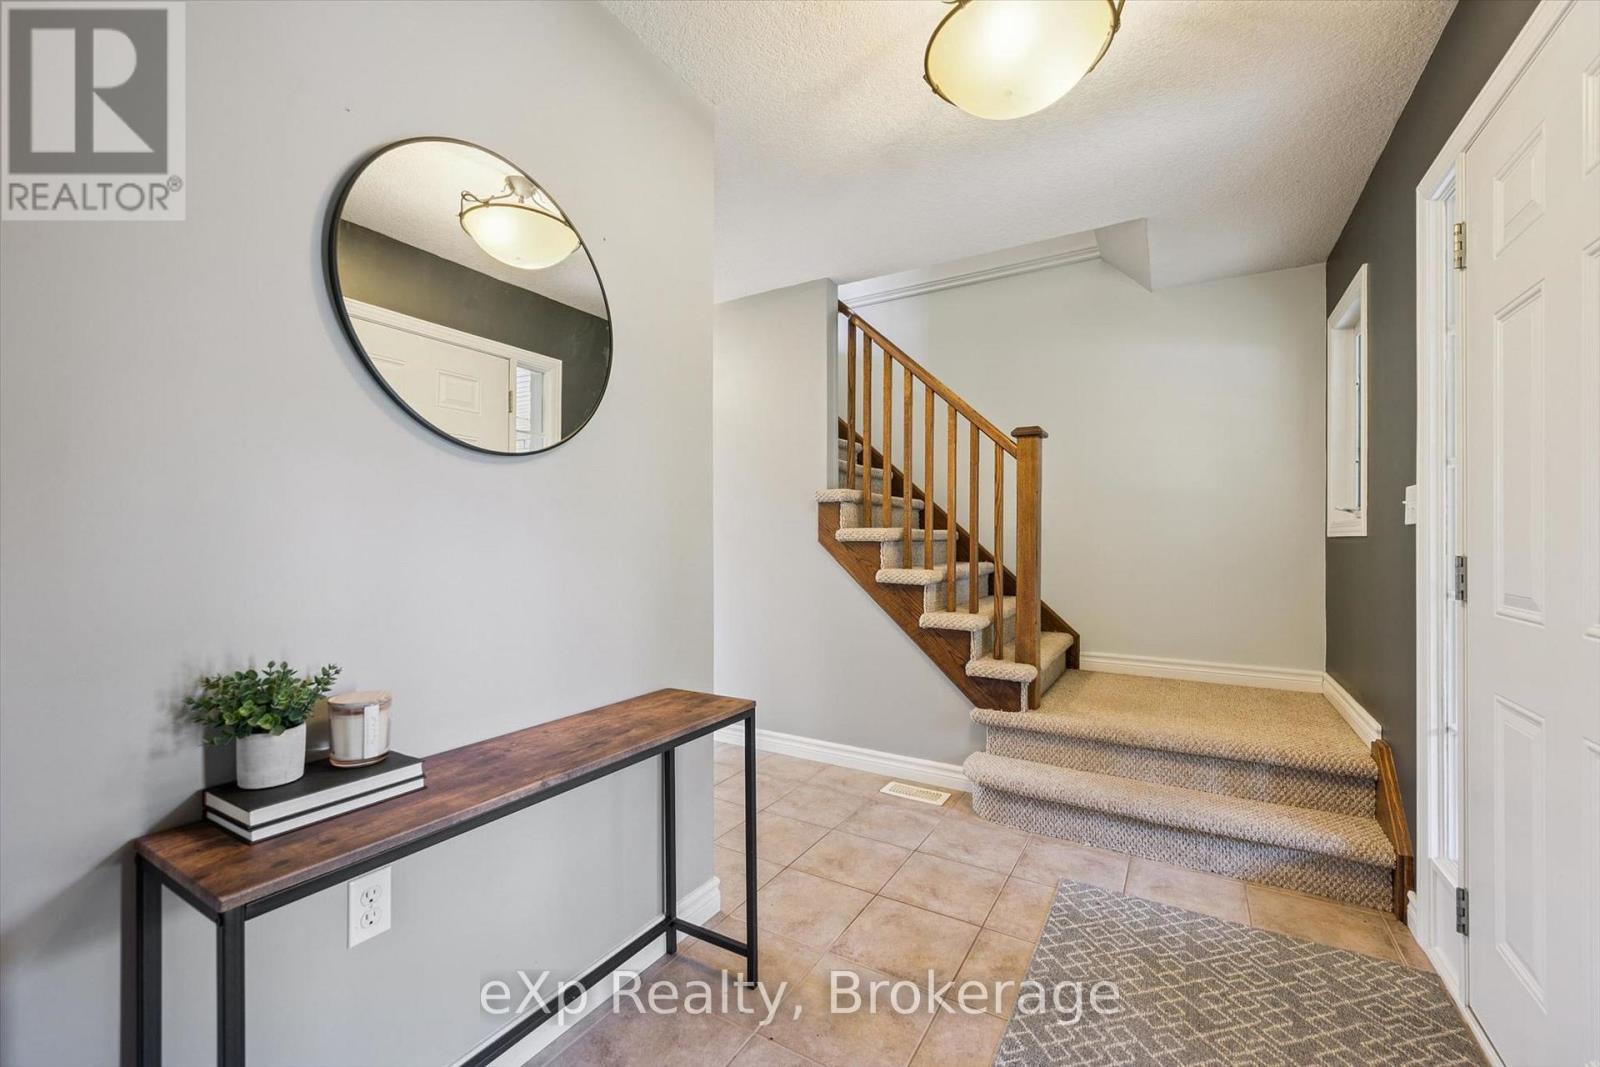
| Main Level | Foyer | 2.79 m | 1.88 m | 2.79 m x 1.88 m |
| Main Level | Office | 3.43 m | 3.45 m | 3.43 m x 3.45 m |
| Main Level | Living Room | 5.72 m | 4.62 m | 5.72 m x 4.62 m |
| Main Level | Dining Room | 3.68 m | 3.35 m | 3.68 m x 3.35 m |
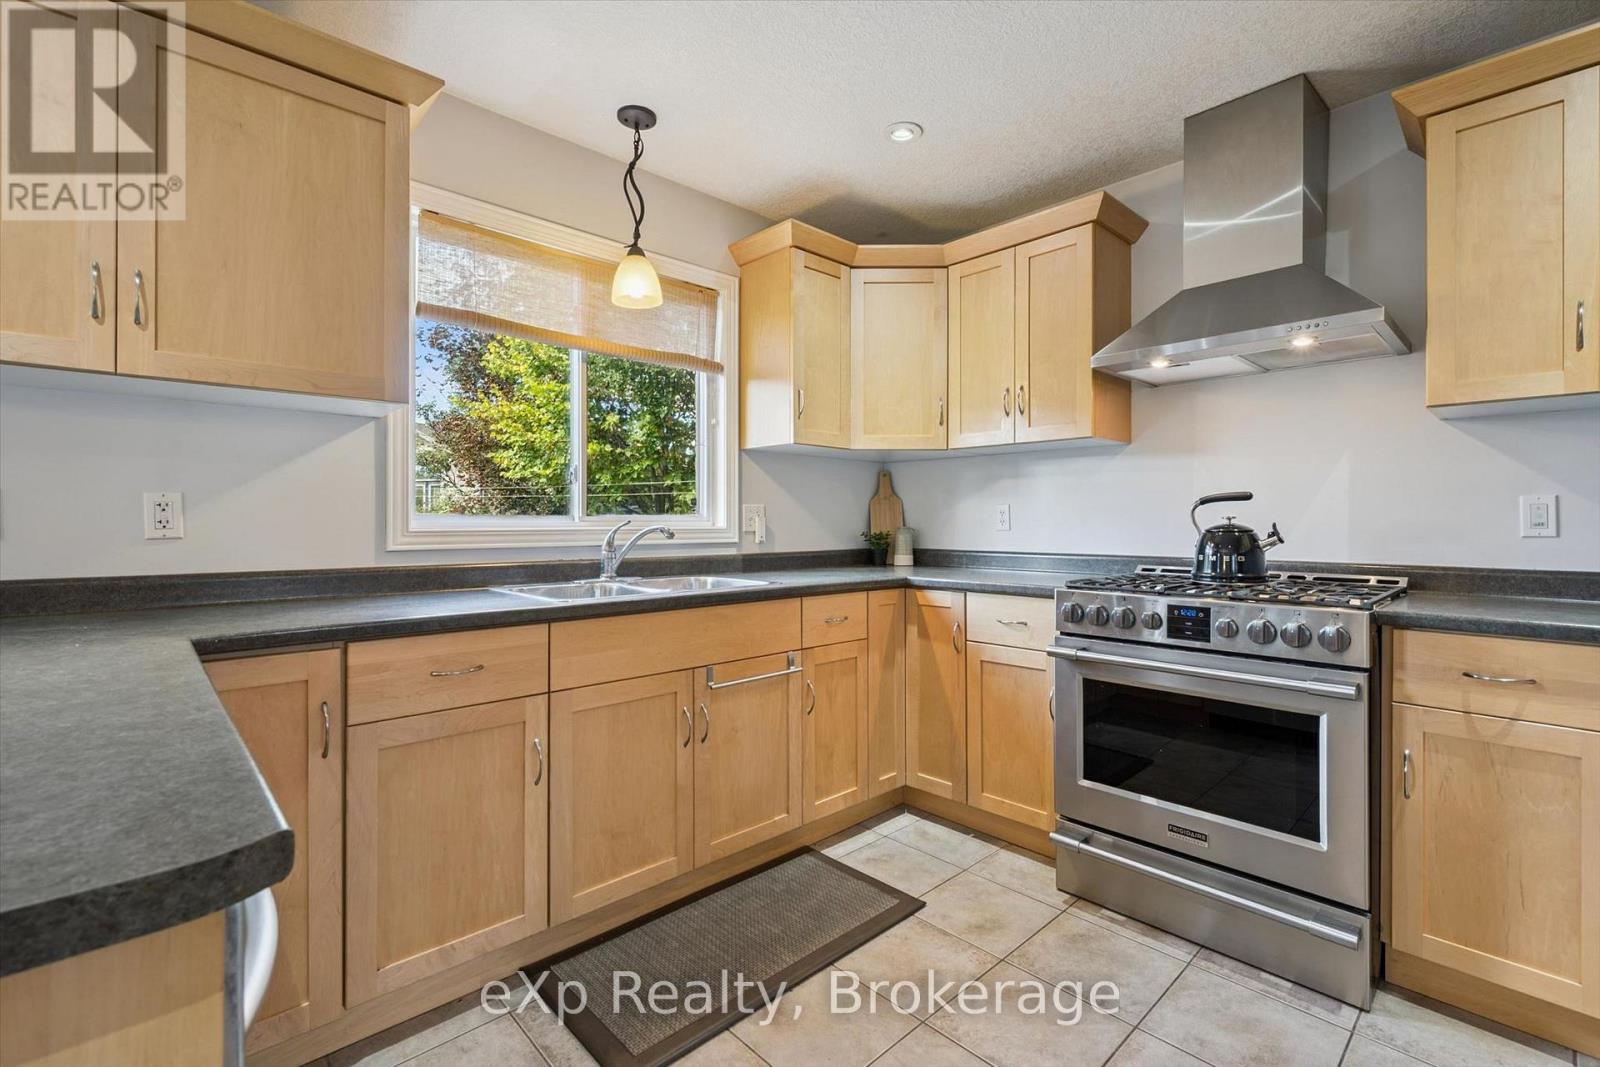
| Main Level | Kitchen | 3.68 m | 3.35 m | 3.68 m x 3.35 m |
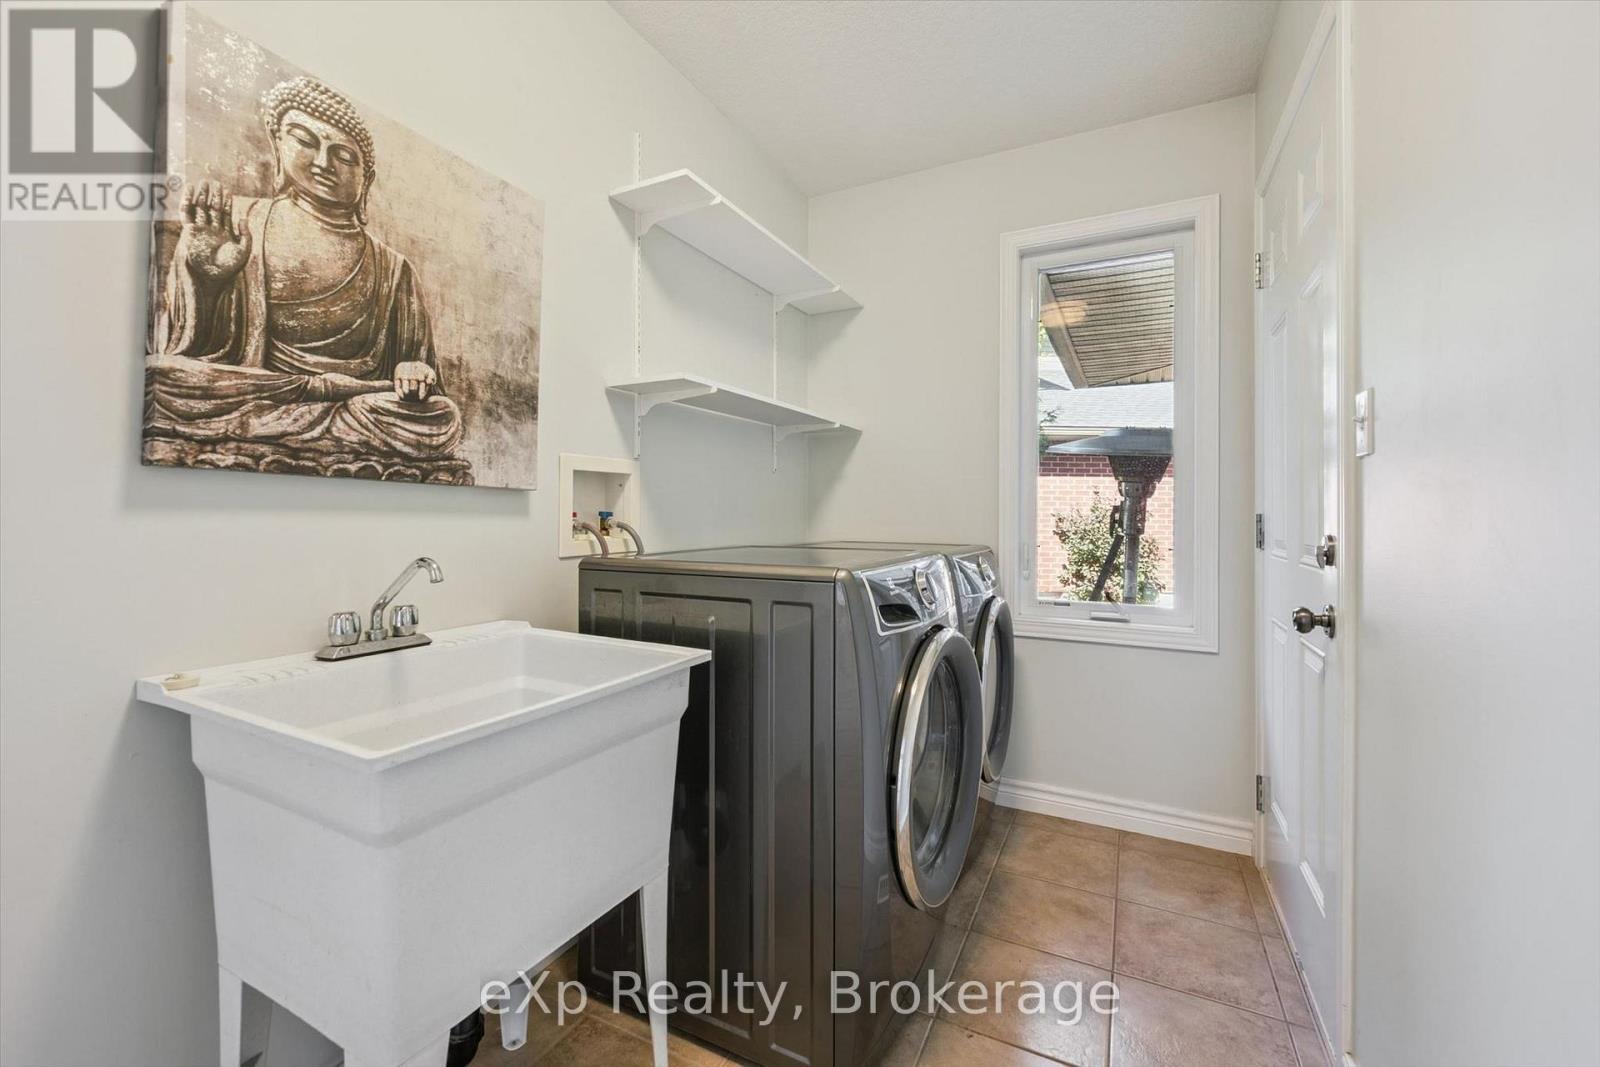
| Main Level | Laundry Room | 3.48 m | 1.65 m | 3.48 m x 1.65 m |
Contact Us
Contact us for more information
Paul Robinson
Salesperson
www.riversedgeelora.com/
www.instagram.com/paul_robinson_riversedge/
Kristin Wolfer
Salesperson
www.riversedgeelora.com/
www.instagram.com/kristinwolfer.realtor/

Sotheby's International Realty Canada,
Brokerage
243 Hurontario St,
Collingwood, ON L9Y 2M1
Office: 705 416 1499













































































The trademarks REALTOR®, REALTORS®, and the REALTOR® logo are controlled by The Canadian Real Estate Association (CREA) and identify real estate professionals who are members of CREA. The trademarks MLS®, Multiple Listing Service® and the associated logos are owned by The Canadian Real Estate Association (CREA) and identify the quality of services provided by real estate professionals who are members of CREA. The trademark DDF® is owned by The Canadian Real Estate Association (CREA) and identifies CREA's Data Distribution Facility (DDF®)
October 06 2026 04:00:56
The Lakelands Association of REALTORS®
Exp Realty