130 Fifth Street Collingwood, Ontario L9Y 5V1



$1,180,000
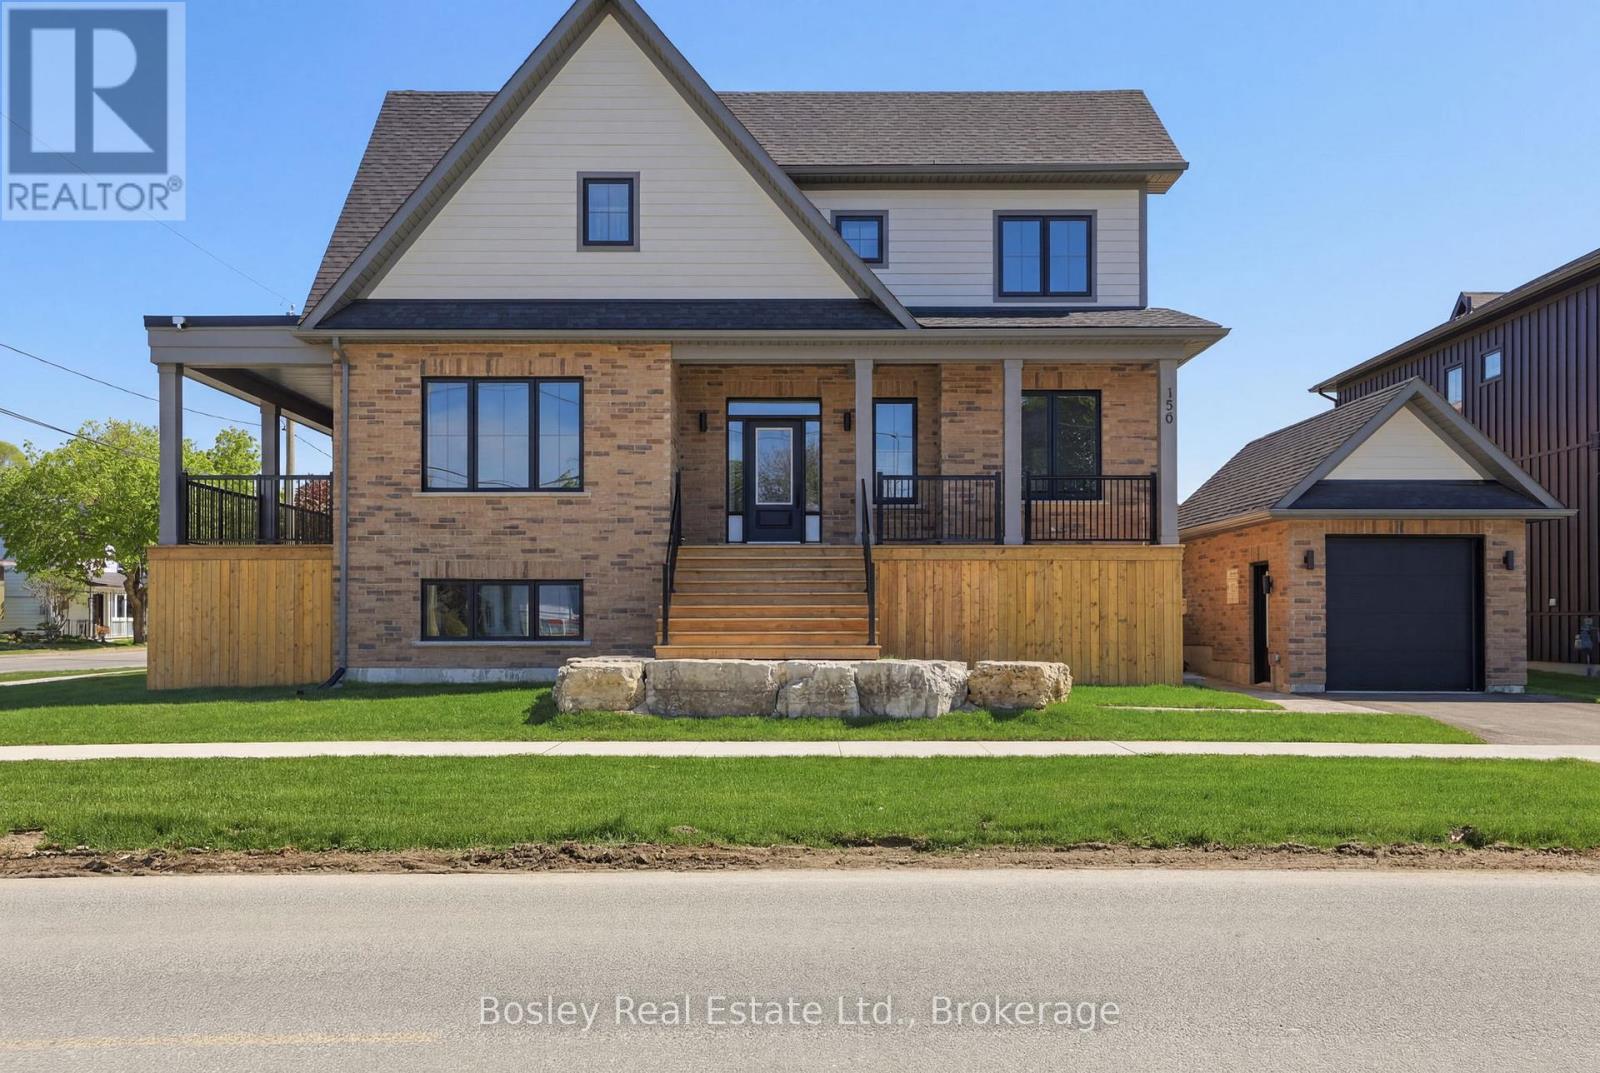
Victoria Annex: History Made Modern. Enjoy downtown Collingwood living in a new detached home with heritage-inspired character, extensive upgrades, and no condo fees. Set on a corner lot at Maple and Fifth Streets, The Newport is part of an intimate collection of just 16 homes, anchored by a historic 1894 schoolhouse. The advertised price already reflects over $100,000 in savings through the temporary expanded HST rebate, available for a limited time. Move-in ready, this thoughtfully designed home offers 1,792 sq. ft., three bedrooms, 2.5 bathrooms and a detached single garage. The designer kitchen features an oversized island, a 36-inch gas range, a 42-inch built-in refrigerator and quartz countertops. A gas fireplace brings warmth to the adjoining great room, while a separate main-floor office offers a convenient space to work from home. Over 350 sq. ft. of covered outdoor living space extends the home beyond its interior, with room for outdoor dining and relaxed entertaining. A main-floor laundry and mudroom with custom millwork, a sink and a separate side entrance adds everyday convenience. Over $75,000 in upgrades includes premium cabinetry, luxury vinyl flooring, and carefully selected finishes throughout. New-home warranty coverage through Tarion adds peace of mind. Upstairs, the primary suite features a generous walk-in closet and an ensuite with a frameless glass shower. The unfinished lower level offers space for storage and future possibilities. With downtown shops, restaurants, and cafés just steps away, The Newport combines a manageable property with the freedom of detached freehold ownership. Book your private showing and experience Victoria Annex for yourself. (id:54532)
Property Details
| MLS® Number | S13639562 |
| Property Type | Single Family |
| Community Name | Collingwood |
| Parking Space Total | 2 |
Building
| Bathroom Total | 3 |
| Bedrooms Above Ground | 3 |
| Bedrooms Total | 3 |
| Amenities | Fireplace(s) |
| Basement Development | Partially Finished |
| Basement Type | N/a (partially Finished) |
| Construction Style Attachment | Detached |
| Cooling Type | Central Air Conditioning, Air Exchanger |
| Exterior Finish | Wood |
| Fireplace Present | Yes |
| Fireplace Total | 1 |
| Foundation Type | Poured Concrete |
| Half Bath Total | 1 |
| Heating Fuel | Natural Gas |
| Heating Type | Forced Air |
| Stories Total | 2 |
| Size Interior | 1,500 - 2,000 Sqft |
| Type | House |
| Utility Water | Municipal Water |
Parking
| Detached Garage | |
| Garage |
Land
| Acreage | No |
| Sewer | Sanitary Sewer |
| Size Depth | 90 Ft |
| Size Frontage | 46 Ft ,6 In |
| Size Irregular | 46.5 X 90 Ft |
| Size Total Text | 46.5 X 90 Ft |
Rooms
| Level | Type | Length | Width | Dimensions |
|---|---|---|---|---|
| Second Level | Bedroom 3 | 2.92 m | 3.2 m | 2.92 m x 3.2 m |
| Second Level | Primary Bedroom | 4.39 m | 3.12 m | 4.39 m x 3.12 m |
| Second Level | Bathroom | 2.74 m | 2.59 m | 2.74 m x 2.59 m |
| Second Level | Bathroom | 3.86 m | 1.49 m | 3.86 m x 1.49 m |
| Second Level | Bedroom 2 | 3.37 m | 2.97 m | 3.37 m x 2.97 m |
| Main Level | Kitchen | 4.39 m | 3.96 m | 4.39 m x 3.96 m |
| Main Level | Great Room | 4.39 m | 3.58 m | 4.39 m x 3.58 m |
| Main Level | Dining Room | 3.37 m | 2.89 m | 3.37 m x 2.89 m |
| Main Level | Partial Bathroom | 1.77 m | 1.67 m | 1.77 m x 1.67 m |
| Main Level | Mud Room | 1.82 m | 3.96 m | 1.82 m x 3.96 m |
| Main Level | Office | 2.89 m | 2.33 m | 2.89 m x 2.33 m |
https://www.realtor.ca/real-estate/30116193/130-fifth-street-collingwood-collingwood
Contact Us
Contact us for more information

Sotheby's International Realty Canada,
Brokerage
243 Hurontario St,
Collingwood, ON L9Y 2M1
Office: 705 416 1499

















































































The trademarks REALTOR®, REALTORS®, and the REALTOR® logo are controlled by The Canadian Real Estate Association (CREA) and identify real estate professionals who are members of CREA. The trademarks MLS®, Multiple Listing Service® and the associated logos are owned by The Canadian Real Estate Association (CREA) and identify the quality of services provided by real estate professionals who are members of CREA. The trademark DDF® is owned by The Canadian Real Estate Association (CREA) and identifies CREA's Data Distribution Facility (DDF®)
November 22 2026 03:27:09
The Lakelands Association of REALTORS®
Bosley Real Estate Ltd.