130 King Street Kincardine, Ontario N0G 2T0

$409,900
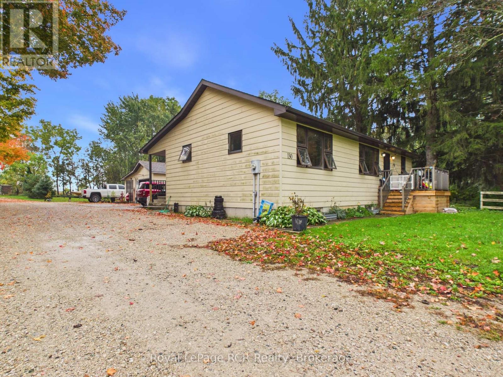
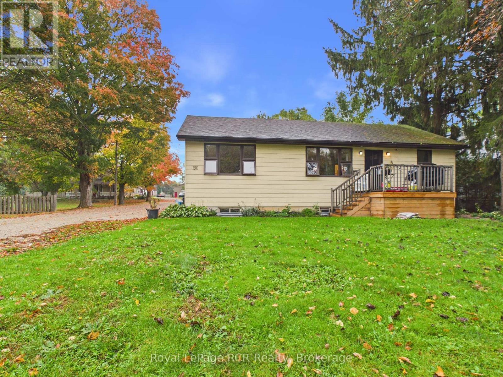
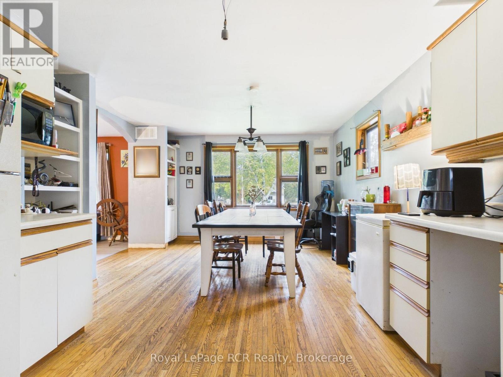
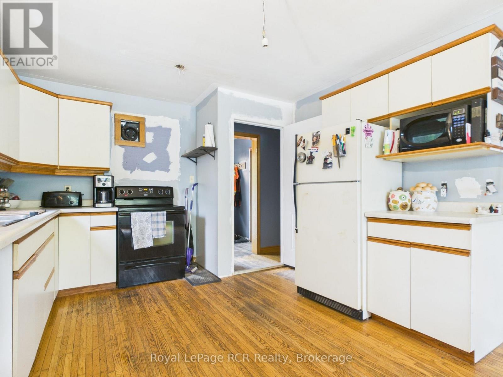
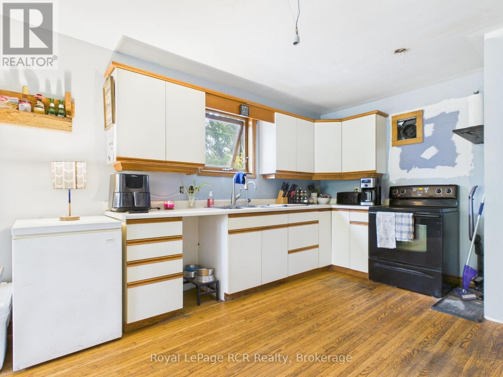
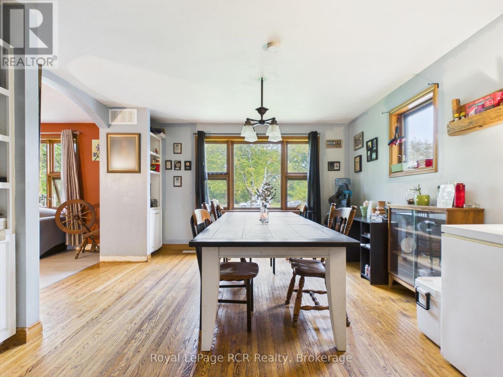
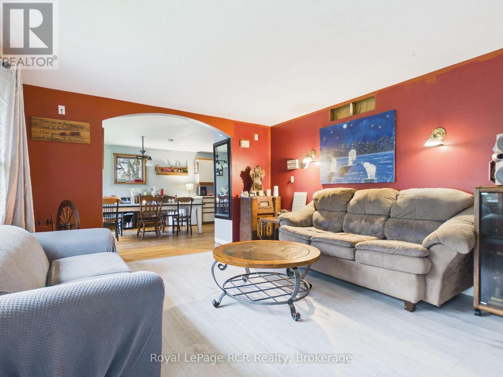
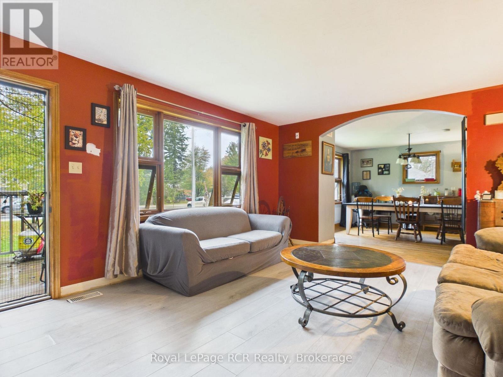
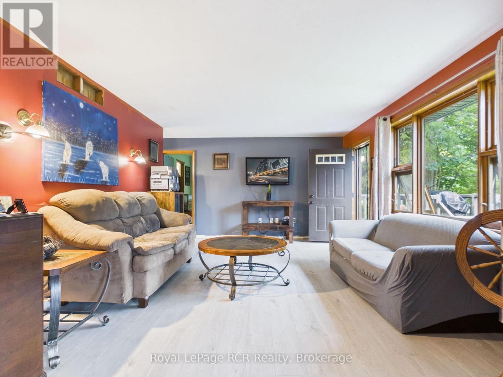
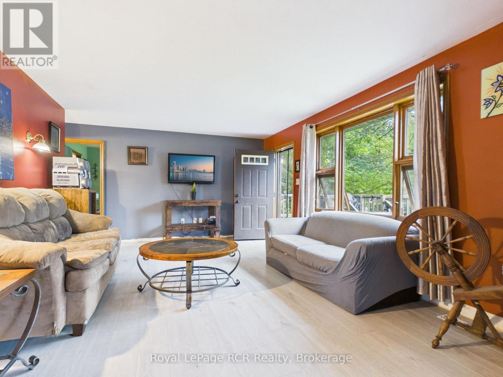
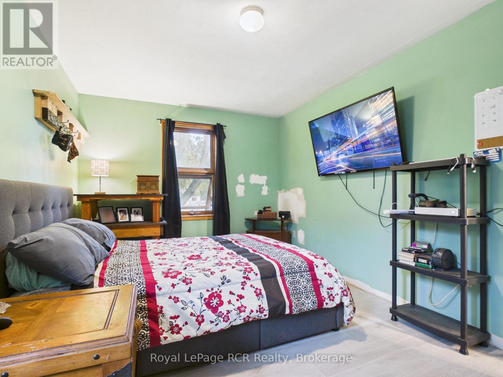
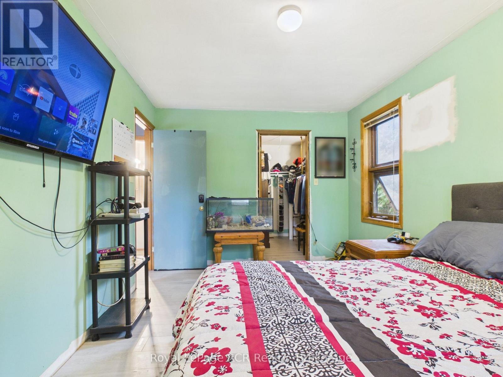
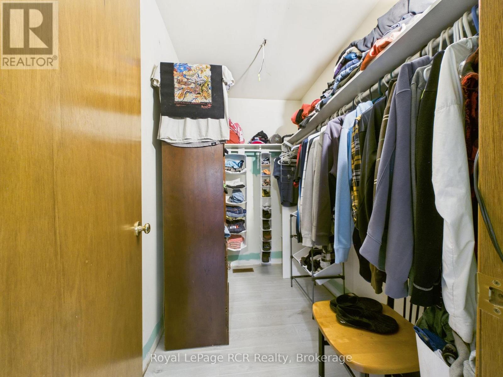
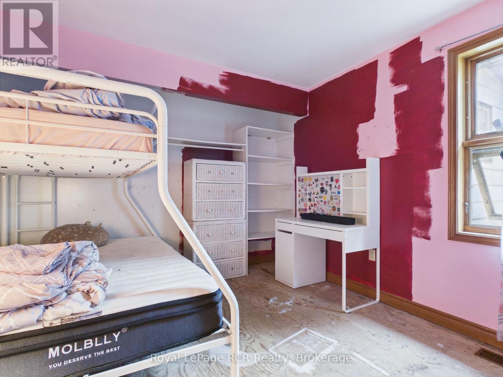
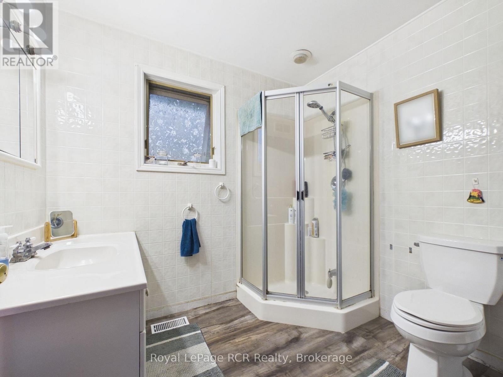
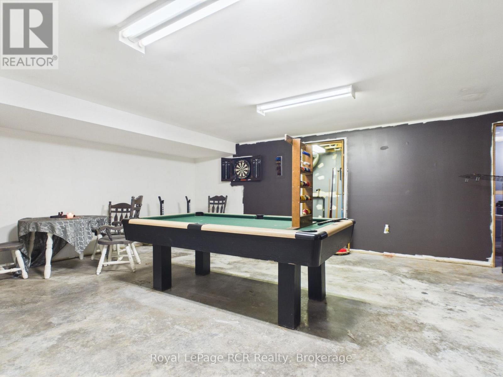
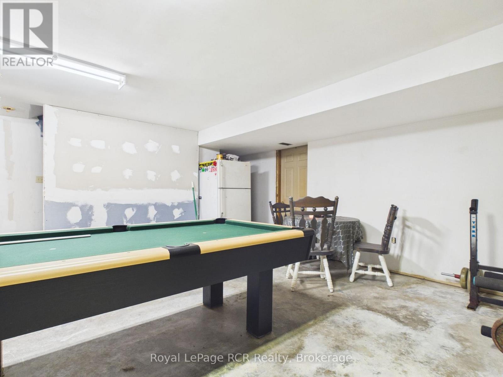
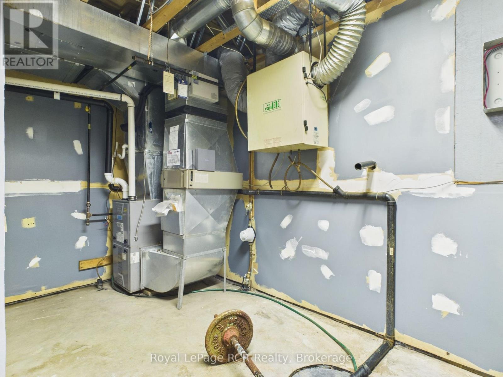
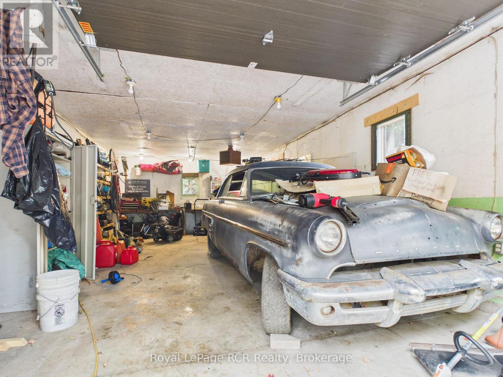
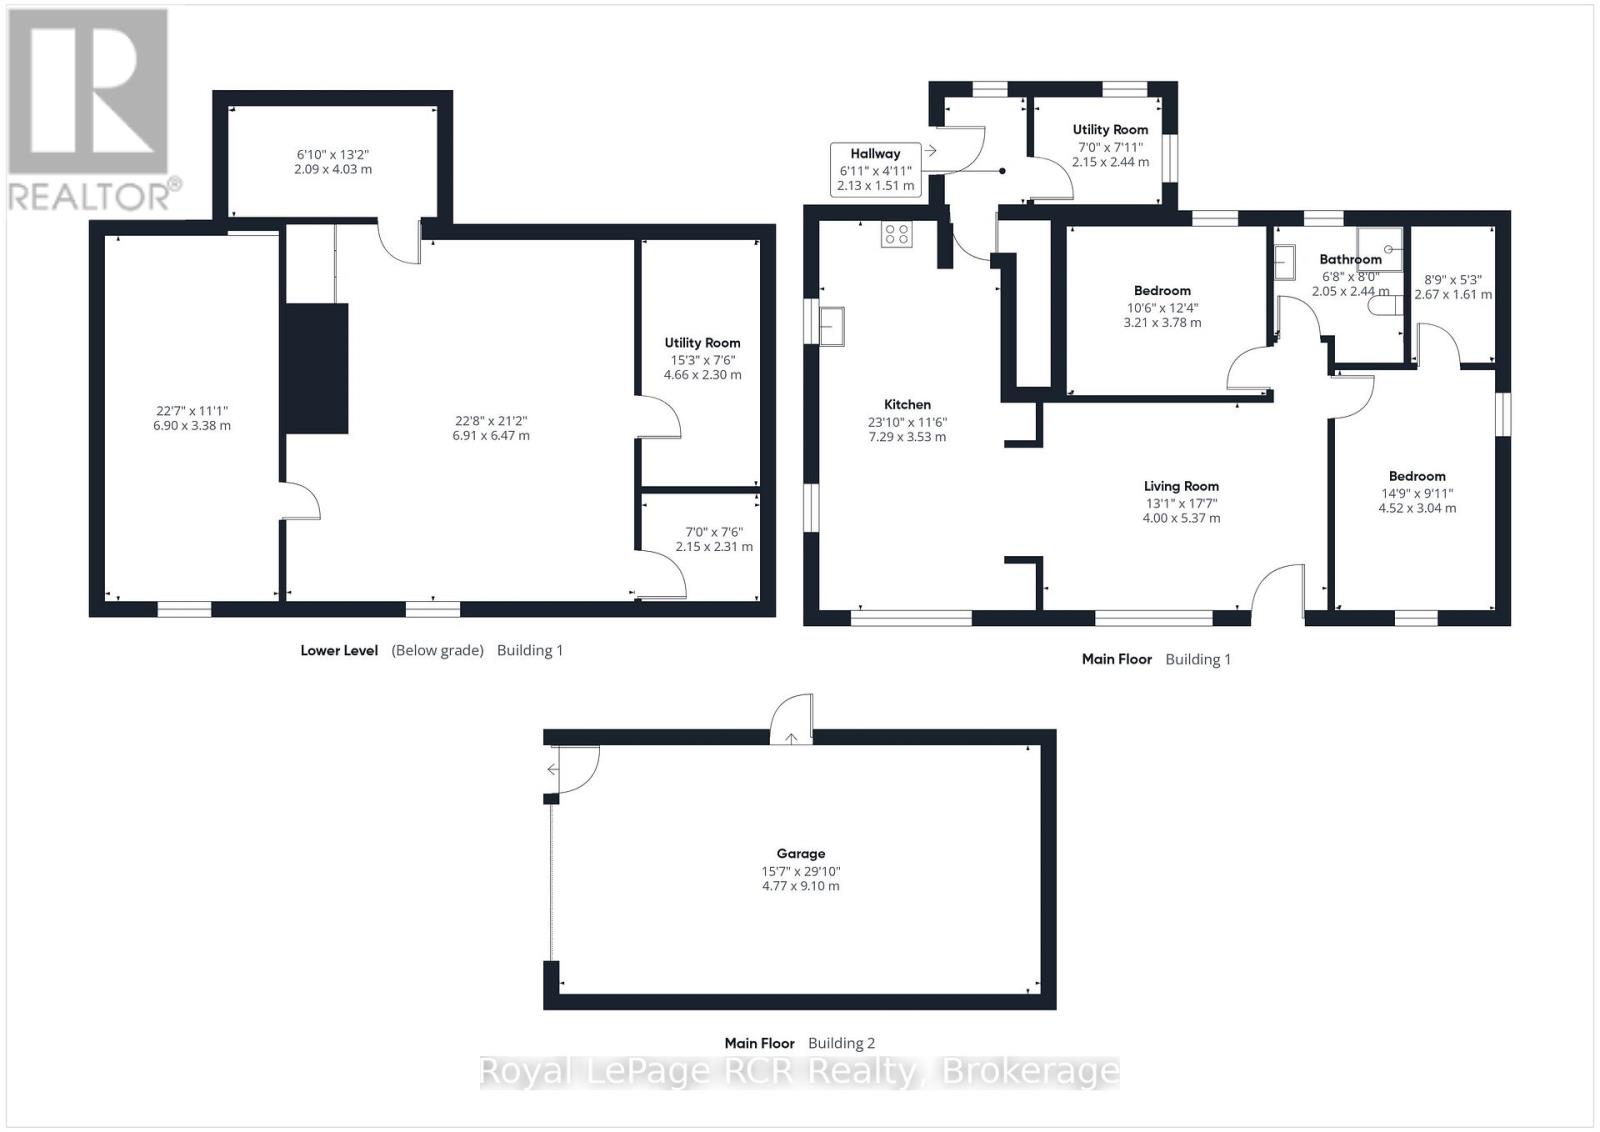
Affordable Tiverton home with detached garage and investment potential. Looking for space, affordability and an opportunity to build equity? This three bedroom home in the village of Tiverton offers plenty of room inside and out, along with a detached shop (15' x 29') and convenient access to Bruce Power. The main floor offers two bedrooms, a three piece bathroom, kitchen, dining room and living room. The full partially finished basement offers a large third bedroom, cold room, roughed in bathroom, utility room and family room. Plenty of storage or workspace. Set on a large yard with lots of outdoor space, the property offers excellent potential for the right buyer. The home requires some work and is being offered "as is", but could be a worthwhile investment with renovations and a vision. The front deck, soffit and eaves have been replaced. Home is heated with a propane furnace. Tiverton offers restaurants, a grocery store, LCBO and pizza restaurant for an added bonus. (id:54532)
Property Details
| MLS® Number | X13868330 |
| Property Type | Single Family |
| Community Name | Kincardine |
| Amenities Near By | Golf Nearby, Hospital, Park, Place Of Worship |
| Community Features | Community Centre |
| Equipment Type | Propane Tank |
| Features | Level Lot, Sump Pump |
| Parking Space Total | 3 |
| Rental Equipment Type | Propane Tank |
| Structure | Deck |
Building
| Bathroom Total | 1 |
| Bedrooms Above Ground | 2 |
| Bedrooms Below Ground | 1 |
| Bedrooms Total | 3 |
| Age | 31 To 50 Years |
| Appliances | Water Meter, Stove, Refrigerator |
| Architectural Style | Bungalow |
| Basement Development | Partially Finished |
| Basement Type | N/a (partially Finished), Full |
| Construction Style Attachment | Detached |
| Cooling Type | Central Air Conditioning, Air Exchanger |
| Exterior Finish | Wood |
| Fire Protection | Smoke Detectors |
| Foundation Type | Poured Concrete |
| Heating Fuel | Propane |
| Heating Type | Forced Air |
| Stories Total | 1 |
| Size Interior | 1,100 - 1,500 Sqft |
| Type | House |
| Utility Water | Municipal Water |
Parking
| Detached Garage | |
| Garage |
Land
| Acreage | No |
| Land Amenities | Golf Nearby, Hospital, Park, Place Of Worship |
| Sewer | Sanitary Sewer |
| Size Depth | 330 Ft |
| Size Frontage | 63 Ft |
| Size Irregular | 63 X 330 Ft |
| Size Total Text | 63 X 330 Ft |
| Zoning Description | R1 |
Rooms
| Level | Type | Length | Width | Dimensions |
|---|---|---|---|---|
| Basement | Cold Room | 2.09 m | 4.03 m | 2.09 m x 4.03 m |
| Basement | Bedroom 3 | 6.9 m | 3.38 m | 6.9 m x 3.38 m |
| Basement | Utility Room | 4.66 m | 2.3 m | 4.66 m x 2.3 m |
| Basement | Bathroom | 2.15 m | 2.31 m | 2.15 m x 2.31 m |
| Basement | Family Room | 6.91 m | 6.47 m | 6.91 m x 6.47 m |
| Main Level | Kitchen | 7.29 m | 3.53 m | 7.29 m x 3.53 m |
| Main Level | Living Room | 4 m | 5.37 m | 4 m x 5.37 m |
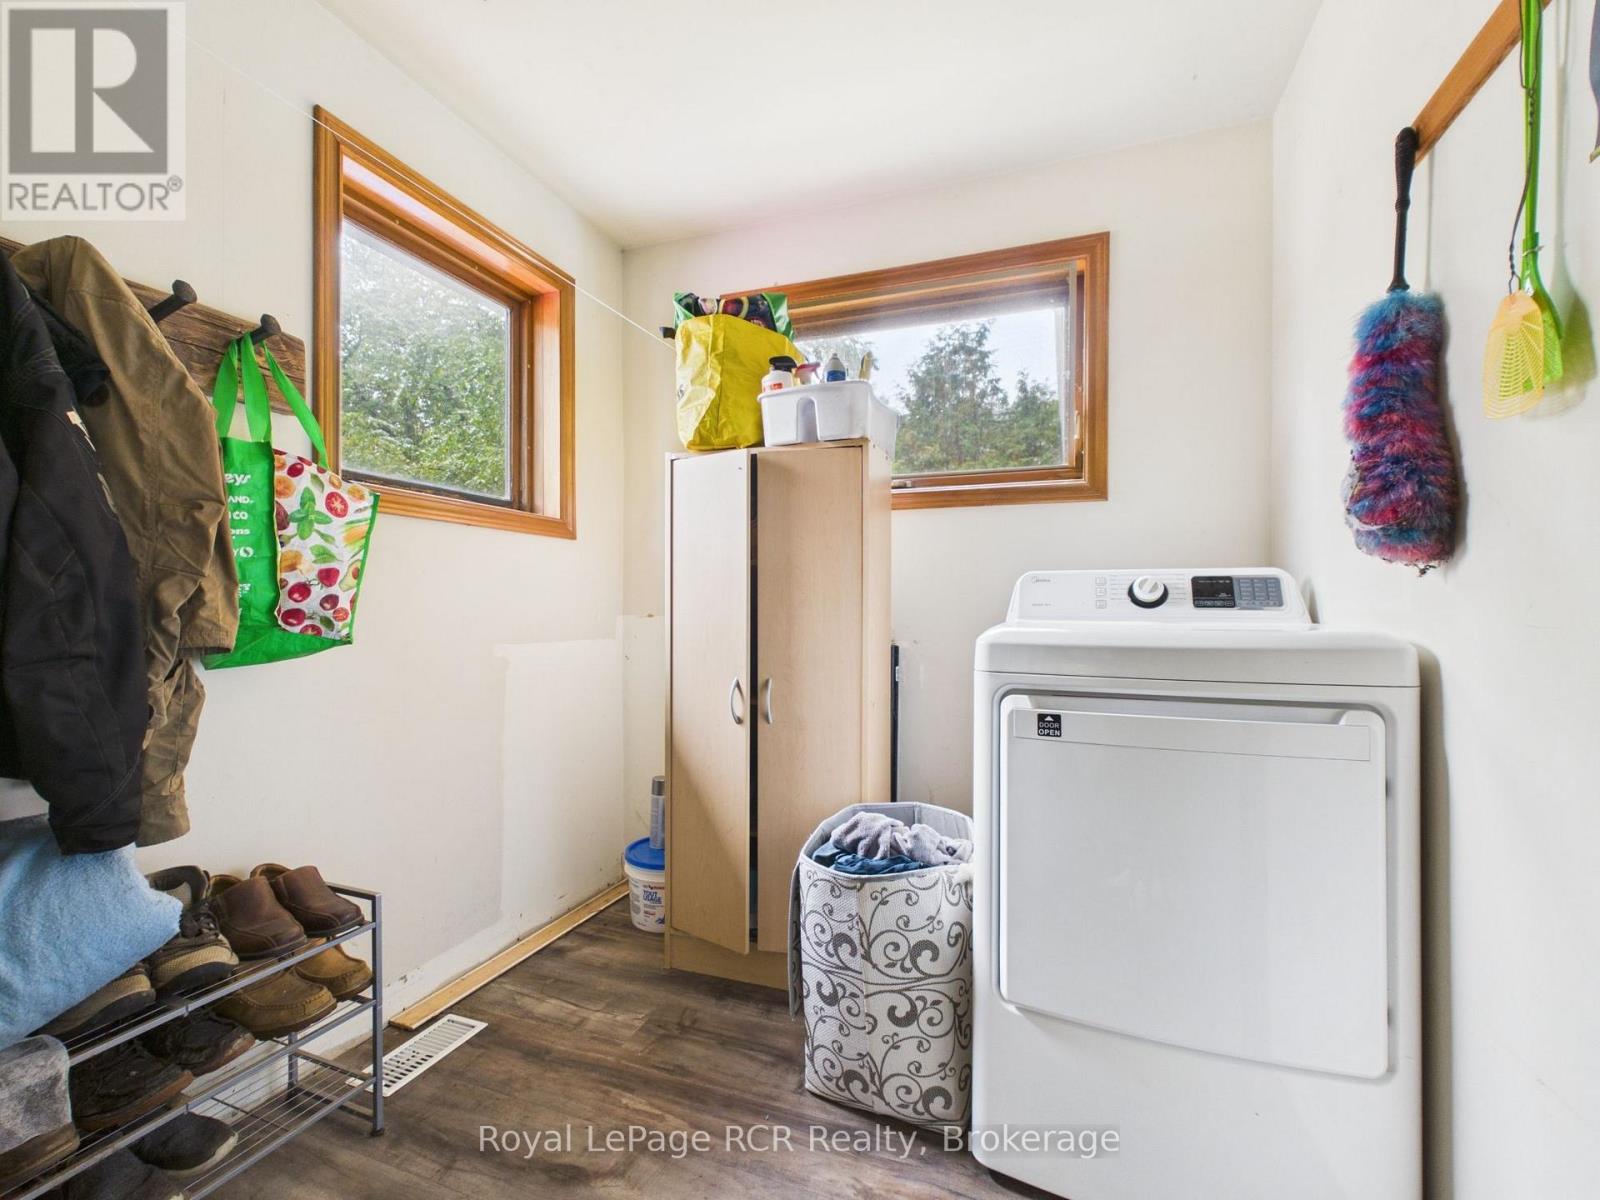
| Main Level | Laundry Room | 2.15 m | 2.44 m | 2.15 m x 2.44 m |
| Main Level | Bedroom | 3.21 m | 3.78 m | 3.21 m x 3.78 m |
| Main Level | Bedroom 2 | 4.52 m | 3.04 m | 4.52 m x 3.04 m |
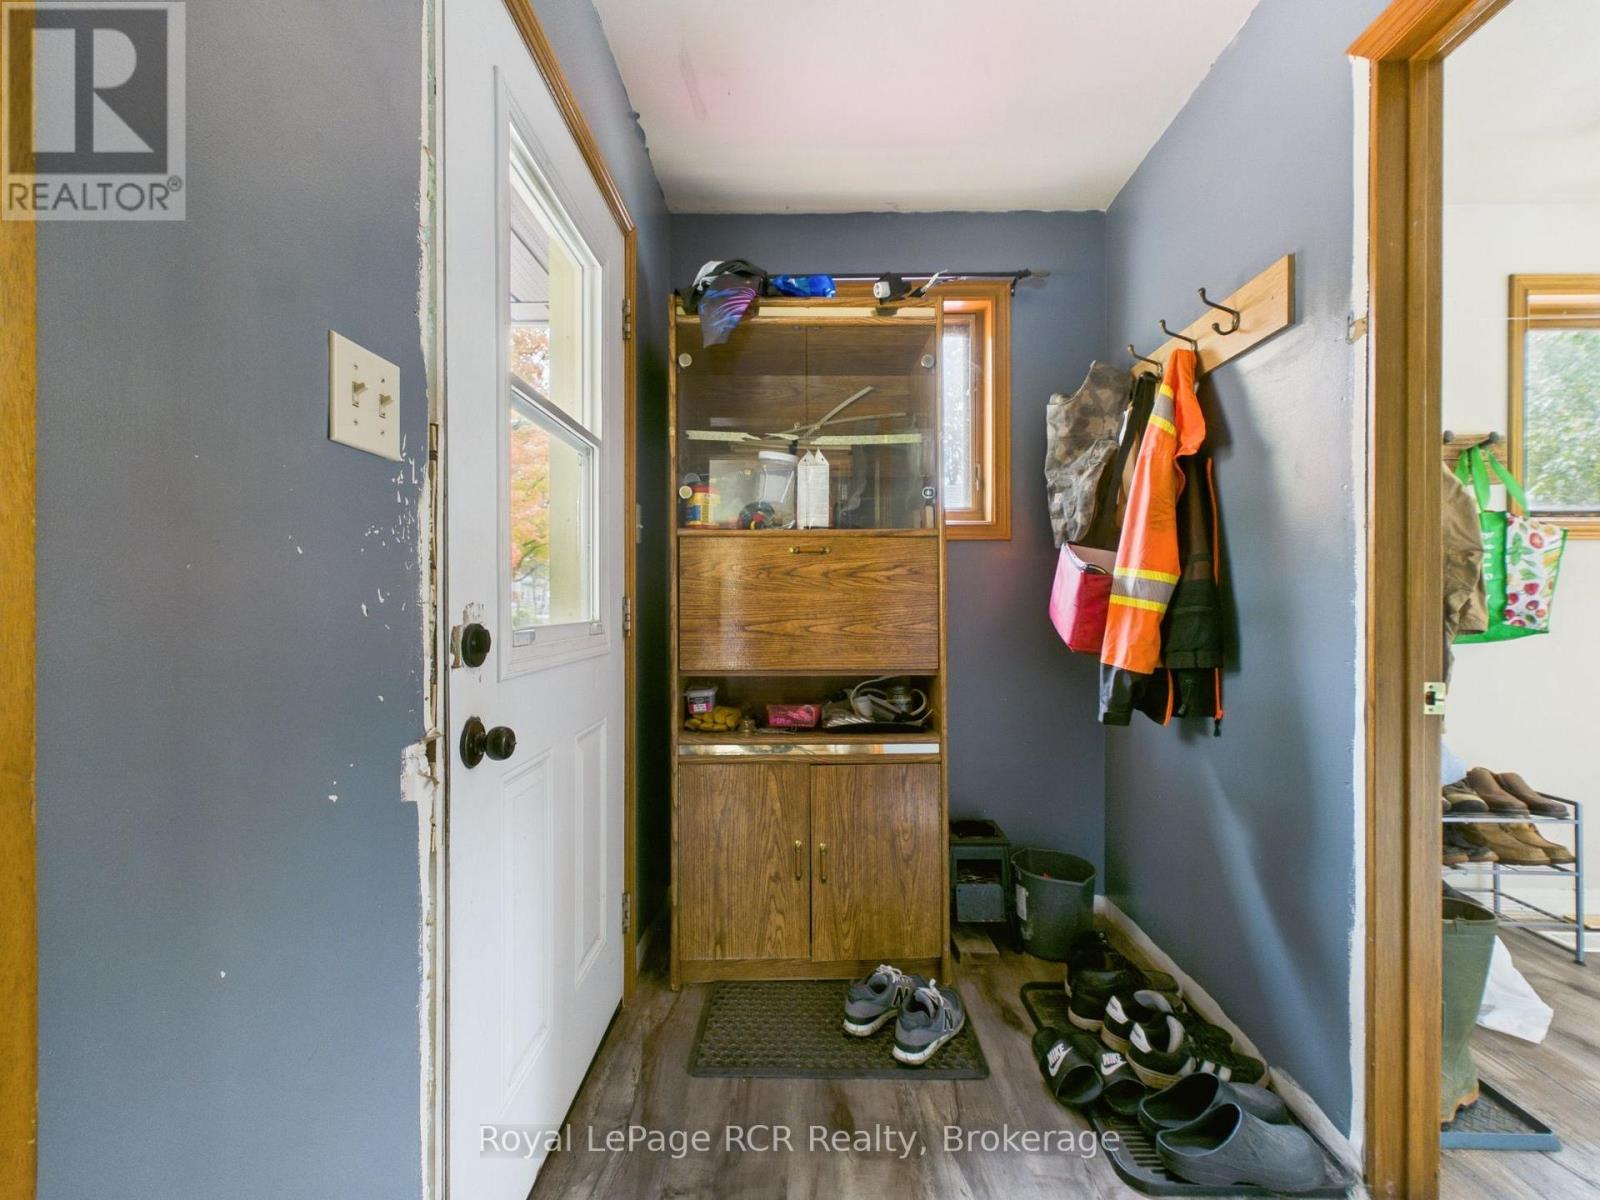
| Main Level | Foyer | 2.13 m | 1.51 m | 2.13 m x 1.51 m |
| Main Level | Other | 2.67 m | 1.61 m | 2.67 m x 1.61 m |
Utilities
| Cable | Available |
| Electricity | Installed |
| Sewer | Installed |
https://www.realtor.ca/real-estate/30371524/130-king-street-kincardine-kincardine
Contact Us
Contact us for more information
Sandra Reid
Broker
www.sandrareidsells.com/
www.facebook.com/ReMax-Land-Exchange-Ltd-Brokerage-Sandra-Reid-Broker-279335975435320/

Sotheby's International Realty Canada,
Brokerage
243 Hurontario St,
Collingwood, ON L9Y 2M1
Office: 705 416 1499













































































The trademarks REALTOR®, REALTORS®, and the REALTOR® logo are controlled by The Canadian Real Estate Association (CREA) and identify real estate professionals who are members of CREA. The trademarks MLS®, Multiple Listing Service® and the associated logos are owned by The Canadian Real Estate Association (CREA) and identify the quality of services provided by real estate professionals who are members of CREA. The trademark DDF® is owned by The Canadian Real Estate Association (CREA) and identifies CREA's Data Distribution Facility (DDF®)
October 06 2026 07:31:26
The Lakelands Association of REALTORS®
Royal LePage Rcr Realty