1365 Calais Drive Woodstock, Ontario N4T 0L8

$639,900
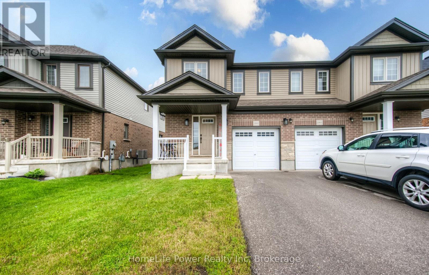
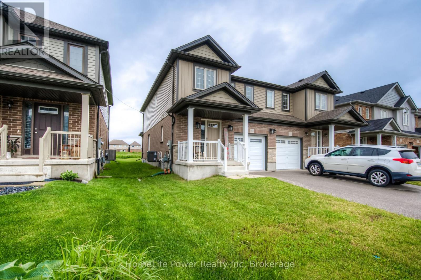
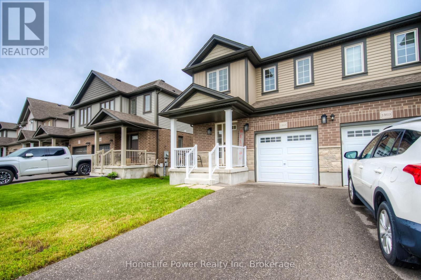
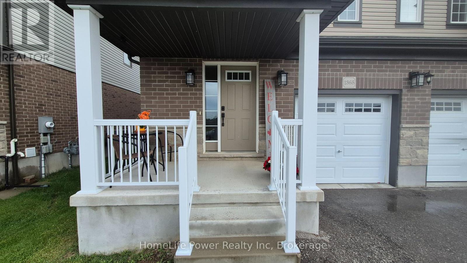
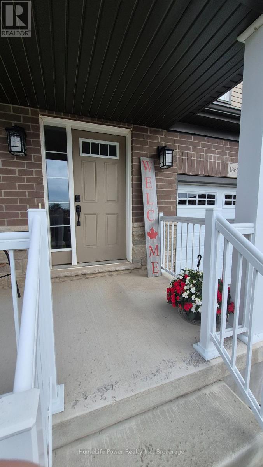
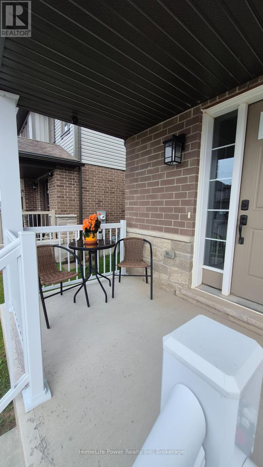
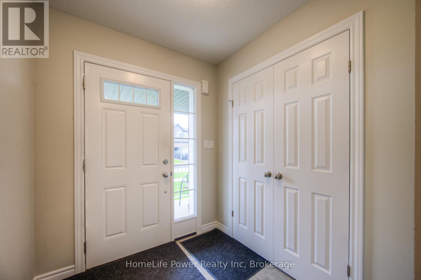
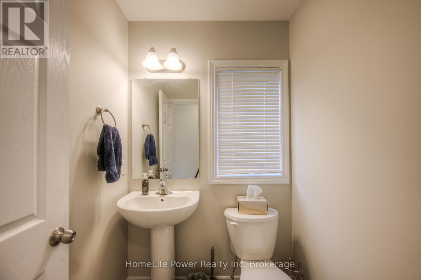
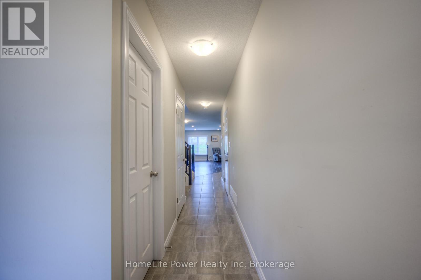
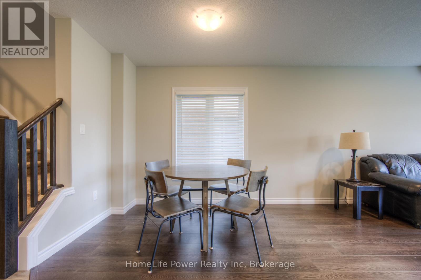
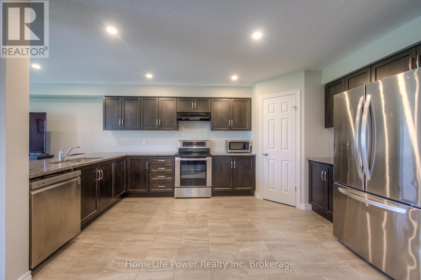
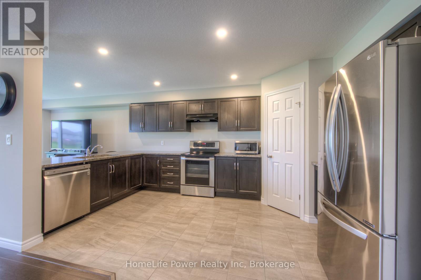
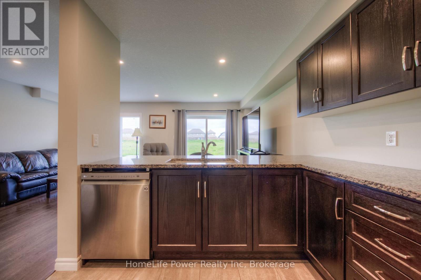
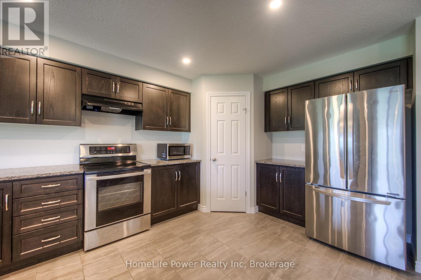
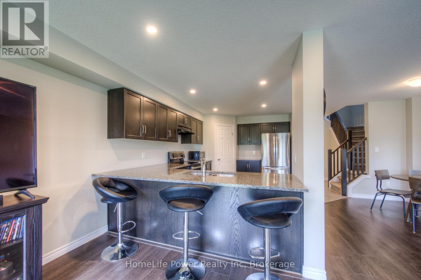
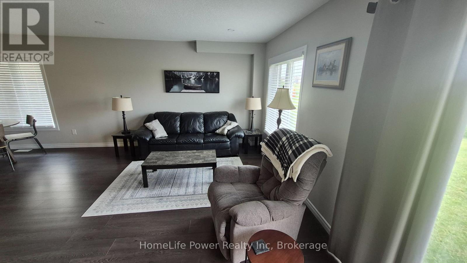
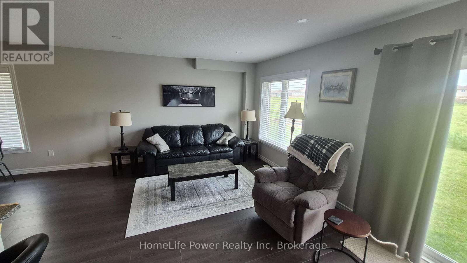
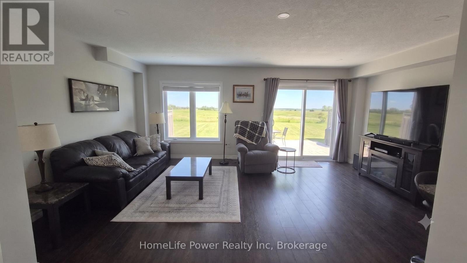
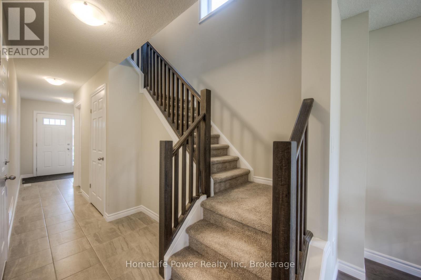
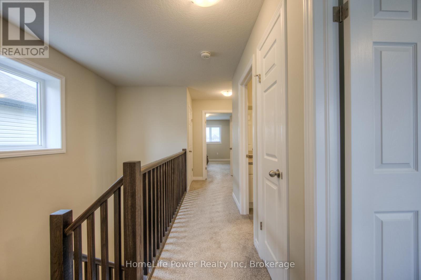
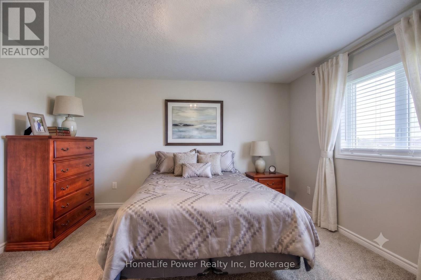
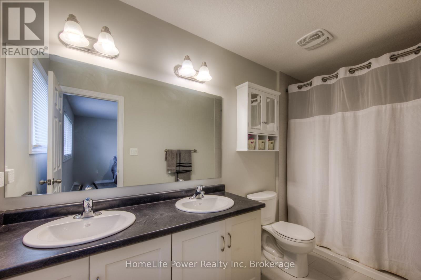
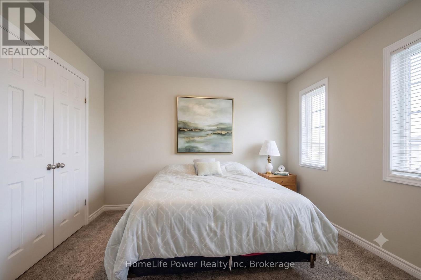
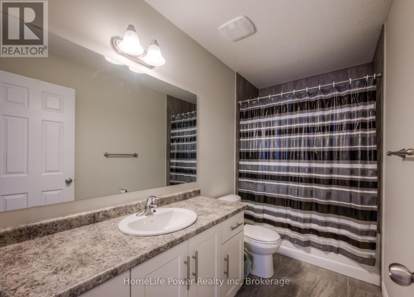
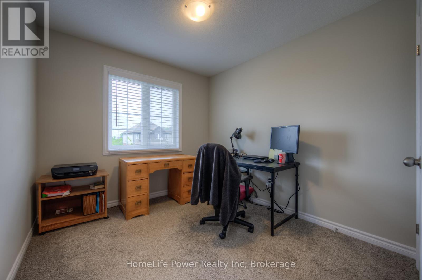
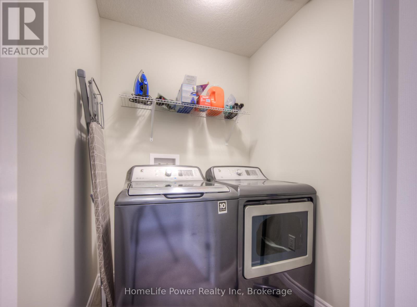
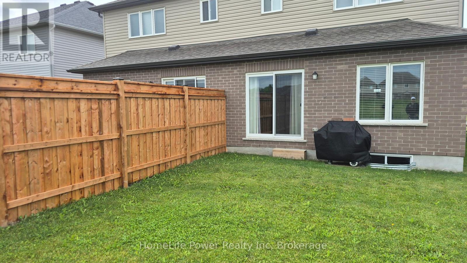
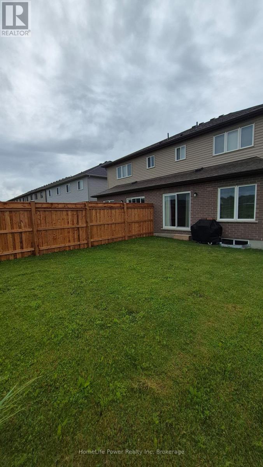
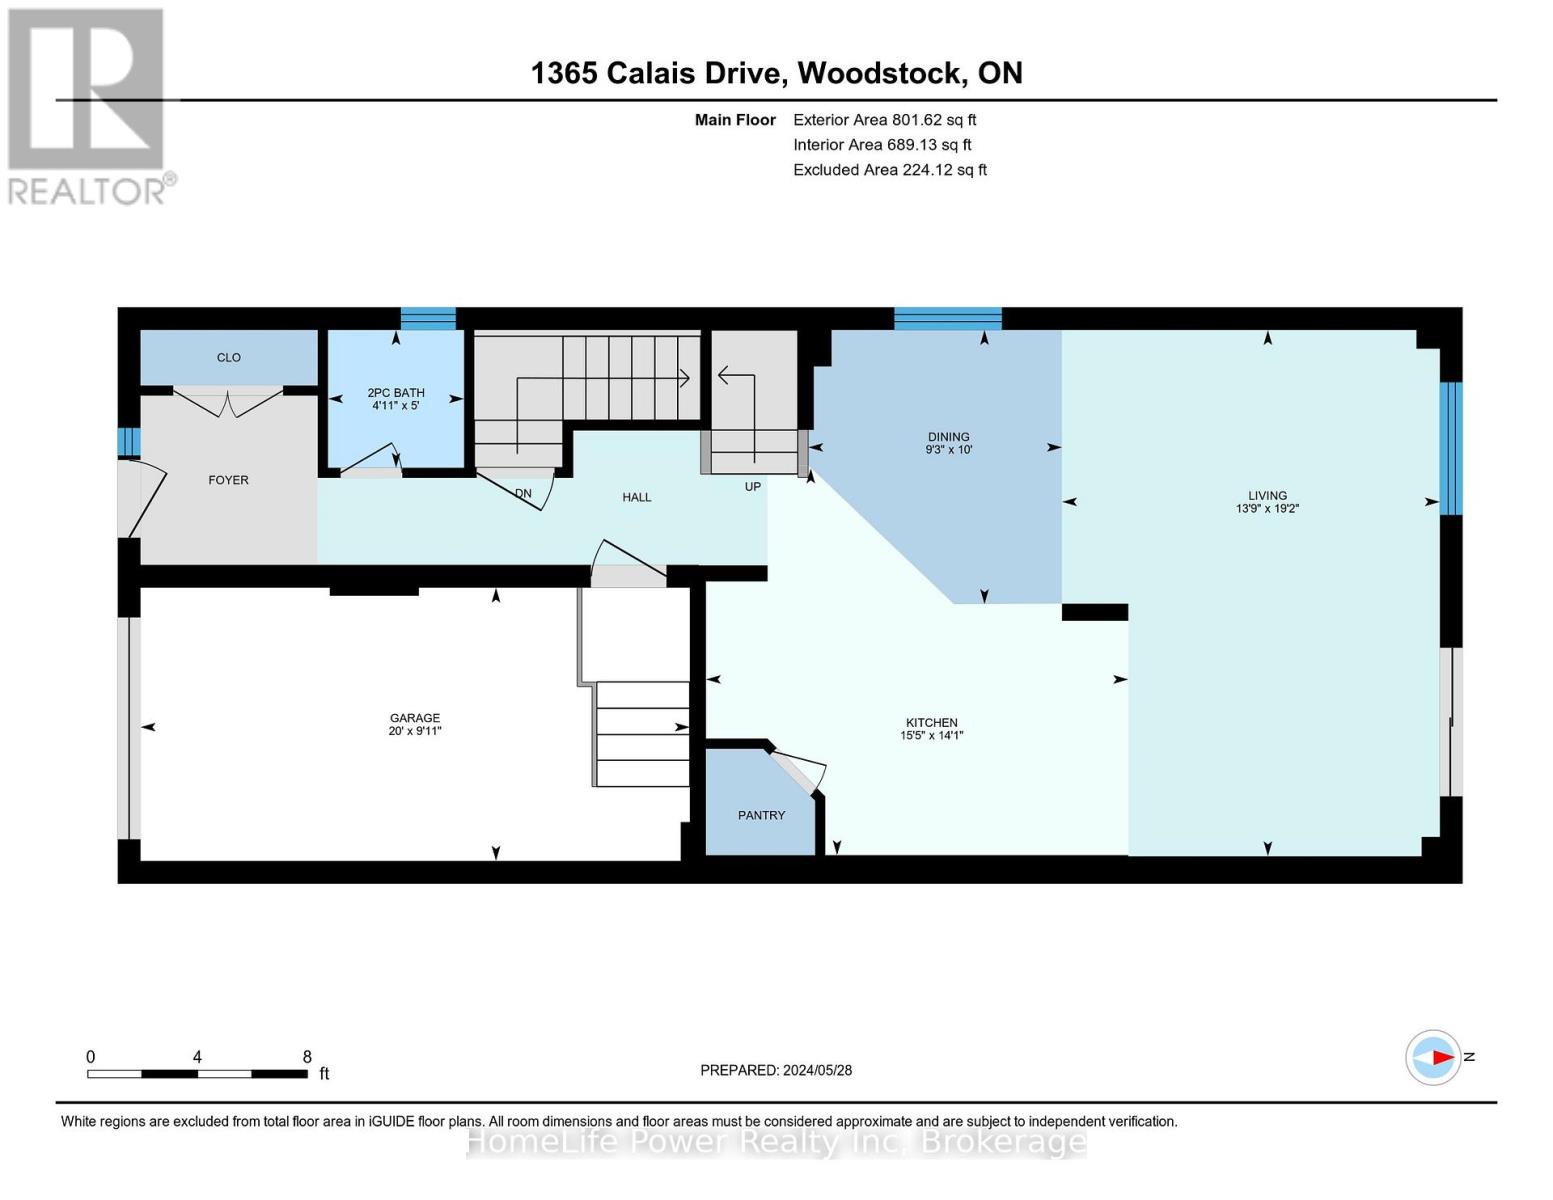
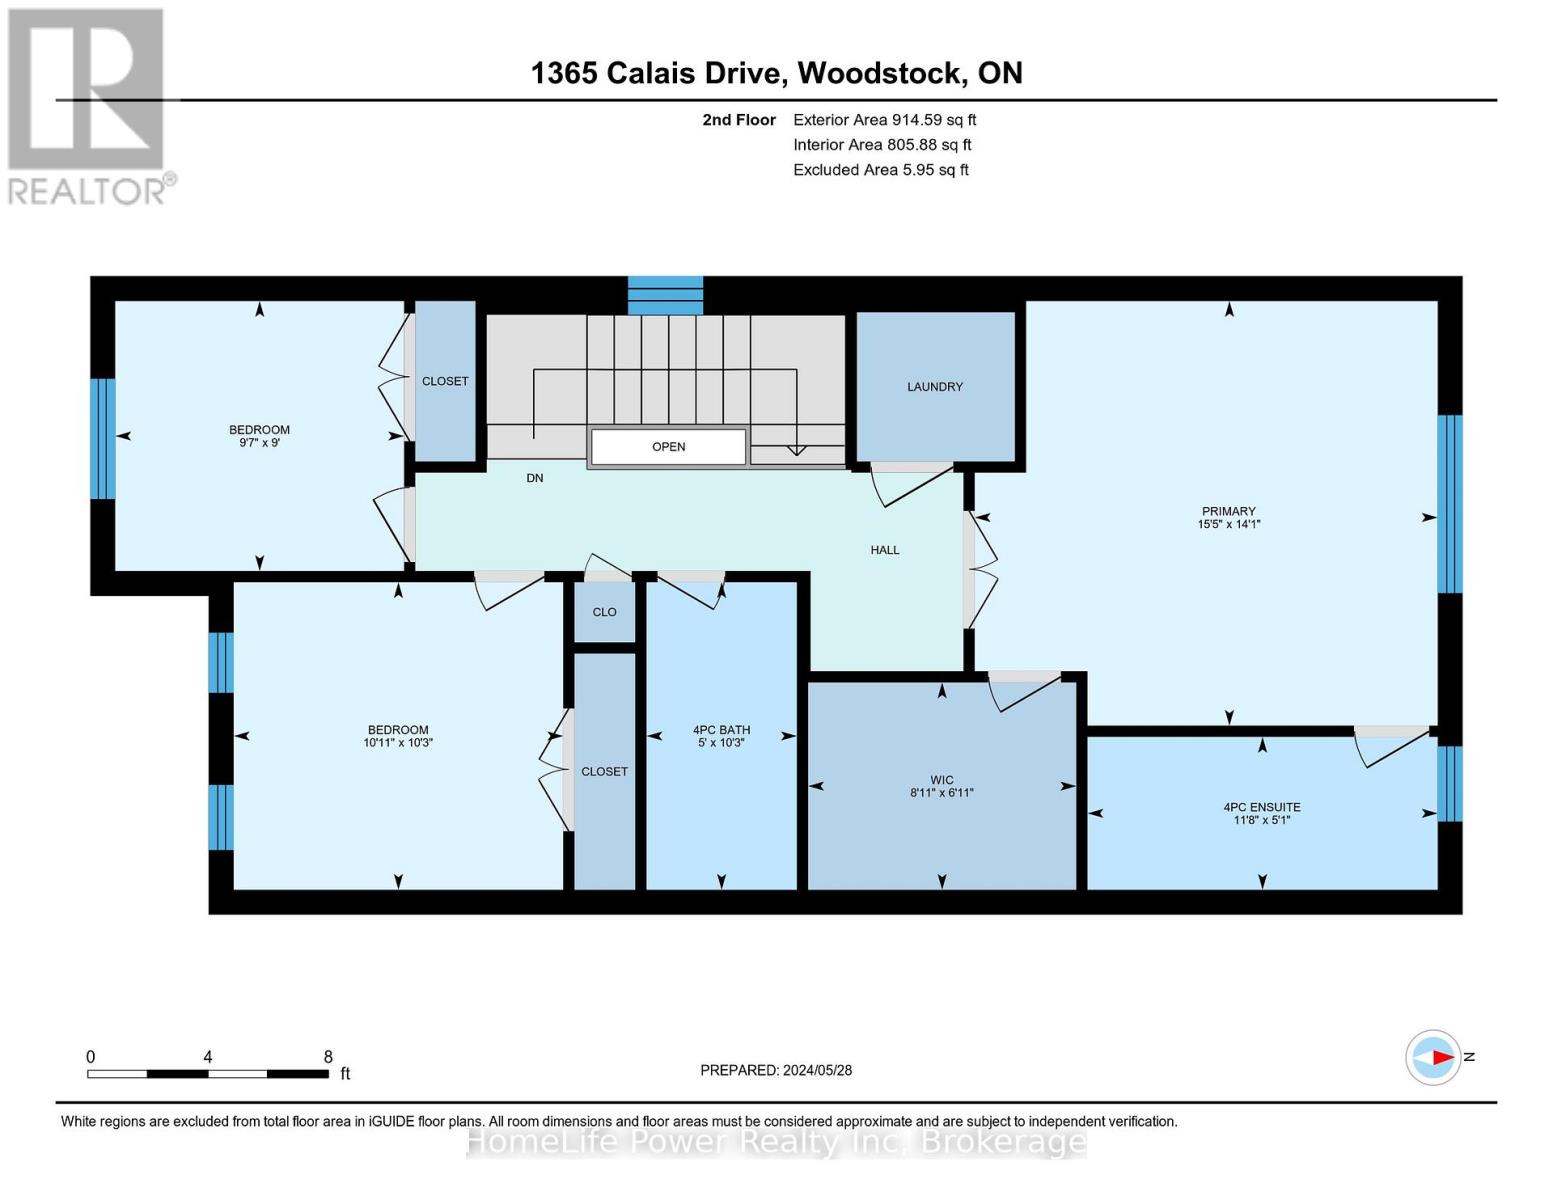
Step into the exceptional with this stunning 1600+ sqft "Elm" model by Claysam Homes, a renowned local builder. Why wait for lengthy construction schedules nearby when you can move right in? This beautiful home is in complete move-in ready condition, and the seller can accommodate a quick closing date! Enjoy sophisticated style and practical functionality in this 3-bed, 2.5-bath residence in a sought-after Woodstock neighbourhood. Be welcomed by a bright, spacious tiled foyer with a powder room, ample closets, and garage access. The heart of this home is the expansive open-concept kitchen and great room. Boasting over $6,000 in thoughtful upgrades, this space is designed for both comfortable family living and effortless entertaining. Imagine preparing delicious meals in your gourmet kitchen, featuring sleek granite countertops, a full suite of gleaming stainless steel appliances, and a generous walk-in pantry providing abundant storage. Pot lights illuminate the main floor, creating a warm and welcoming ambiance. The great room flows seamlessly from the kitchen, offering a comfortable area to relax, complete with sliding doors leading to your future backyard oasis. Ascend to the thoughtfully designed second floor, where you'll discover three generously sized bedrooms and the convenience of a dedicated laundry room. The true retreat is the expansive primary suite, featuring double doors, a spacious walk-in closet, and a spa-like 3-piece ensuite bathroom with a stylish dual vanity. Enjoy an unparalleled lifestyle near top-rated schools, essential amenities, and easy access to Highways 401 & 403. Why wait on a builder's timeline when your dream home is ready today? Call me for your private viewing. (id:54532)
Property Details
| MLS® Number | X13475702 |
| Property Type | Single Family |
| Community Name | Woodstock - North |
| Amenities Near By | Hospital, Park, Public Transit, Schools |
| Equipment Type | Water Heater, Water Softener |
| Features | Flat Site, Conservation/green Belt |
| Parking Space Total | 2 |
| Rental Equipment Type | Water Heater, Water Softener |
| Structure | Porch |
Building
| Bathroom Total | 3 |
| Bedrooms Above Ground | 3 |
| Bedrooms Total | 3 |
| Age | 0 To 5 Years |
| Appliances | Water Softener, Dishwasher, Dryer, Garage Door Opener, Hood Fan, Stove, Washer, Refrigerator |
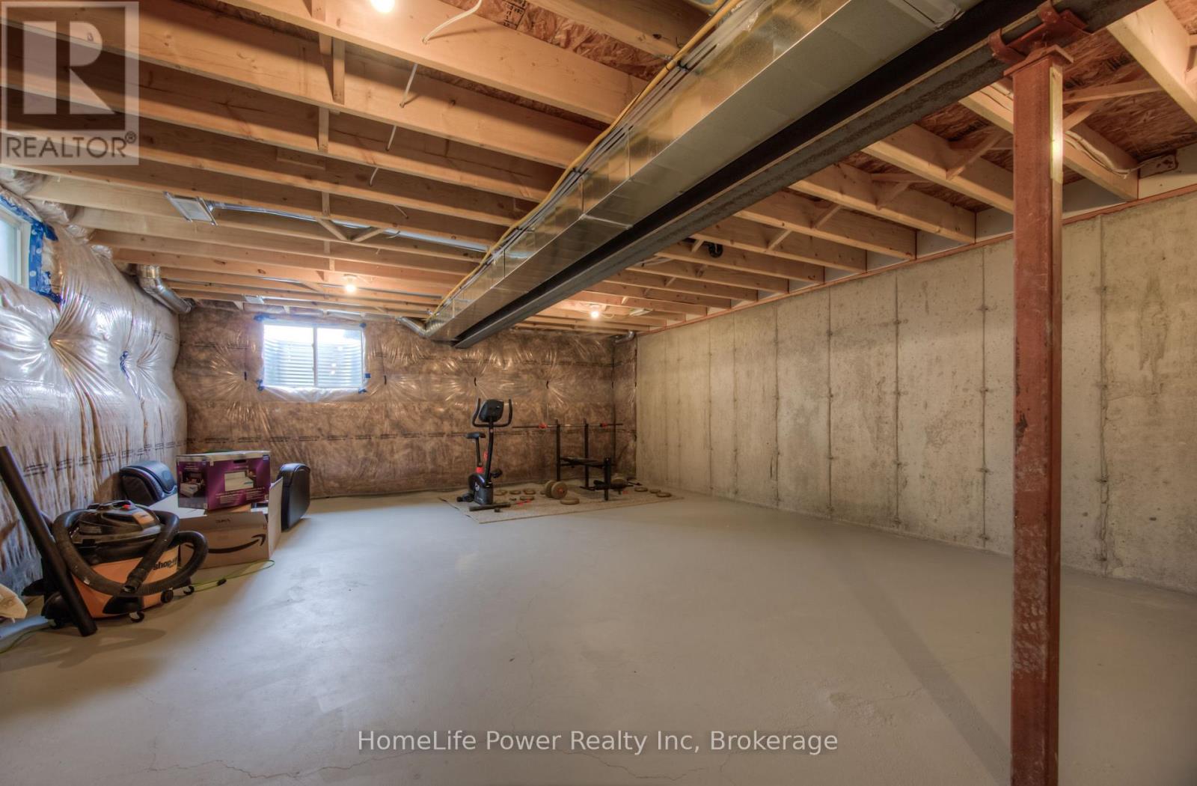
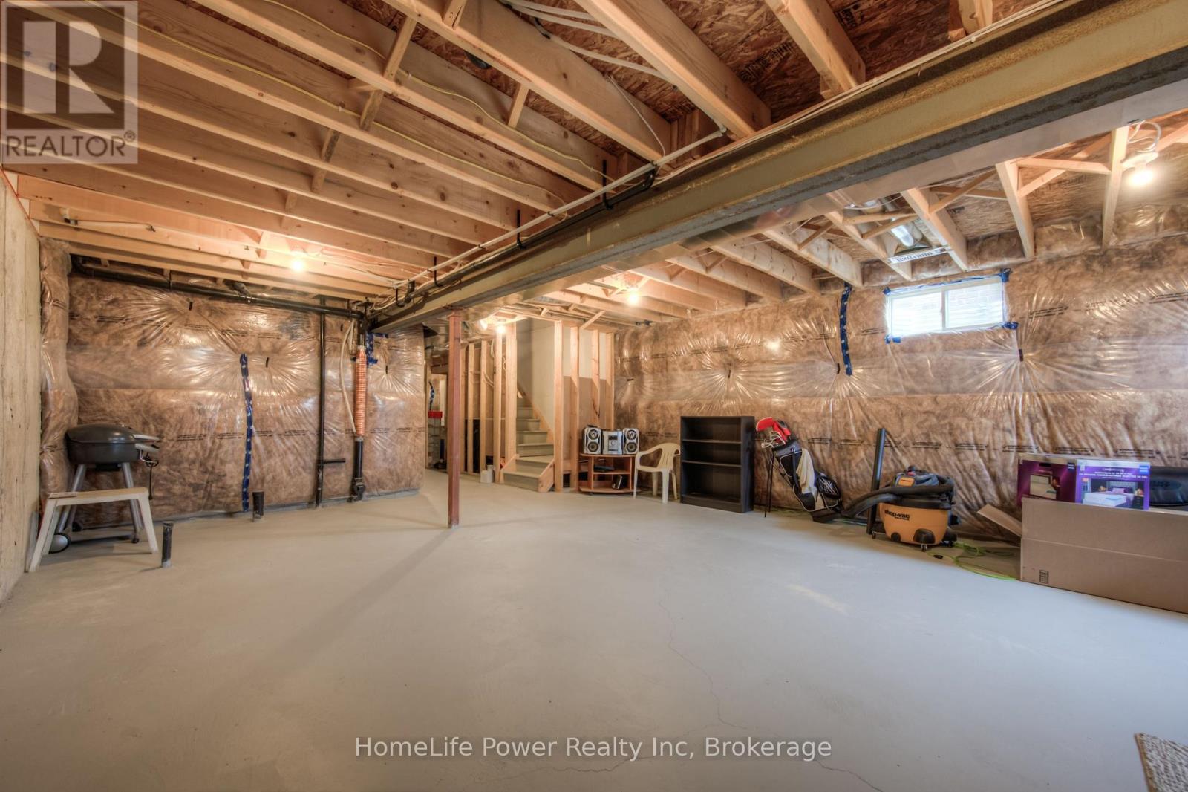
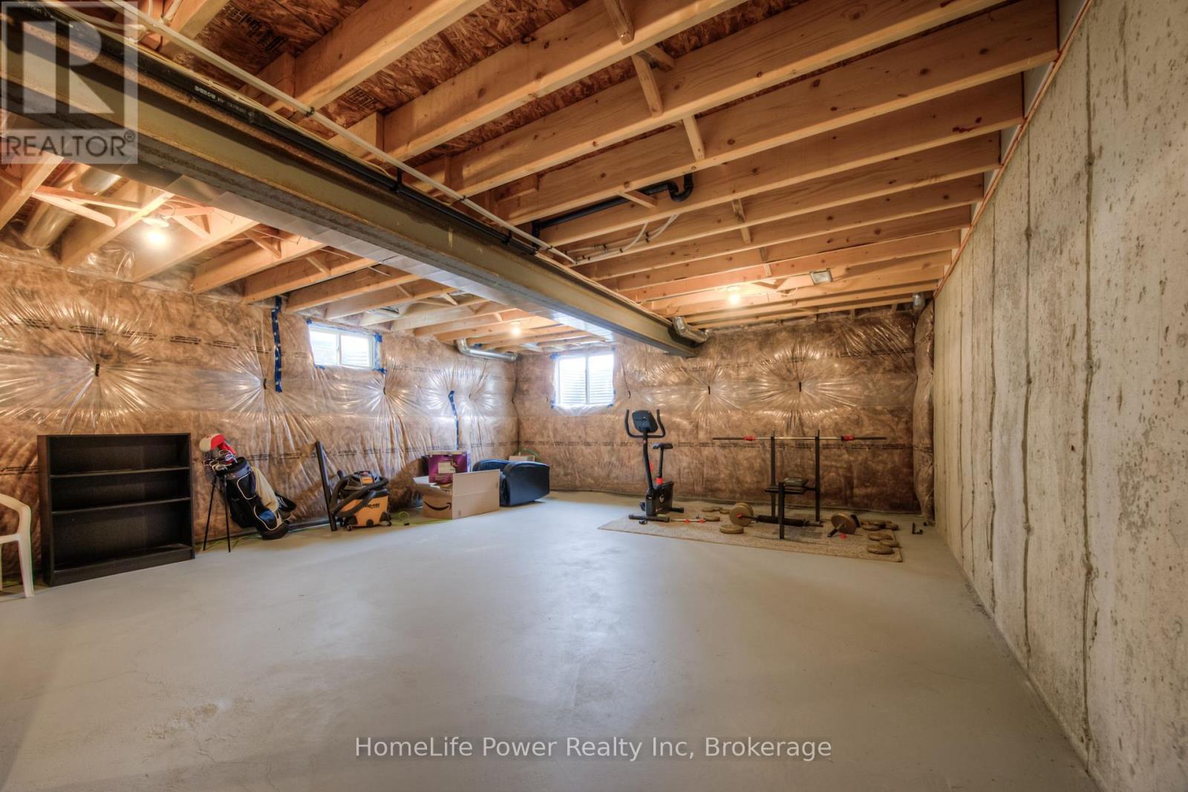
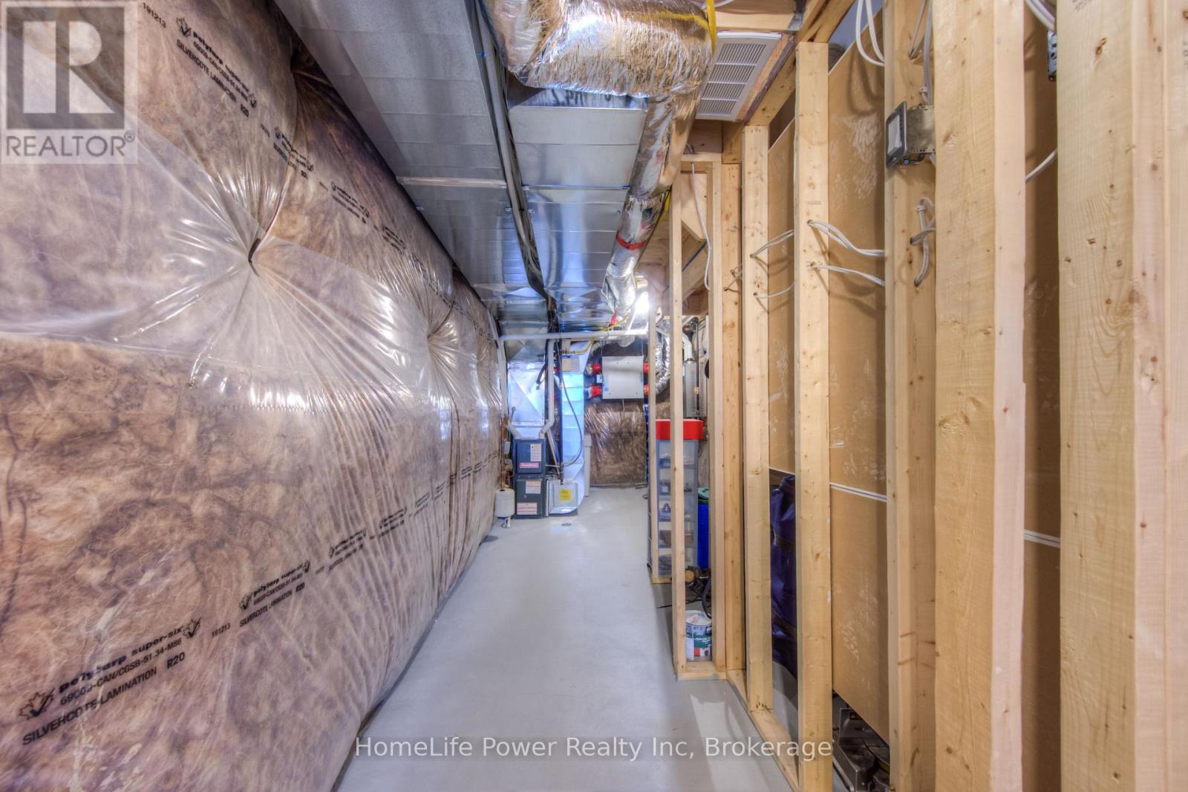
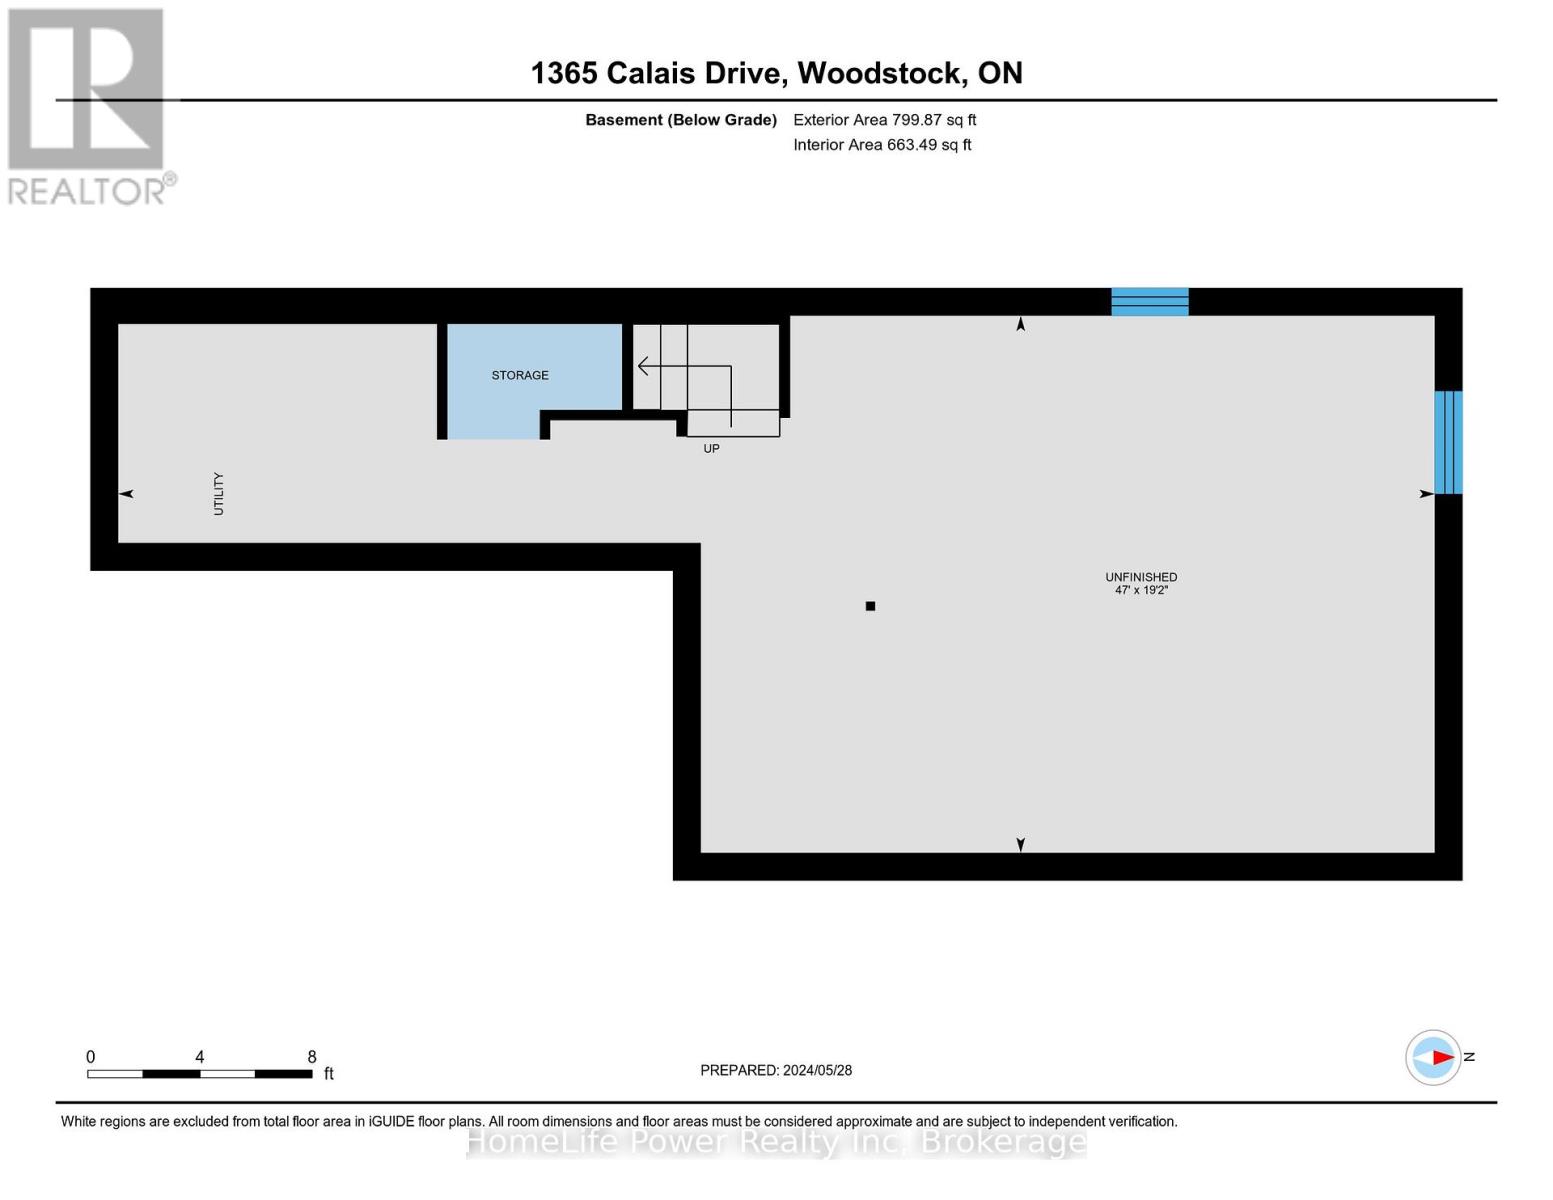
| Basement Development | Unfinished |
| Basement Type | Full (unfinished) |
| Construction Style Attachment | Semi-detached |
| Cooling Type | Central Air Conditioning |
| Exterior Finish | Brick, Vinyl Siding |
| Fire Protection | Smoke Detectors |
| Foundation Type | Poured Concrete |
| Half Bath Total | 1 |
| Heating Fuel | Natural Gas |
| Heating Type | Forced Air |
| Stories Total | 2 |
| Size Interior | 1,500 - 2,000 Sqft |
| Type | House |
| Utility Water | Municipal Water |
Parking
| Garage | |
| Inside Entry |
Land
| Acreage | No |
| Land Amenities | Hospital, Park, Public Transit, Schools |
| Sewer | Sanitary Sewer |
| Size Depth | 105 Ft |
| Size Frontage | 26 Ft ,3 In |
| Size Irregular | 26.3 X 10⁵ Ft |
| Size Total Text | 26.3 X 10⁵ Ft|under 1/2 Acre |
| Zoning Description | R2-15 |
Rooms
| Level | Type | Length | Width | Dimensions |
|---|---|---|---|---|
| Second Level | Primary Bedroom | 4.72 m | 4.29 m | 4.72 m x 4.29 m |
| Second Level | Bathroom | 3.6 m | 1.55 m | 3.6 m x 1.55 m |
| Second Level | Other | 2.47 m | 1.86 m | 2.47 m x 1.86 m |
| Second Level | Bedroom 2 | 3.08 m | 3.14 m | 3.08 m x 3.14 m |
| Second Level | Bedroom 3 | 2.95 m | 2.74 m | 2.95 m x 2.74 m |
| Second Level | Bathroom | 1.52 m | 3.14 m | 1.52 m x 3.14 m |
| Ground Level | Kitchen | 4.72 m | 4.3 m | 4.72 m x 4.3 m |
| Ground Level | Dining Room | 2.83 m | 3.05 m | 2.83 m x 3.05 m |
| Ground Level | Great Room | 4.23 m | 5.85 m | 4.23 m x 5.85 m |
| Ground Level | Bathroom | 1.25 m | 1.52 m | 1.25 m x 1.52 m |
Contact Us
Contact us for more information

Sotheby's International Realty Canada,
Brokerage
243 Hurontario St,
Collingwood, ON L9Y 2M1
Office: 705 416 1499







































































The trademarks REALTOR®, REALTORS®, and the REALTOR® logo are controlled by The Canadian Real Estate Association (CREA) and identify real estate professionals who are members of CREA. The trademarks MLS®, Multiple Listing Service® and the associated logos are owned by The Canadian Real Estate Association (CREA) and identify the quality of services provided by real estate professionals who are members of CREA. The trademark DDF® is owned by The Canadian Real Estate Association (CREA) and identifies CREA's Data Distribution Facility (DDF®)
August 05 2026 07:59:39
The Lakelands Association of REALTORS®
Homelife Power Realty Inc