137 Acton Drive Saugeen Shores, Ontario N0H 2C2

$1,499,000
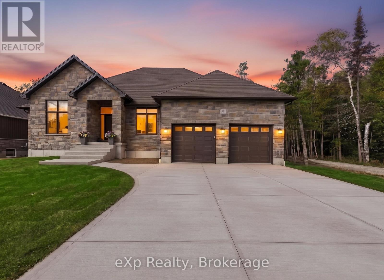
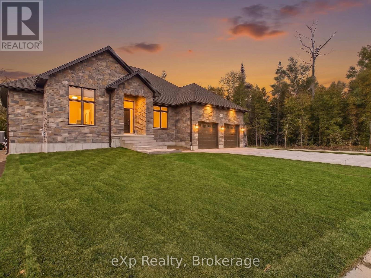
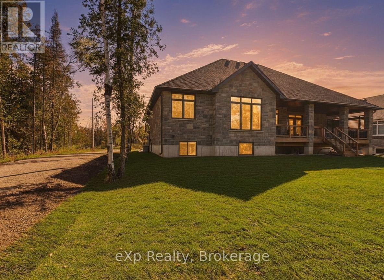
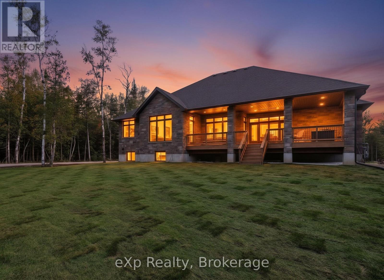
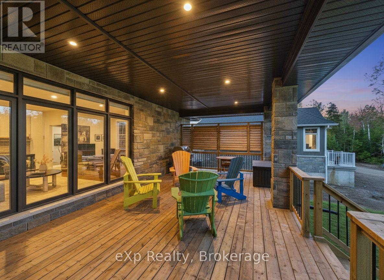
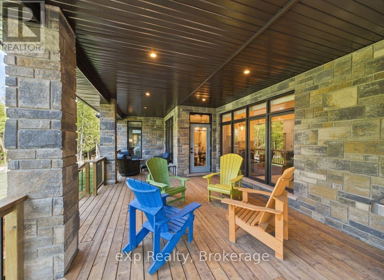
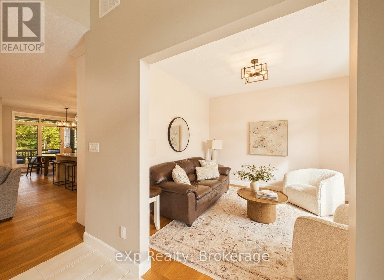
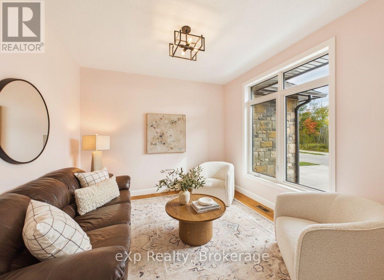
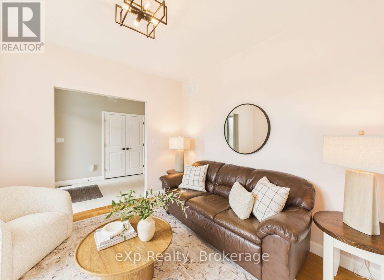
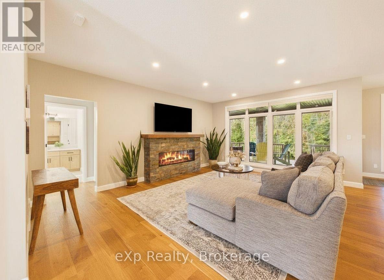
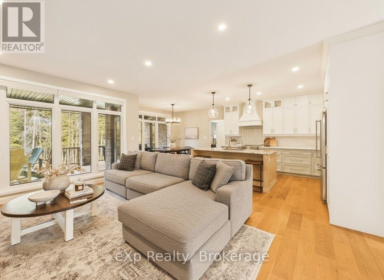
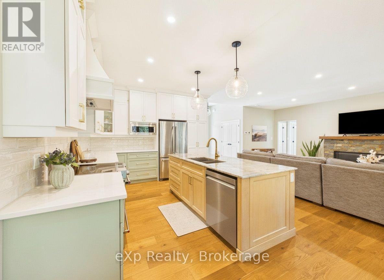
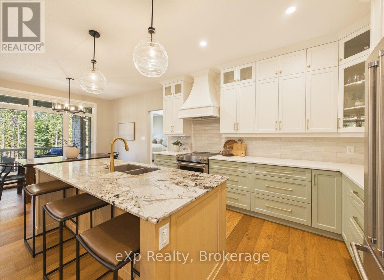
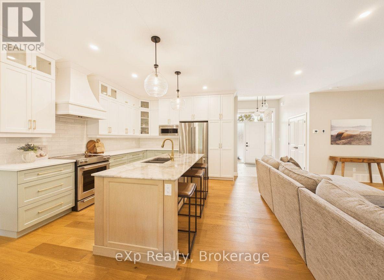
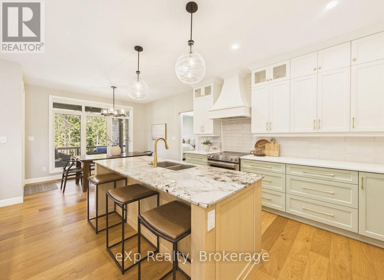
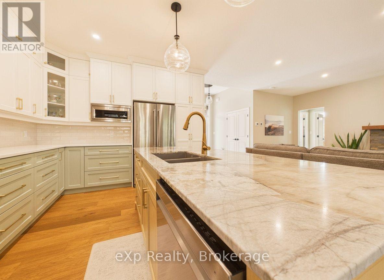
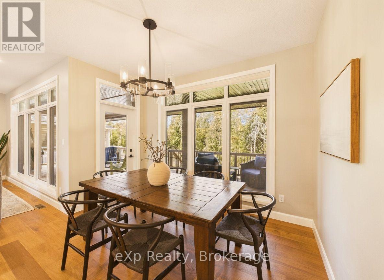
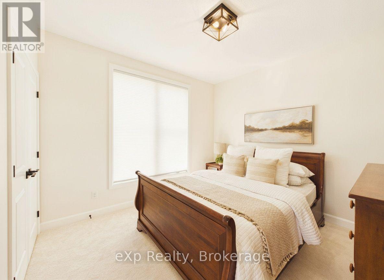
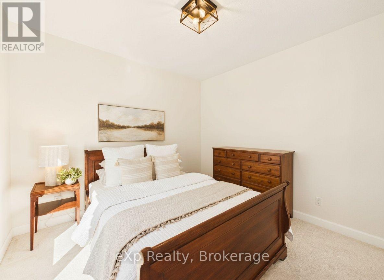
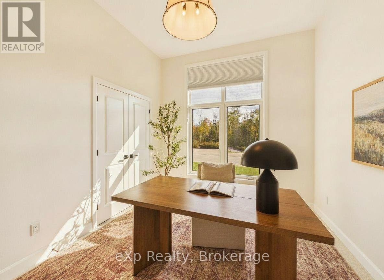
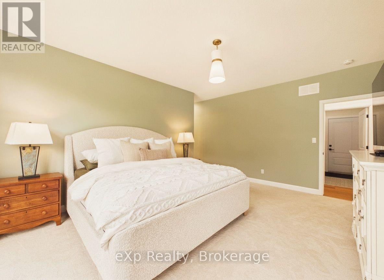
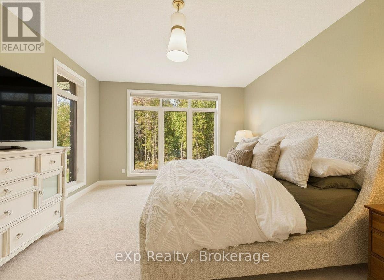
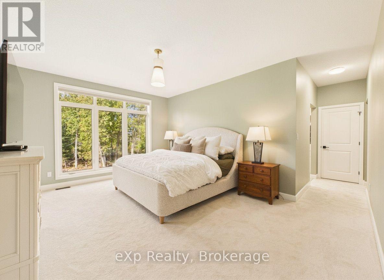
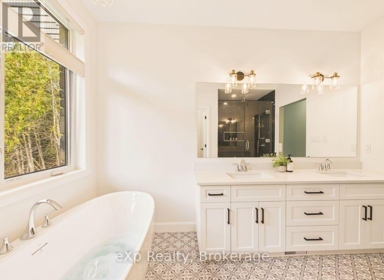
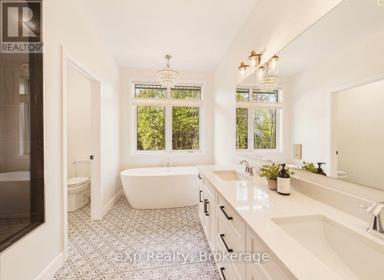
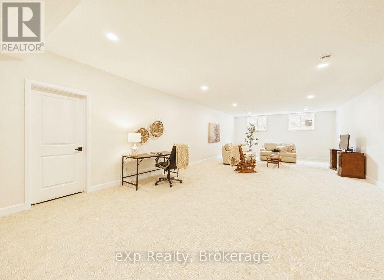
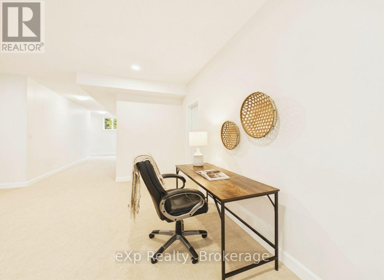
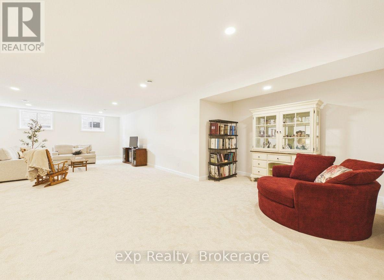
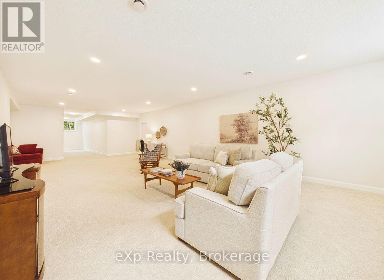
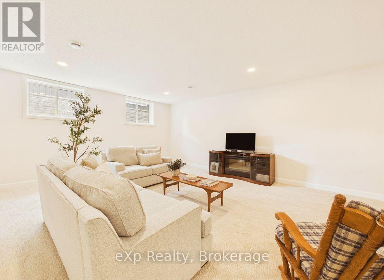
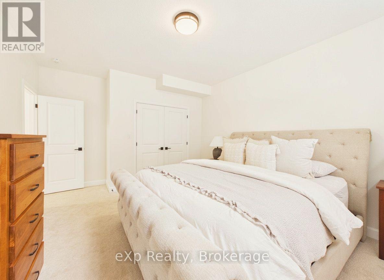
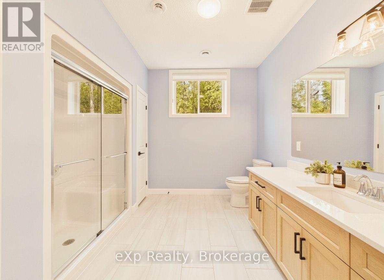
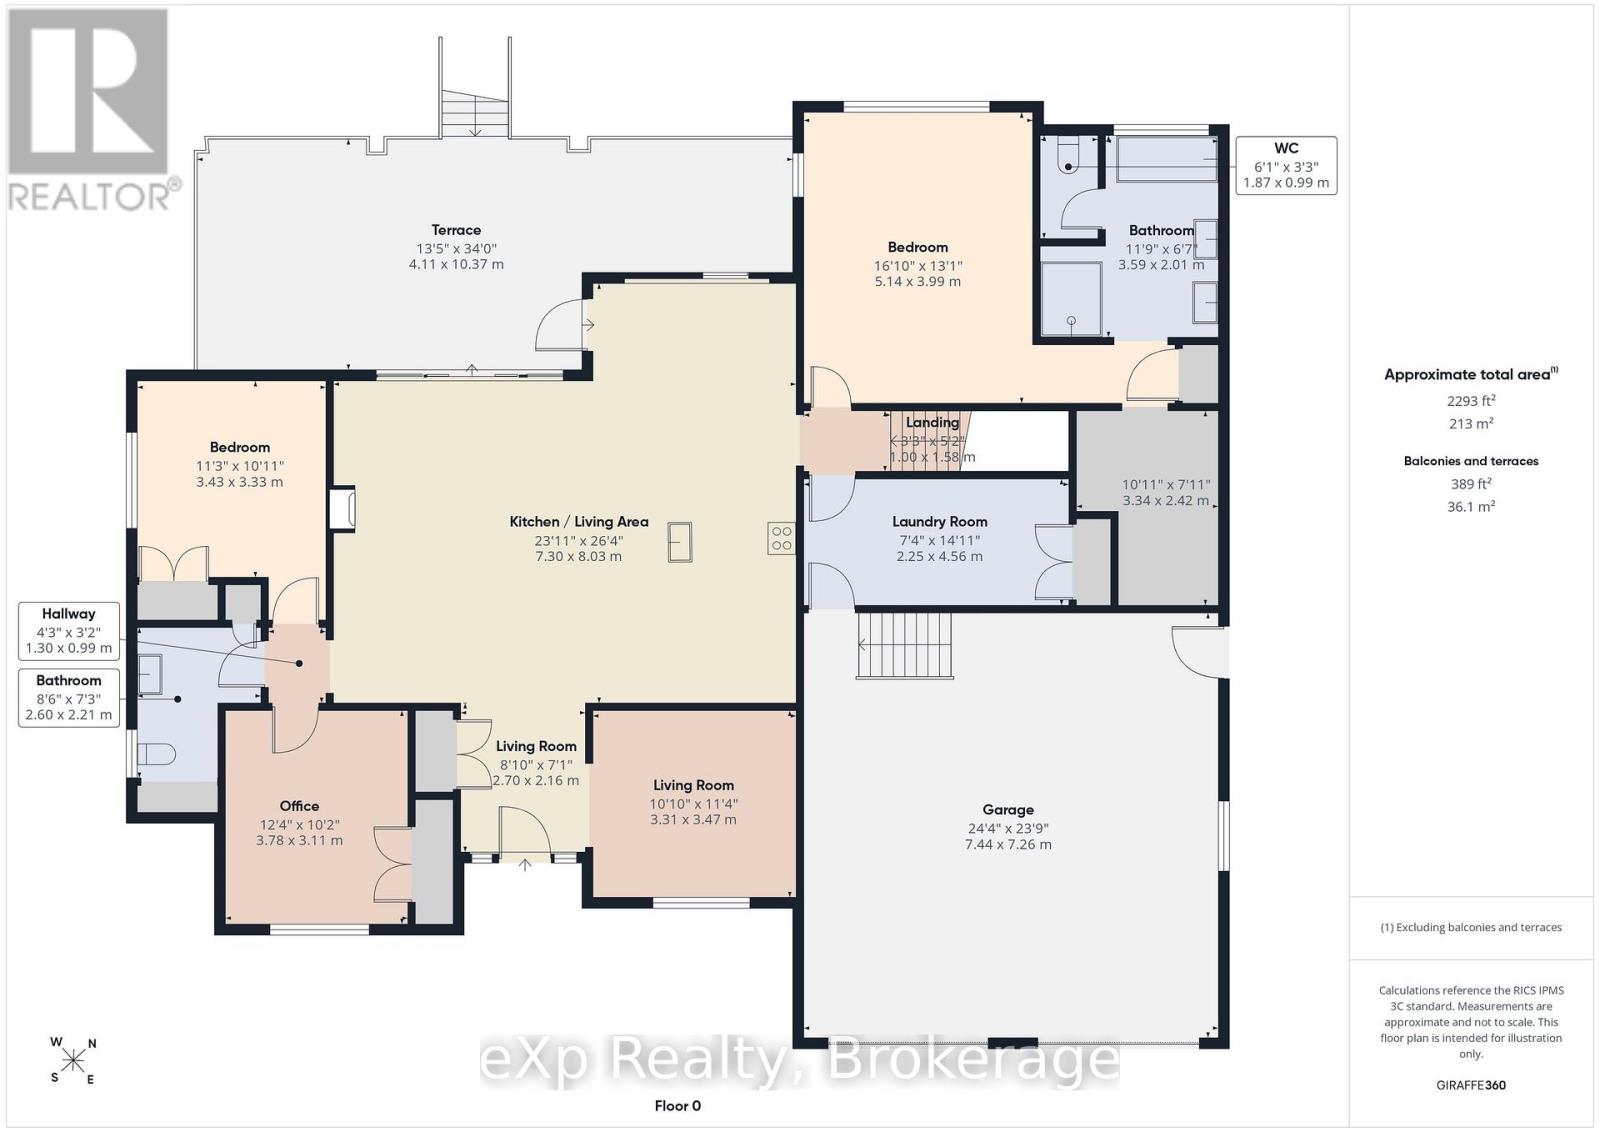
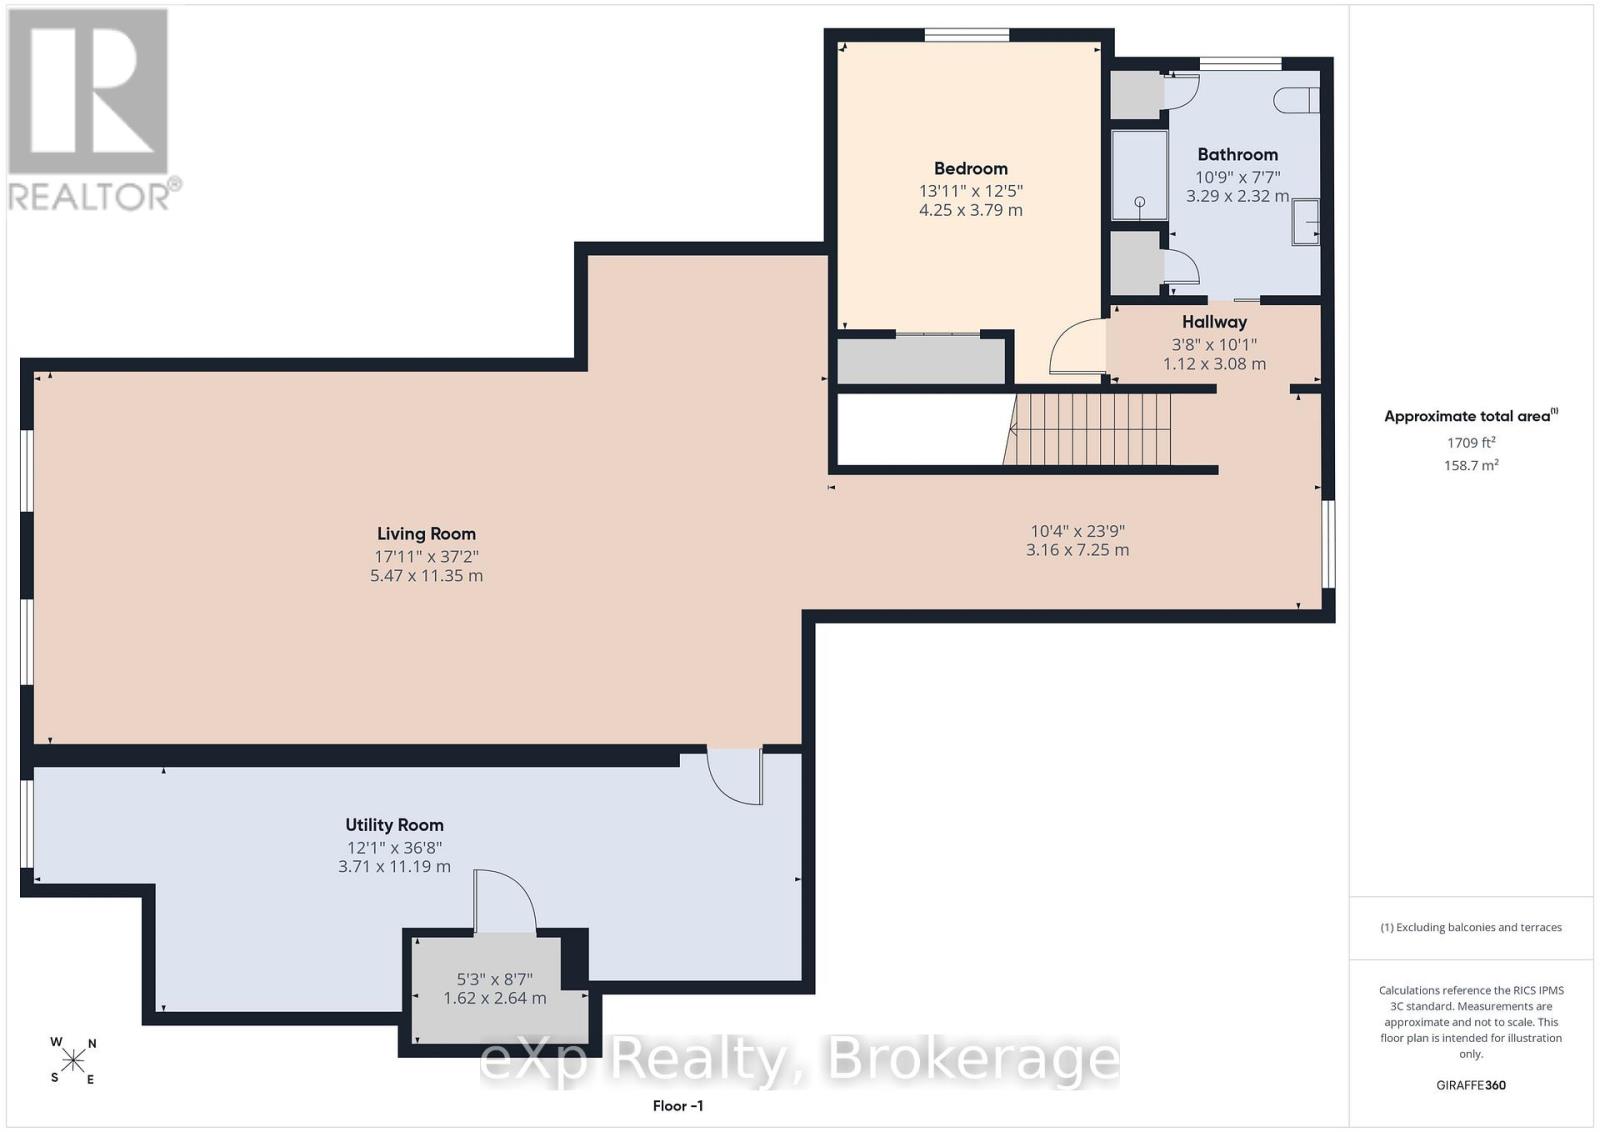
Imagine living your life here, with nature in your backyard, walking trails just outside your front door and the sound of Lake Huron's waves reaching both your front and back porch.Mornings begin with coffee outside and a moment to take it all in. With the beach just minutes away, an afternoon by the water or a sunset stroll can become part of your everyday routine. The trails invite you to keep exploring, whether you're walking with the kids, catching up with a friend or enjoying a quiet moment to yourself.A bungalow that feels just as right for raising a family as it does for retirement or weekends filled with grandchildren.Completed by Snyder in March 2026, this nearly new home offers the excitement of a finished build without the delays, endless decisions or unexpected costs of starting from scratch.All three bedrooms are on the main floor, bringing comfort and convenience to everyday living. The kitchen and living area keep everyone connected, whether you're preparing dinner together or welcoming family for the weekend. Step onto the covered back terrace and picture summer meals outside, a good book in the afternoon and conversations that last into the evening.The fully finished basement adds room for life as it changes. Create a gathering space for movie nights, room for visiting loved ones, a home office or a place to enjoy your favourite hobbies.Whether you're beginning a new chapter or making more time for the things you love, 137 Acton offers a home and a setting you can settle into from day one. (id:54532)
Open House
This property has open houses!
10:00 am
Ends at:12:00 pm
Property Details
| MLS® Number | X14031036 |
| Property Type | Single Family |
| Community Name | Saugeen Shores |
| Parking Space Total | 6 |
Building
| Bathroom Total | 3 |
| Bedrooms Above Ground | 3 |
| Bedrooms Below Ground | 1 |
| Bedrooms Total | 4 |
| Age | 0 To 5 Years |
| Amenities | Fireplace(s) |
| Appliances | Dishwasher, Dryer, Garage Door Opener, Microwave, Stove, Water Heater, Washer, Window Coverings, Refrigerator |
| Architectural Style | Bungalow |
| Basement Development | Finished |
| Basement Type | Full (finished) |
| Construction Style Attachment | Detached |
| Cooling Type | Central Air Conditioning |
| Exterior Finish | Stone |
| Fireplace Present | Yes |
| Fireplace Total | 1 |
| Foundation Type | Poured Concrete |
| Heating Fuel | Natural Gas |
| Heating Type | Forced Air |
| Stories Total | 1 |
| Size Interior | 1,500 - 2,000 Sqft |
| Type | House |
| Utility Water | Municipal Water |
Parking
| Attached Garage | |
| Garage |
Land
| Acreage | No |
| Sewer | Sanitary Sewer |
| Size Depth | 195 Ft ,4 In |
| Size Irregular | 195.4 Ft |
| Size Total Text | 195.4 Ft |
| Zoning Description | R1-48 |
Rooms
| Level | Type | Length | Width | Dimensions |
|---|---|---|---|---|
| Lower Level | Recreational, Games Room | 5.46 m | 11.33 m | 5.46 m x 11.33 m |
| Lower Level | Bedroom 4 | 4.24 m | 3.79 m | 4.24 m x 3.79 m |
| Lower Level | Bathroom | 3.28 m | 2.31 m | 3.28 m x 2.31 m |
| Lower Level | Utility Room | 3.68 m | 11.18 m | 3.68 m x 11.18 m |
| Lower Level | Other | 1.6 m | 2.62 m | 1.6 m x 2.62 m |
| Main Level | Kitchen | 7.29 m | 8.03 m | 7.29 m x 8.03 m |
| Main Level | Living Room | 3.3 m | 3.45 m | 3.3 m x 3.45 m |
| Main Level | Sitting Room | 2.69 m | 2.16 m | 2.69 m x 2.16 m |
| Main Level | Primary Bedroom | 5.13 m | 3.99 m | 5.13 m x 3.99 m |
| Main Level | Bathroom | 3.58 m | 2.01 m | 3.58 m x 2.01 m |
| Main Level | Bedroom 2 | 3.43 m | 3.33 m | 3.43 m x 3.33 m |
| Main Level | Bedroom 3 | 3.76 m | 3.1 m | 3.76 m x 3.1 m |
| Main Level | Bathroom | 2.59 m | 2.21 m | 2.59 m x 2.21 m |
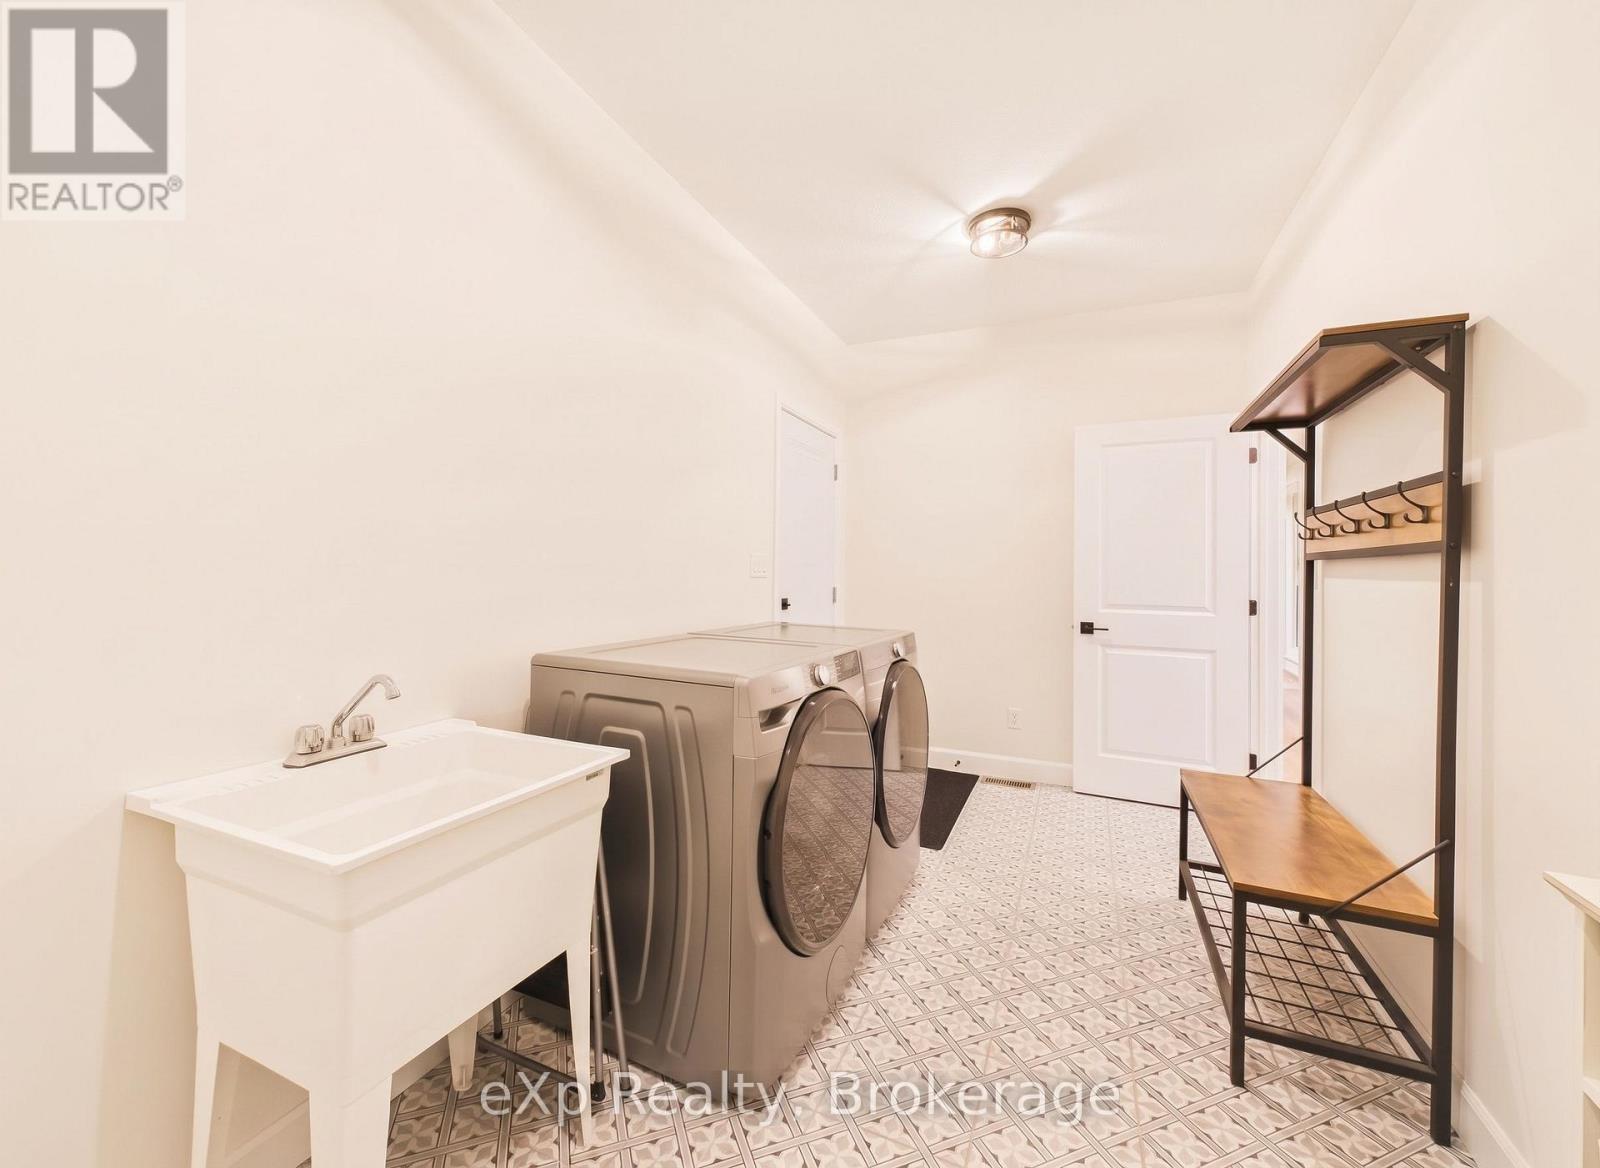
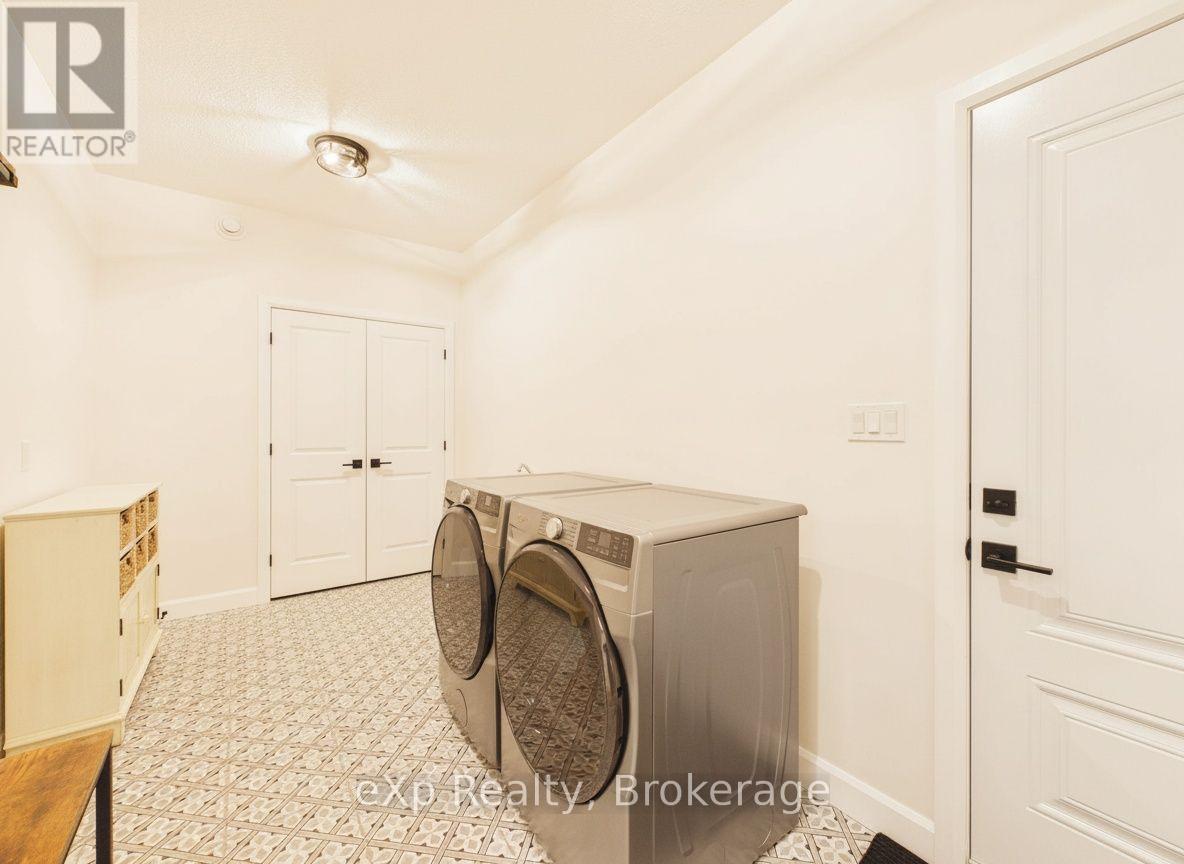
| Main Level | Laundry Room | 2.24 m | 4.55 m | 2.24 m x 4.55 m |
| Main Level | Other | 3.33 m | 2.41 m | 3.33 m x 2.41 m |
Utilities
| Electricity | Installed |
| Sewer | Installed |
https://www.realtor.ca/real-estate/30399477/137-acton-drive-saugeen-shores-saugeen-shores
Contact Us
Contact us for more information

Sotheby's International Realty Canada,
Brokerage
243 Hurontario St,
Collingwood, ON L9Y 2M1
Office: 705 416 1499














































































The trademarks REALTOR®, REALTORS®, and the REALTOR® logo are controlled by The Canadian Real Estate Association (CREA) and identify real estate professionals who are members of CREA. The trademarks MLS®, Multiple Listing Service® and the associated logos are owned by The Canadian Real Estate Association (CREA) and identify the quality of services provided by real estate professionals who are members of CREA. The trademark DDF® is owned by The Canadian Real Estate Association (CREA) and identifies CREA's Data Distribution Facility (DDF®)
October 14 2026 11:59:50
The Lakelands Association of REALTORS®
Exp Realty