157 Springside Crescent Blue Mountains, Ontario L9Y 5L3

$5,500 Monthly
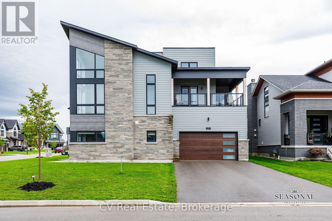
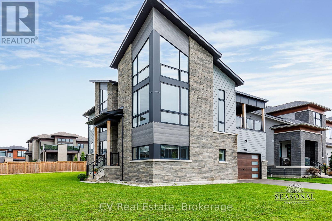
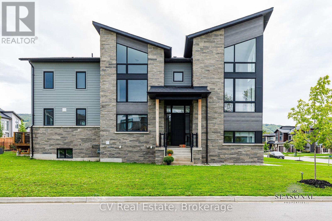
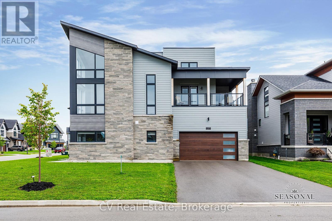
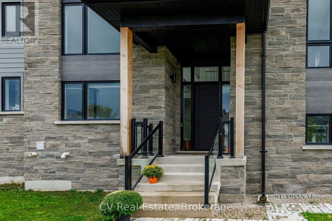
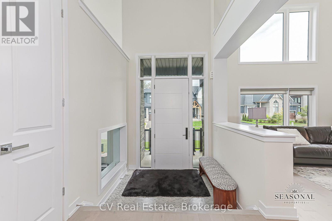
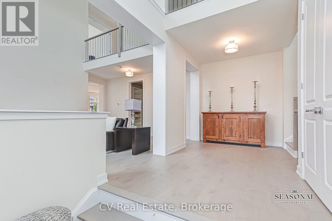
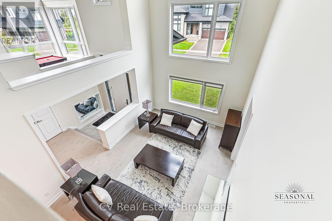
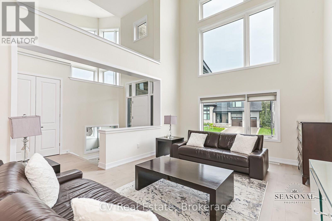
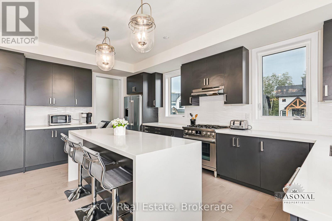
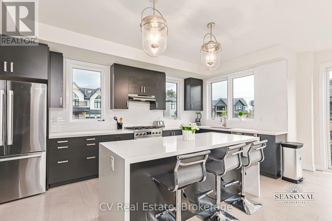
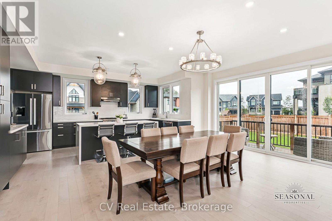
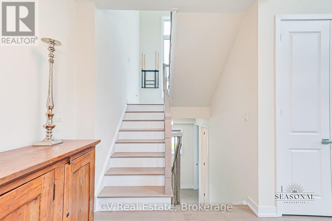
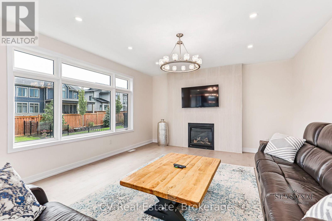
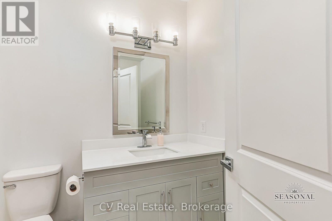
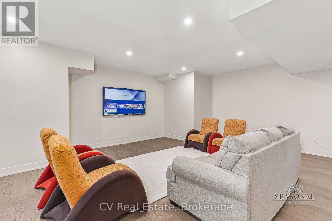
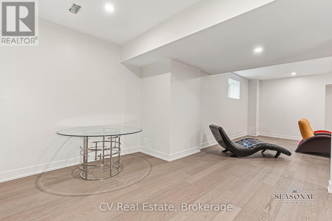
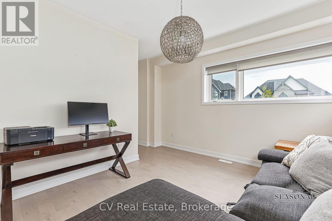
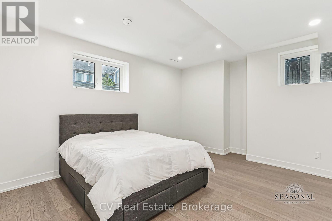
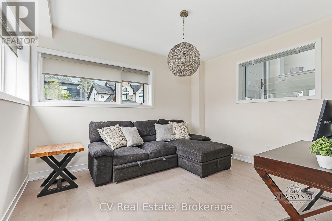
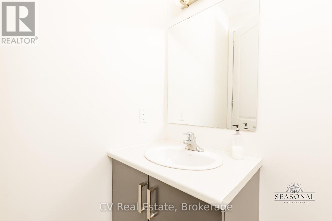
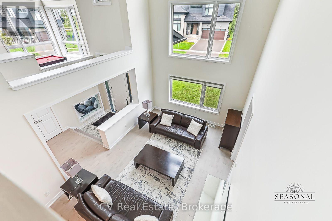
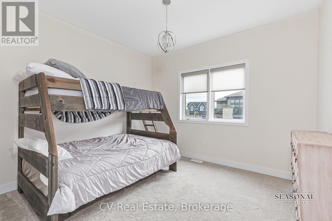
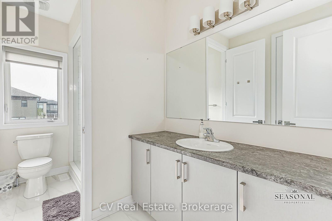
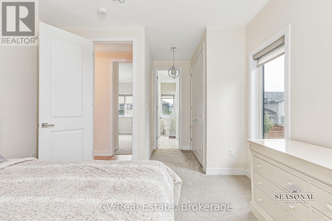
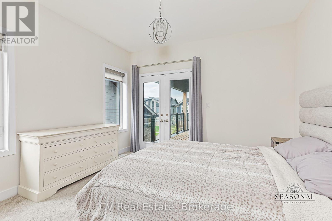
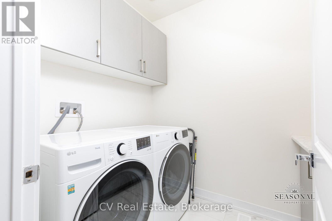
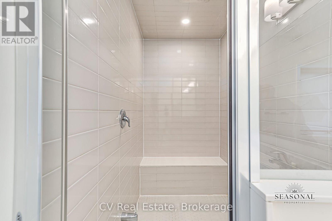
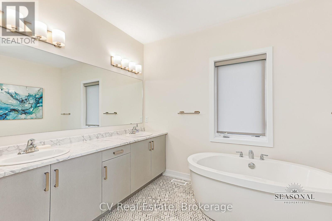
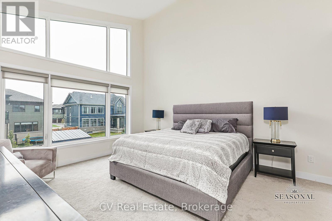
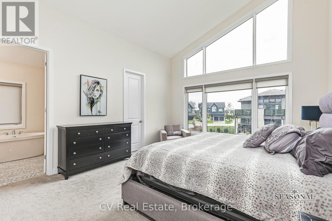
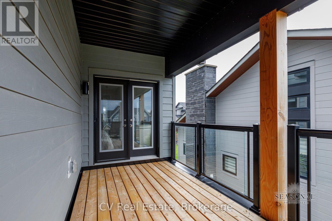
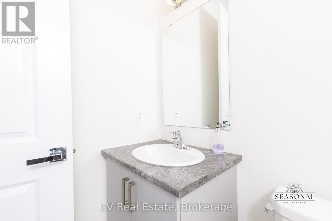
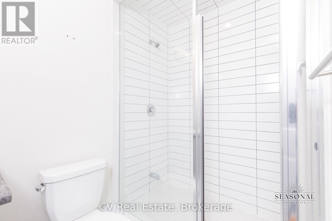
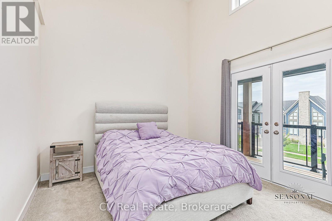
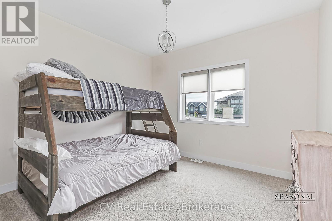
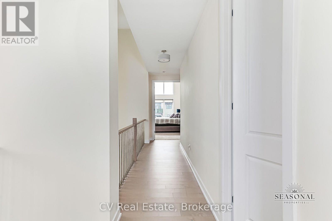
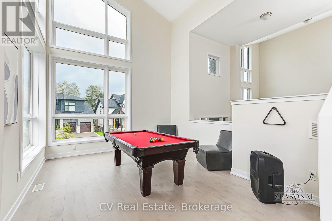
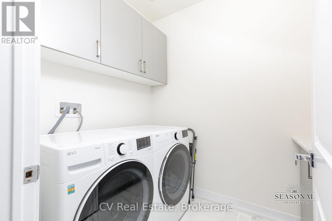
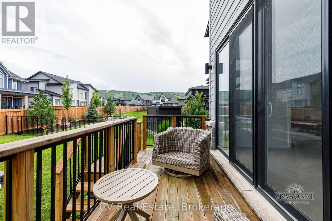
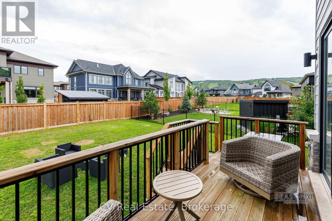
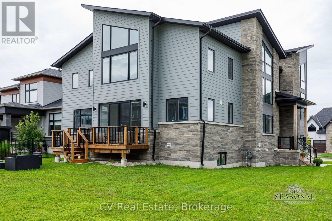
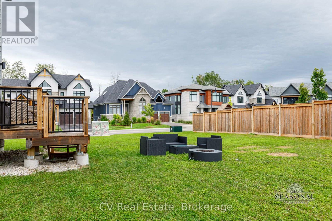
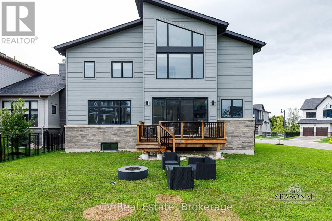
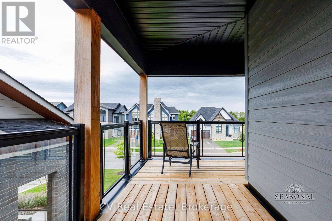
FURNISHED SKI SEASON OR ANNUAL LEASE. List price is for an Annual Lease. SKI SEASON AVAILABLE FOR $28k + utilities + Snow Removal. Welcome to the Blue Mountains!! This home offers the ideal annual rental opportunity to those looking to explore the fabulous 4-season lifestyle! Experience luxury living in this stunning, fully furnished Blumont Freestyle Model Elevation B, offering approximately 3,984 sq. ft. above grade. This sought-after open-concept layout features four spacious bedrooms and four bathrooms, designed for both comfort and style. The inviting living room provides the perfect space to unwind, while the dedicated games room adds an element of fun after a day enjoying the nearby ski hills. Set on one of the premier corner lots in the desirable Blumont community, this property boasts impressive lot dimensions of 75 ft. x 131 ft., widening to 118 ft. at the rear. The upgraded gourmet kitchen is equipped with quartz countertops, premium Bosch appliances, and an LG washer and dryer. Additional upgrades include interior and exterior pot lighting, custom window coverings, a garage door opener, upgraded tile flooring throughout, and gas line connections. The finished basement offers large upgraded windows and a rough-in for future customization. Step outside to enjoy the expansive deck and balcony, where you can take in beautiful views of the ski hills. Ideally located at the base of Blue Mountain Resort and Village, this home offers access to Ontario's premier four-season playground. Residents of the Blumont community benefit from the Blue Mountain Village Association shuttle service, providing convenient transportation to the Village and ski trails. A fantastic opportunity to enjoy year-round living in a beautifully appointed home in an unbeatable location. (id:54532)
Property Details
| MLS® Number | X13878808 |
| Property Type | Single Family |
| Community Name | Blue Mountains |
| Amenities Near By | Beach, Golf Nearby, Public Transit, Schools, Ski Area |
| Equipment Type | Water Heater |
| Features | Sump Pump |
| Parking Space Total | 6 |
| Rental Equipment Type | Water Heater |
| Structure | Deck |
| View Type | View |
Building
| Bathroom Total | 5 |
| Bedrooms Above Ground | 4 |
| Bedrooms Below Ground | 1 |
| Bedrooms Total | 5 |
| Age | 0 To 5 Years |
| Amenities | Fireplace(s) |
| Appliances | Garage Door Opener Remote(s), Water Heater, Furniture |
| Basement Development | Finished |
| Basement Type | Full (finished) |
| Construction Style Attachment | Detached |
| Cooling Type | Central Air Conditioning, Air Exchanger |
| Exterior Finish | Brick, Stone |
| Fireplace Present | Yes |
| Fireplace Total | 1 |
| Foundation Type | Poured Concrete |
| Half Bath Total | 1 |
| Heating Fuel | Natural Gas |
| Heating Type | Forced Air |
| Stories Total | 2 |
| Size Interior | 3,500 - 5,000 Sqft |
| Type | House |
| Utility Water | Municipal Water |
Parking
| Attached Garage | |
| Garage |
Land
| Acreage | No |
| Land Amenities | Beach, Golf Nearby, Public Transit, Schools, Ski Area |
| Sewer | Sanitary Sewer |
| Size Depth | 118 Ft |
| Size Frontage | 63 Ft ,4 In |
| Size Irregular | 63.4 X 118 Ft ; Corner Lot |
| Size Total Text | 63.4 X 118 Ft ; Corner Lot|under 1/2 Acre |
Rooms
| Level | Type | Length | Width | Dimensions |
|---|---|---|---|---|
| Second Level | Laundry Room | 2.1 m | 2.1 m | 2.1 m x 2.1 m |
| Second Level | Games Room | 4.27 m | 4.22 m | 4.27 m x 4.22 m |
| Second Level | Primary Bedroom | 4.27 m | 4.88 m | 4.27 m x 4.88 m |
| Second Level | Other | 3.5 m | 3.5 m | 3.5 m x 3.5 m |
| Second Level | Bedroom | 3.35 m | 3.35 m | 3.35 m x 3.35 m |
| Second Level | Bedroom | 3.66 m | 3.45 m | 3.66 m x 3.45 m |
| Second Level | Bedroom | 3.51 m | 3.35 m | 3.51 m x 3.35 m |
| Basement | Bedroom 5 | 10.5 m | 12.1 m | 10.5 m x 12.1 m |
| Main Level | Living Room | 5.59 m | 4.57 m | 5.59 m x 4.57 m |
| Main Level | Dining Room | 5.64 m | 4.57 m | 5.64 m x 4.57 m |
| Main Level | Kitchen | 2.64 m | 5.33 m | 2.64 m x 5.33 m |
| Main Level | Den | 3.28 m | 4.01 m | 3.28 m x 4.01 m |
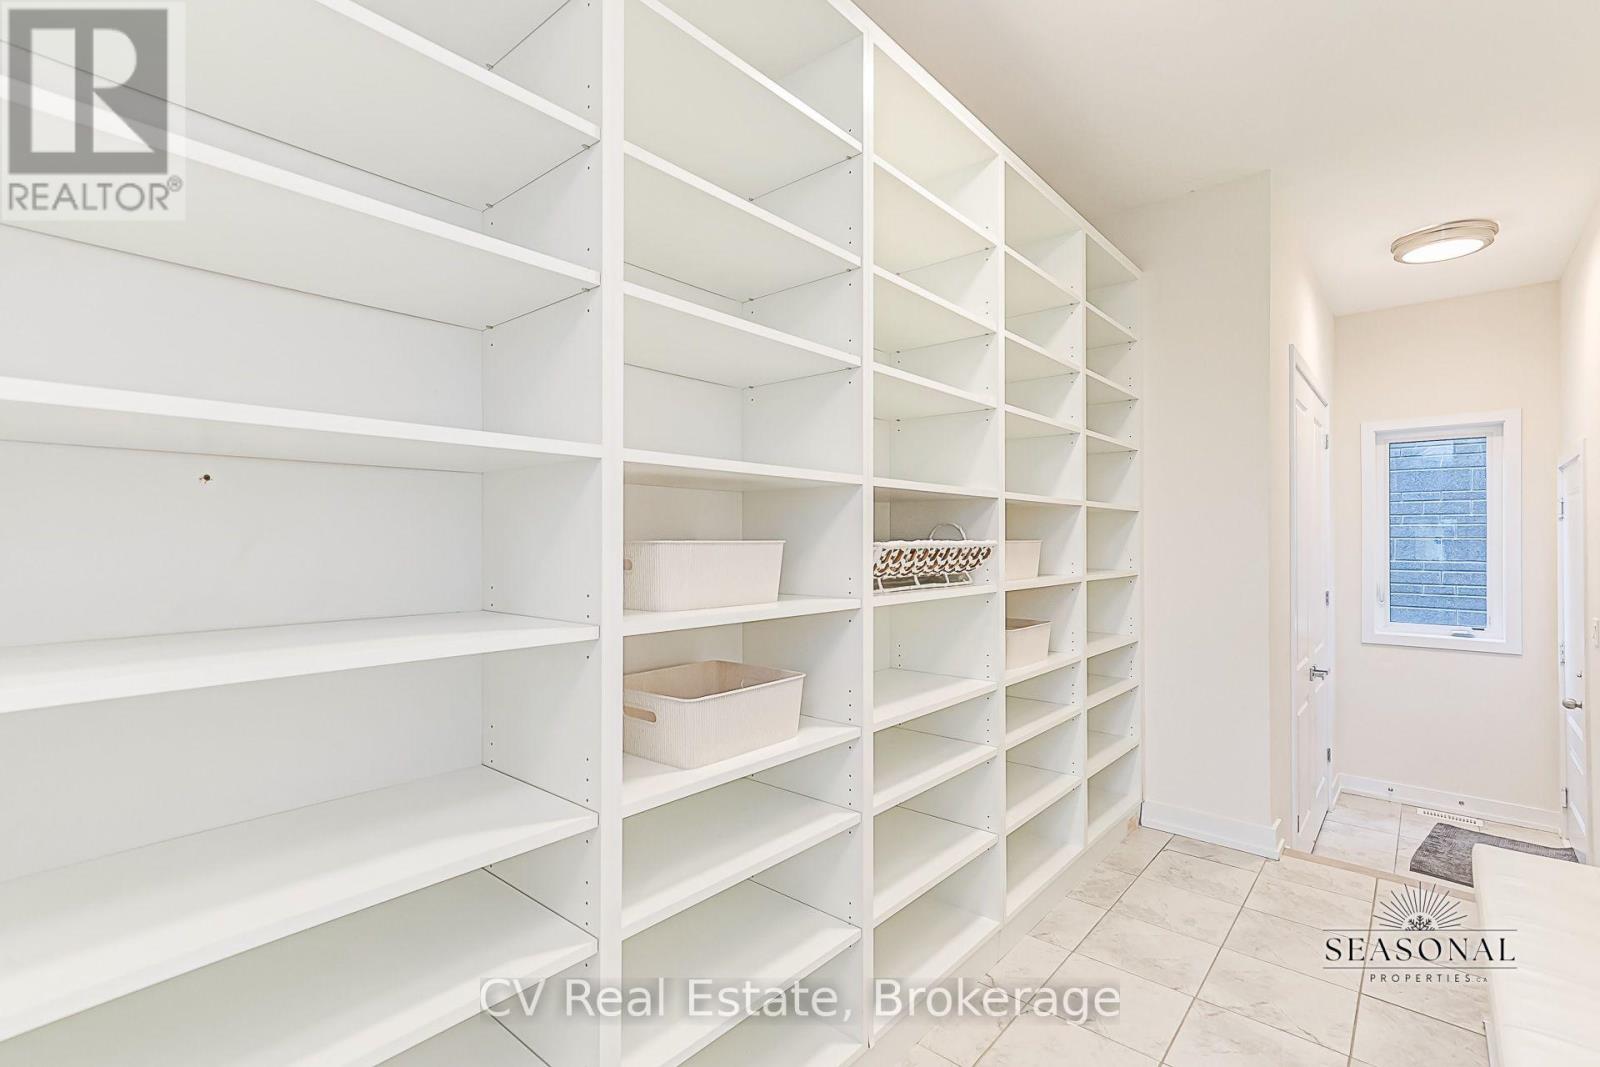
| Main Level | Mud Room | 2.8 m | 2.2 m | 2.8 m x 2.2 m |
Utilities
| Cable | Installed |
| Electricity | Installed |
| Sewer | Installed |
https://www.realtor.ca/real-estate/30383430/157-springside-crescent-blue-mountains-blue-mountains
Contact Us
Contact us for more information
Eva Landreth
Salesperson
evalandreth.com/
www.facebook.com/landrethrealestate
www.linkedin.com/in/evalandreth/
www.instagram.com/landrethrealestate/

Sotheby's International Realty Canada,
Brokerage
243 Hurontario St,
Collingwood, ON L9Y 2M1
Office: 705 416 1499













































































The trademarks REALTOR®, REALTORS®, and the REALTOR® logo are controlled by The Canadian Real Estate Association (CREA) and identify real estate professionals who are members of CREA. The trademarks MLS®, Multiple Listing Service® and the associated logos are owned by The Canadian Real Estate Association (CREA) and identify the quality of services provided by real estate professionals who are members of CREA. The trademark DDF® is owned by The Canadian Real Estate Association (CREA) and identifies CREA's Data Distribution Facility (DDF®)
October 08 2026 10:29:19
The Lakelands Association of REALTORS®
Cv Real Estate