162 Athlone Crescent Stratford, Ontario N4Z 1H9

$519,000
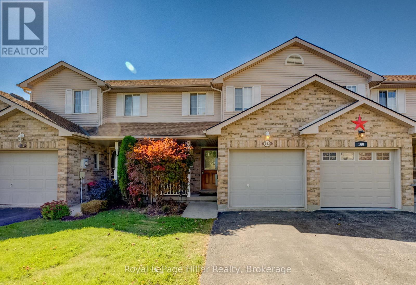
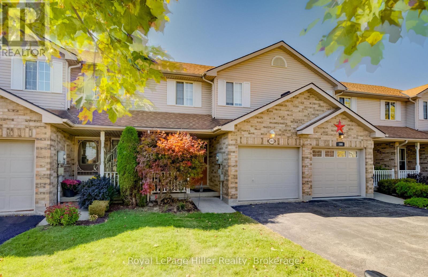
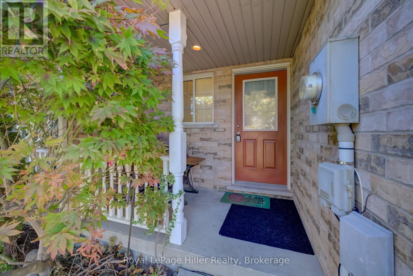
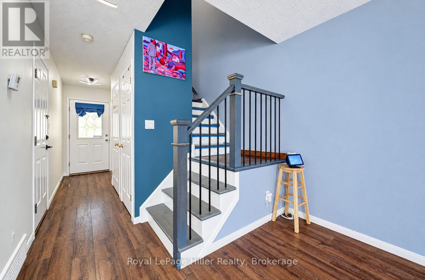
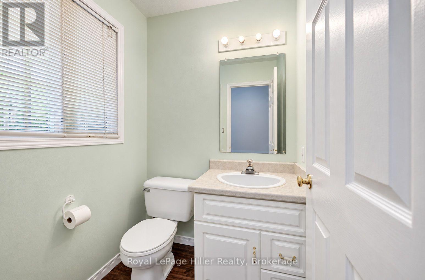
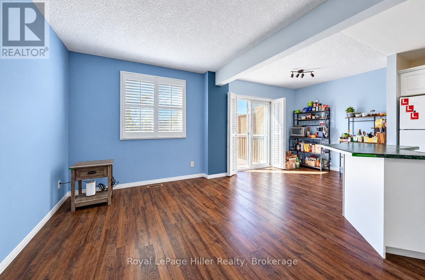
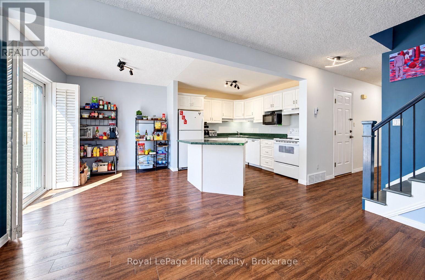
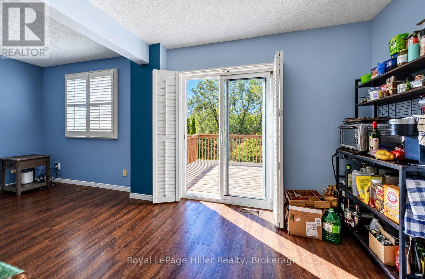
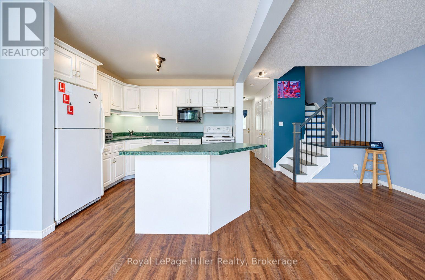
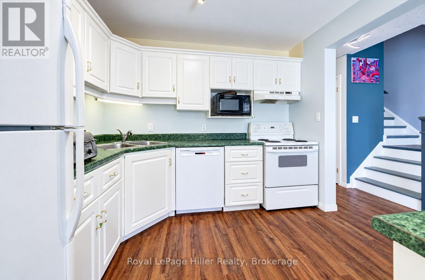
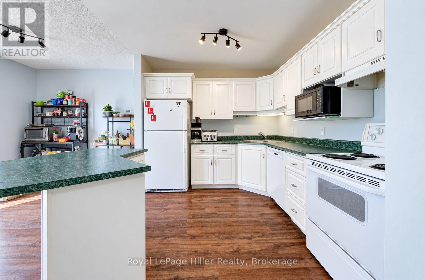
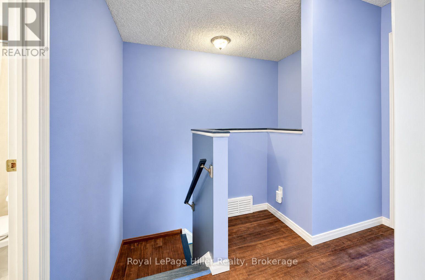
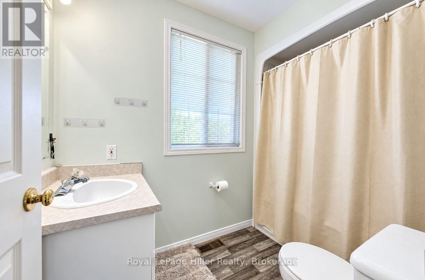
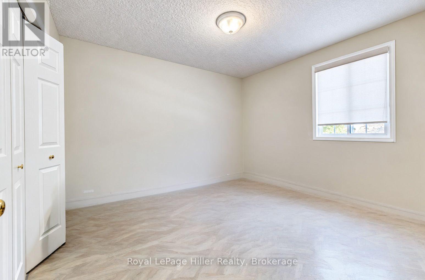
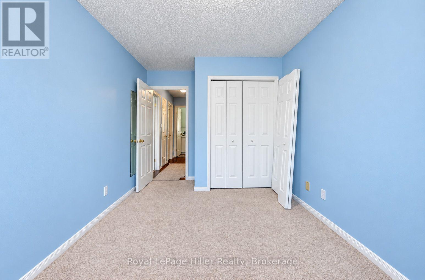
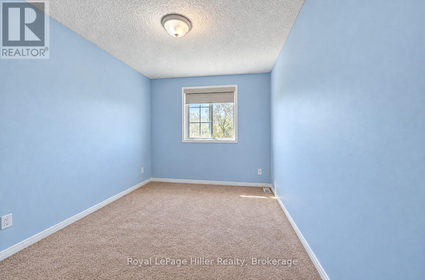
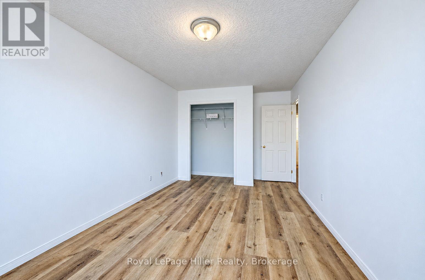
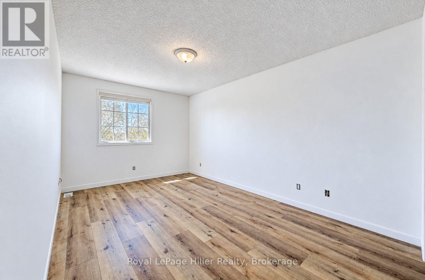
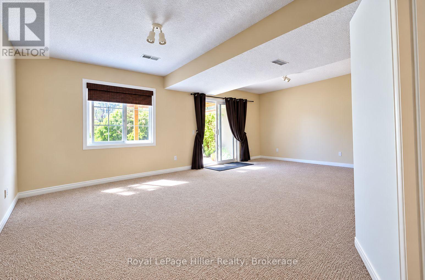
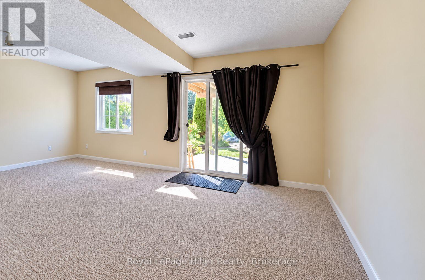
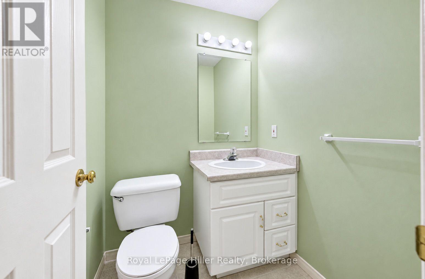
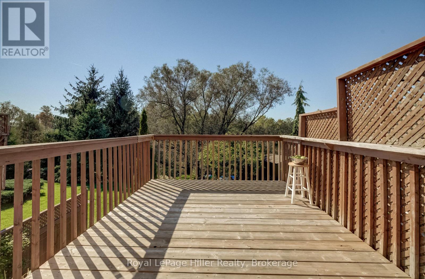
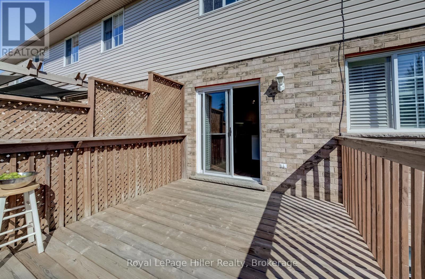
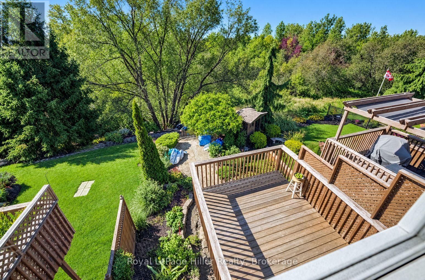
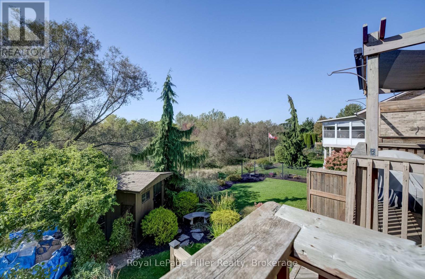
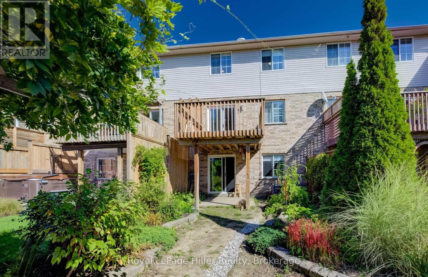
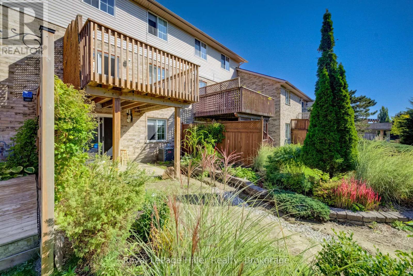
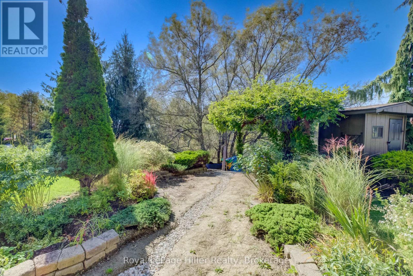
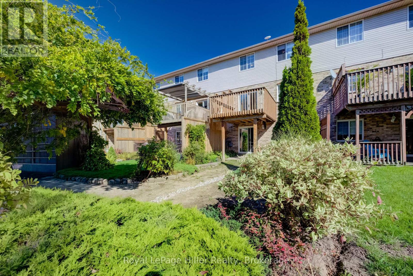
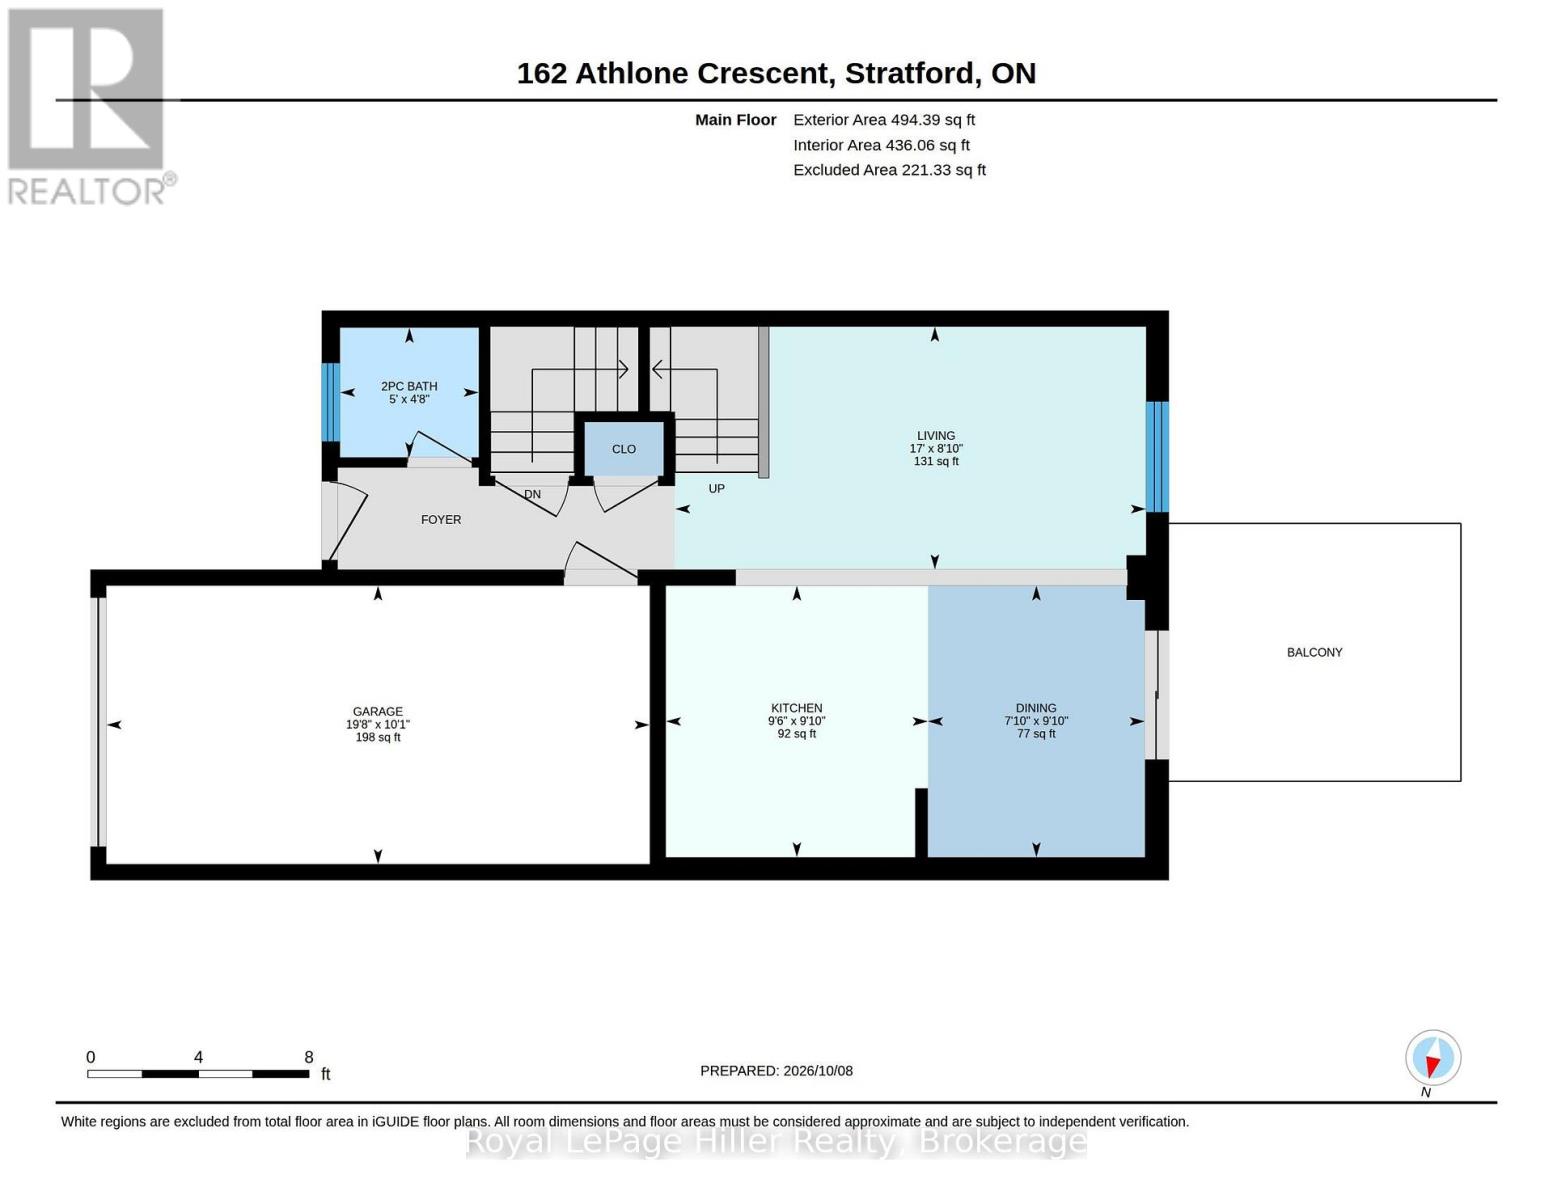
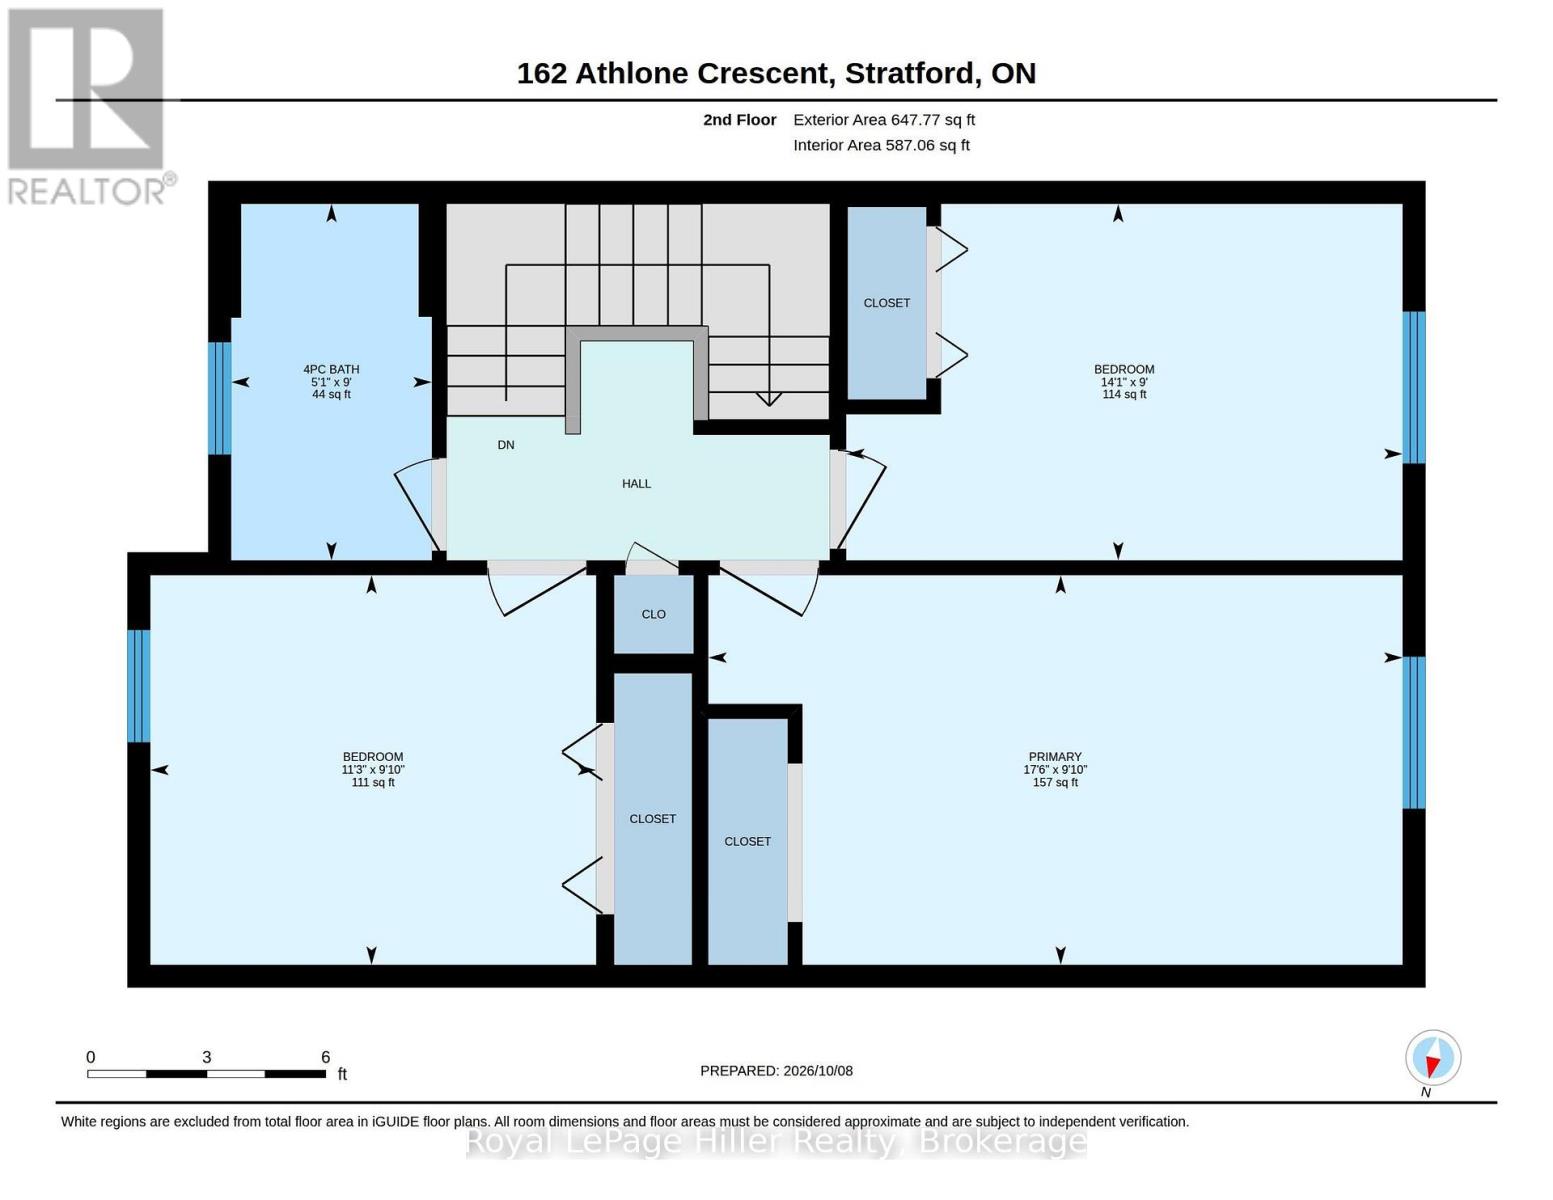
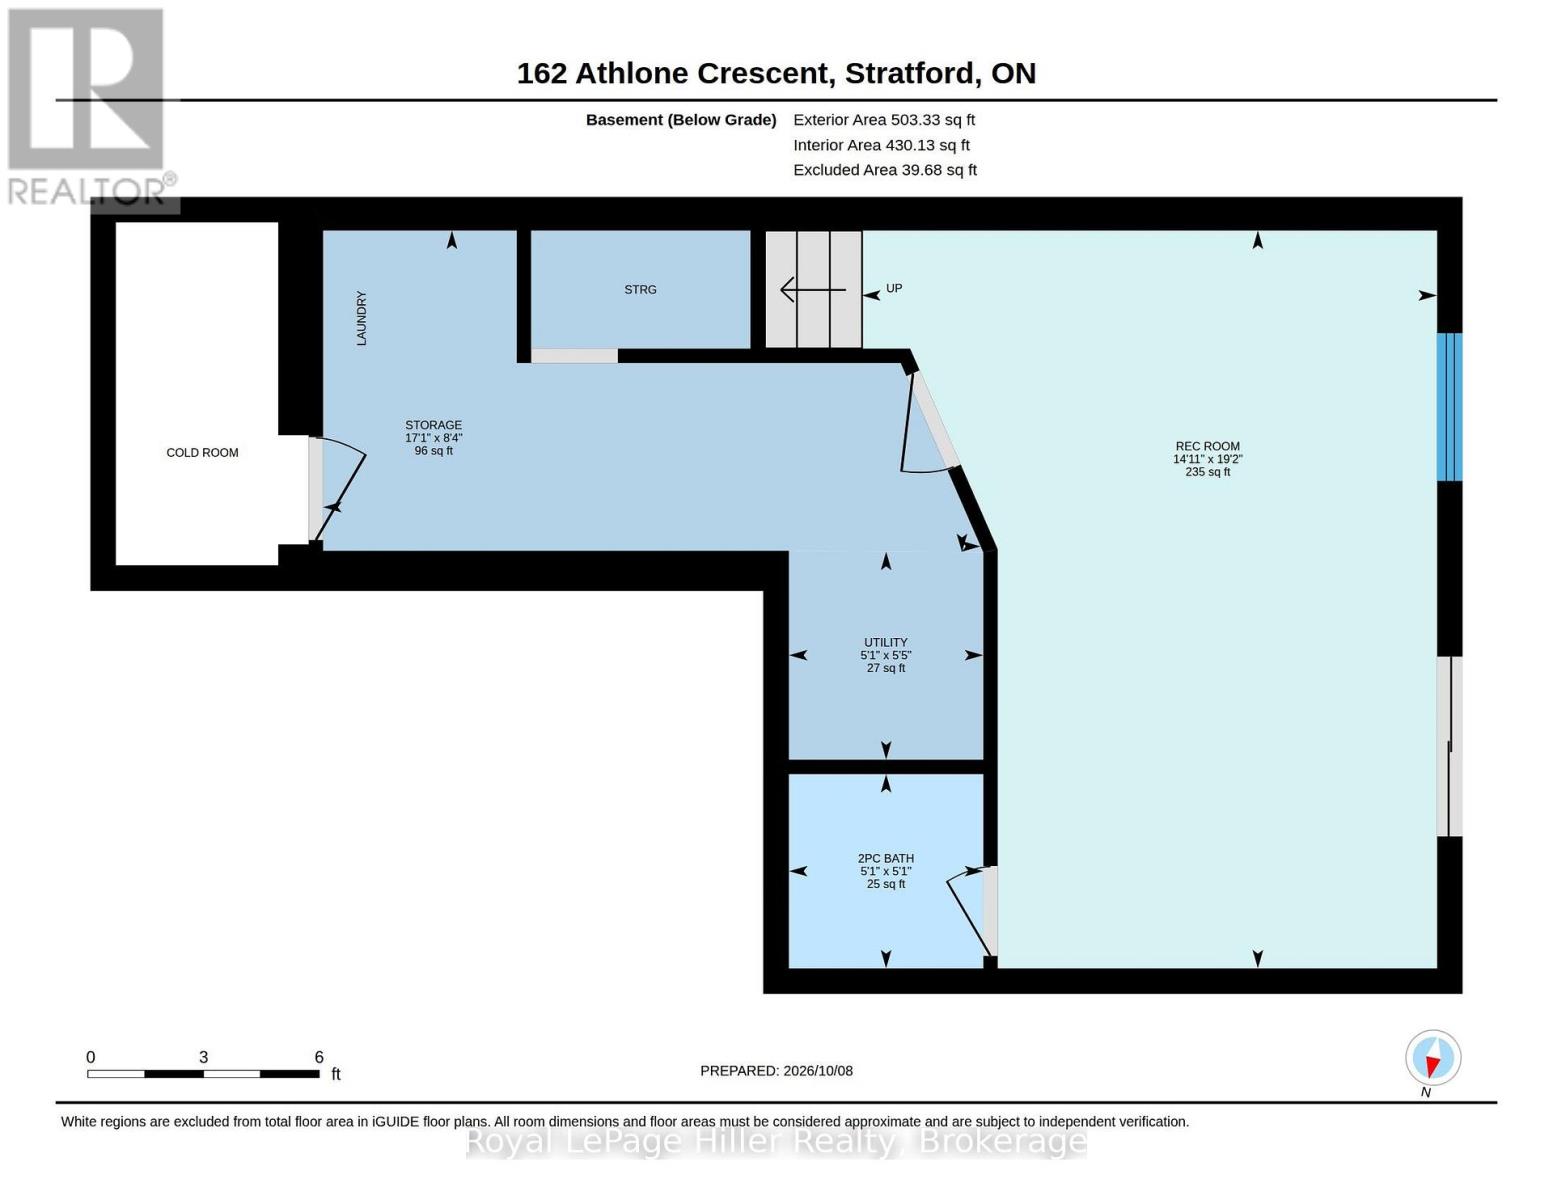
Welcome to 162 Athlone Avenue, a well-maintained townhouse offering comfortable living, versatile space, and a beautiful natural backdrop. The covered front porch opens into a welcoming foyer and a open concept main floor, where the living, dining, and kitchen areas flow together effortlessly. The kitchen features crisp cabinetry and a convenient island, while patio doors off the dining area lead to the upper deck ideal for outdoor meals or a summer BBQs. A convenient two piece bathroom completes the main level. Upstairs you will find a spacious primary bedroom that is joined by two additional bedrooms and a generous four-piece bathroom. The finished lower level provides even more room to relax or entertain, with a generous recreation room, a second two-piece bathroom, and a walkout through patio doors to the backyard. Step outside to enjoy the thoughtfully landscaped yard, complete with peaceful views of the TJ Dolan Natural Area. The trail system just beyond the property offers easy access to nature, A wonderful opportunity to enjoy comfort, convenience, and an exceptional setting at 162 Athlone Avenue. Call Your Realtor today to schedule a Viewing. (id:54532)
Property Details
| MLS® Number | X13876350 |
| Property Type | Single Family |
| Community Name | Stratford |
| Amenities Near By | Hospital, Park, Public Transit |
| Equipment Type | None |
| Features | Backs On Greenbelt, Conservation/green Belt |
| Parking Space Total | 3 |
| Rental Equipment Type | None |
| Structure | Porch, Deck |
Building
| Bathroom Total | 3 |
| Bedrooms Above Ground | 3 |
| Bedrooms Total | 3 |
| Age | 16 To 30 Years |
| Appliances | Water Heater, Dishwasher, Dryer, Microwave, Stove, Washer, Window Coverings, Refrigerator |
| Basement Development | Finished |
| Basement Features | Walk Out |
| Basement Type | N/a (finished) |
| Construction Style Attachment | Attached |
| Cooling Type | Central Air Conditioning |
| Exterior Finish | Brick, Vinyl Siding |
| Foundation Type | Concrete |
| Half Bath Total | 2 |
| Heating Fuel | Natural Gas |
| Heating Type | Forced Air |
| Stories Total | 2 |
| Size Interior | 700 - 1,100 Sqft |
| Type | Row / Townhouse |
| Utility Water | Municipal Water |
Parking
| Attached Garage | |
| Garage |
Land
| Acreage | No |
| Land Amenities | Hospital, Park, Public Transit |
| Sewer | Sanitary Sewer |
| Size Depth | 141 Ft ,8 In |
| Size Frontage | 20 Ft ,6 In |
| Size Irregular | 20.5 X 141.7 Ft |
| Size Total Text | 20.5 X 141.7 Ft |
| Zoning Description | Rg |
Rooms
| Level | Type | Length | Width | Dimensions |
|---|---|---|---|---|
| Second Level | Bathroom | 2.74 m | 1.55 m | 2.74 m x 1.55 m |
| Second Level | Bedroom | 2.74 m | 4.29 m | 2.74 m x 4.29 m |
| Second Level | Bedroom | 3 m | 3.43 m | 3 m x 3.43 m |
| Second Level | Primary Bedroom | 3 m | 5.33 m | 3 m x 5.33 m |
| Basement | Other | 2.54 m | 5.21 m | 2.54 m x 5.21 m |
| Basement | Utility Room | 1.65 m | 1.55 m | 1.65 m x 1.55 m |
| Basement | Bathroom | 1.55 m | 1.52 m | 1.55 m x 1.52 m |
| Basement | Recreational, Games Room | 5.84 m | 4.55 m | 5.84 m x 4.55 m |
| Main Level | Bathroom | 1.42 m | 1.52 m | 1.42 m x 1.52 m |
| Main Level | Dining Room | 3 m | 2.39 m | 3 m x 2.39 m |
| Main Level | Kitchen | 3 m | 2.9 m | 3 m x 2.9 m |
| Main Level | Living Room | 2.69 m | 5.18 m | 2.69 m x 5.18 m |
https://www.realtor.ca/real-estate/30380482/162-athlone-crescent-stratford-stratford
Contact Us
Contact us for more information
Jason Schumm
Salesperson
(519) 275-4880
Paul Schumm
Salesperson
(519) 274-1038

Sotheby's International Realty Canada,
Brokerage
243 Hurontario St,
Collingwood, ON L9Y 2M1
Office: 705 416 1499













































































The trademarks REALTOR®, REALTORS®, and the REALTOR® logo are controlled by The Canadian Real Estate Association (CREA) and identify real estate professionals who are members of CREA. The trademarks MLS®, Multiple Listing Service® and the associated logos are owned by The Canadian Real Estate Association (CREA) and identify the quality of services provided by real estate professionals who are members of CREA. The trademark DDF® is owned by The Canadian Real Estate Association (CREA) and identifies CREA's Data Distribution Facility (DDF®)
October 08 2026 03:59:02
The Lakelands Association of REALTORS®
Royal LePage Hiller Realty