179 Oaklands Park Court Burlington, Ontario L7T 4G9

$1,995,900
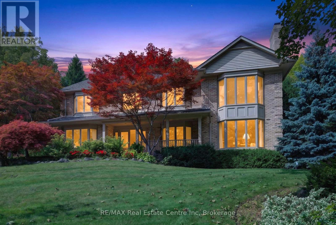
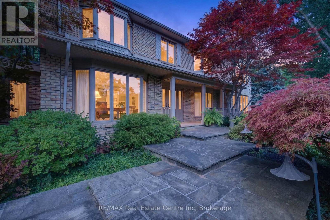
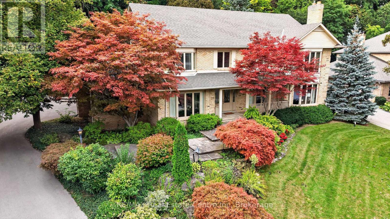
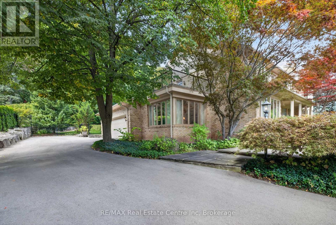
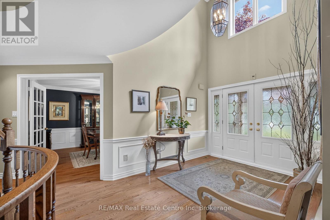
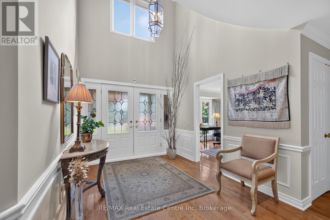
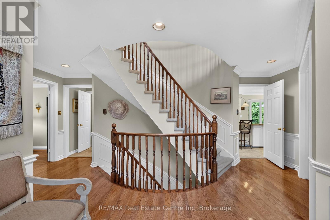
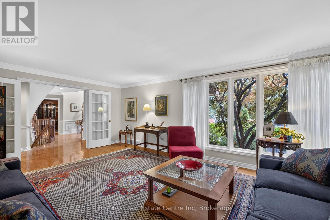
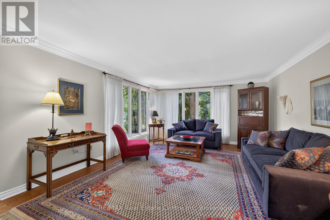
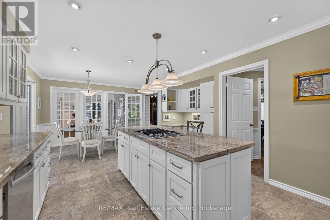
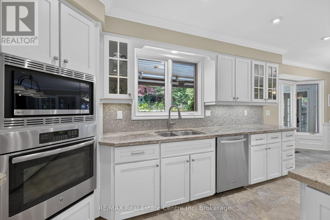
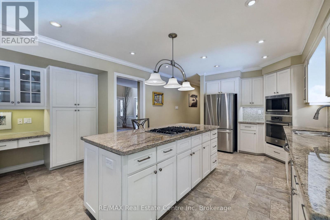
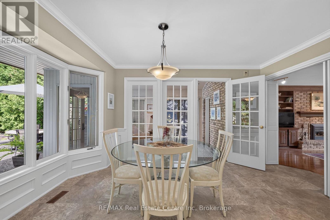
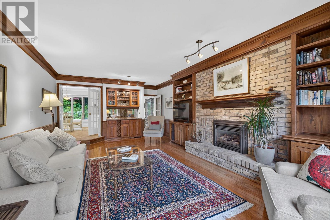
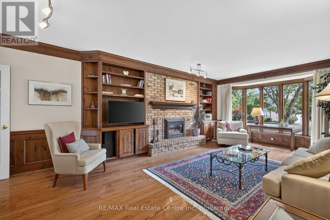
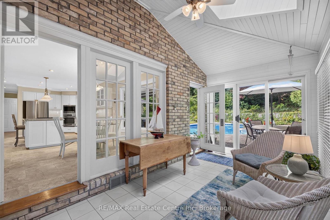
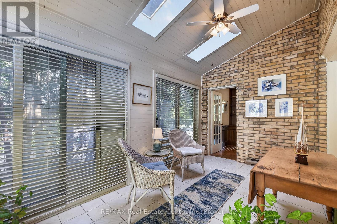
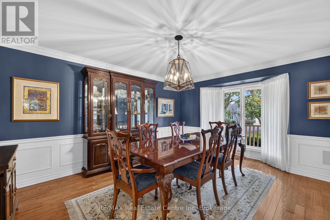
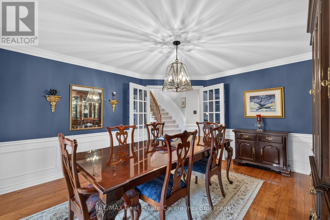
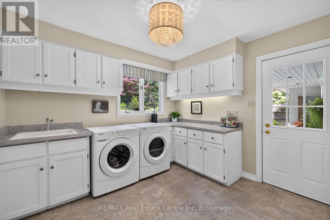
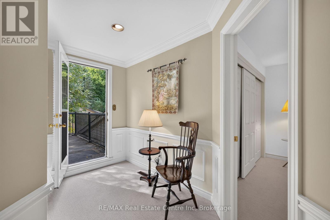
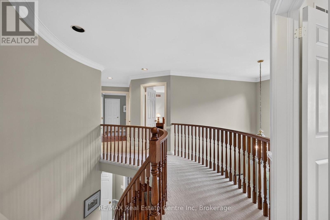
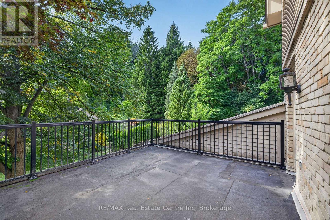
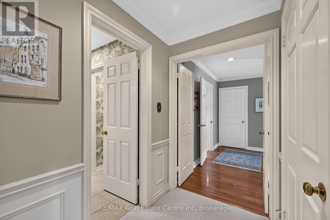
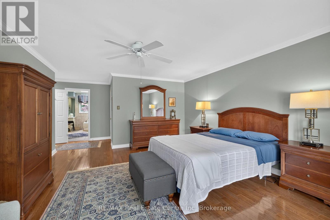
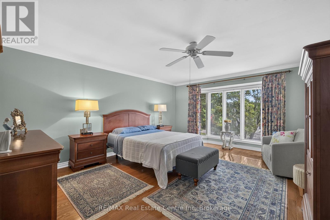
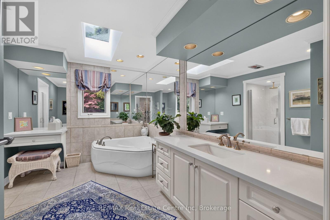
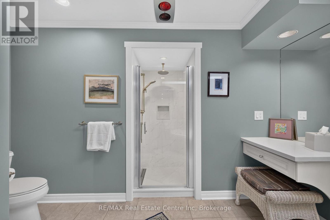
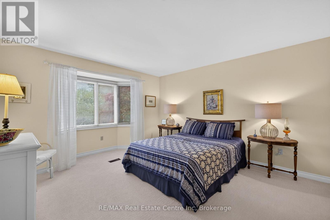
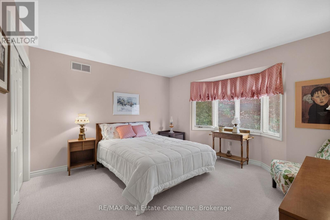
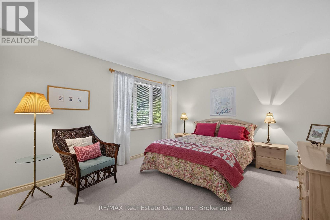
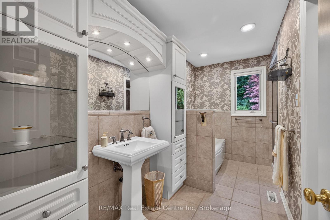
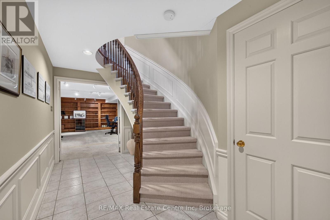
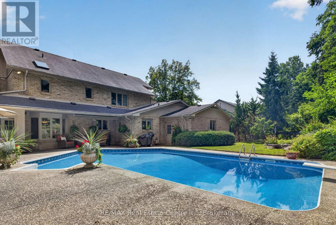
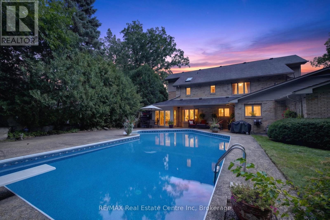
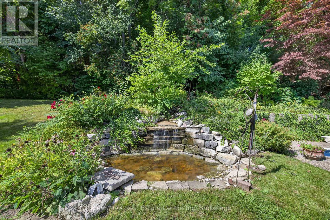
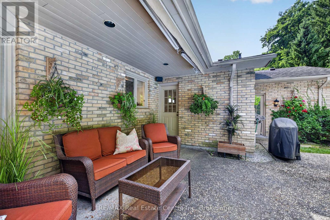
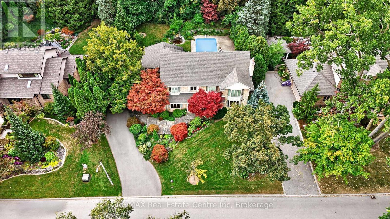
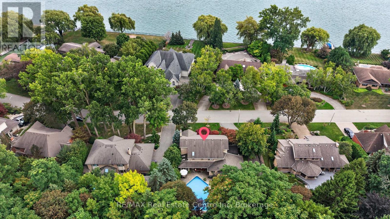
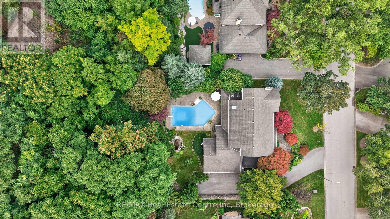
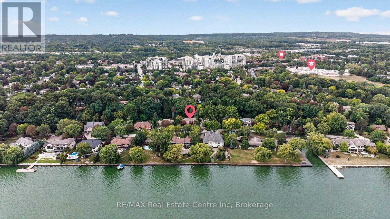
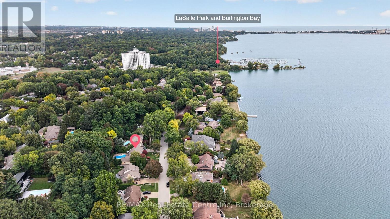
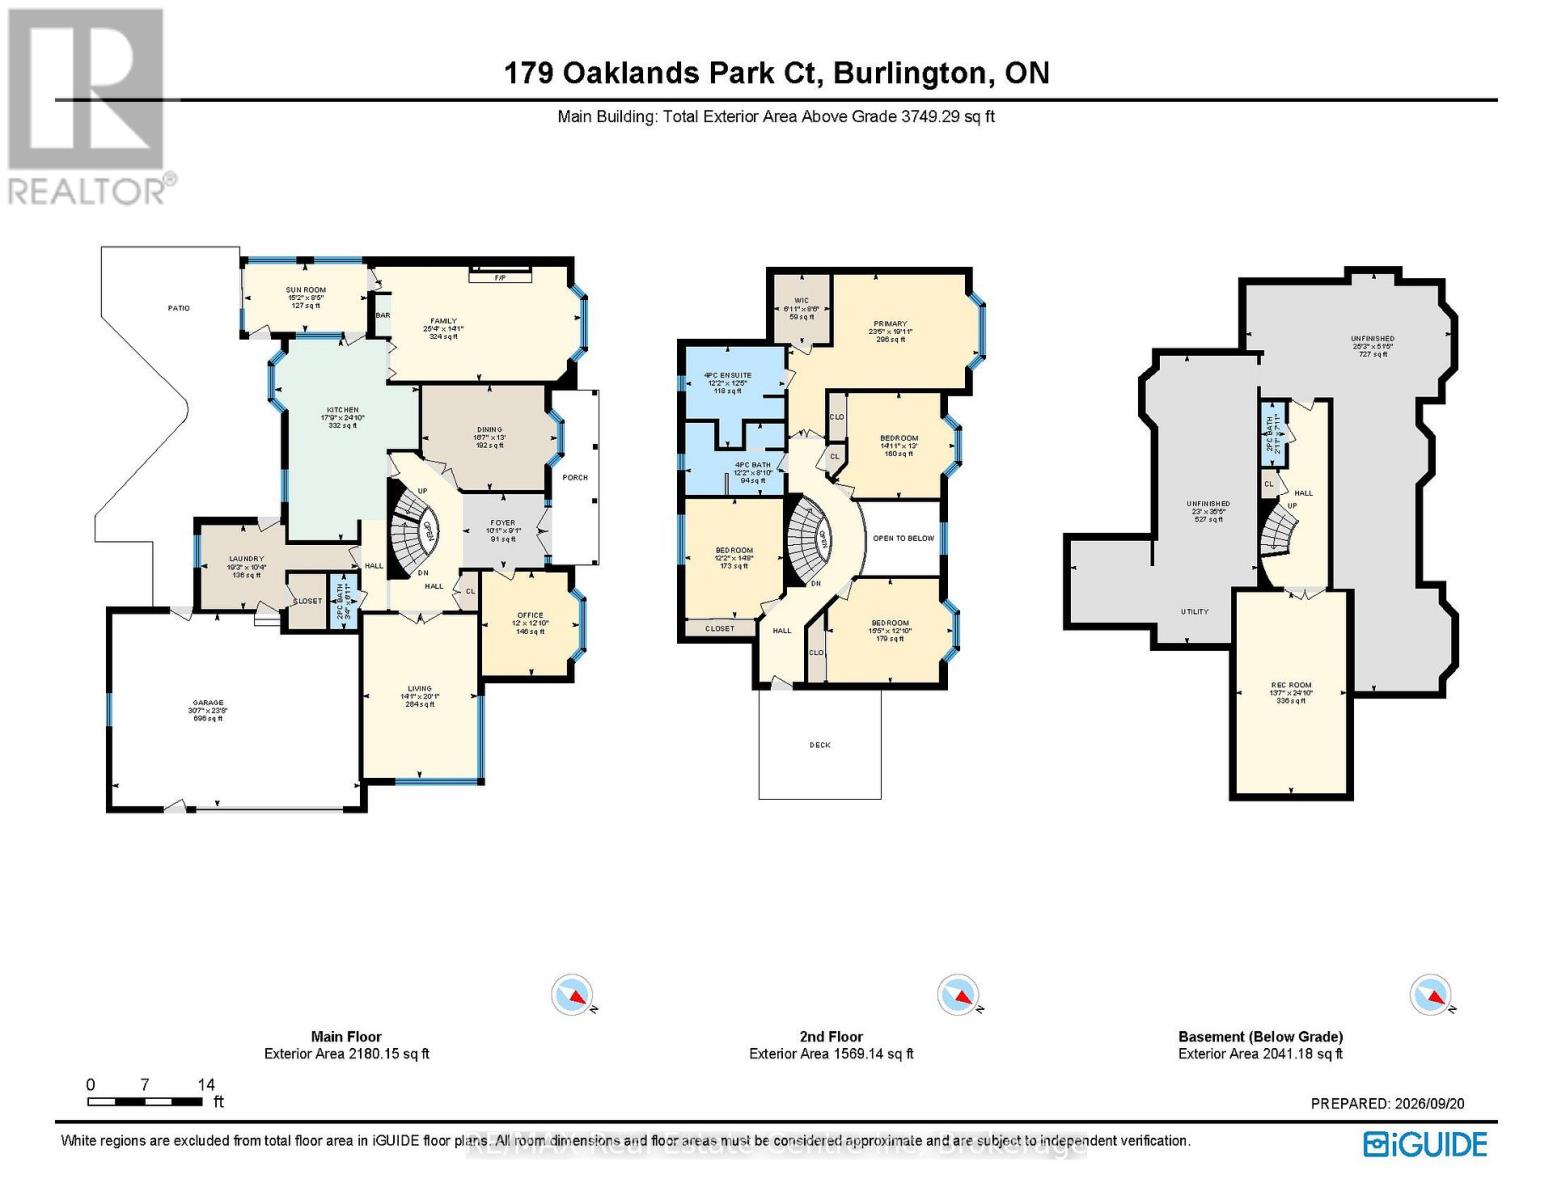
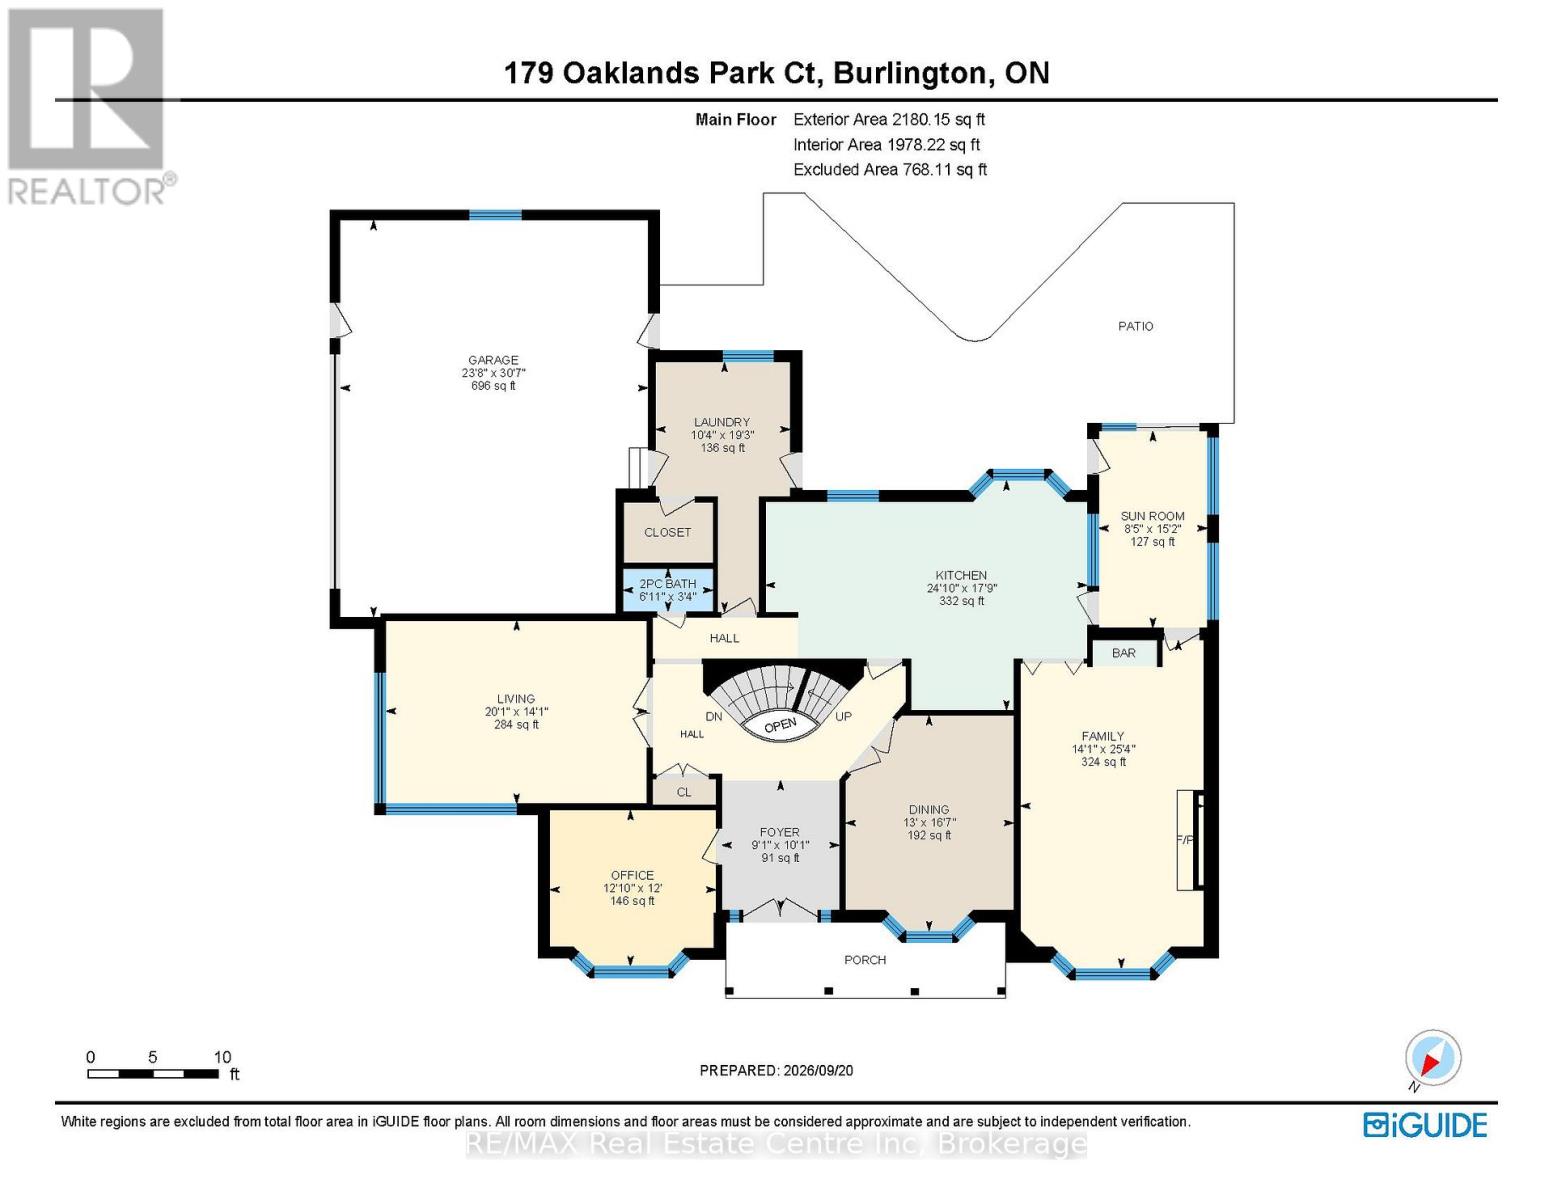
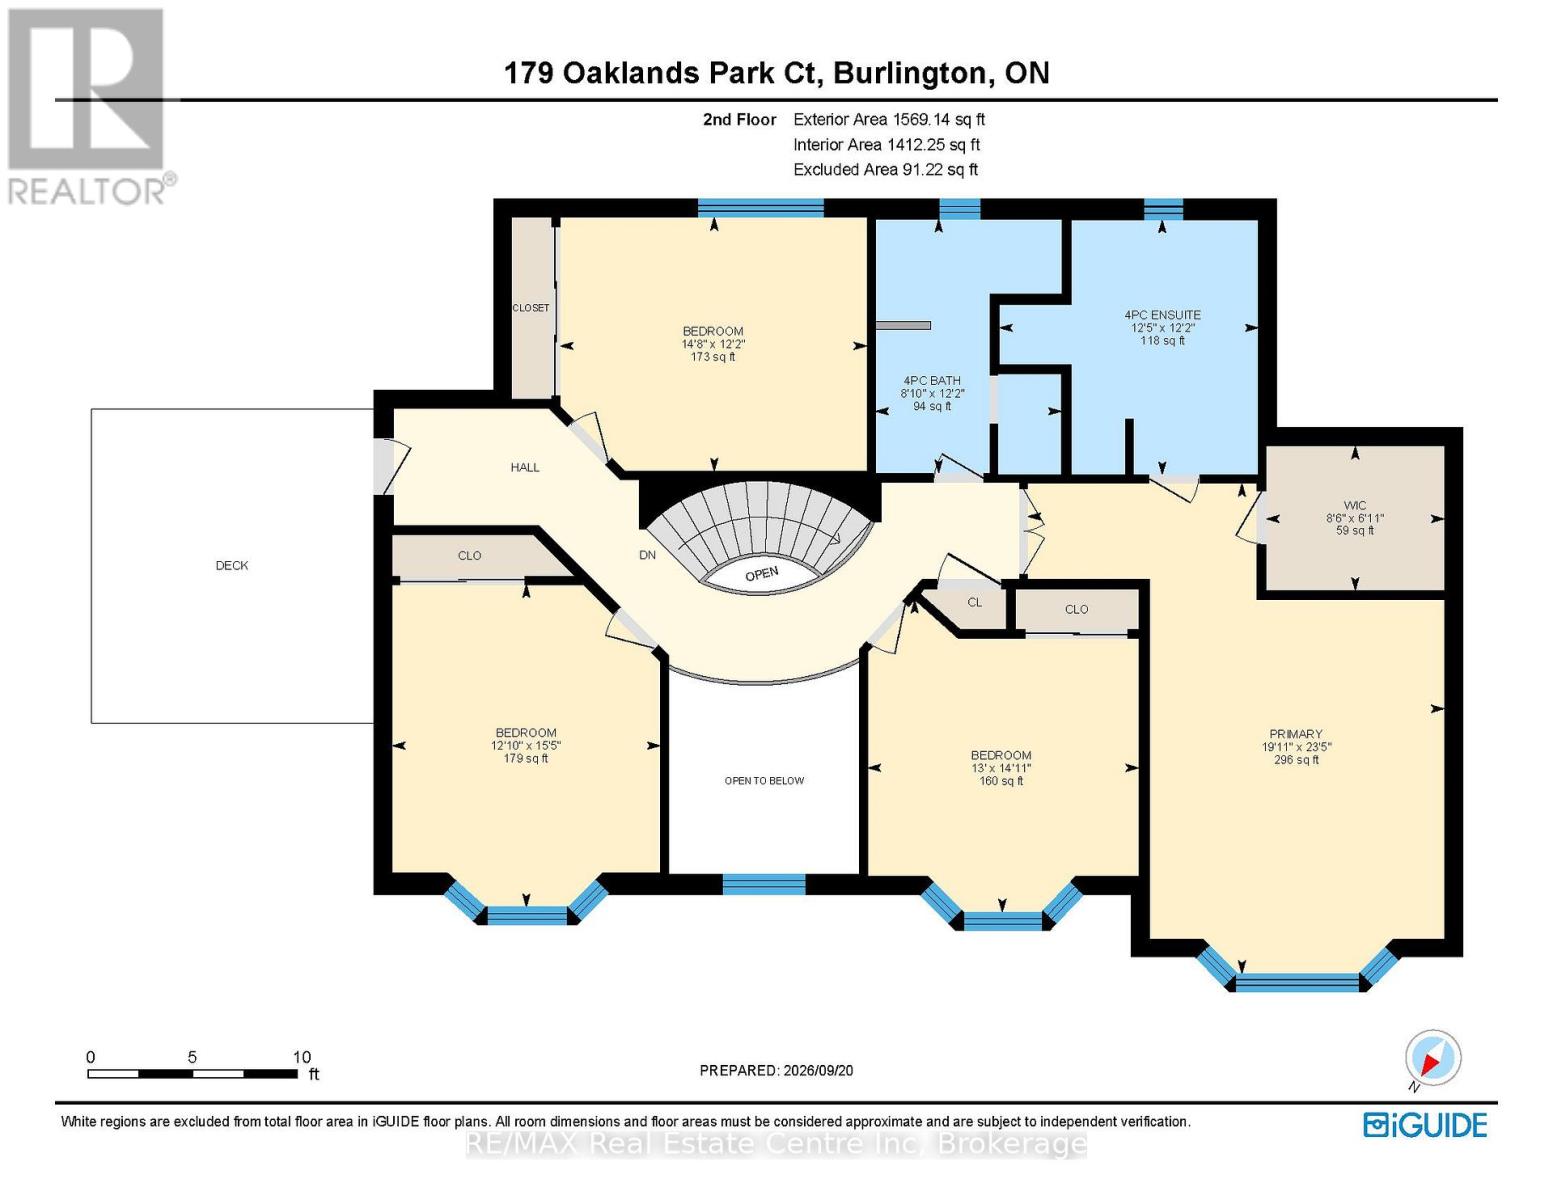
Exceptional luxury living in a coveted Burlington neighbourhood. Welcome to 179 Oaklands Park Court, an exquisite luxury residence offering an exceptional combination of elegance, space, natural light, and resort-style outdoor living. Situated on a generous lot in a highly desirable Burlington location, this remarkable 4-bedroom, 4-bathroom home is designed for both sophisticated entertaining and comfortable family living.The impressive main level features gracious formal living, dining, and family rooms, creating an elegant flow for entertaining on any scale. A beautiful sunroom provides a bright and tranquil space to relax, while the convenient main-floor laundry and powder room add everyday functionality. At the centre of the home is a spacious, light-filled gourmet kitchen, featuring abundant cabinetry, a large island with built-in cooktop, and generous preparation space. Designed as the heart of the home, the kitchen offers an inviting setting for casual family gatherings or entertaining guests.The upper level offers generously proportioned bedrooms, highlighted by a magnificent primary retreat with a luxurious ensuite. A truly special feature is the upper-level terrace, offering beautiful views toward Lake Ontario and an exceptional outdoor setting for morning coffee, evening sunsets, or entertaining. The outdoor experience is nothing short of spectacular. Step into your own private oasis featuring a beautiful in-ground pool and stunning waterfall feature, surrounded by a spacious lot offering ample room for outdoor dining, lounging, and entertaining. Additional highlights include a large garage, generous parking, and an exceptional sense of privacy. Enjoy the convenience of being within walking distance to LaSalle Marina, with easy access to Burlington's waterfront, parks, trails, and Lake Ontario. A rare opportunity to experience refined Burlington living in an impressive, beautifully appointed residence where elegance meets resort-style comfort. (id:54532)
Property Details
| MLS® Number | W13842358 |
| Property Type | Single Family |
| Community Name | Bayview |
| Parking Space Total | 11 |
| Pool Type | Inground Pool |
Building
| Bathroom Total | 4 |
| Bedrooms Above Ground | 4 |
| Bedrooms Total | 4 |
| Age | 31 To 50 Years |
| Amenities | Fireplace(s) |
| Appliances | Water Heater, Dishwasher, Dryer, Microwave, Stove, Washer, Refrigerator |
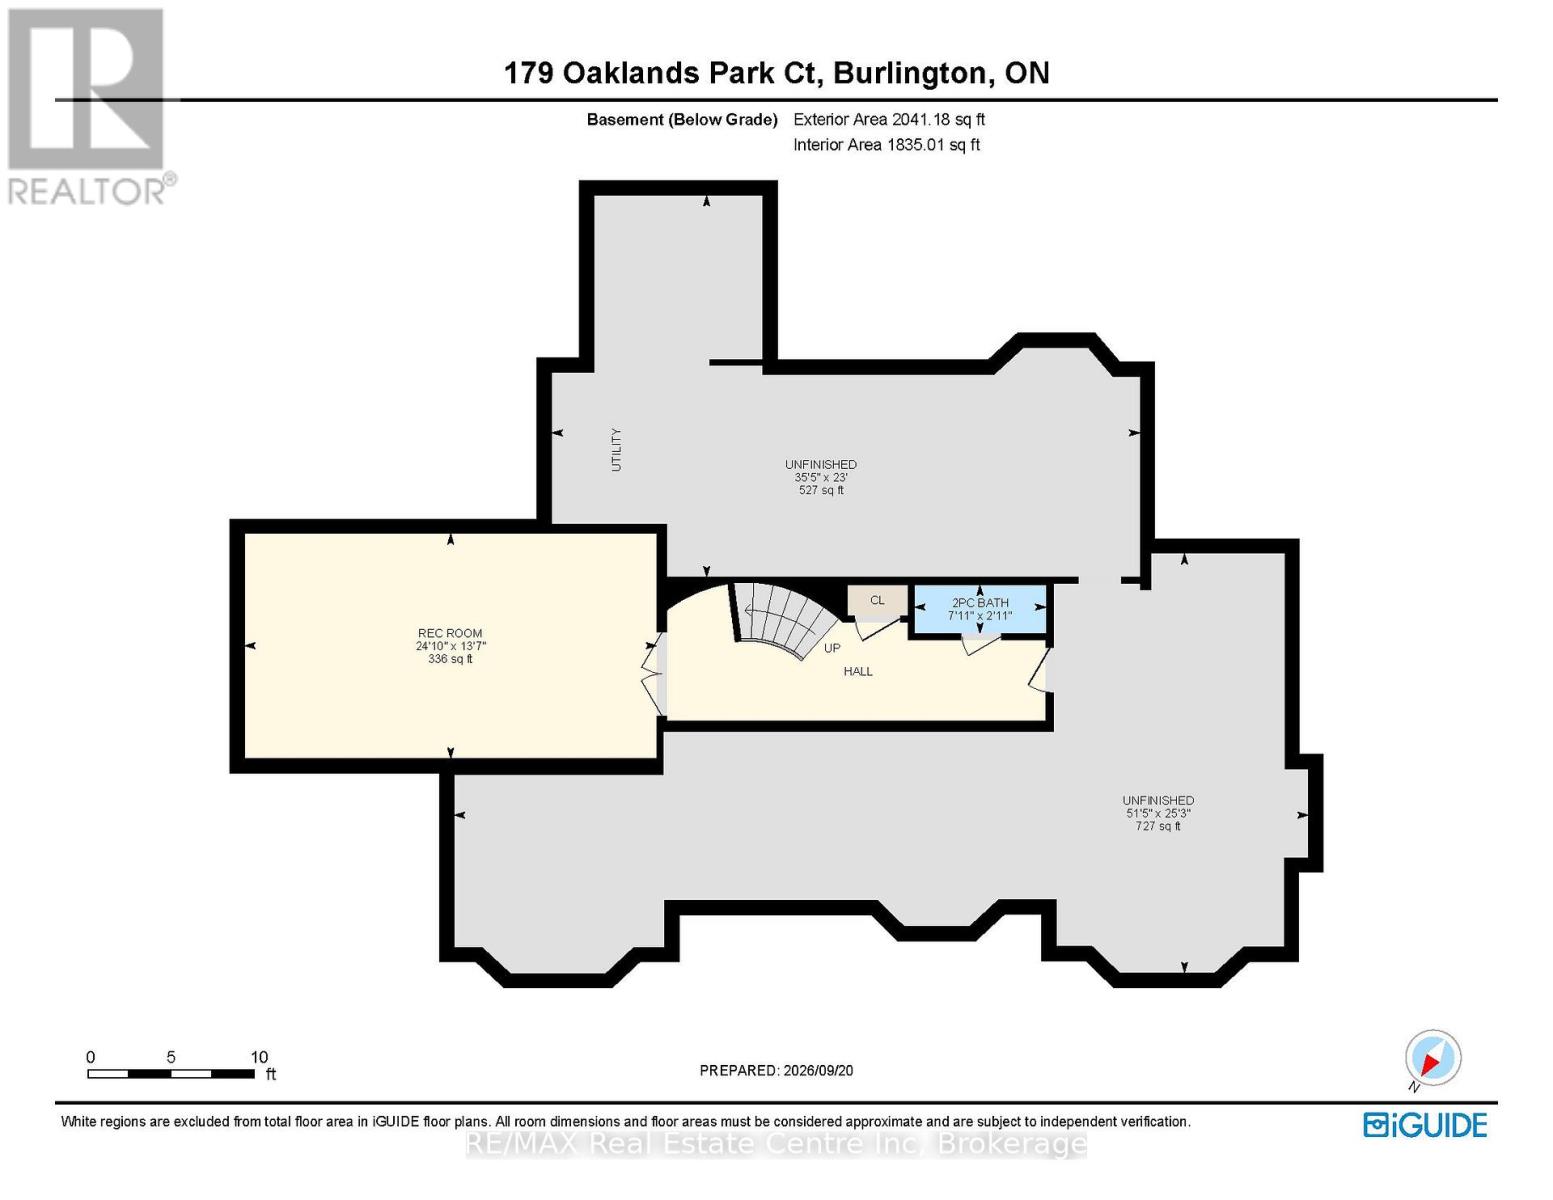
| Basement Development | Partially Finished |
| Basement Type | Partial (partially Finished) |
| Construction Style Attachment | Detached |
| Cooling Type | Central Air Conditioning |
| Exterior Finish | Brick |
| Fireplace Present | Yes |
| Fireplace Total | 1 |
| Foundation Type | Poured Concrete |
| Half Bath Total | 2 |
| Heating Fuel | Natural Gas |
| Heating Type | Forced Air |
| Stories Total | 2 |
| Size Interior | 3,500 - 5,000 Sqft |
| Type | House |
| Utility Water | Municipal Water |
Parking
| Attached Garage | |
| Garage |
Land
| Acreage | No |
| Sewer | Sanitary Sewer |
| Size Depth | 225 Ft ,1 In |
| Size Frontage | 105 Ft |
| Size Irregular | 105 X 225.1 Ft |
| Size Total Text | 105 X 225.1 Ft |
| Zoning Description | R2.2-55 |
Rooms
| Level | Type | Length | Width | Dimensions |
|---|---|---|---|---|
| Second Level | Bathroom | 3.71 m | 3.78 m | 3.71 m x 3.78 m |
| Second Level | Bedroom | 3.71 m | 4.47 m | 3.71 m x 4.47 m |
| Second Level | Bedroom | 4.55 m | 3.96 m | 4.55 m x 3.96 m |
| Second Level | Bedroom | 4.7 m | 3.91 m | 4.7 m x 3.91 m |
| Second Level | Bathroom | 3.71 m | 2.69 m | 3.71 m x 2.69 m |
| Second Level | Primary Bedroom | 7.14 m | 6.07 m | 7.14 m x 6.07 m |
| Basement | Bathroom | 0.89 m | 2.41 m | 0.89 m x 2.41 m |
| Basement | Recreational, Games Room | 4.14 m | 7.57 m | 4.14 m x 7.57 m |
| Main Level | Kitchen | 2.31 m | 7.57 m | 2.31 m x 7.57 m |
| Main Level | Dining Room | 5.05 m | 3.96 m | 5.05 m x 3.96 m |
| Main Level | Family Room | 7.72 m | 4.29 m | 7.72 m x 4.29 m |
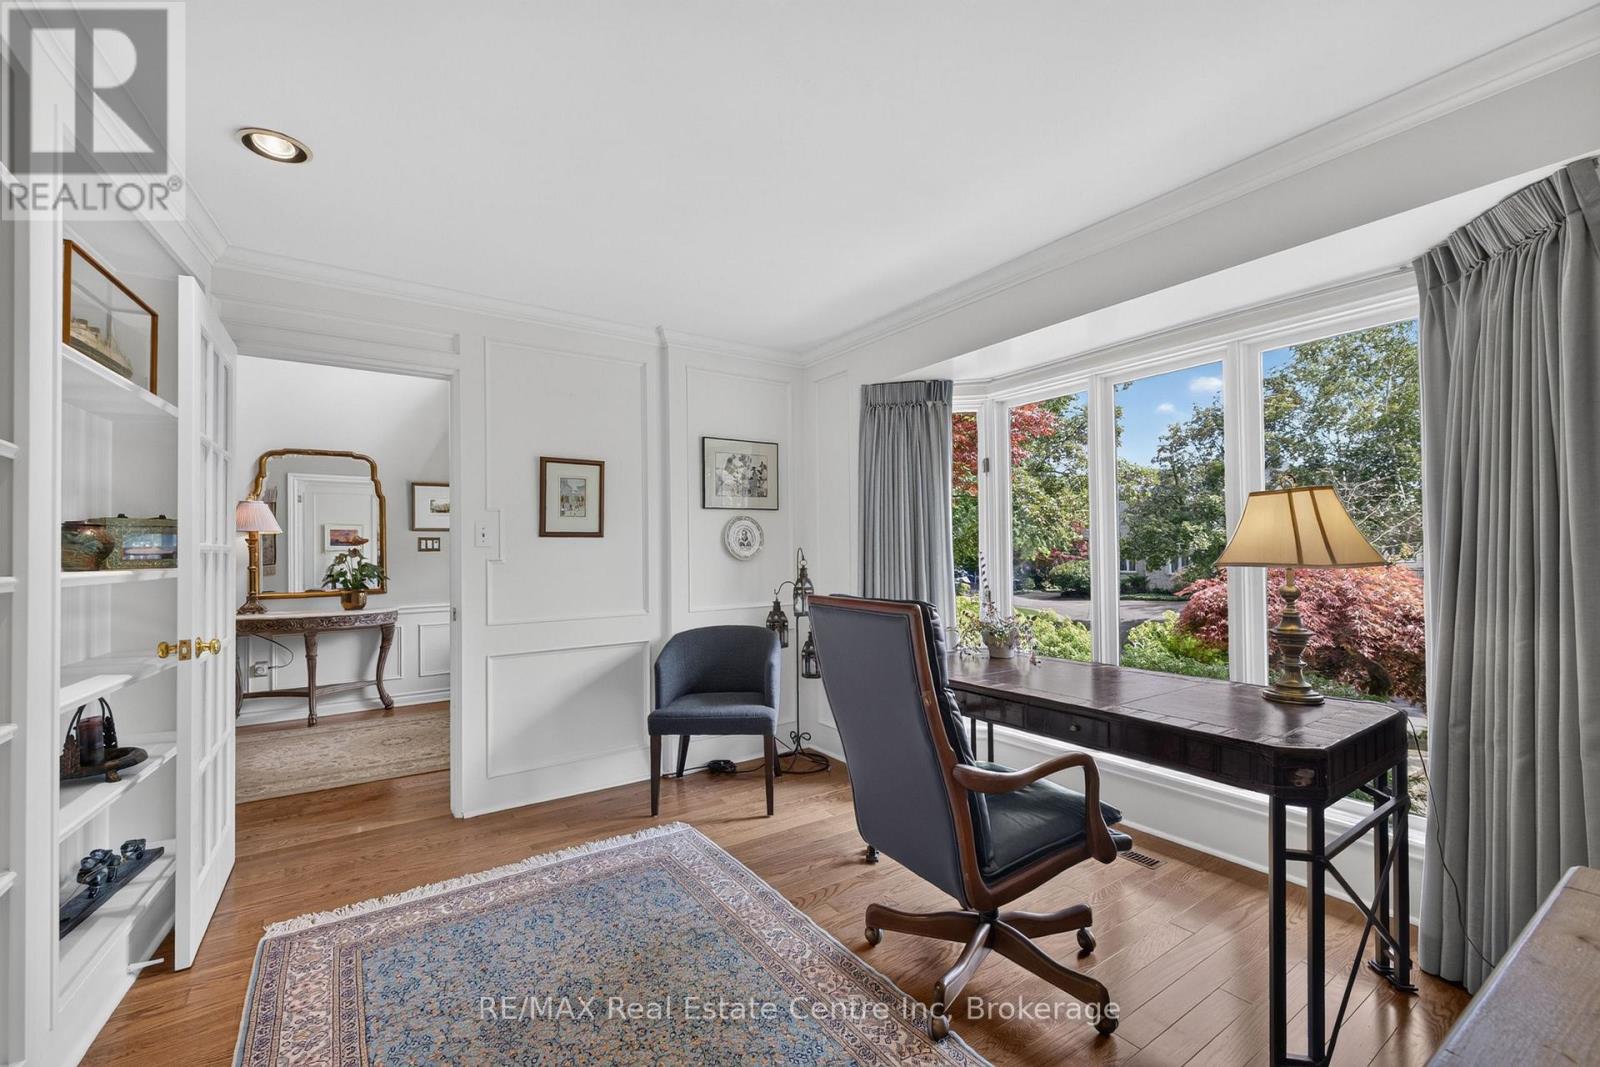
| Main Level | Office | 3.91 m | 3.91 m | 3.91 m x 3.91 m |
| Main Level | Sunroom | 4.93 m | 2.57 m | 4.93 m x 2.57 m |
| Main Level | Foyer | 3.07 m | 2.46 m | 3.07 m x 2.46 m |
| Main Level | Laundry Room | 4.04 m | 3.15 m | 4.04 m x 3.15 m |
| Main Level | Bathroom | 1.02 m | 2.11 m | 1.02 m x 2.11 m |
| Main Level | Living Room | 4.29 m | 6.12 m | 4.29 m x 6.12 m |
https://www.realtor.ca/real-estate/30343732/179-oaklands-park-court-burlington-bayview-bayview
Contact Us
Contact us for more information
Tyler Boothe
Salesperson

Sotheby's International Realty Canada,
Brokerage
243 Hurontario St,
Collingwood, ON L9Y 2M1
Office: 705 416 1499













































































The trademarks REALTOR®, REALTORS®, and the REALTOR® logo are controlled by The Canadian Real Estate Association (CREA) and identify real estate professionals who are members of CREA. The trademarks MLS®, Multiple Listing Service® and the associated logos are owned by The Canadian Real Estate Association (CREA) and identify the quality of services provided by real estate professionals who are members of CREA. The trademark DDF® is owned by The Canadian Real Estate Association (CREA) and identifies CREA's Data Distribution Facility (DDF®)
September 30 2026 12:58:25
The Lakelands Association of REALTORS®
RE/MAX Real Estate Centre Inc