18 River Run Collingwood, Ontario L9Y 5J7

$788,000
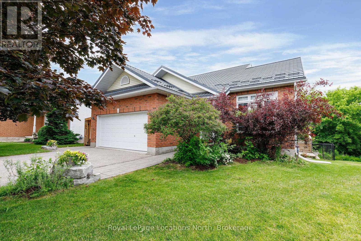
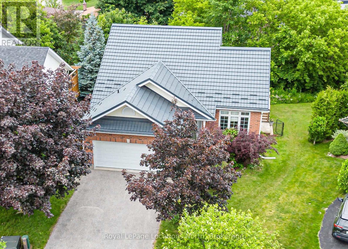
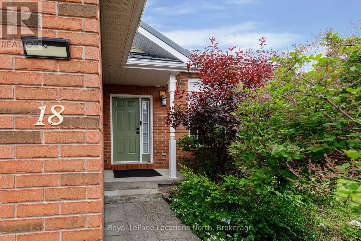
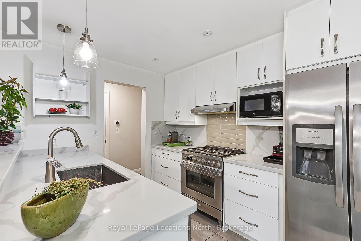
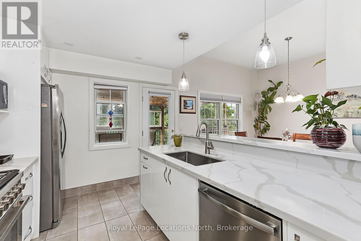
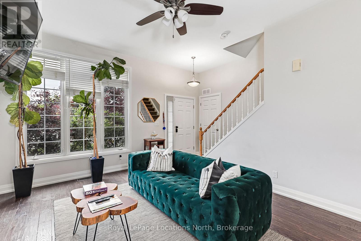
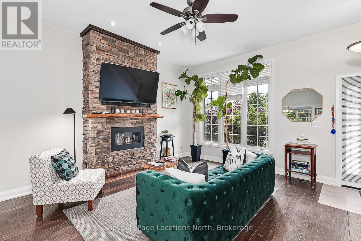
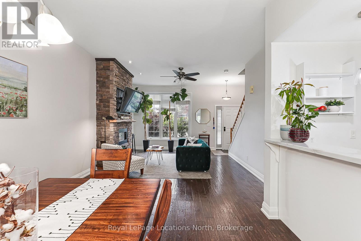
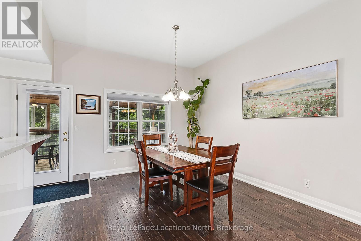
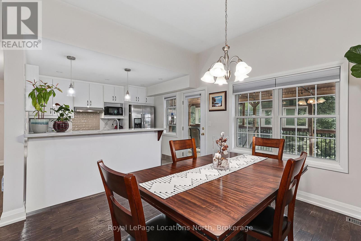
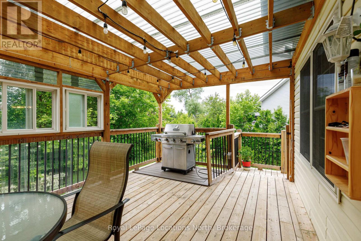
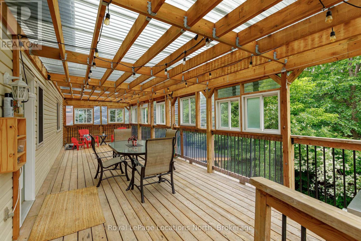
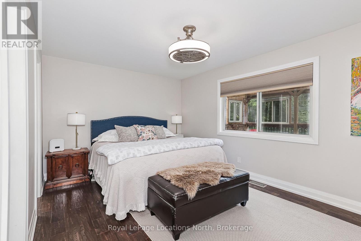
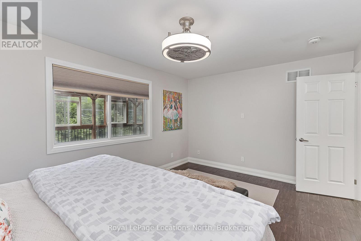
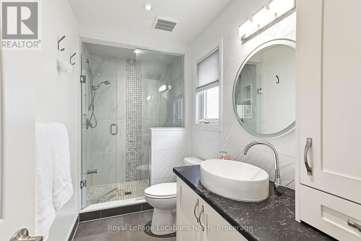
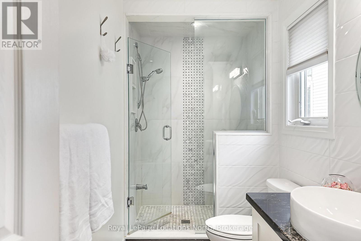
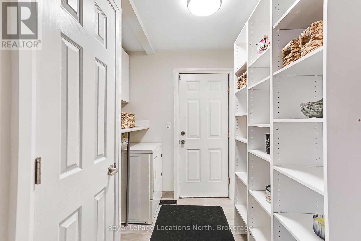
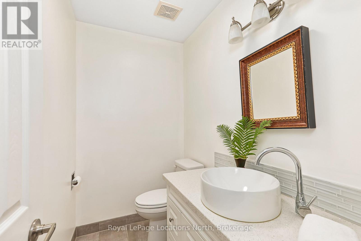
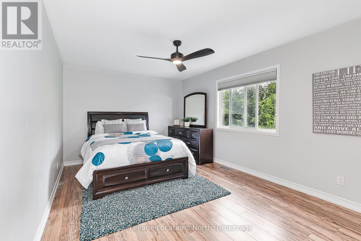
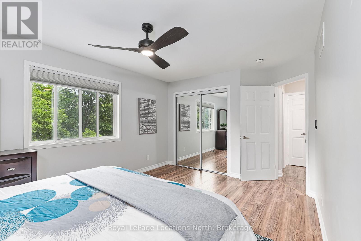
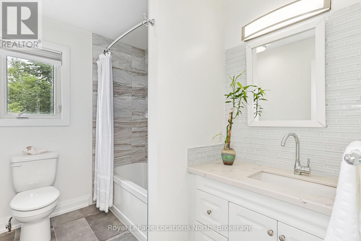
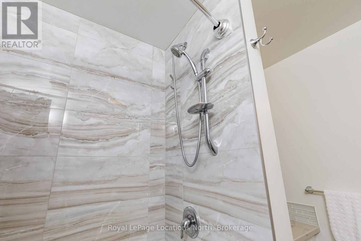
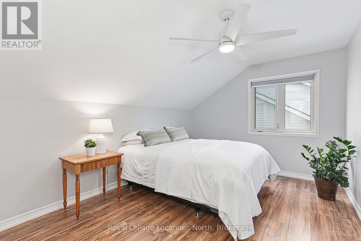
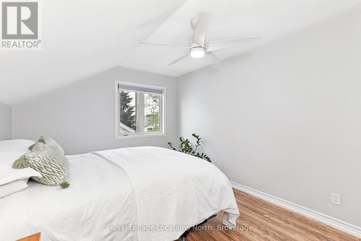
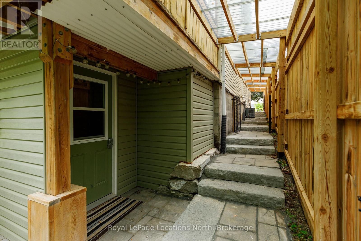
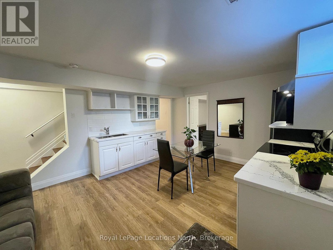
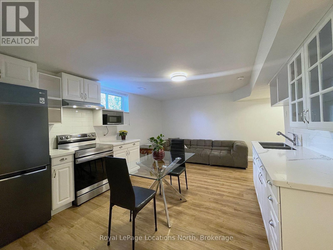
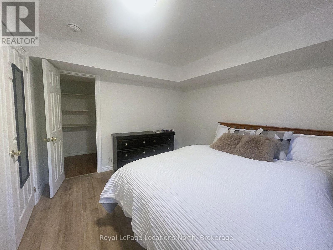
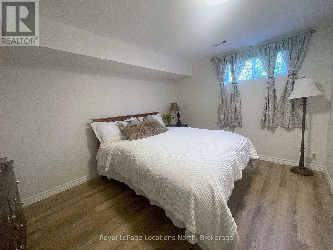
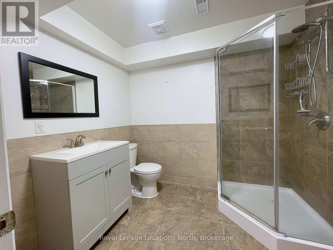
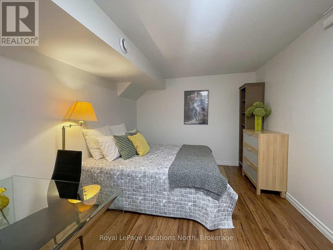
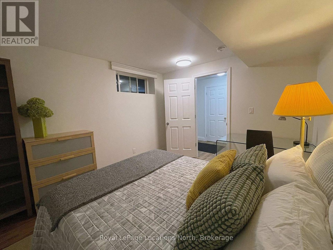
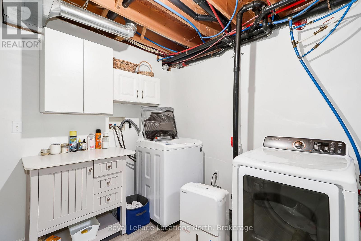
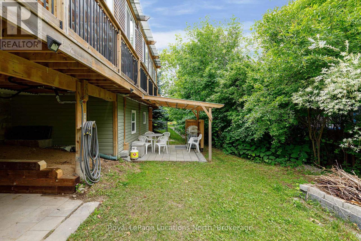
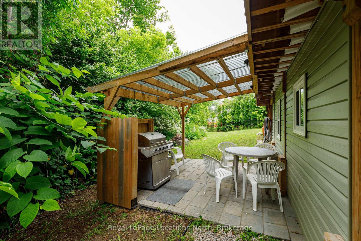
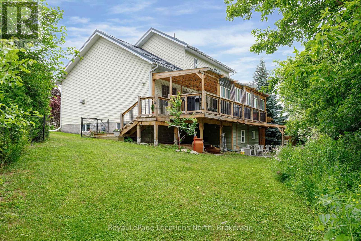
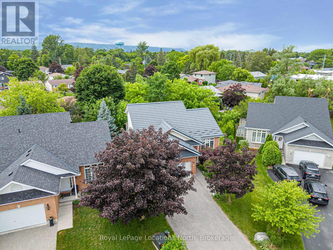
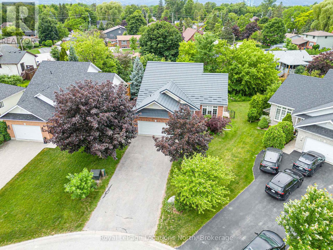
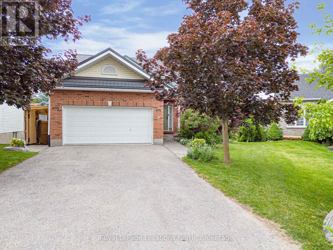
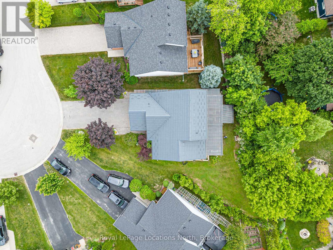
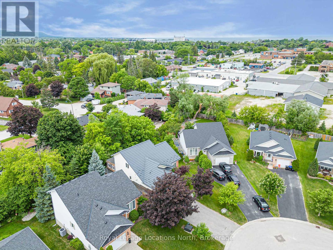
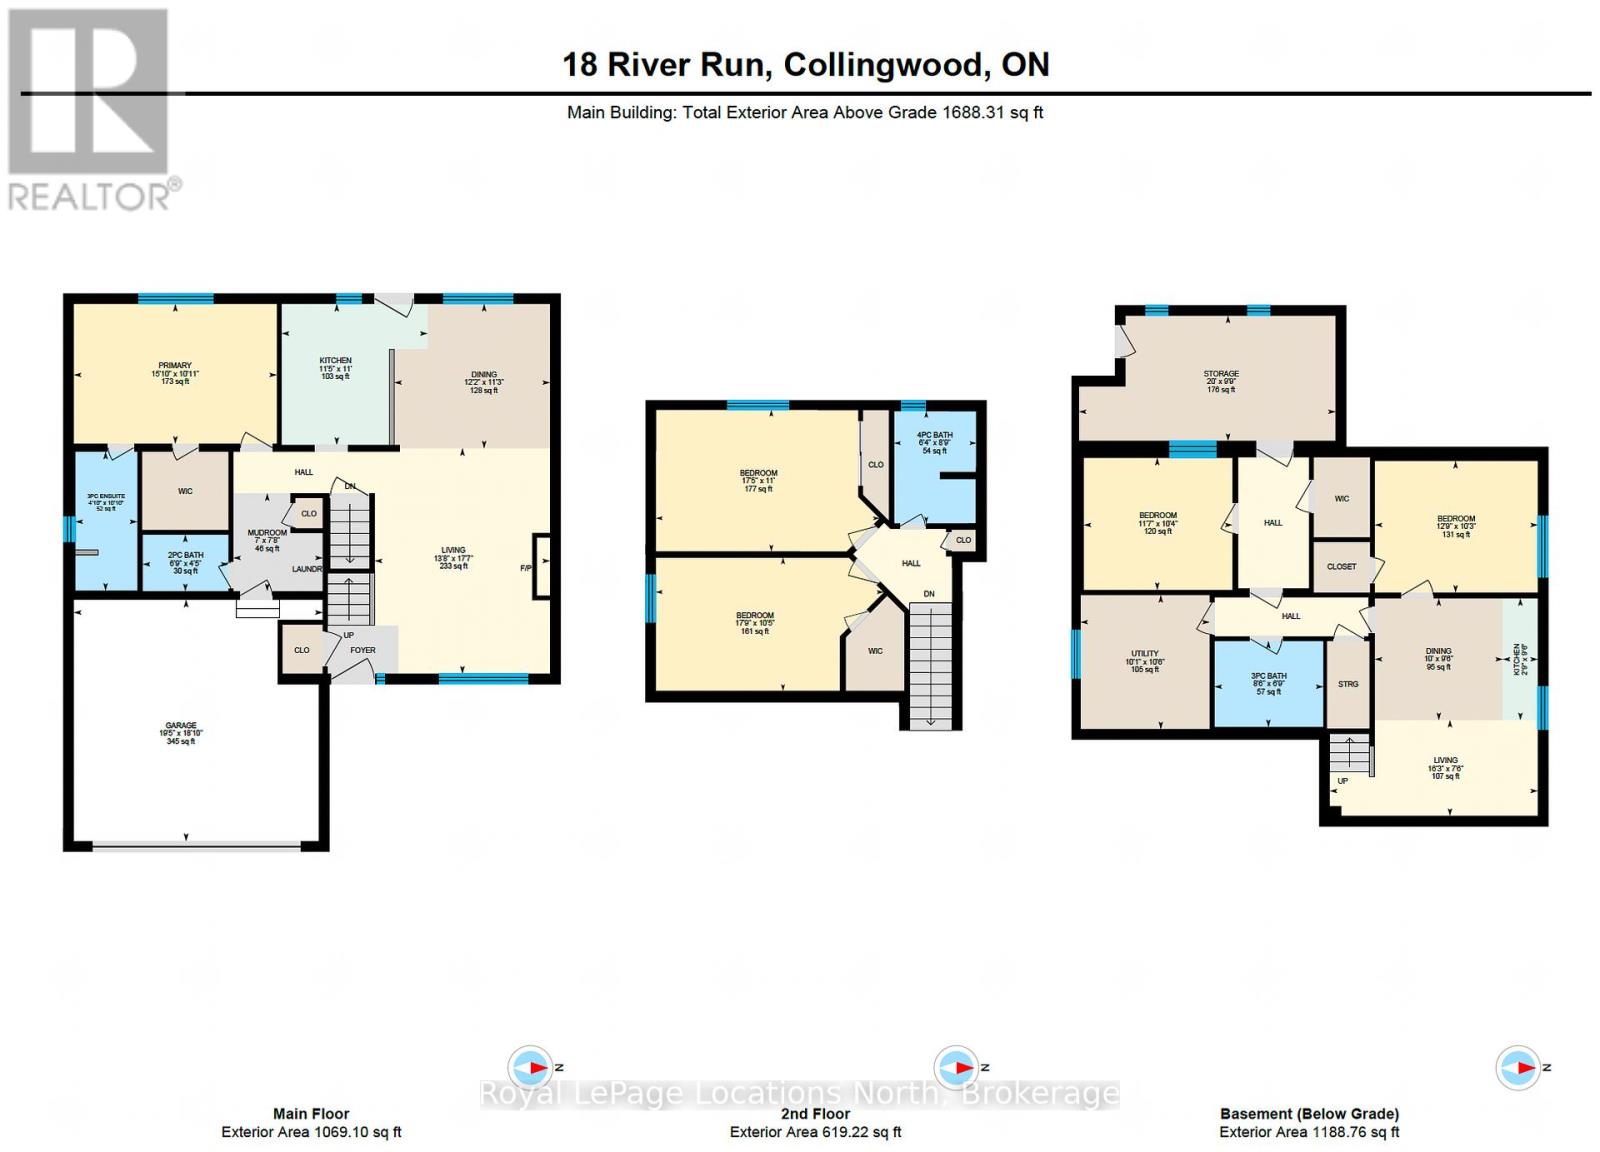
This is the one! Welcome to 18 River Run, offering exceptional value with 5 bedrooms (3+2), 3.5 bathrooms and 1,688 sq. ft. of bright, open-concept living space, plus a fully finished lower level. Designed for comfortable, flexible living, the main floor features a spacious primary bedroom with a walk-in closet and beautiful 3-piece ensuite, solid oak hardwood flooring, soaring 10-foot ceilings in the living and dining rooms, and a custom gas fireplace. The renovated kitchen pairs quartz countertops with a premium Smeg gas range. Downstairs, a private, renovated 2-bedroom in-law suite with its own laundry offers space for extended family or potential mortgage-helper opportunities. Outside, the impressive covered deck with a gas BBQ makes entertaining easy in any season. Set on a private, pie-shaped lot on a quiet cul-de-sac, this home is next to the River Trail, part of Collingwood's extensive walking and cycling trail network, with downtown, the hospital and schools just minutes away. Additional highlights include a double garage with a gas heater, two washers and two dryers, a freshly painted interior, and many updates since 2019, including a high-efficiency furnace, an owned 2025 Hot Water Tank and a Hy-Grade steel roof installed in 2021. So many boxes checked-and so much to love! (id:54532)
Open House
This property has open houses!
1:00 pm
Ends at:3:00 pm
Property Details
| MLS® Number | S13874132 |
| Property Type | Single Family |
| Community Name | Collingwood |
| Amenities Near By | Schools, Public Transit, Hospital, Park |
| Features | Cul-de-sac, Sump Pump, In-law Suite |
| Parking Space Total | 6 |
| Structure | Deck, Patio(s) |
Building
| Bathroom Total | 4 |
| Bedrooms Above Ground | 3 |
| Bedrooms Below Ground | 2 |
| Bedrooms Total | 5 |
| Age | 16 To 30 Years |
| Amenities | Canopy, Fireplace(s) |
| Appliances | Water Heater, Dishwasher, Dryer, Microwave, Gas Stove(s), Washer, Window Coverings, Refrigerator |
| Basement Development | Finished |
| Basement Features | Walk Out, Separate Entrance |
| Basement Type | N/a (finished), N/a, Full |
| Construction Style Attachment | Detached |
| Cooling Type | Central Air Conditioning |
| Exterior Finish | Vinyl Siding, Brick Facing |
| Fireplace Present | Yes |
| Fireplace Total | 1 |
| Foundation Type | Concrete |
| Half Bath Total | 1 |
| Heating Fuel | Natural Gas |
| Heating Type | Forced Air |
| Stories Total | 2 |
| Size Interior | 1,500 - 2,000 Sqft |
| Type | House |
| Utility Water | Municipal Water |
Parking
| Attached Garage | |
| Garage |
Land
| Acreage | No |
| Fence Type | Fenced Yard |
| Land Amenities | Schools, Public Transit, Hospital, Park |
| Sewer | Sanitary Sewer |
| Size Depth | 115 Ft ,9 In |
| Size Frontage | 41 Ft ,3 In |
| Size Irregular | 41.3 X 115.8 Ft |
| Size Total Text | 41.3 X 115.8 Ft |
| Zoning Description | R2, R2-6 |
Rooms
| Level | Type | Length | Width | Dimensions |
|---|---|---|---|---|
| Second Level | Bedroom | 5.41 m | 3.17 m | 5.41 m x 3.17 m |
| Second Level | Bedroom | 5.32 m | 3.37 m | 5.32 m x 3.37 m |
| Second Level | Bathroom | 1.94 m | 2.67 m | 1.94 m x 2.67 m |
| Basement | Living Room | 2.28 m | 4.95 m | 2.28 m x 4.95 m |
| Basement | Bedroom | 3.13 m | 3.88 m | 3.13 m x 3.88 m |
| Basement | Bedroom | 3.14 m | 3.54 m | 3.14 m x 3.54 m |
| Basement | Bathroom | 2.05 m | 2.59 m | 2.05 m x 2.59 m |
| Basement | Utility Room | 3.19 m | 3.07 m | 3.19 m x 3.07 m |
| Basement | Kitchen | 2.9 m | 3.88 m | 2.9 m x 3.88 m |
| Main Level | Living Room | 5.37 m | 4.17 m | 5.37 m x 4.17 m |
| Main Level | Dining Room | 3.44 m | 3.71 m | 3.44 m x 3.71 m |
| Main Level | Kitchen | 3.35 m | 3.47 m | 3.35 m x 3.47 m |
| Main Level | Primary Bedroom | 3.33 m | 4.83 m | 3.33 m x 4.83 m |
| Main Level | Bathroom | 3.31 m | 1.47 m | 3.31 m x 1.47 m |
| Main Level | Bathroom | 1.35 m | 2.05 m | 1.35 m x 2.05 m |
https://www.realtor.ca/real-estate/30378064/18-river-run-collingwood-collingwood
Contact Us
Contact us for more information
Maggie Jarvos
Salesperson

Sotheby's International Realty Canada,
Brokerage
243 Hurontario St,
Collingwood, ON L9Y 2M1
Office: 705 416 1499













































































The trademarks REALTOR®, REALTORS®, and the REALTOR® logo are controlled by The Canadian Real Estate Association (CREA) and identify real estate professionals who are members of CREA. The trademarks MLS®, Multiple Listing Service® and the associated logos are owned by The Canadian Real Estate Association (CREA) and identify the quality of services provided by real estate professionals who are members of CREA. The trademark DDF® is owned by The Canadian Real Estate Association (CREA) and identifies CREA's Data Distribution Facility (DDF®)
October 07 2026 11:28:50
The Lakelands Association of REALTORS®
Royal LePage Locations North