1813 Kashagawigamog Lake Road Minden Hills, Ontario K0M 2K0

$915,000
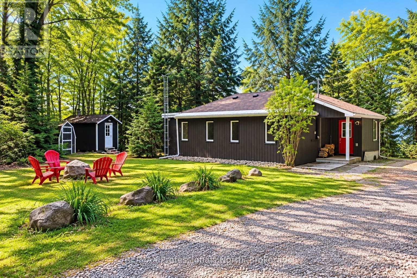
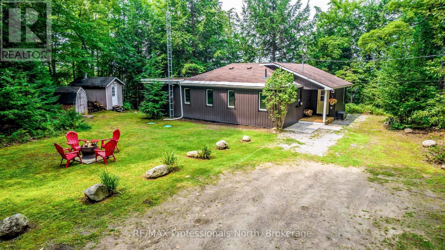
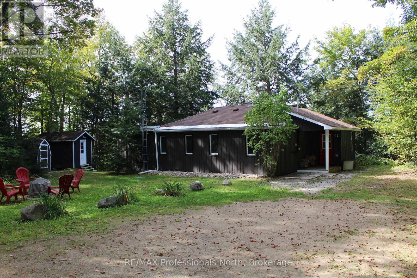
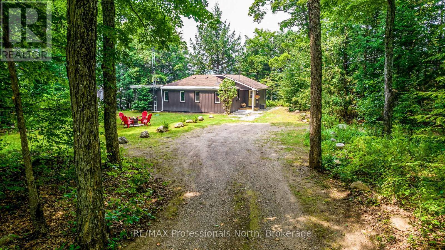
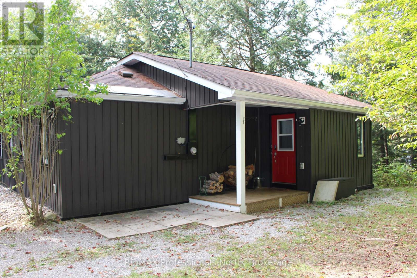
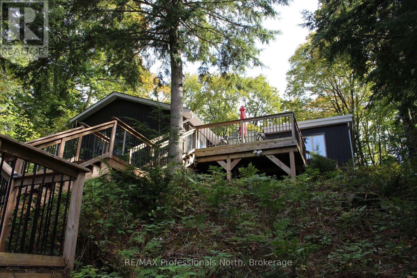
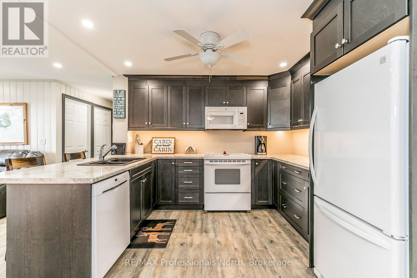
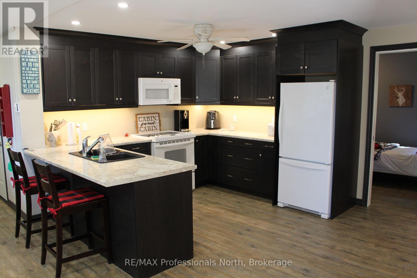
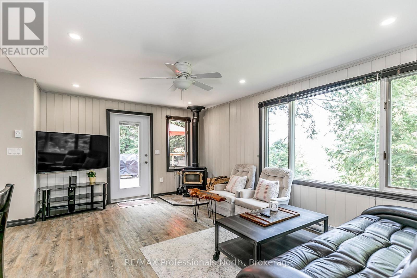
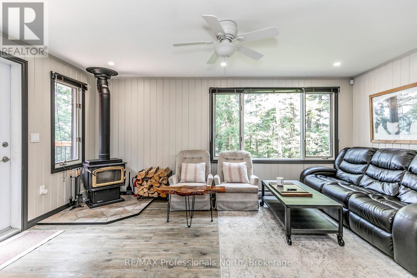
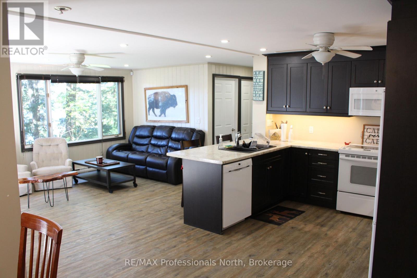
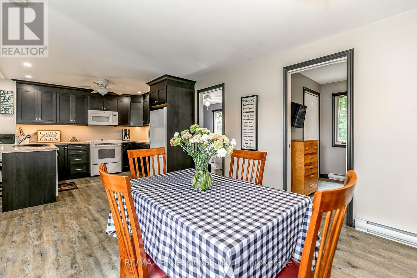
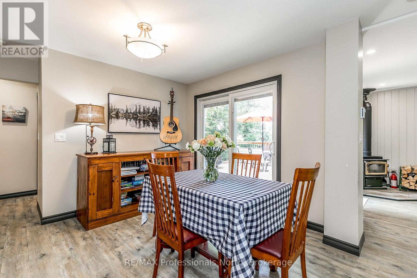
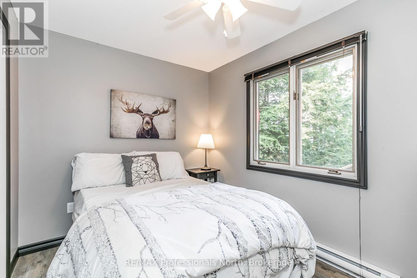
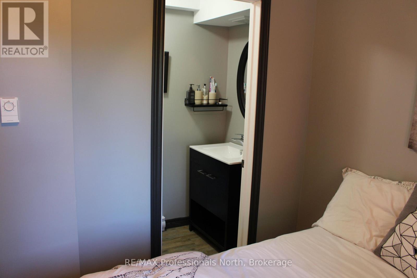
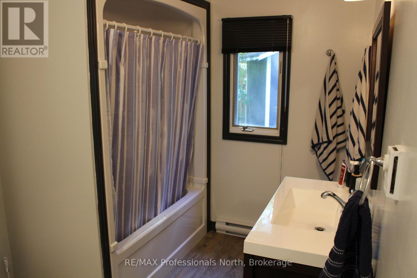
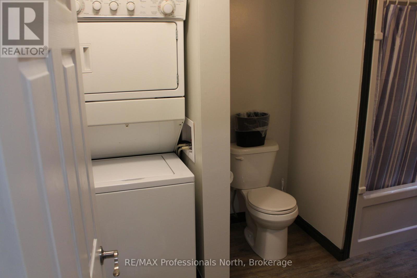
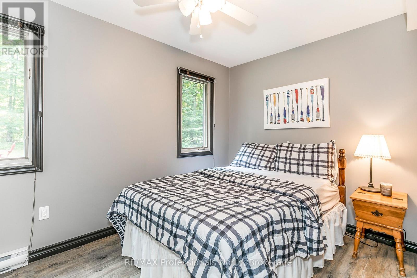
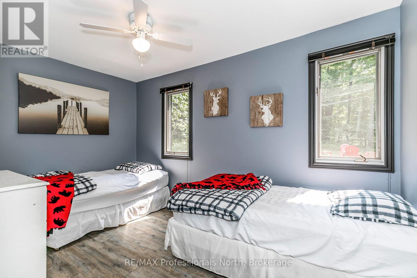
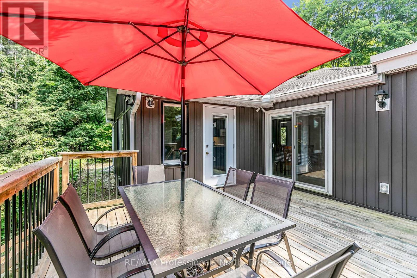
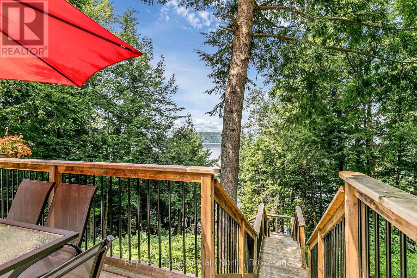
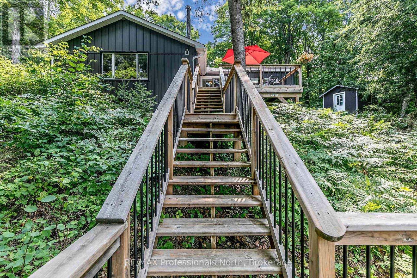
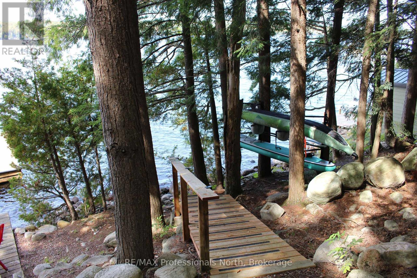
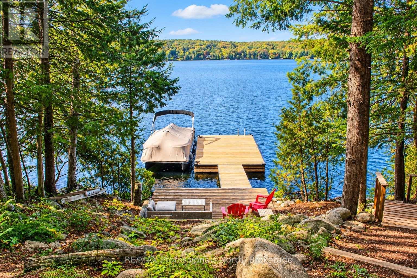
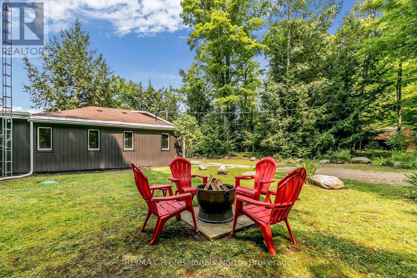
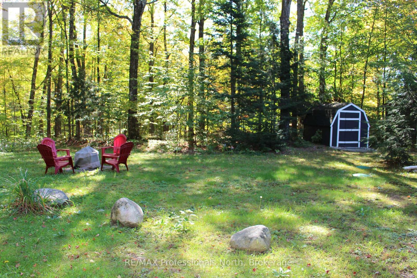
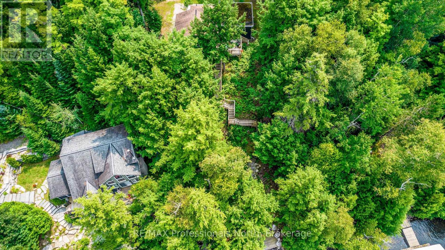
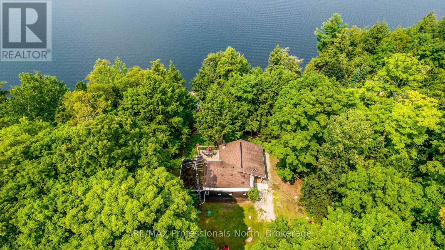
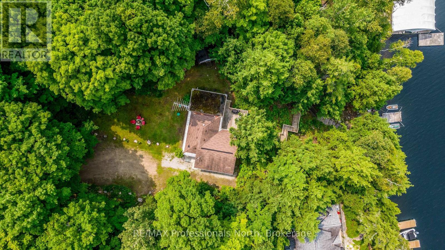
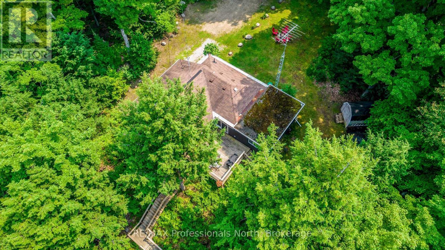
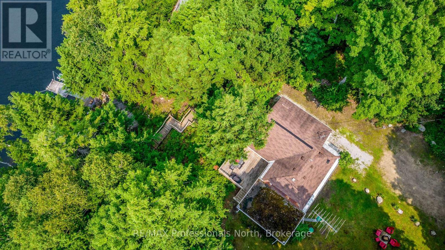
Discover the reality of living on Kashagawigamog Lake! Very well maintained 1,088 square foot home, open concept living with a walk-out living area to a huge deck, 3 bedrooms, 2 bathrooms, vinyl flooring throughout, guest cabin, gorgeous sunsets, new dock, and miles of boating on this 5 lake chain! (id:54532)
Property Details
| MLS® Number | X13878610 |
| Property Type | Single Family |
| Community Name | Minden |
| Amenities Near By | Golf Nearby, Hospital, Marina |
| Communication Type | High Speed Internet |
| Easement | Unknown |
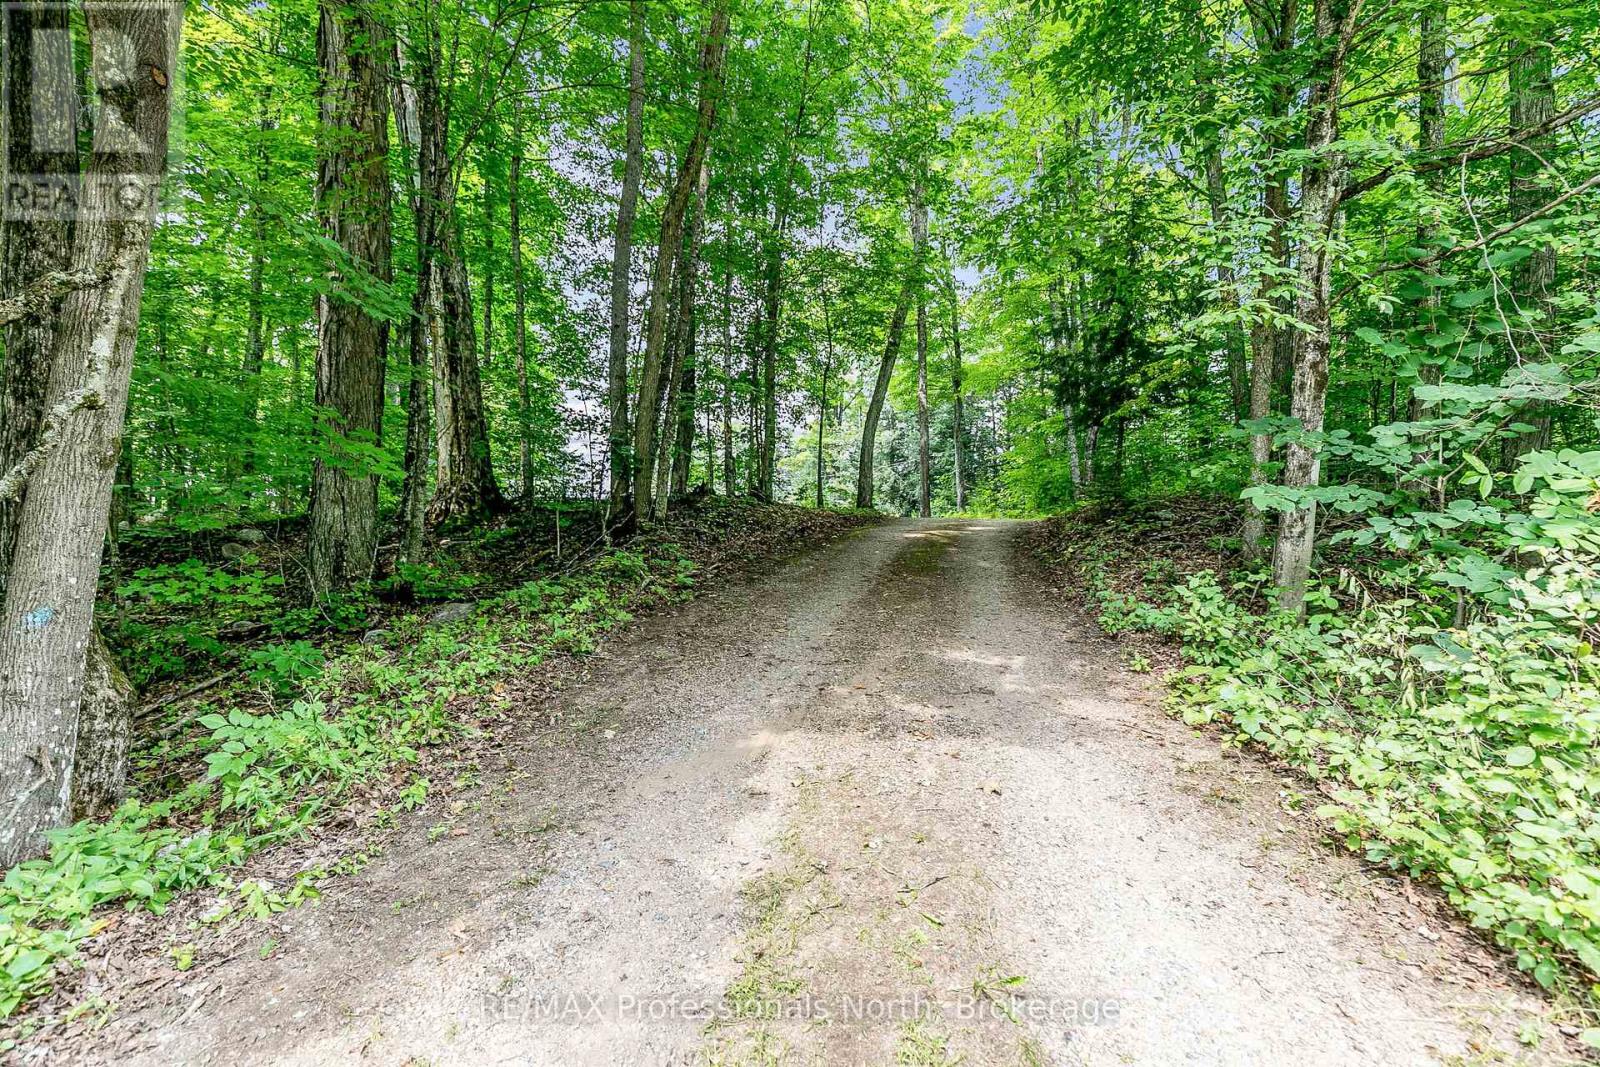
| Features | Wooded Area, Irregular Lot Size, Carpet Free, Country Residential |
| Parking Space Total | 6 |
| Structure | Deck, Shed, Dock |
| View Type | Direct Water View |
| Water Front Name | Kashagawigamog Lake |
| Water Front Type | Waterfront On Lake |
Building
| Bathroom Total | 2 |
| Bedrooms Above Ground | 3 |
| Bedrooms Total | 3 |
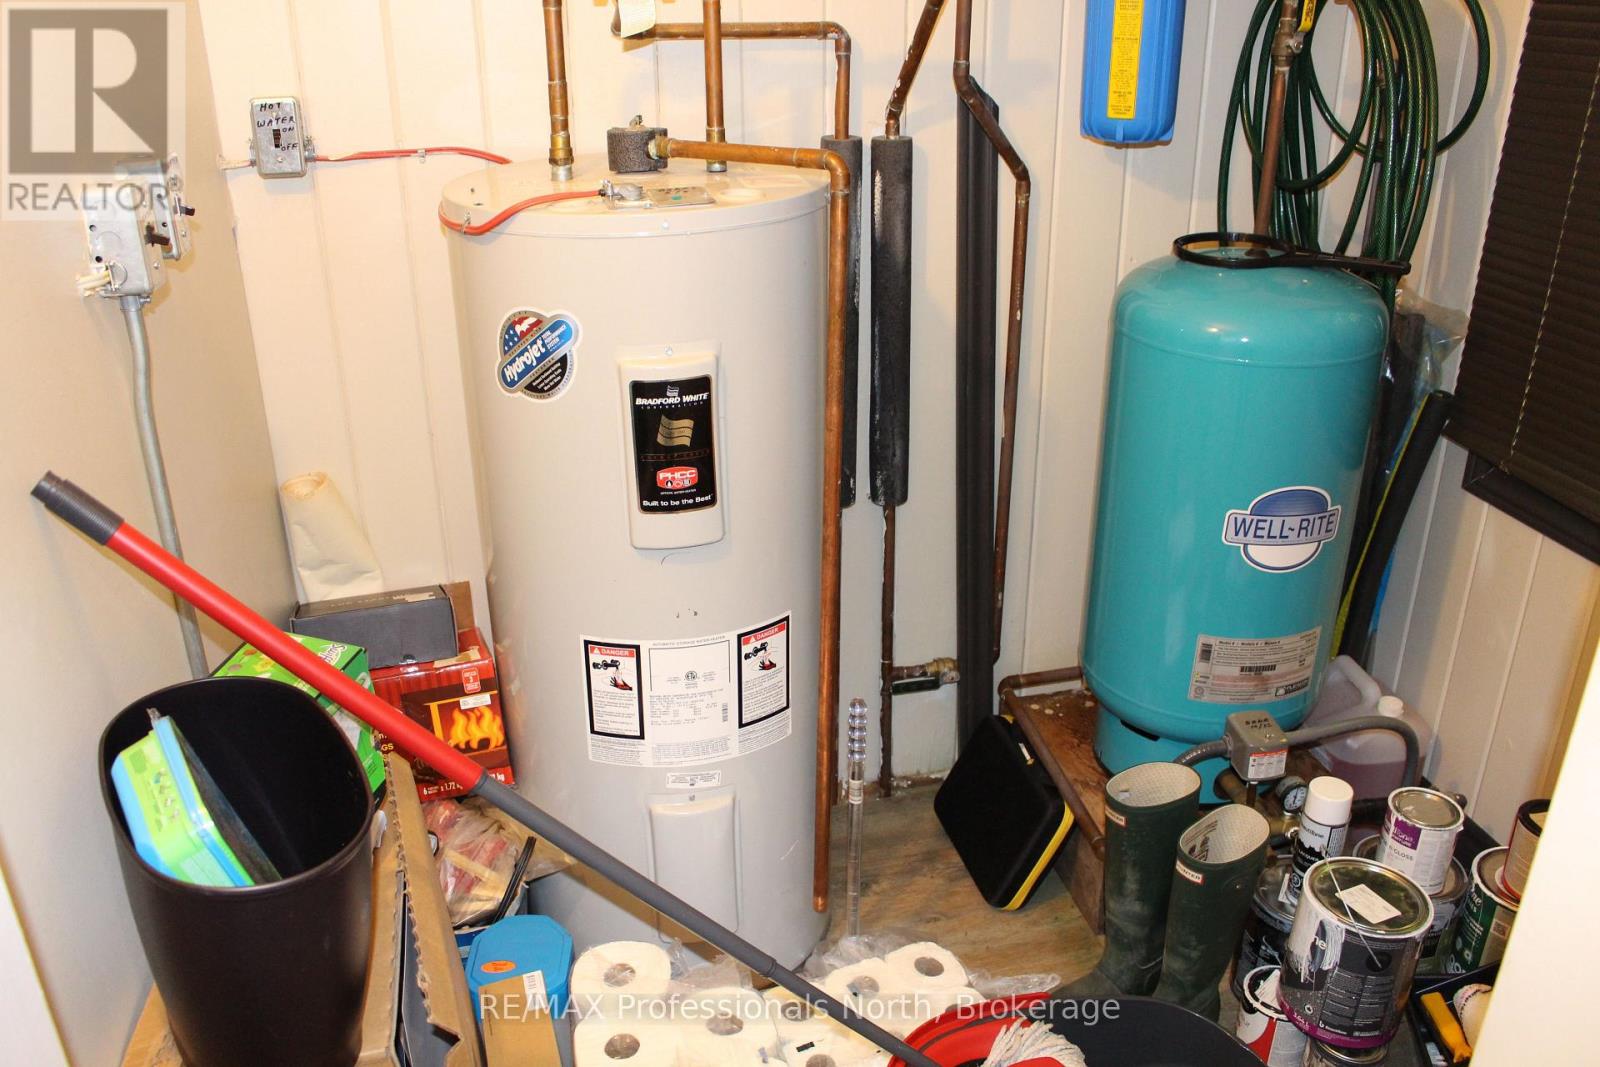
| Appliances | Water Heater, Dishwasher, Dryer, Furniture, Microwave, Stove, Washer, Refrigerator |
| Architectural Style | Bungalow |
| Basement Type | Crawl Space |
| Cooling Type | None |
| Exterior Finish | Vinyl Siding |
| Fire Protection | Alarm System, Smoke Detectors |
| Fireplace Present | Yes |
| Fireplace Total | 1 |
| Fireplace Type | Woodstove |
| Flooring Type | Vinyl |
| Foundation Type | Block |
| Half Bath Total | 1 |
| Heating Fuel | Electric |
| Heating Type | Baseboard Heaters |
| Stories Total | 1 |
| Size Interior | 700 - 1,100 Sqft |
| Type | House |
| Utility Water | Drilled Well |
Parking
| No Garage |
Land
| Access Type | Year-round Access, Private Docking |
| Acreage | No |
| Land Amenities | Golf Nearby, Hospital, Marina |
| Sewer | Septic System |
| Size Depth | 237 Ft ,1 In |
| Size Frontage | 90 Ft ,7 In |
| Size Irregular | 90.6 X 237.1 Ft |
| Size Total Text | 90.6 X 237.1 Ft|1/2 - 1.99 Acres |
| Surface Water | Lake/pond |
| Zoning Description | Residential |
Rooms
| Level | Type | Length | Width | Dimensions |
|---|---|---|---|---|
| Main Level | Living Room | 5.02 m | 3.56 m | 5.02 m x 3.56 m |
| Main Level | Kitchen | 3.43 m | 2.97 m | 3.43 m x 2.97 m |
| Main Level | Dining Room | 3.06 m | 3.64 m | 3.06 m x 3.64 m |
| Main Level | Primary Bedroom | 3.56 m | 2.24 m | 3.56 m x 2.24 m |
| Main Level | Bedroom 2 | 2.49 m | 3.95 m | 2.49 m x 3.95 m |
| Main Level | Bedroom 3 | 2.49 m | 3.52 m | 2.49 m x 3.52 m |
| Main Level | Bathroom | 2.4 m | 1.06 m | 2.4 m x 1.06 m |
| Main Level | Bathroom | 3.56 m | 2.18 m | 3.56 m x 2.18 m |
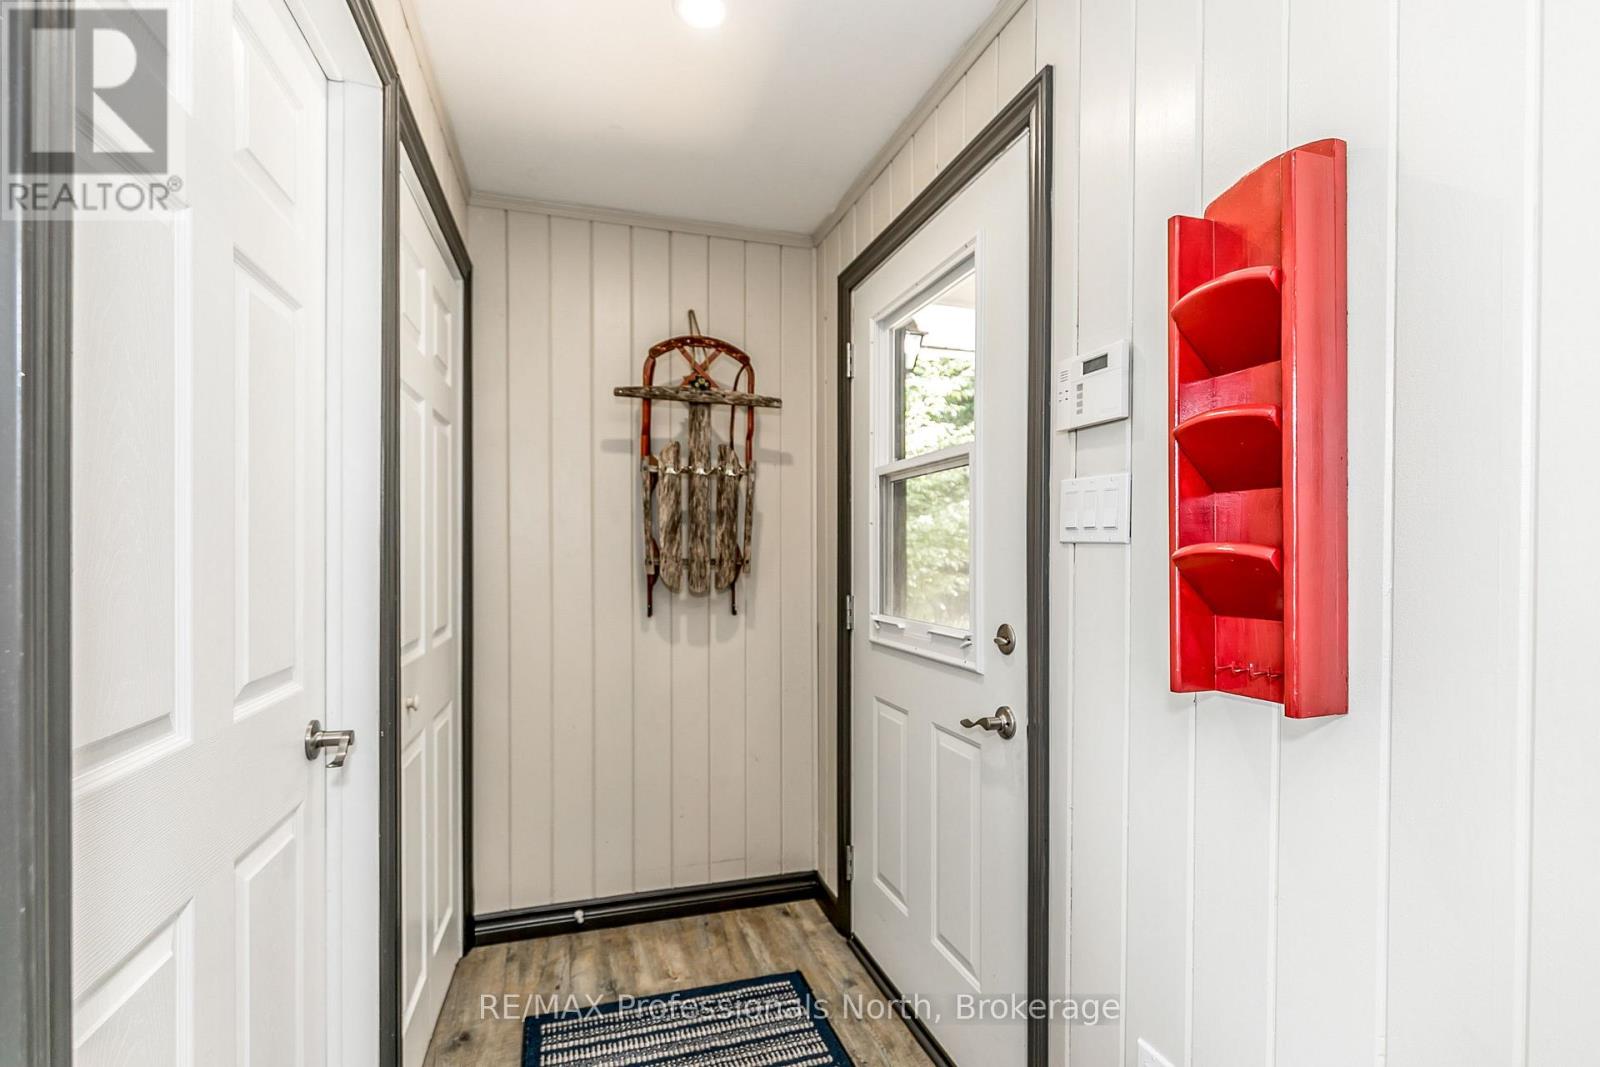
| Main Level | Foyer | 2.1 m | 1 m | 2.1 m x 1 m |
| Main Level | Utility Room | 2.1 m | 2.36 m | 2.1 m x 2.36 m |
Utilities
| Electricity | Installed |
| Telephone | Nearby |
https://www.realtor.ca/real-estate/30383037/1813-kashagawigamog-lake-road-minden-hills-minden-minden
Contact Us
Contact us for more information
Ted Vasey
Salesperson
Megan Bender
Salesperson
www.facebook.com/meganbenderrealestate/
www.linkedin.com/in/megan-bender-73a9b21b7

Sotheby's International Realty Canada,
Brokerage
243 Hurontario St,
Collingwood, ON L9Y 2M1
Office: 705 416 1499













































































The trademarks REALTOR®, REALTORS®, and the REALTOR® logo are controlled by The Canadian Real Estate Association (CREA) and identify real estate professionals who are members of CREA. The trademarks MLS®, Multiple Listing Service® and the associated logos are owned by The Canadian Real Estate Association (CREA) and identify the quality of services provided by real estate professionals who are members of CREA. The trademark DDF® is owned by The Canadian Real Estate Association (CREA) and identifies CREA's Data Distribution Facility (DDF®)
October 08 2026 09:29:56
The Lakelands Association of REALTORS®
RE/MAX Professionals North, Century 21 Heritage Group Ltd.