190 Lakeshore Road E Blue Mountains, Ontario L9Y 0M9

$1,649,000
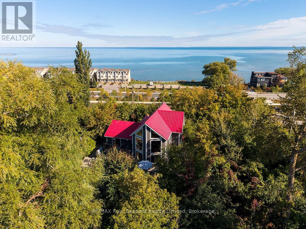
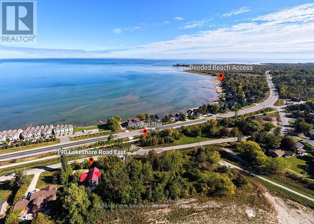
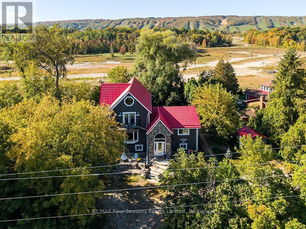
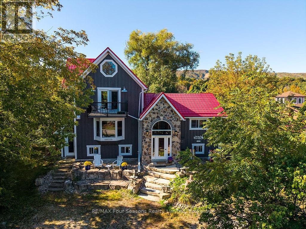
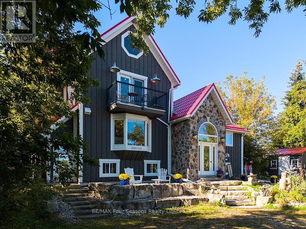
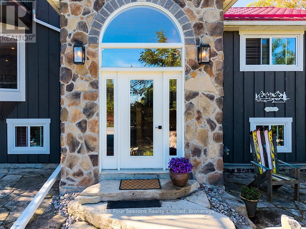
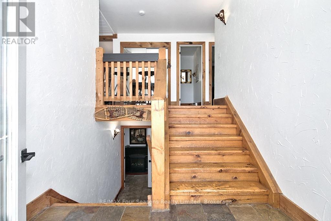
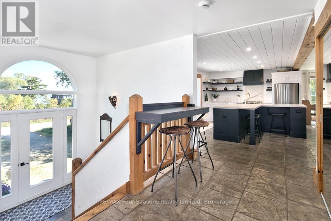
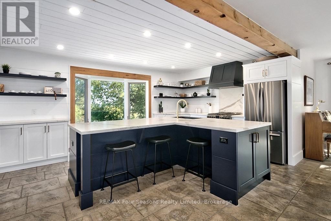
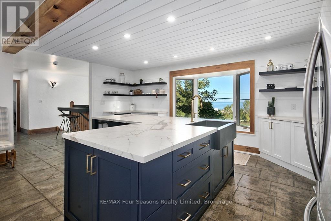
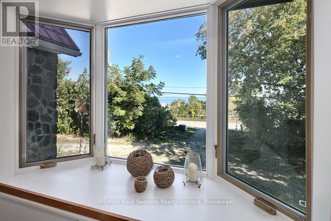
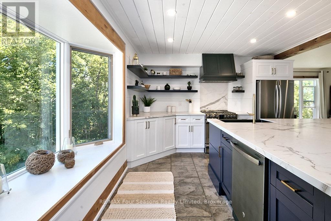
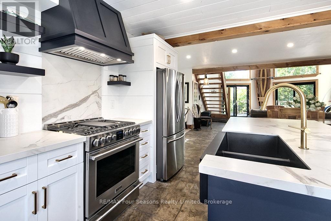
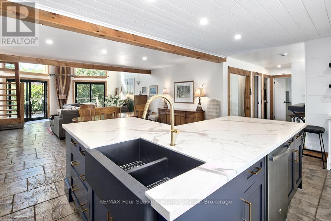
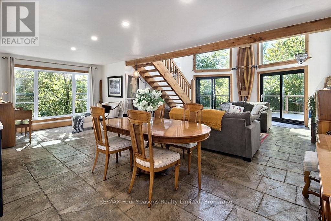
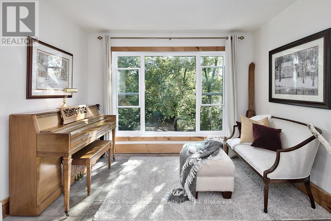
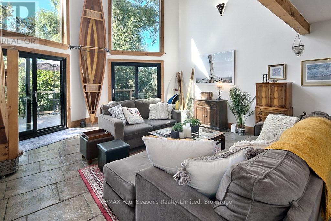
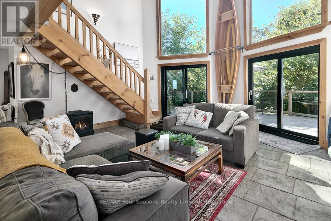
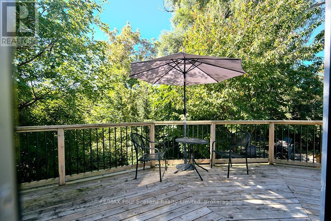
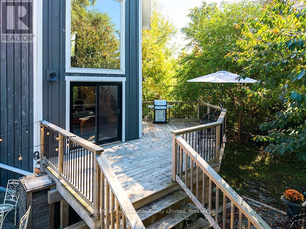
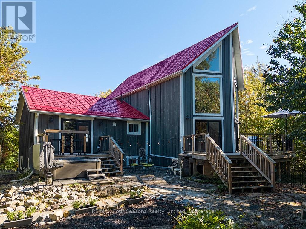
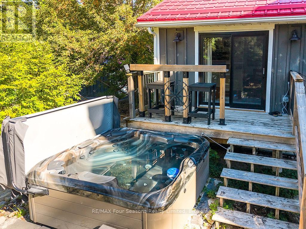
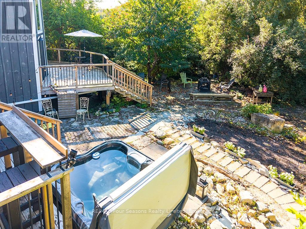
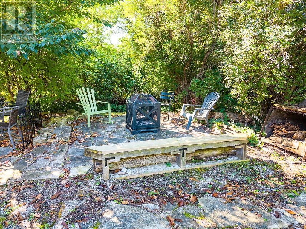
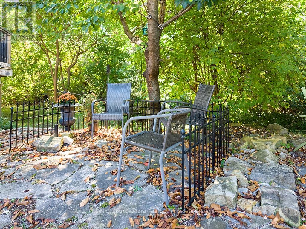
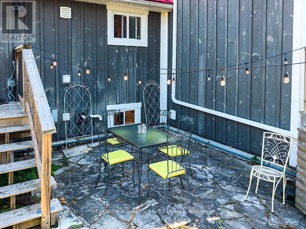
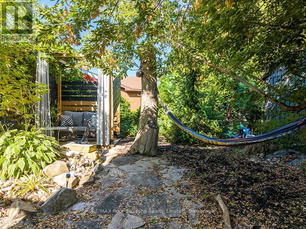
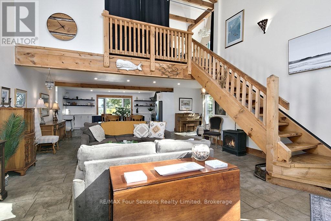
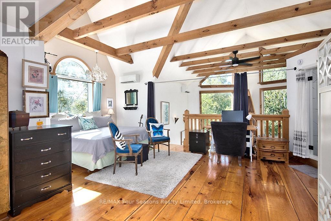
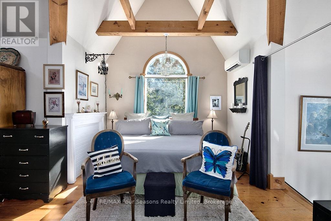
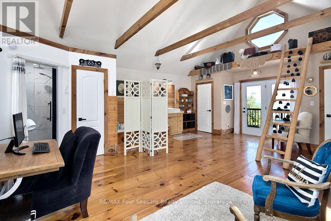
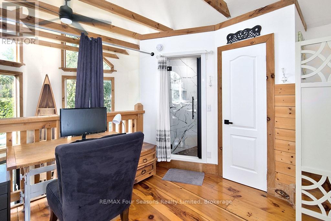
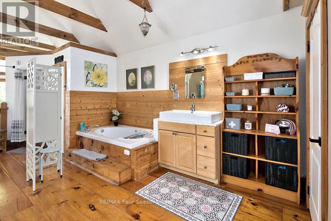
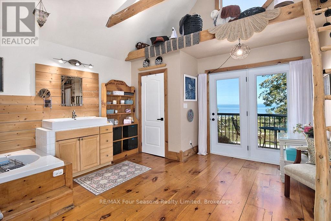
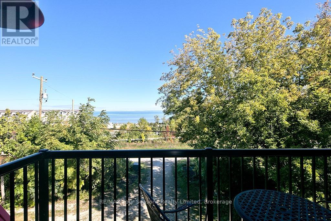
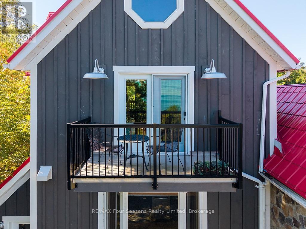
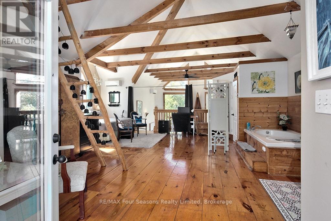
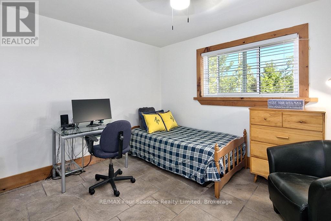
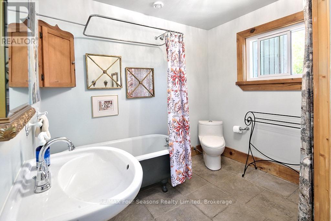
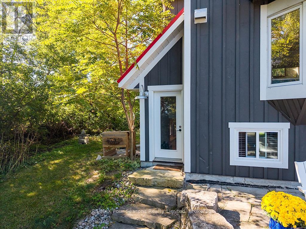
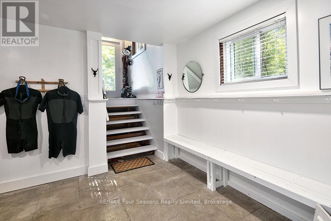
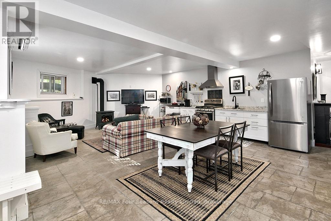
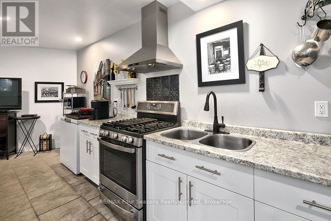
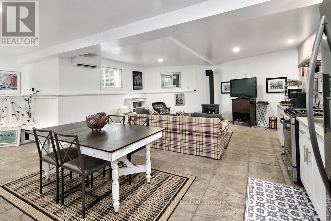
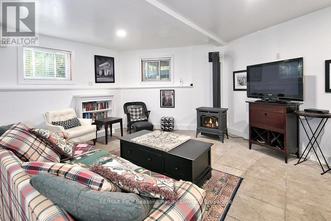
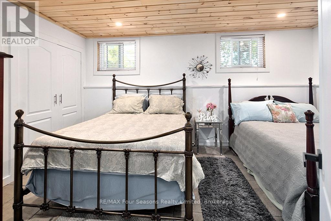
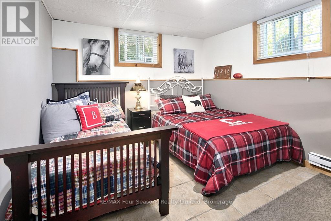
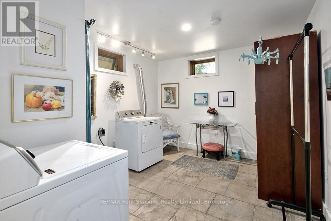
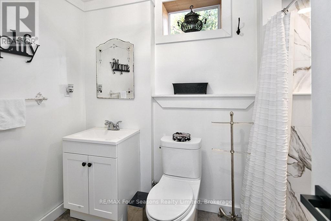
2 deeded private beach accesses and views of Georgian Bay & the ski hills. This inviting rustic beamed chalet is perfectly positioned just minutes from the area's renowned ski hills and across the road from Georgian Bay. Offering 5 bedrooms, 3 bathrooms, this is the ideal four-season retreat for family and friends. The spacious, open-concept main floor is designed for relaxed entertaining, featuring a warm gas fireplace, rustic beamed ceilings and generous living and dining areas and 2 more bedrooms and a 4-piece bathroom. The private primary bedroom loft has beautiful views toward the ski hills and Georgian Bay, complete with a 4-piece ensuite and private balcony. The bright, fully finished lower level also has a separate entrance and provides exceptional additional living space for family and the flexibility for an in-law suite or room for your guests. The large open-concept living and dining area features a second gas fireplace and full kitchen, along with a 3-piece bathroom and three good-sized bedrooms (one currently used as a laundry room). The main floor and lower level have comfy heated flooring throughout. Outside discover multiple zones for relaxing and entertaining, including a large deck, patios, hot tub, fire pit and pergola, perfect for après-ski gatherings, summer evenings and everything in between. A storage shed provides convenient space for outdoor equipment and toys. Enjoy the Georgian Trail directly across the street for walking, running and cycling and a short walk to popular Northwinds Beach. With skiing, beaches, trails and Georgian Bay all close at hand, this charming Craigleith chalet offers a four-season lifestyle in one of the area's most sought-after locations. (id:54532)
Property Details
| MLS® Number | X13853958 |
| Property Type | Single Family |
| Community Name | Blue Mountains |
| Amenities Near By | Golf Nearby, Beach, Public Transit, Ski Area |
| Community Features | School Bus |
| Features | Wooded Area, Flat Site, Sump Pump, In-law Suite |
| Parking Space Total | 10 |
| Structure | Deck, Porch, Shed |
| View Type | View Of Water |
| Water Front Name | Georgian Bay |
Building
| Bathroom Total | 3 |
| Bedrooms Above Ground | 3 |
| Bedrooms Below Ground | 3 |
| Bedrooms Total | 6 |
| Age | 16 To 30 Years |
| Amenities | Fireplace(s), Separate Heating Controls |
| Appliances | Hot Tub, Water Heater - Tankless, Water Heater, Water Meter |
| Architectural Style | Chalet |
| Basement Development | Finished |
| Basement Type | Full (finished) |
| Construction Style Attachment | Detached |
| Cooling Type | Wall Unit, Air Exchanger |
| Exterior Finish | Wood, Stone |
| Fireplace Present | Yes |
| Fireplace Total | 3 |
| Fireplace Type | Free Standing Metal |
| Foundation Type | Block |
| Heating Fuel | Electric, Natural Gas, Other |
| Heating Type | Baseboard Heaters, Heat Pump, Radiant Heat |
| Size Interior | 2,000 - 2,500 Sqft |
| Type | House |
| Utility Water | Municipal Water |
Parking
| No Garage |
Land
| Access Type | Public Road |
| Acreage | No |
| Land Amenities | Golf Nearby, Beach, Public Transit, Ski Area |
| Sewer | Septic System |
| Size Depth | 143 Ft ,10 In |
| Size Frontage | 112 Ft ,9 In |
| Size Irregular | 112.8 X 143.9 Ft |
| Size Total Text | 112.8 X 143.9 Ft|under 1/2 Acre |
| Zoning Description | Res |
Rooms
| Level | Type | Length | Width | Dimensions |
|---|---|---|---|---|
| Second Level | Primary Bedroom | 5.96 m | 7.11 m | 5.96 m x 7.11 m |
| Second Level | Other | Measurements not available | ||
| Basement | Bedroom | 4.92 m | 3.35 m | 4.92 m x 3.35 m |
| Basement | Bathroom | Measurements not available | ||
| Basement | Living Room | 8.48 m | 4.36 m | 8.48 m x 4.36 m |
| Basement | Kitchen | 5.96 m | 1.49 m | 5.96 m x 1.49 m |
| Basement | Bedroom | 3.4 m | 3.27 m | 3.4 m x 3.27 m |
| Basement | Bedroom | 3.35 m | 4.06 m | 3.35 m x 4.06 m |
| Main Level | Living Room | 5.71 m | 5.63 m | 5.71 m x 5.63 m |
| Main Level | Bathroom | Measurements not available | ||
| Main Level | Kitchen | 5.74 m | 3.96 m | 5.74 m x 3.96 m |
| Main Level | Dining Room | 5.18 m | 3.14 m | 5.18 m x 3.14 m |
| Main Level | Bedroom | 3.47 m | 4.16 m | 3.47 m x 4.16 m |
| Main Level | Bedroom | 3.45 m | 3.45 m | 3.45 m x 3.45 m |
Utilities
| Cable | Installed |
| Electricity | Installed |
| Wireless | Available |
https://www.realtor.ca/real-estate/30355850/190-lakeshore-road-e-blue-mountains-blue-mountains
Contact Us
Contact us for more information
Mary Riopelle
Salesperson
www.facebook.com/pages/Mary-Riopelle-Mark-Veer/518206398199101?ref=stream
twitter.com/riopelleVeer
ca.linkedin.com/pub/mary-riopelle/24/6a5/b90

Sotheby's International Realty Canada,
Brokerage
243 Hurontario St,
Collingwood, ON L9Y 2M1
Office: 705 416 1499













































































The trademarks REALTOR®, REALTORS®, and the REALTOR® logo are controlled by The Canadian Real Estate Association (CREA) and identify real estate professionals who are members of CREA. The trademarks MLS®, Multiple Listing Service® and the associated logos are owned by The Canadian Real Estate Association (CREA) and identify the quality of services provided by real estate professionals who are members of CREA. The trademark DDF® is owned by The Canadian Real Estate Association (CREA) and identifies CREA's Data Distribution Facility (DDF®)
October 03 2026 03:59:44
The Lakelands Association of REALTORS®
RE/MAX Four Seasons Realty Limited