203 - 67 Kingsbury Square Guelph, Ontario N1L 0L3

$2,350 Monthly
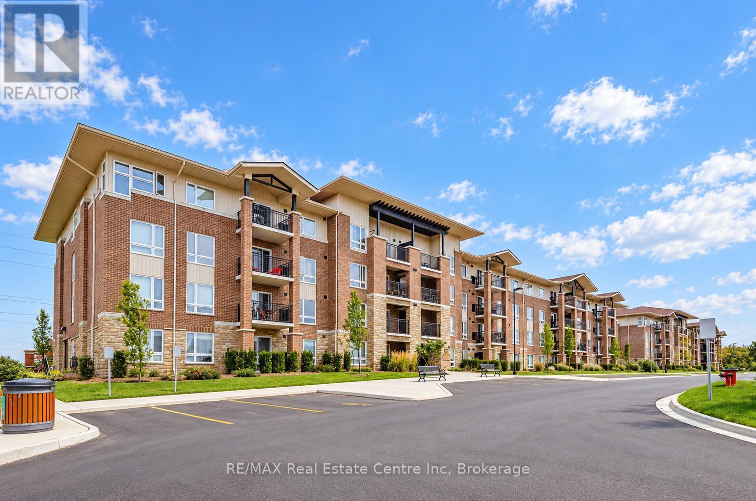
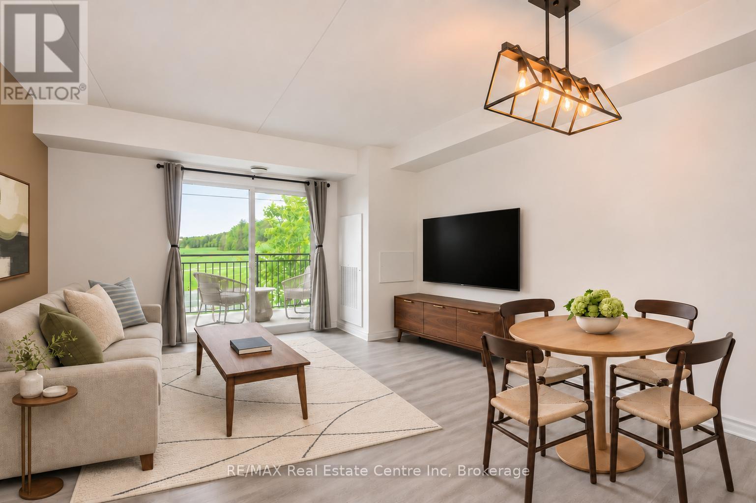
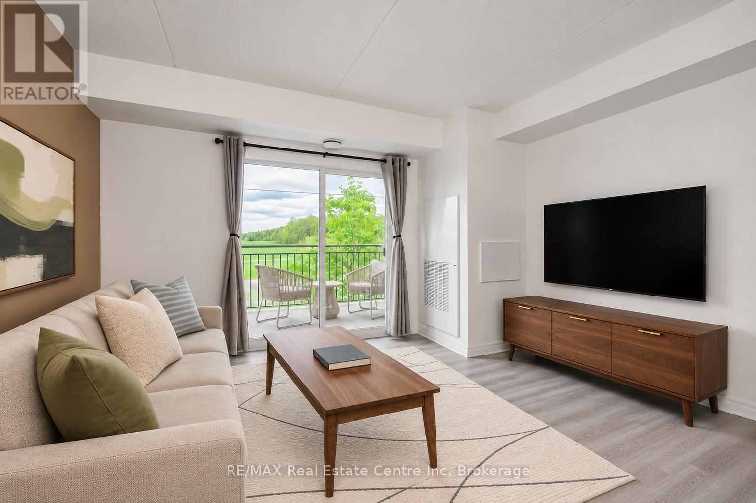
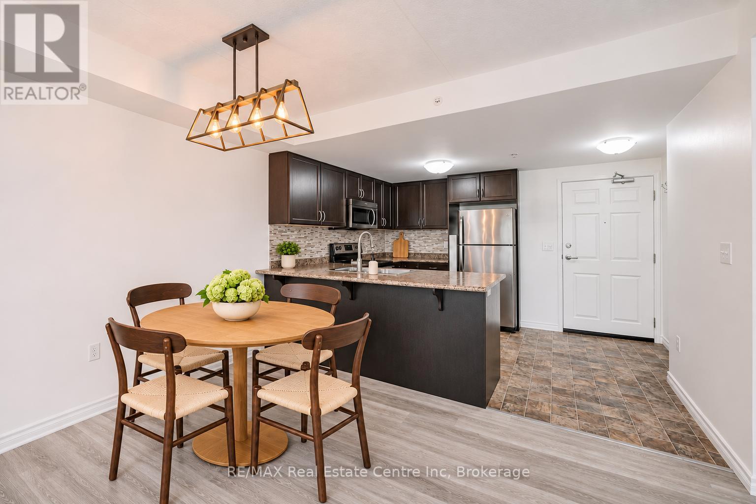
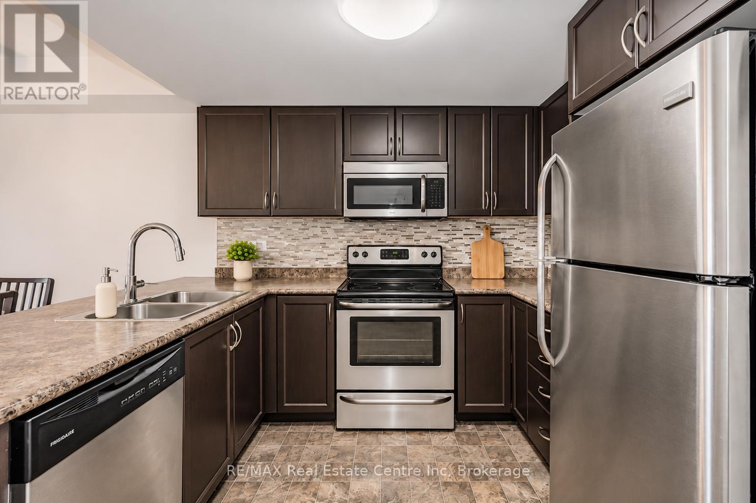
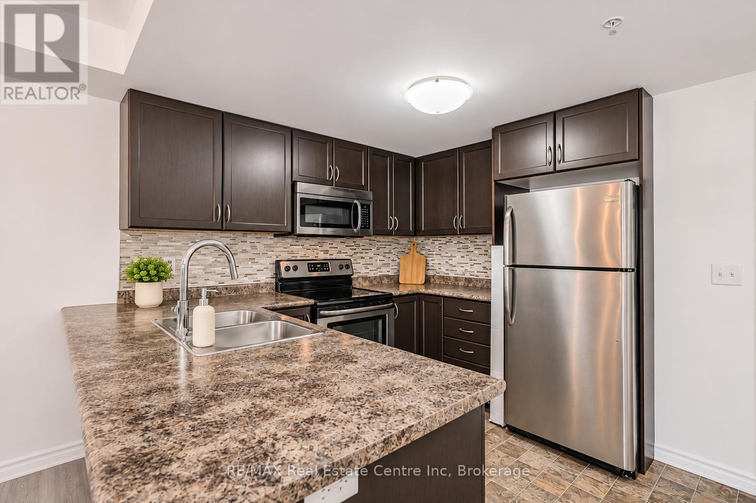
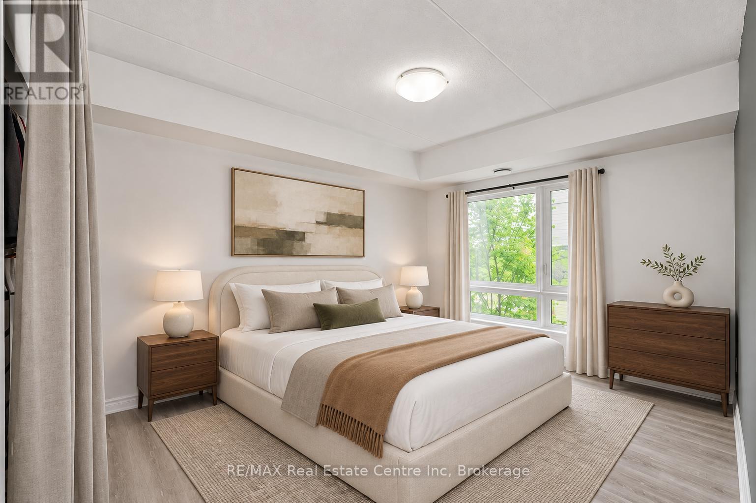
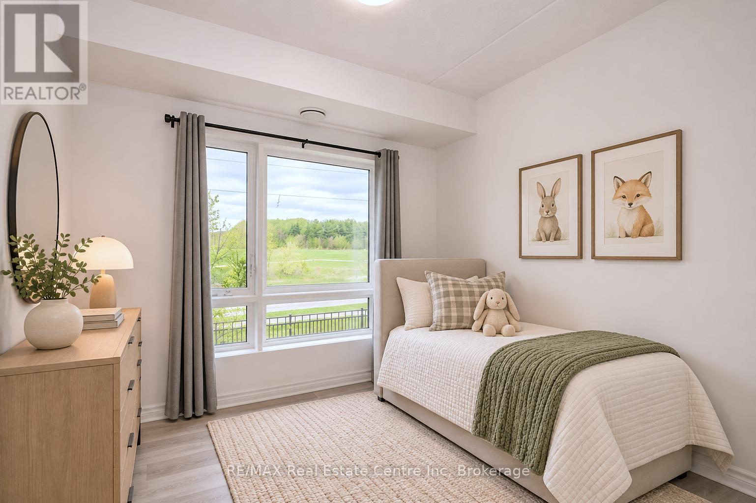
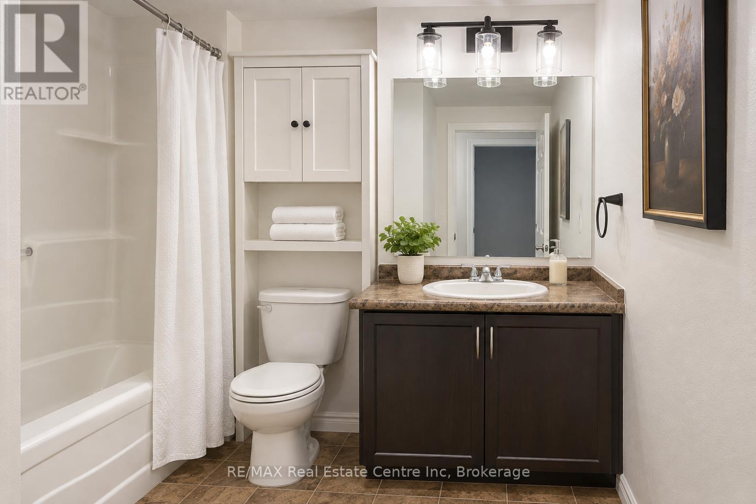
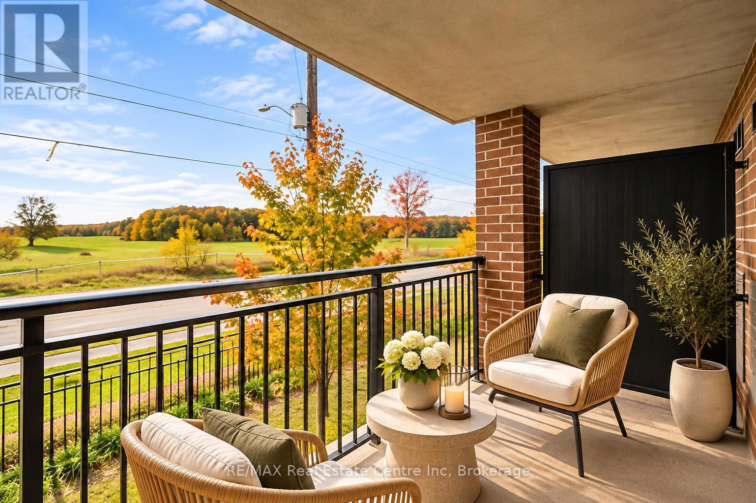
Welcome to 203-67 Kingsbury Square, a bright, carpet-free 2-bedroom, 1-bathroom condo in Guelph's south-end! The open-concept living and dining area is filled with natural light from sliding glass doors that lead to a covered balcony overlooking open fields and a tree-lined backdrop. The kitchen features stainless steel appliances, including a dishwasher, along with dark cabinetry, a mosaic tile backsplash and a peninsula with space for bar seating. The spacious primary bedroom features a large window and a closet with built-in organizers. A second bedroom with a large window and a 4-piece bathroom with a tub and shower combination and a large vanity complete the layout. Enjoy a peaceful setting close to grocery stores, restaurants, parks and walking trails. Public transit and the University of Guelph are nearby and easy access to Highway 401 makes commuting convenient (id:54532)
Property Details
| MLS® Number | X14189320 |
| Property Type | Single Family |
| Community Name | Pineridge/Westminster Woods |
| Amenities Near By | Golf Nearby, Place Of Worship, Park, Schools, Public Transit |
| Community Features | Pets Allowed With Restrictions |
| Equipment Type | Water Heater |
| Features | Balcony, In Suite Laundry |
| Parking Space Total | 1 |
| Rental Equipment Type | Water Heater |
Building
| Bathroom Total | 1 |
| Bedrooms Above Ground | 2 |
| Bedrooms Total | 2 |
| Age | 11 To 15 Years |
| Amenities | Party Room, Visitor Parking |
| Appliances | Dishwasher, Dryer, Stove, Washer, Refrigerator |
| Basement Type | None |
| Cooling Type | Central Air Conditioning |
| Exterior Finish | Vinyl Siding, Brick |
| Foundation Type | Poured Concrete |
| Heating Fuel | Electric |
| Heating Type | Forced Air |
| Size Interior | 700 - 799 Sqft |
| Type | Apartment |
Parking
| No Garage |
Land
| Acreage | No |
| Land Amenities | Golf Nearby, Place Of Worship, Park, Schools, Public Transit |
Rooms
| Level | Type | Length | Width | Dimensions |
|---|---|---|---|---|
| Main Level | Kitchen | 3.71 m | 2.82 m | 3.71 m x 2.82 m |
| Main Level | Living Room | 3.91 m | 2.57 m | 3.91 m x 2.57 m |
| Main Level | Dining Room | 3.48 m | 2.01 m | 3.48 m x 2.01 m |
| Main Level | Primary Bedroom | 4.37 m | 2.95 m | 4.37 m x 2.95 m |
| Main Level | Bedroom 2 | 3.25 m | 2.67 m | 3.25 m x 2.67 m |
| Main Level | Bathroom | 2.71 m | 2.51 m | 2.71 m x 2.51 m |
Contact Us
Contact us for more information
Bradley Wylde
Salesperson
Amber Crosbie
Salesperson

Sotheby's International Realty Canada,
Brokerage
243 Hurontario St,
Collingwood, ON L9Y 2M1
Office: 705 416 1499

















































































The trademarks REALTOR®, REALTORS®, and the REALTOR® logo are controlled by The Canadian Real Estate Association (CREA) and identify real estate professionals who are members of CREA. The trademarks MLS®, Multiple Listing Service® and the associated logos are owned by The Canadian Real Estate Association (CREA) and identify the quality of services provided by real estate professionals who are members of CREA. The trademark DDF® is owned by The Canadian Real Estate Association (CREA) and identifies CREA's Data Distribution Facility (DDF®)
November 17 2026 09:30:20
The Lakelands Association of REALTORS®
RE/MAX Real Estate Centre Inc