204 Delamere Avenue Stratford, Ontario N5A 4Z5

$1,300,000
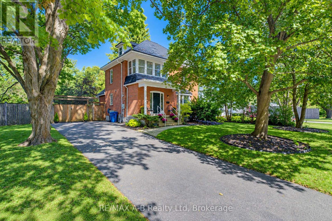
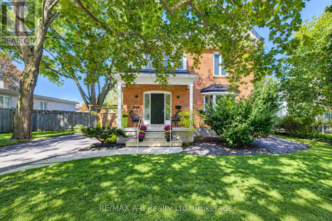
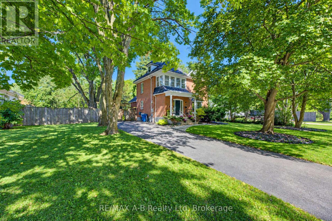
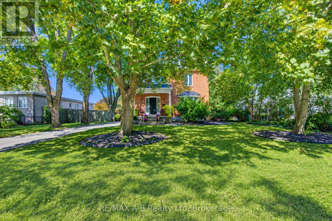
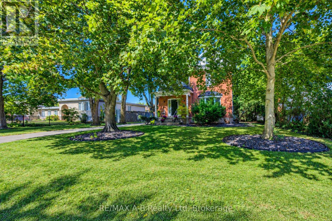
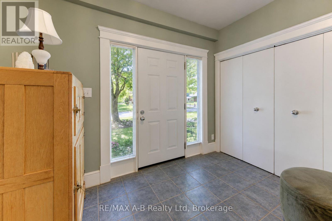
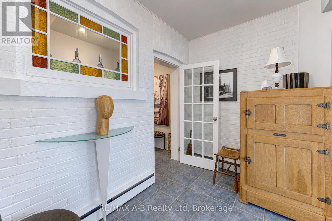
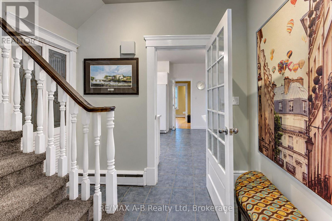
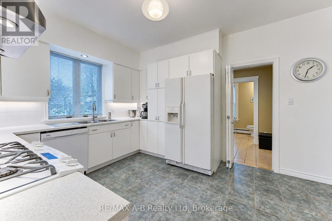
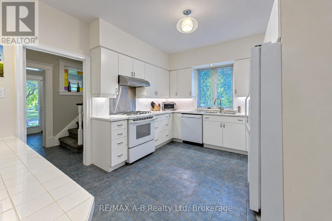
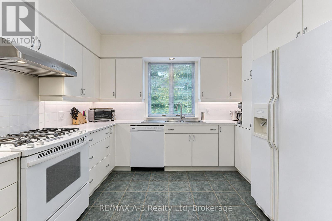
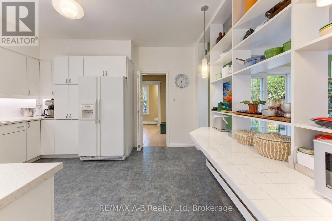
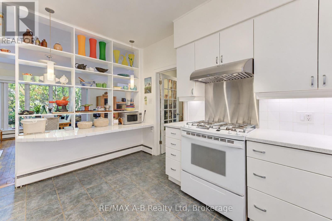
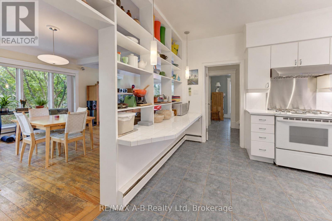
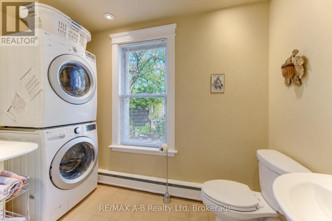
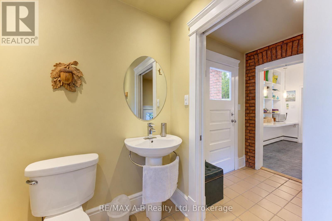
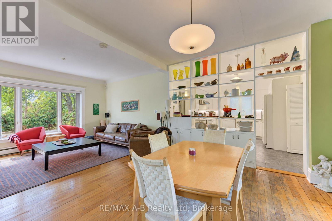
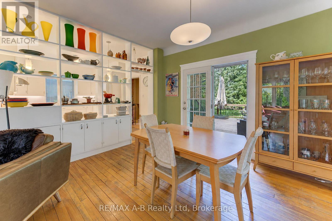
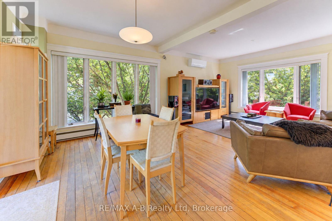
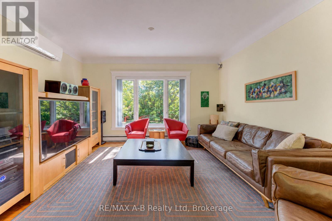
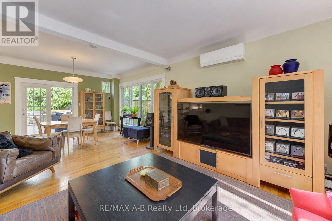
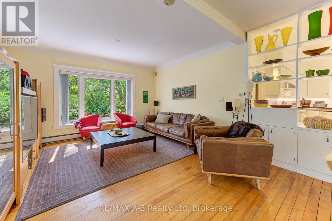
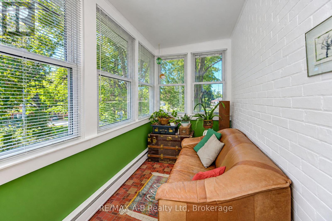
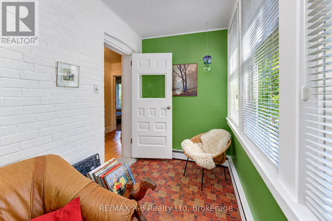
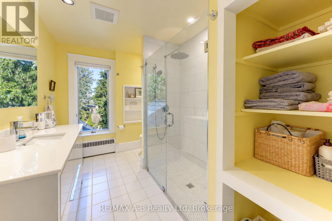
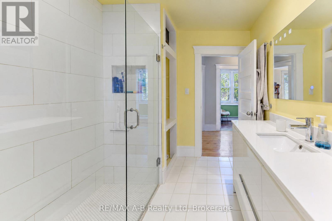
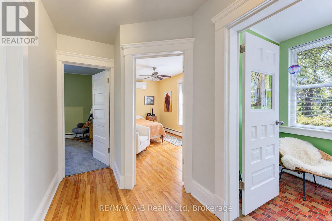
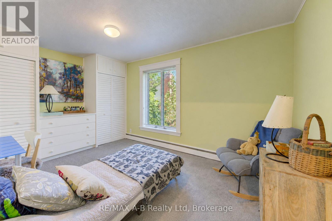
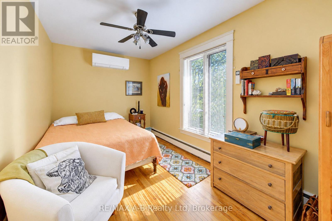
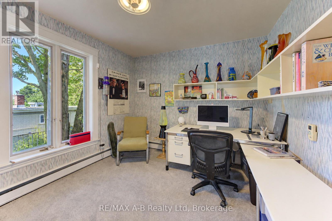
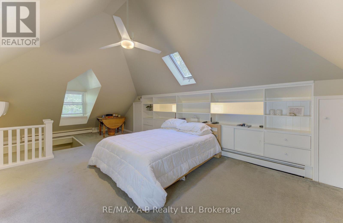
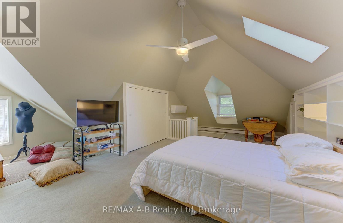
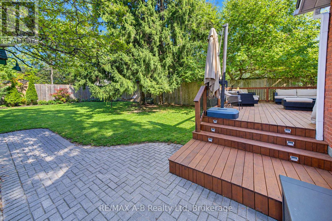
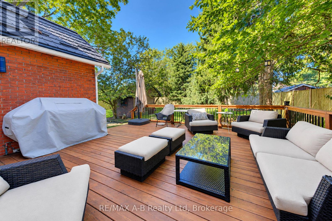
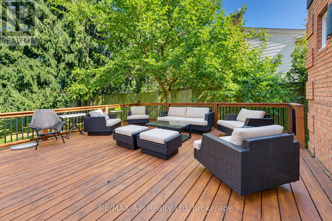
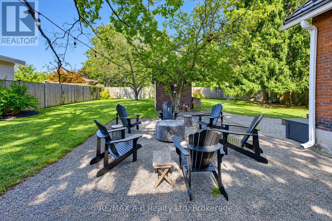
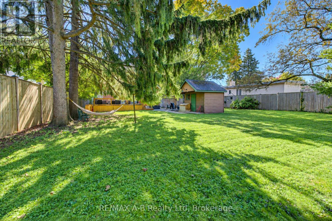
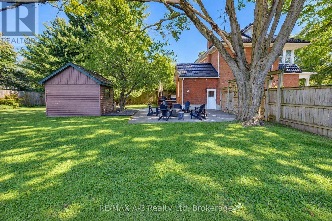
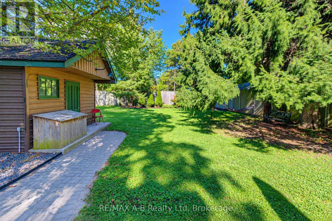
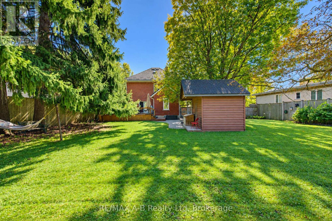
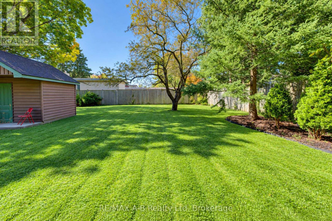
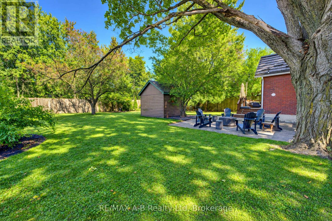
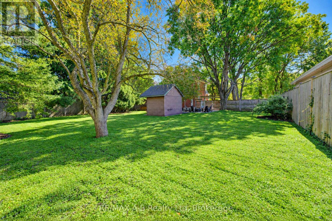
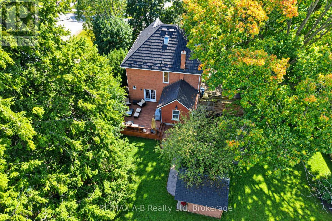
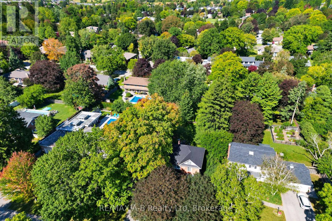
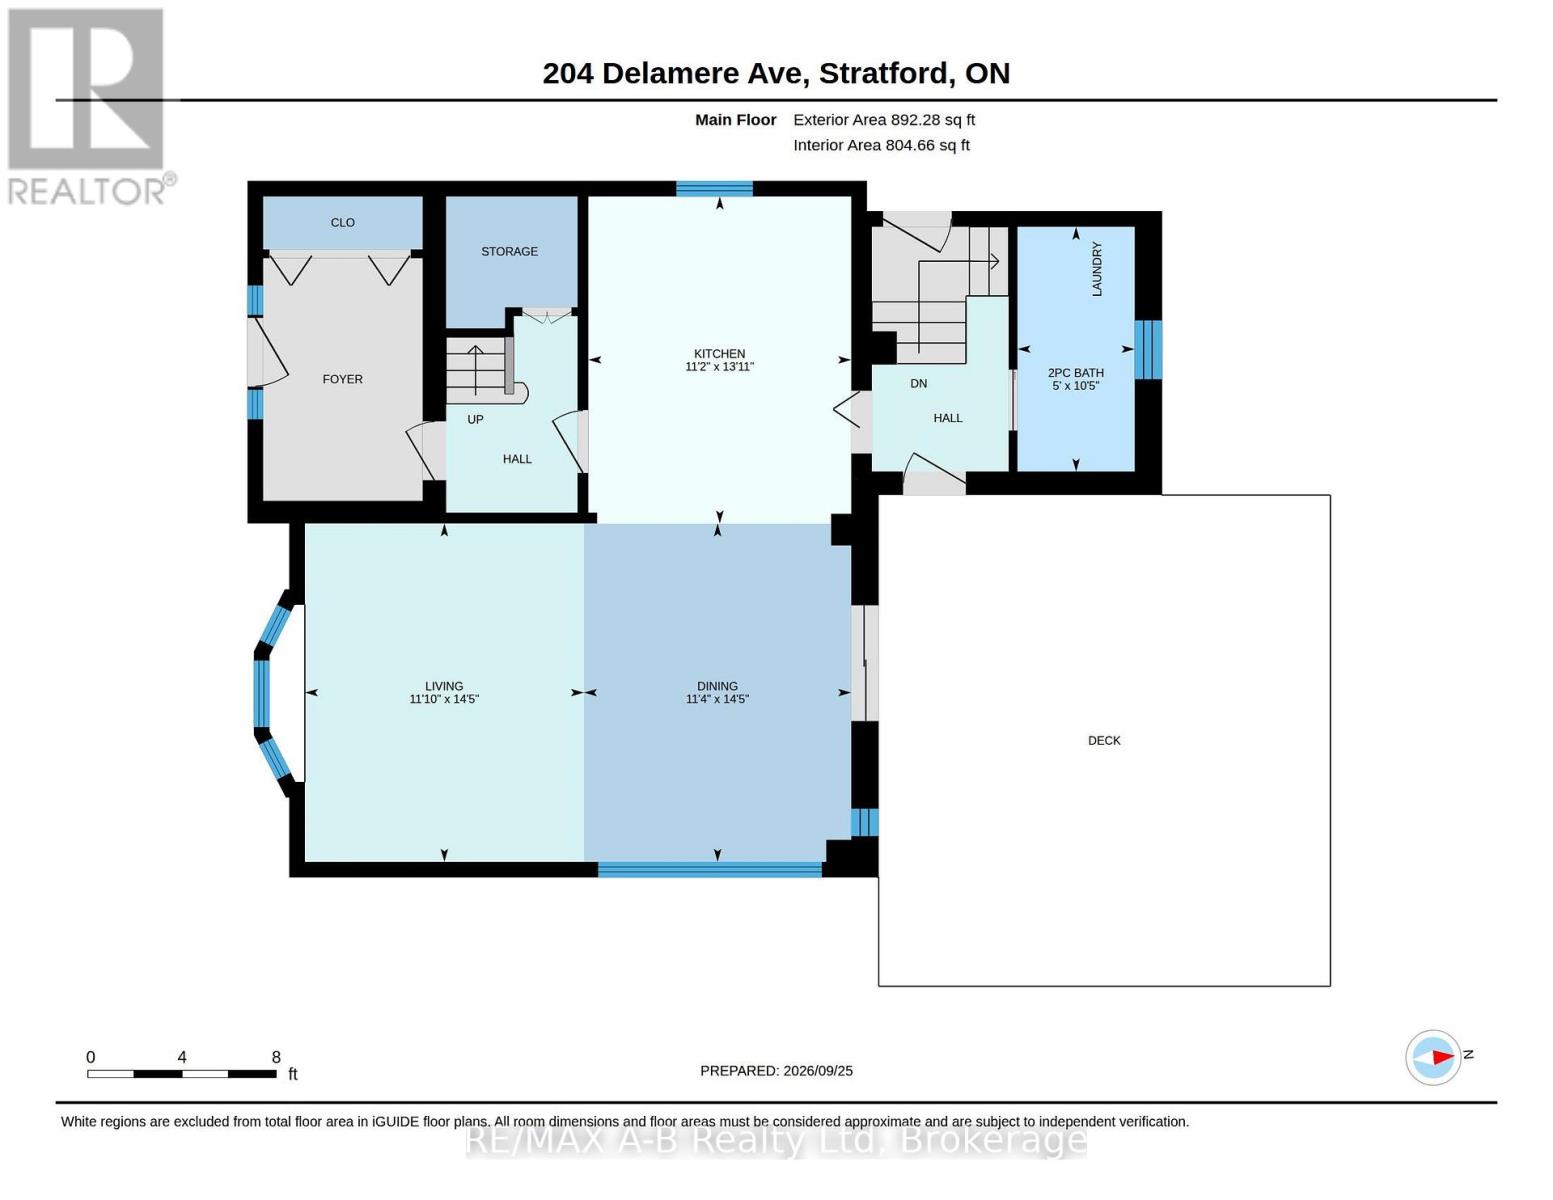
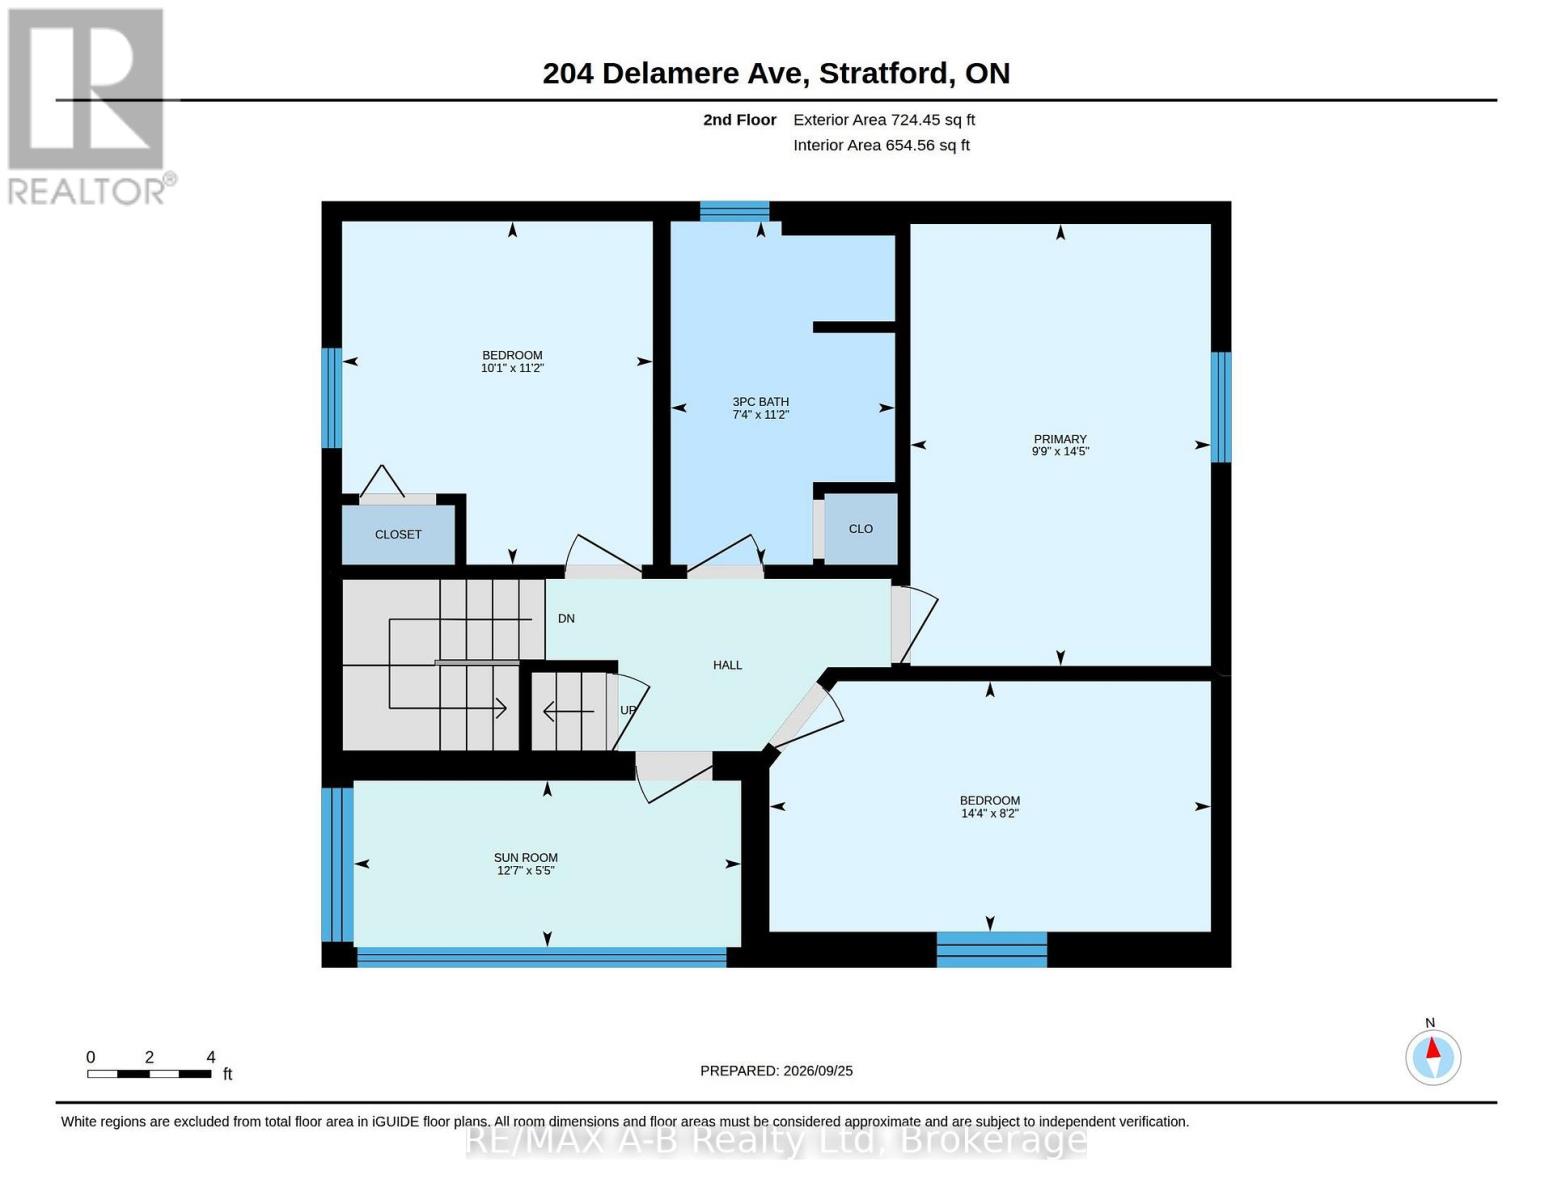
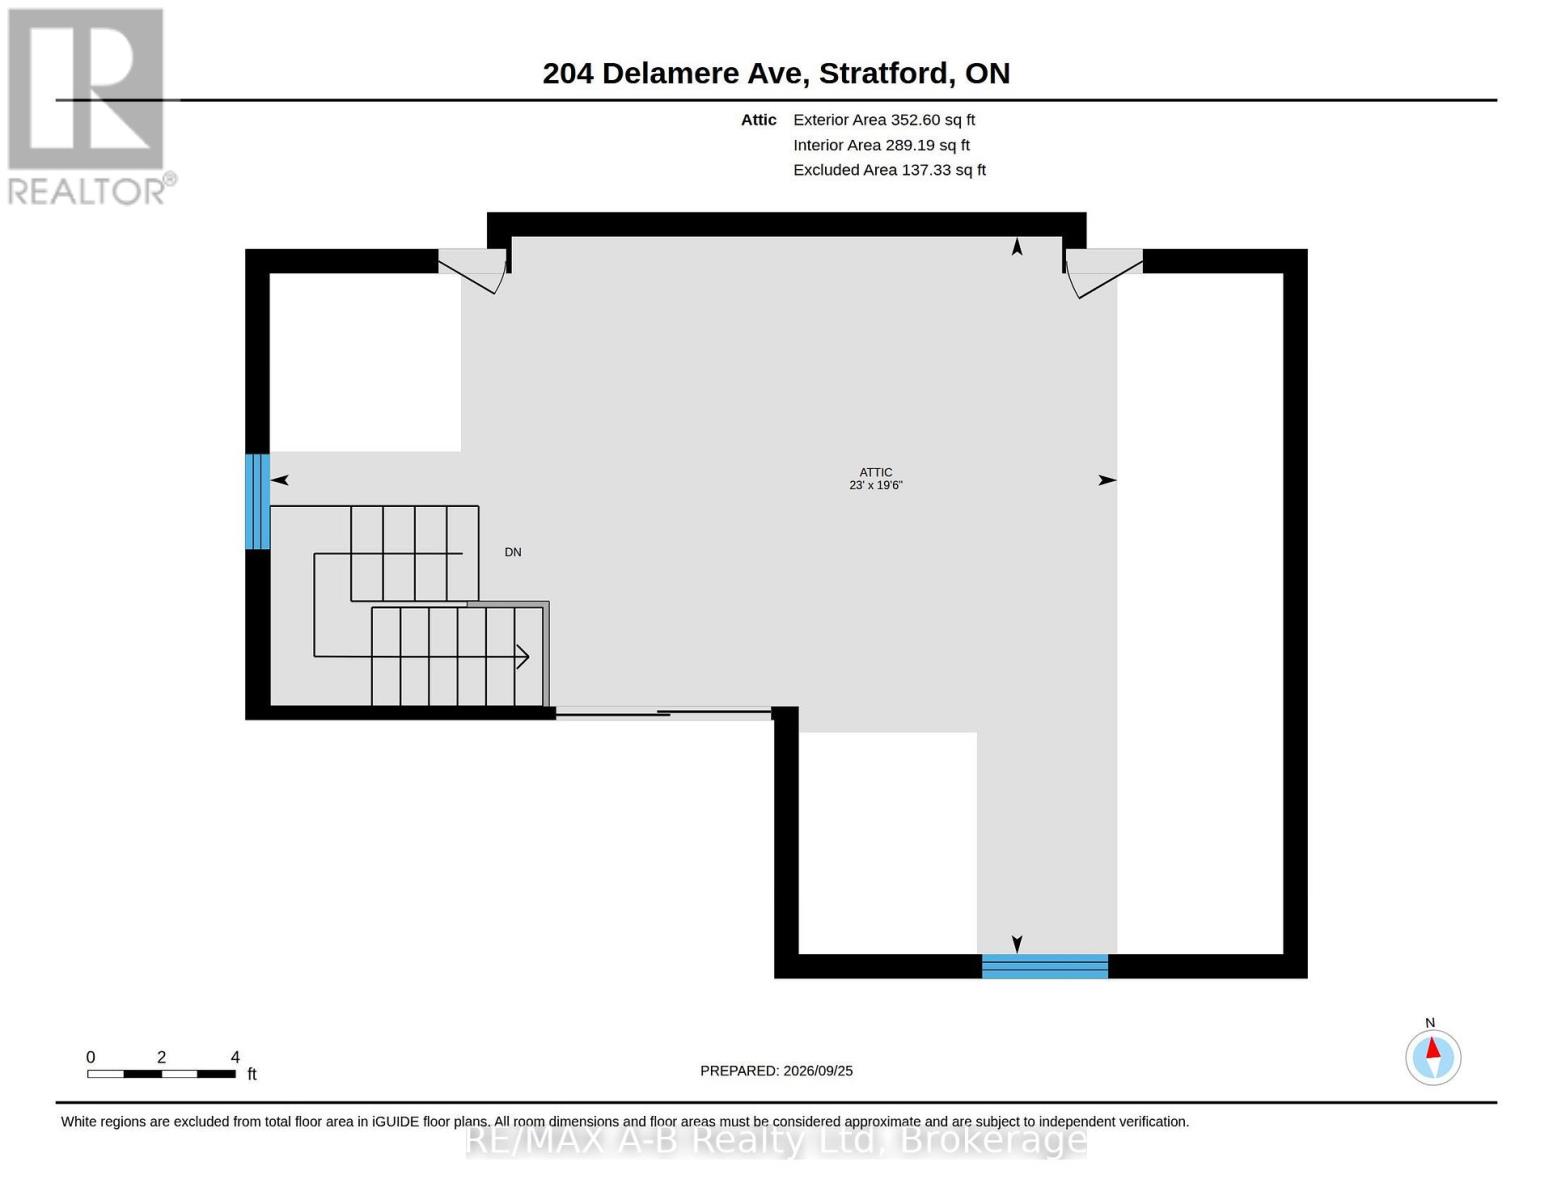
Step into the exceptional charm of this century home, where timeless character meets modern living. Situated on an expansive 86.89 X 150 ft lot along one of the city's most desirable streets and within a few minute walk to the Avon river, this property offers an abundance of space, privacy and endless possibilities. From its classic century-home appeal to its modern touches, every element invites you to experience a lifestyle that is effortless. The impressive grounds provide a rare sense of scale and tranquility, creating the perfect setting for entertaining, relaxing, and enjoying the beauty of your own private retreat. This stunning two-and-a-half-story home offers an open-concept main floor with a two-piece bath and French doors to a large deck and backyard. On the second floor, three bedrooms, a three-piece bath and a beautiful sunroom. The attic is a large bedroom with a skylight. There is no garage on the property but plenty of room to build one. A truly special property that blends heritage, character and modern sophistication in a setting that feels warm and welcoming. (id:54532)
Property Details
| MLS® Number | X13829822 |
| Property Type | Single Family |
| Community Name | Stratford |
| Equipment Type | None |
| Parking Space Total | 3 |
| Rental Equipment Type | None |
| Structure | Deck |
Building
| Bathroom Total | 2 |
| Bedrooms Above Ground | 4 |
| Bedrooms Total | 4 |
| Age | 100+ Years |
| Appliances | Water Softener, Water Heater, Dishwasher, Dryer, Stove, Washer, Refrigerator |
| Basement Development | Unfinished |
| Basement Type | Full (unfinished) |
| Construction Style Attachment | Detached |
| Cooling Type | Wall Unit |
| Exterior Finish | Brick |
| Foundation Type | Stone |
| Half Bath Total | 1 |
| Heating Fuel | Electric, Natural Gas |
| Heating Type | Baseboard Heaters, Heat Pump |
| Stories Total | 2 |
| Size Interior | 1,500 - 2,000 Sqft |
| Type | House |
| Utility Water | Municipal Water |
Parking
| No Garage |
Land
| Acreage | No |
| Landscape Features | Landscaped |
| Sewer | Sanitary Sewer |
| Size Depth | 150 Ft |
| Size Frontage | 86 Ft ,10 In |
| Size Irregular | 86.9 X 150 Ft |
| Size Total Text | 86.9 X 150 Ft |
| Zoning Description | R1a |
Rooms
| Level | Type | Length | Width | Dimensions |
|---|---|---|---|---|
| Second Level | Sunroom | 3.84 m | 1.65 m | 3.84 m x 1.65 m |
| Second Level | Primary Bedroom | 4.38 m | 2.98 m | 4.38 m x 2.98 m |
| Second Level | Bedroom | 3.4 m | 3.08 m | 3.4 m x 3.08 m |
| Second Level | Bedroom | 4.38 m | 2.48 m | 4.38 m x 2.48 m |
| Second Level | Bathroom | 3.4 m | 2.22 m | 3.4 m x 2.22 m |
| Third Level | Bedroom | 7.01 m | 5.94 m | 7.01 m x 5.94 m |
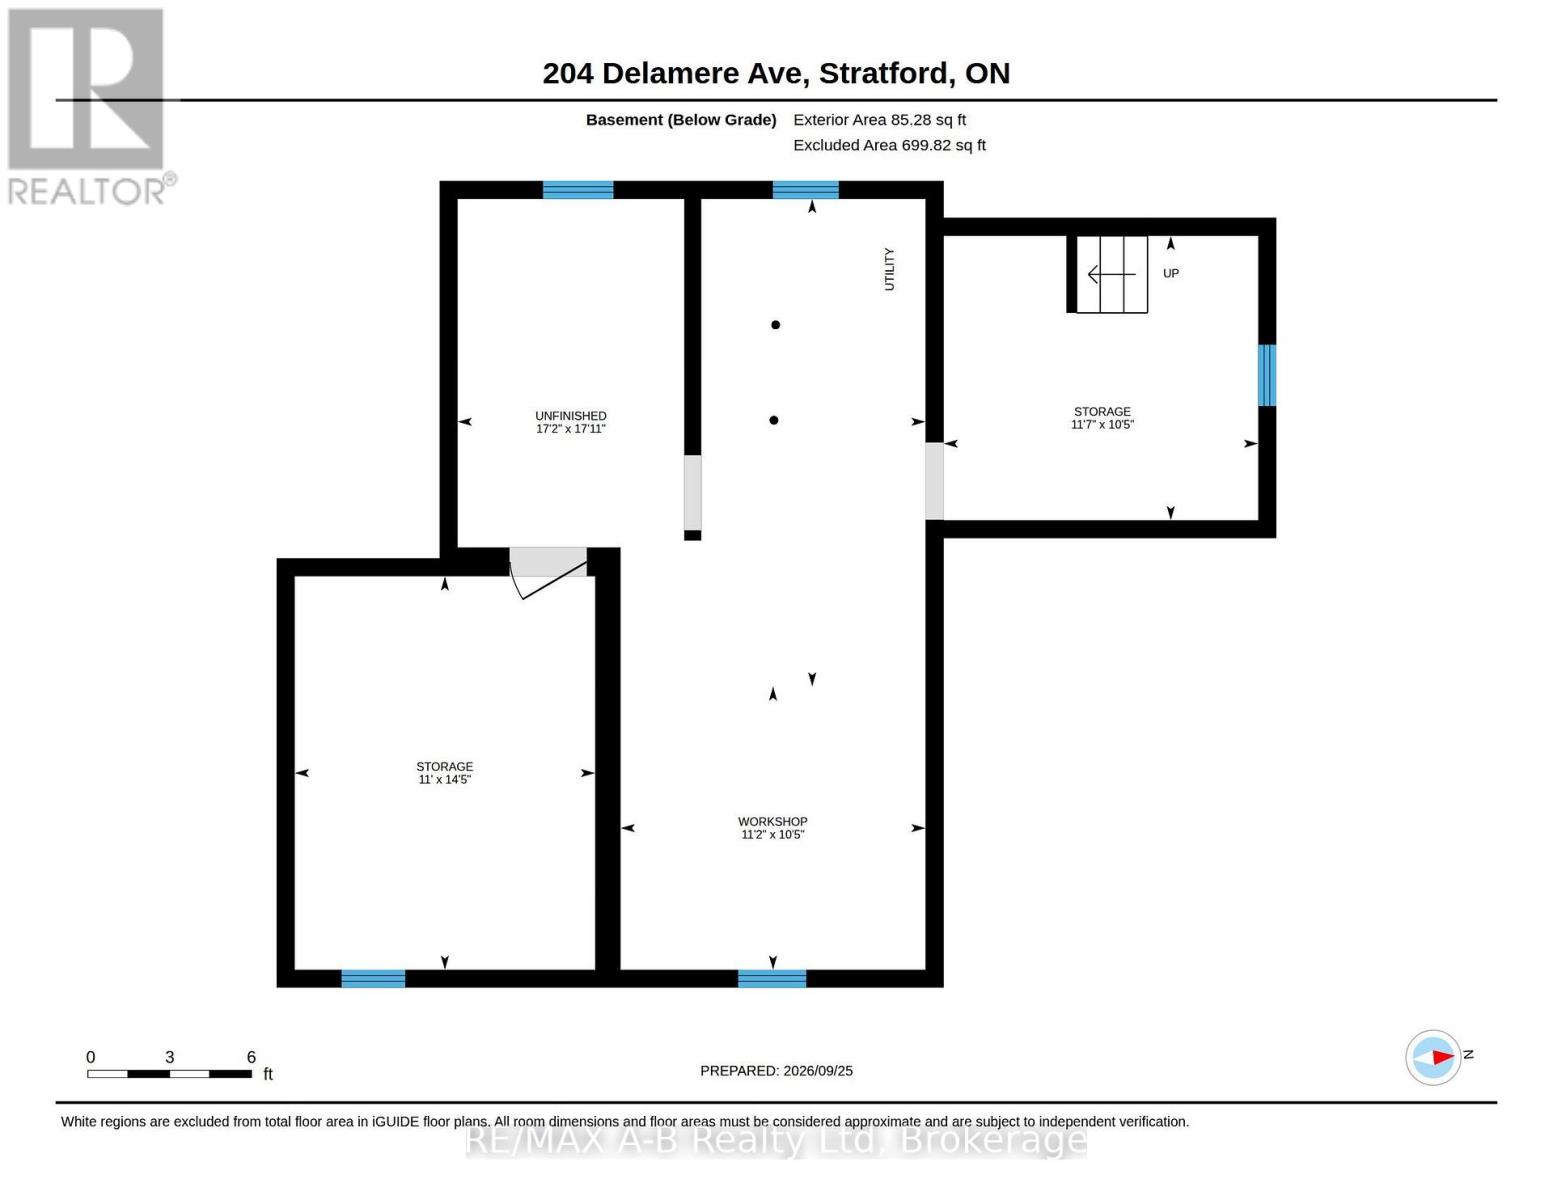
| Basement | Workshop | 3.41 m | 3.17 m | 3.41 m x 3.17 m |
| Basement | Other | 5.46 m | 5.23 m | 5.46 m x 5.23 m |
| Basement | Other | 3.52 m | 3.18 m | 3.52 m x 3.18 m |
| Basement | Other | 4.4 m | 3.36 m | 4.4 m x 3.36 m |
| Main Level | Kitchen | 4.24 m | 3.4 m | 4.24 m x 3.4 m |
| Main Level | Living Room | 4.38 m | 3.61 m | 4.38 m x 3.61 m |
| Main Level | Dining Room | 4.38 m | 3.46 m | 4.38 m x 3.46 m |
| Main Level | Bathroom | 3.17 m | 1.52 m | 3.17 m x 1.52 m |
Utilities
| Cable | Available |
| Electricity | Installed |
| Sewer | Installed |
https://www.realtor.ca/real-estate/30329560/204-delamere-avenue-stratford-stratford
Contact Us
Contact us for more information
Sandra Eby
Salesperson

Sotheby's International Realty Canada,
Brokerage
243 Hurontario St,
Collingwood, ON L9Y 2M1
Office: 705 416 1499







































































The trademarks REALTOR®, REALTORS®, and the REALTOR® logo are controlled by The Canadian Real Estate Association (CREA) and identify real estate professionals who are members of CREA. The trademarks MLS®, Multiple Listing Service® and the associated logos are owned by The Canadian Real Estate Association (CREA) and identify the quality of services provided by real estate professionals who are members of CREA. The trademark DDF® is owned by The Canadian Real Estate Association (CREA) and identifies CREA's Data Distribution Facility (DDF®)
September 27 2026 09:29:35
The Lakelands Association of REALTORS®
RE/MAX A-B Realty Ltd