204470 Highway 26 Meaford, Ontario N4K 5W4

$700,000
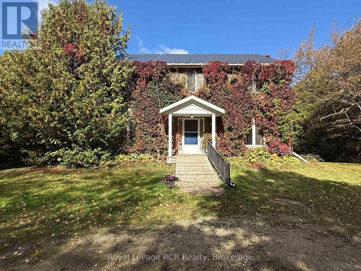
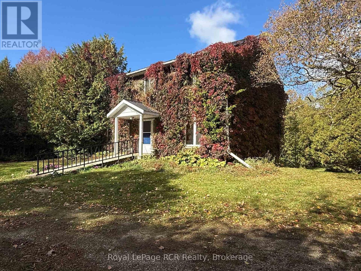
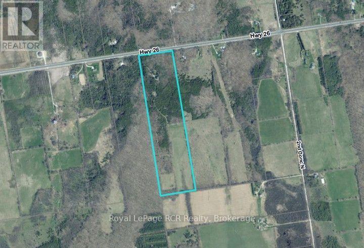
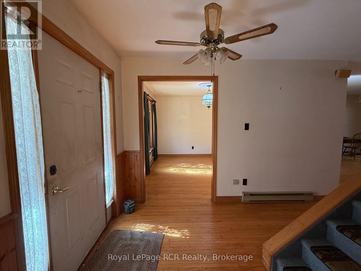
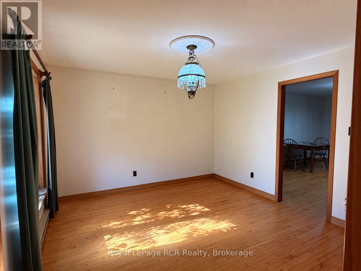
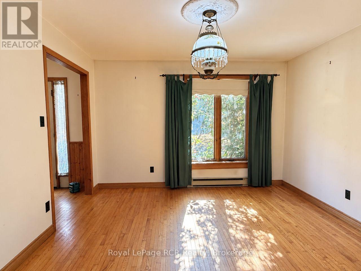
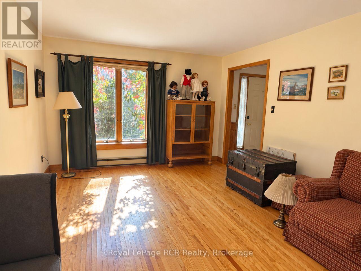
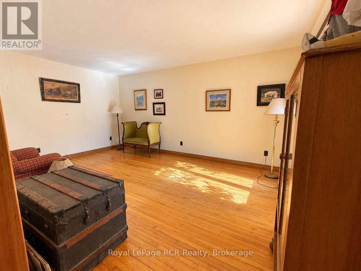
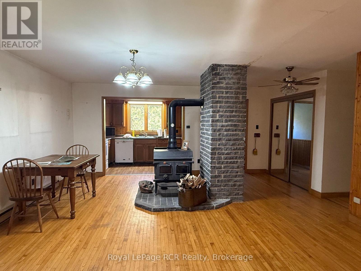
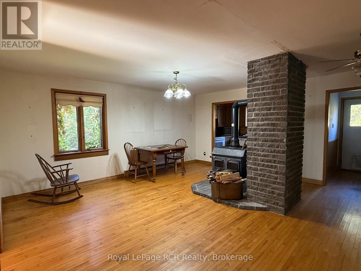
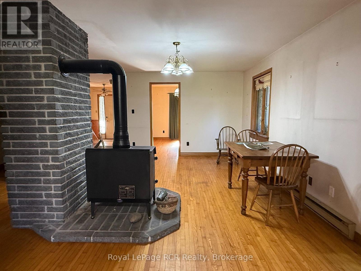
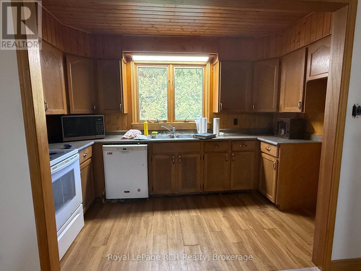
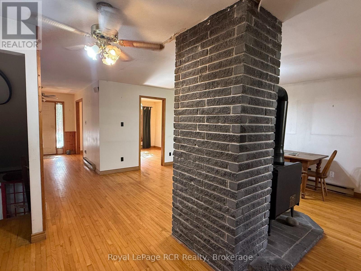
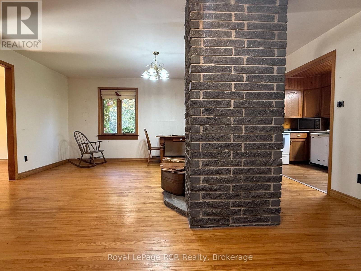
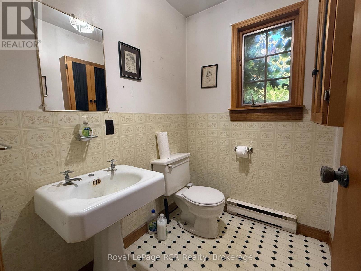
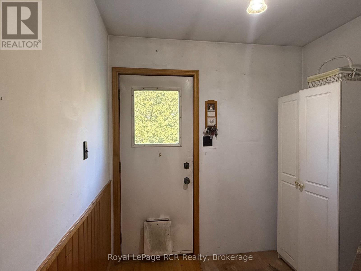
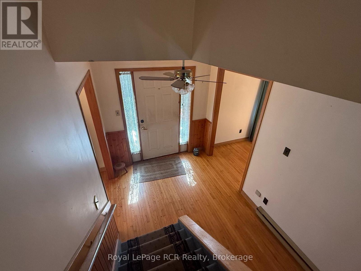
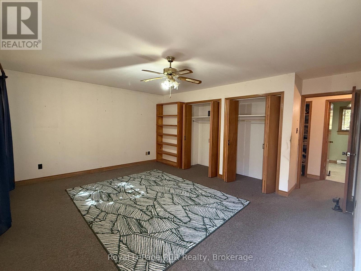
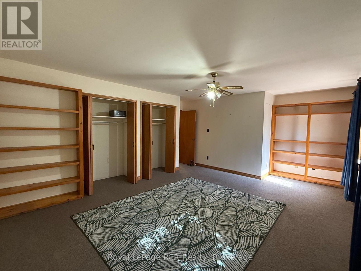
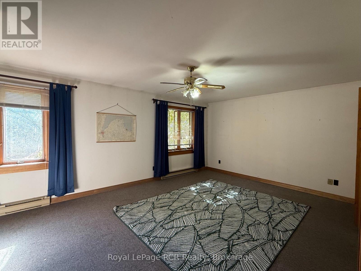
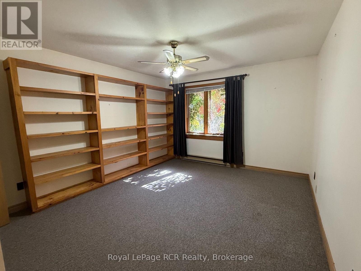
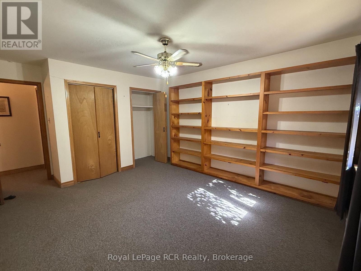
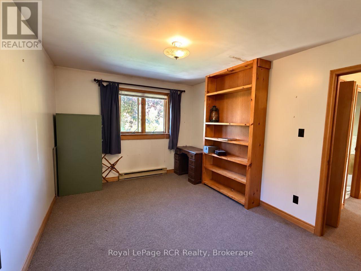
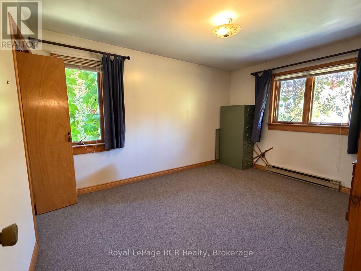
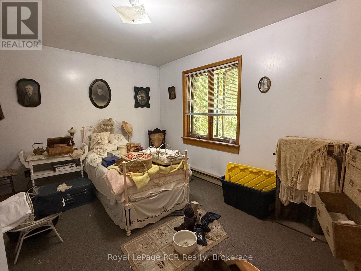
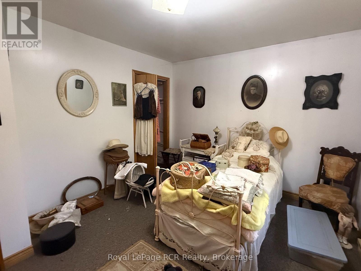
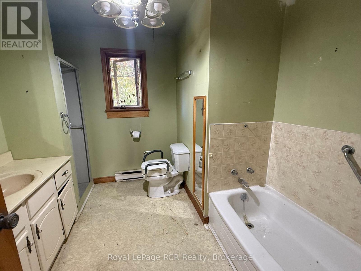
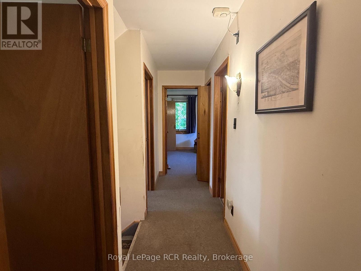
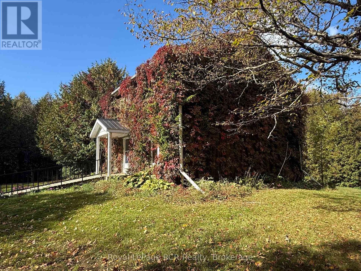
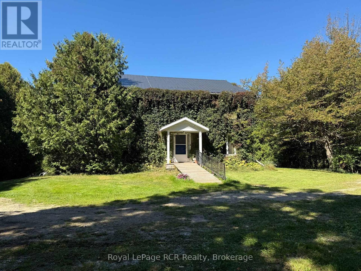
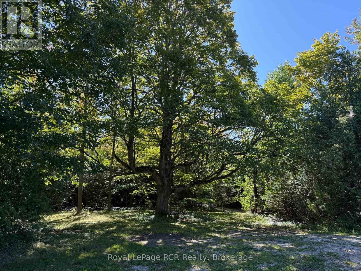
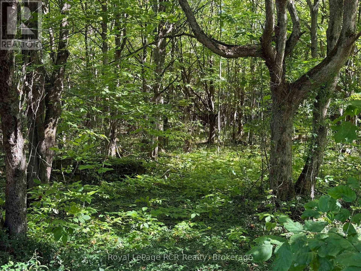
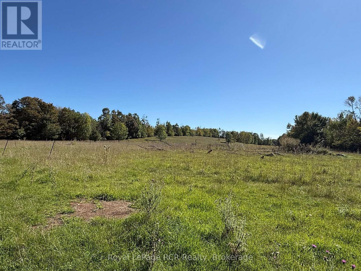
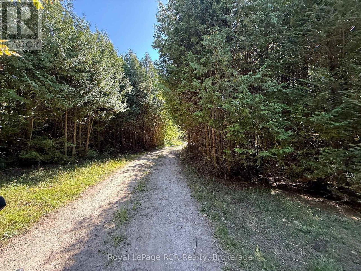
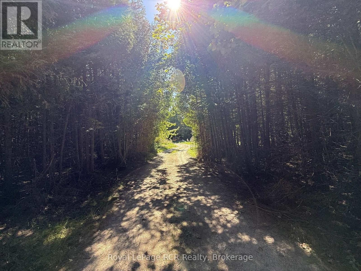
50 acre Homestead awaiting new family. There's a spacious 2 storey, metal roof, 2300 sq ft brick home with a full walk-out basement built in 1983. The slightly winding driveway gives good privacy from the road. Inside the home you'll find generous sized rooms, mostly with hardwood floors. The land is open at the back with fields suitable for crops/hay or livestock. The balance of the land is covered with mature cedars and mixed hardwoods. There is one small barn/storage building on the property. (id:54532)
Property Details
| MLS® Number | X13871086 |
| Property Type | Agriculture |
| Community Name | Meaford |
| Farm Type | Farm |
| Parking Space Total | 10 |
| Structure | Barn |
Building
| Bathroom Total | 2 |
| Bedrooms Above Ground | 4 |
| Bedrooms Total | 4 |
| Age | 31 To 50 Years |
| Basement Features | Walk Out |
| Basement Type | Full |
| Cooling Type | None |
| Exterior Finish | Brick |
| Fireplace Present | Yes |
| Fireplace Type | Woodstove |
| Foundation Type | Poured Concrete |
| Half Bath Total | 1 |
| Heating Fuel | Electric, Wood |
| Heating Type | Baseboard Heaters, Other |
| Stories Total | 2 |
| Size Interior | 2,000 - 2,500 Sqft |
| Utility Water | Drilled Well |
Parking
| No Garage |
Land
| Acreage | Yes |
| Sewer | Septic System |
| Size Depth | 2973 Ft |
| Size Frontage | 713 Ft |
| Size Irregular | 713 X 2973 Ft |
| Size Total Text | 713 X 2973 Ft|50 - 100 Acres |
| Soil Type | Loam |
| Zoning Description | Nep |
Rooms
| Level | Type | Length | Width | Dimensions |
|---|---|---|---|---|
| Lower Level | Family Room | 3.56 m | 6.53 m | 3.56 m x 6.53 m |
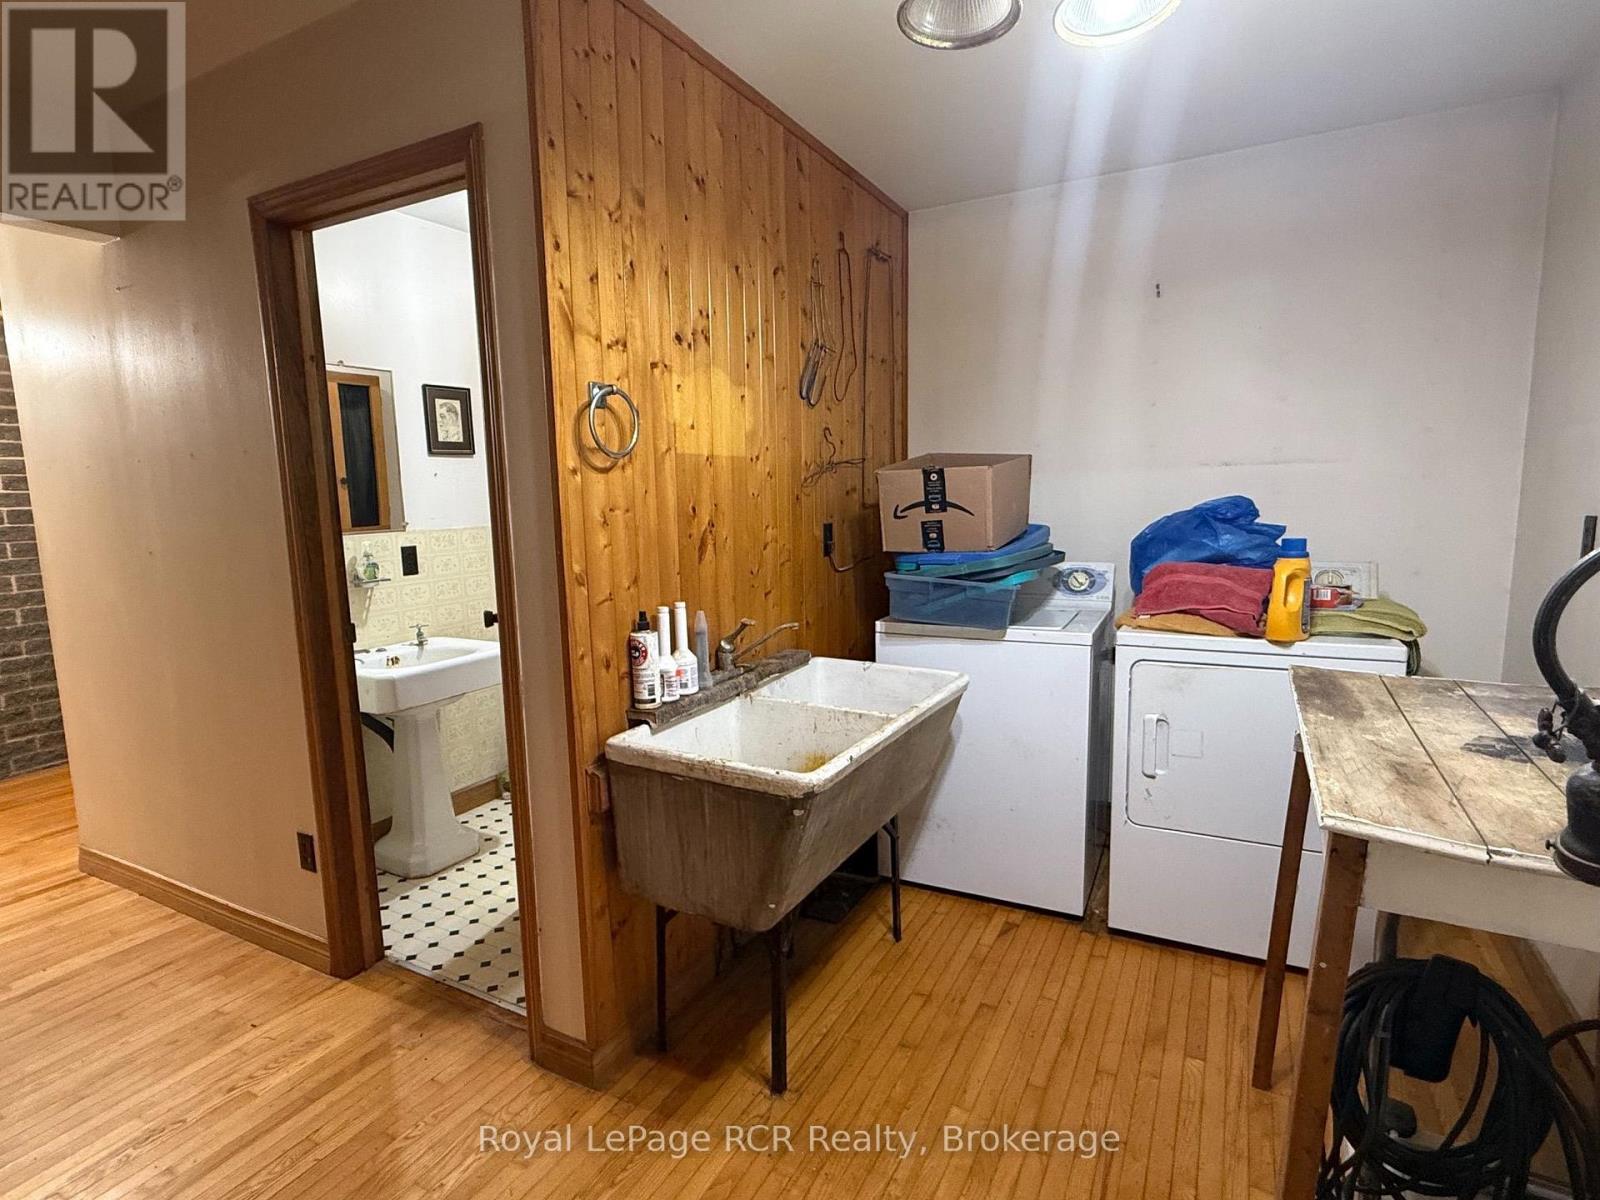
| Main Level | Laundry Room | 1.98 m | 3.71 m | 1.98 m x 3.71 m |
| Main Level | Living Room | 5 m | 5.33 m | 5 m x 5.33 m |
| Main Level | Dining Room | 3.66 m | 3.66 m | 3.66 m x 3.66 m |
| Main Level | Family Room | 3.66 m | 5.28 m | 3.66 m x 5.28 m |
| Main Level | Kitchen | 1.96 m | 2.29 m | 1.96 m x 2.29 m |
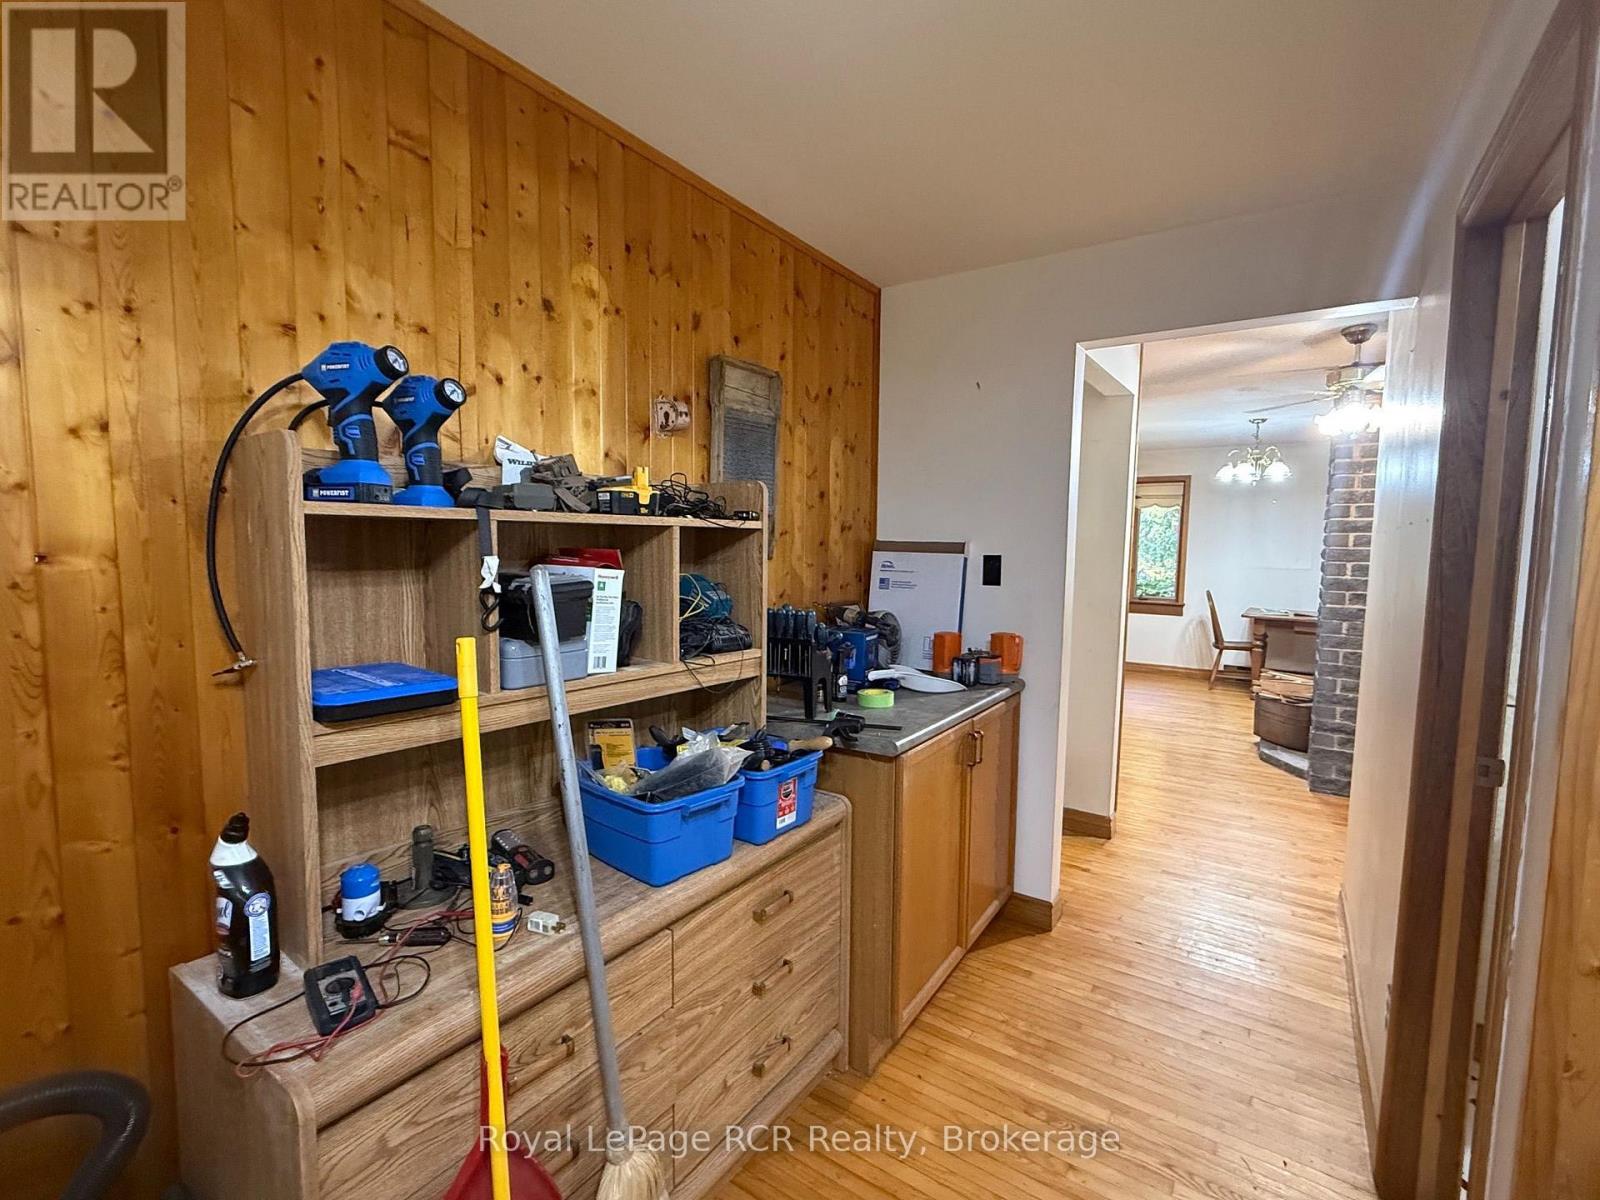
| Main Level | Mud Room | 1.96 m | 2.29 m | 1.96 m x 2.29 m |
| Upper Level | Primary Bedroom | 4.11 m | 6.04 m | 4.11 m x 6.04 m |
| Upper Level | Bedroom | 3.17 m | 4.06 m | 3.17 m x 4.06 m |
| Upper Level | Bedroom | 3.23 m | 4.06 m | 3.23 m x 4.06 m |
| Upper Level | Bedroom | 3.66 m | 4.09 m | 3.66 m x 4.09 m |
Utilities
| Electricity | Installed |
https://www.realtor.ca/real-estate/30374827/204470-highway-26-meaford-meaford
Contact Us
Contact us for more information

Sotheby's International Realty Canada,
Brokerage
243 Hurontario St,
Collingwood, ON L9Y 2M1
Office: 705 416 1499













































































The trademarks REALTOR®, REALTORS®, and the REALTOR® logo are controlled by The Canadian Real Estate Association (CREA) and identify real estate professionals who are members of CREA. The trademarks MLS®, Multiple Listing Service® and the associated logos are owned by The Canadian Real Estate Association (CREA) and identify the quality of services provided by real estate professionals who are members of CREA. The trademark DDF® is owned by The Canadian Real Estate Association (CREA) and identifies CREA's Data Distribution Facility (DDF®)
October 07 2026 02:59:44
The Lakelands Association of REALTORS®
Royal LePage Rcr Realty