22 Hill Avenue Brantford, Ontario N3R 4G9

$399,900
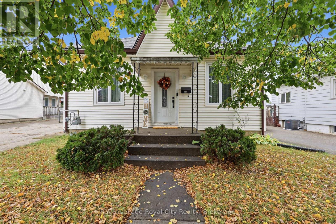
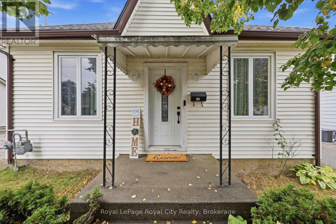
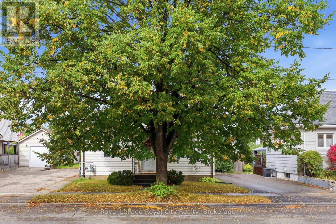
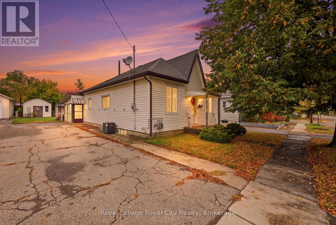
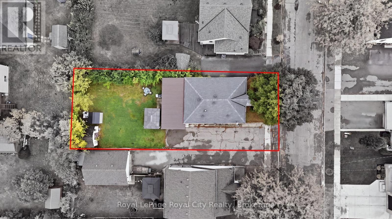
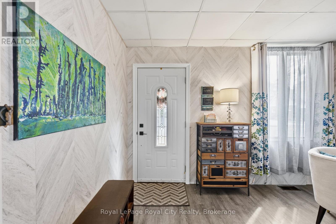
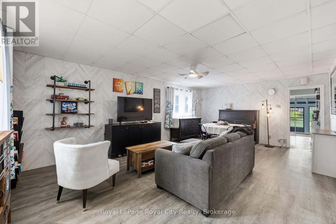
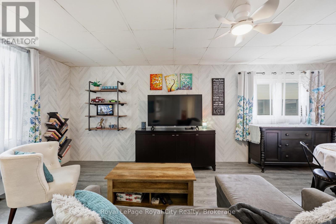
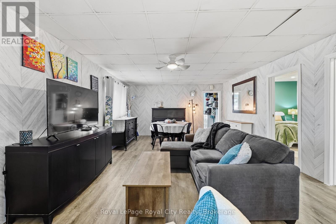
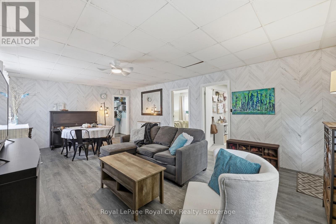
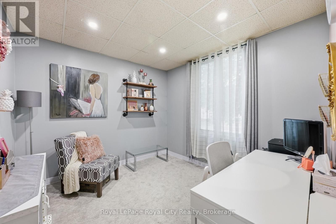
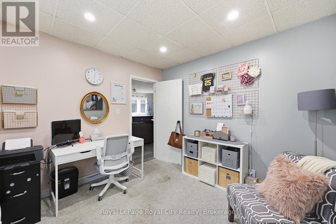
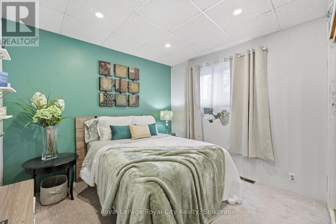
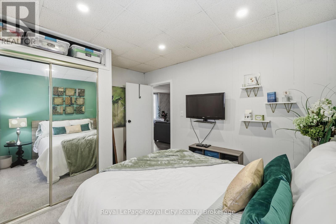
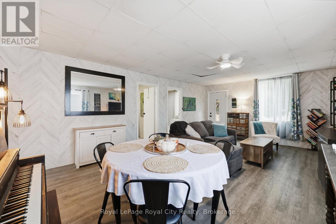
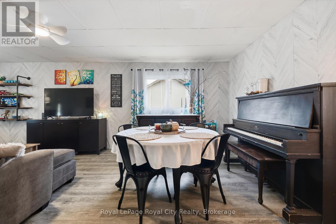
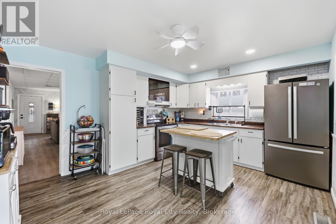
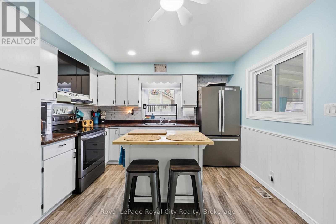
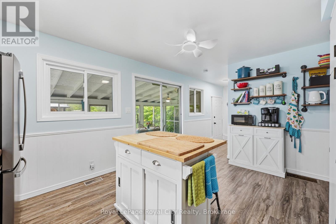
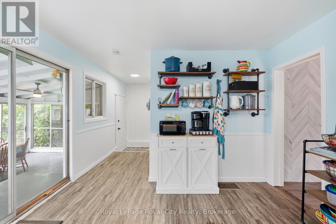
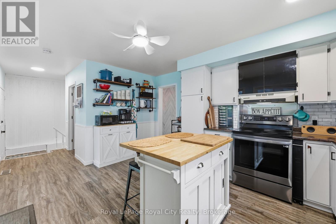
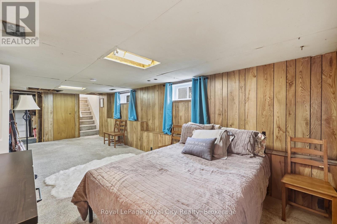
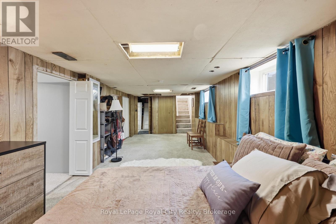
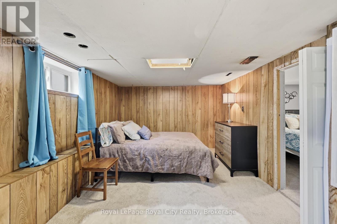
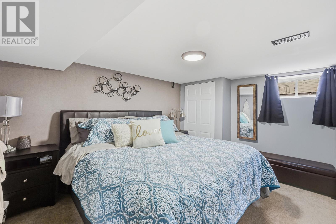
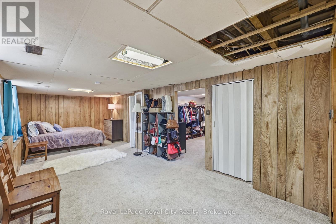
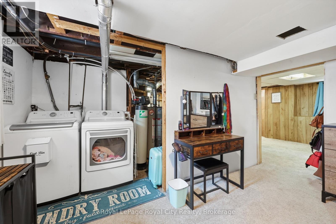
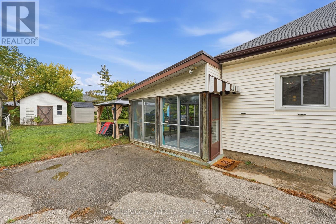
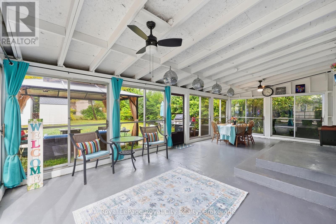
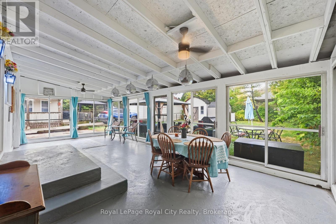
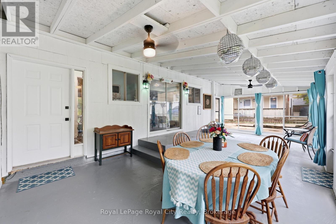
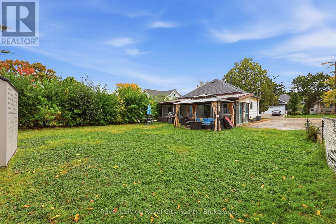
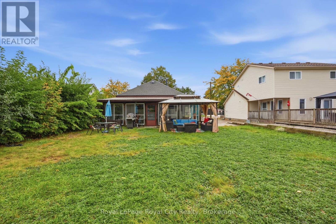
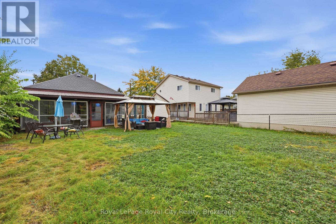
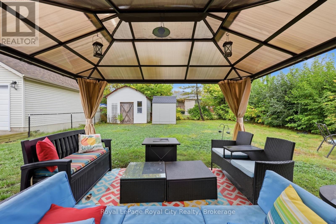
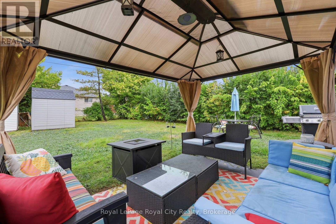
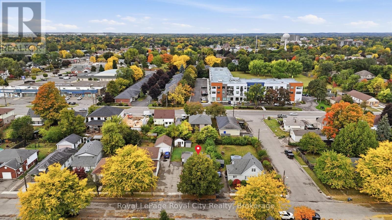
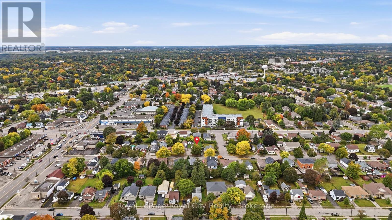
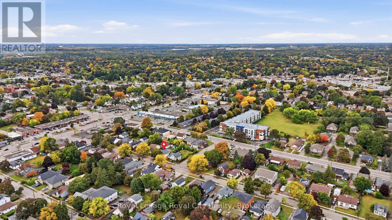
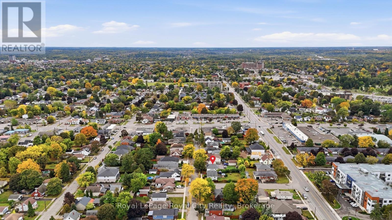
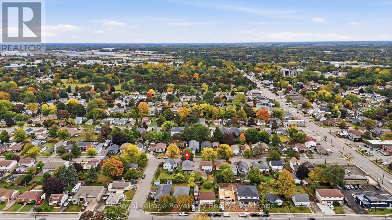
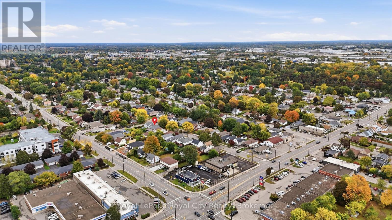
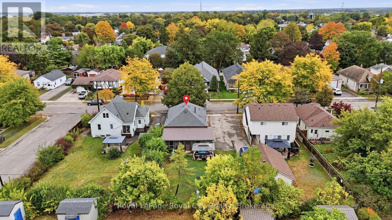
Filled with natural light and genuine character, this well-maintained century bungalow sits on a deep 45 x 121-foot lot in an established Brantford neighbourhood. The bright, easy-flowing main level features comfortable everyday living spaces and two quiet bedrooms, complemented by a finished lower-level bedroom ideal for a home office, gym, or visiting guests. Outside, a spacious 3-season covered patio extends your living space into the outdoors, opening onto a private, generous backyard with endless space to garden, host, and unwind. Complete with private driveway parking for four vehicles and walking distance to nearby parks, schools, trails, and daily conveniences, this move-in ready home offers exceptional comfort, solid space inside and out, and standout value. (id:54532)
Open House
This property has open houses!
2:00 pm
Ends at:4:00 pm
2:00 pm
Ends at:4:00 pm
Property Details
| MLS® Number | X14138630 |
| Property Type | Single Family |
| Amenities Near By | Hospital, Park, Place Of Worship, Public Transit, Schools |
| Equipment Type | Water Heater, Furnace |
| Parking Space Total | 4 |
| Rental Equipment Type | Water Heater, Furnace |
| Structure | Shed |
Building
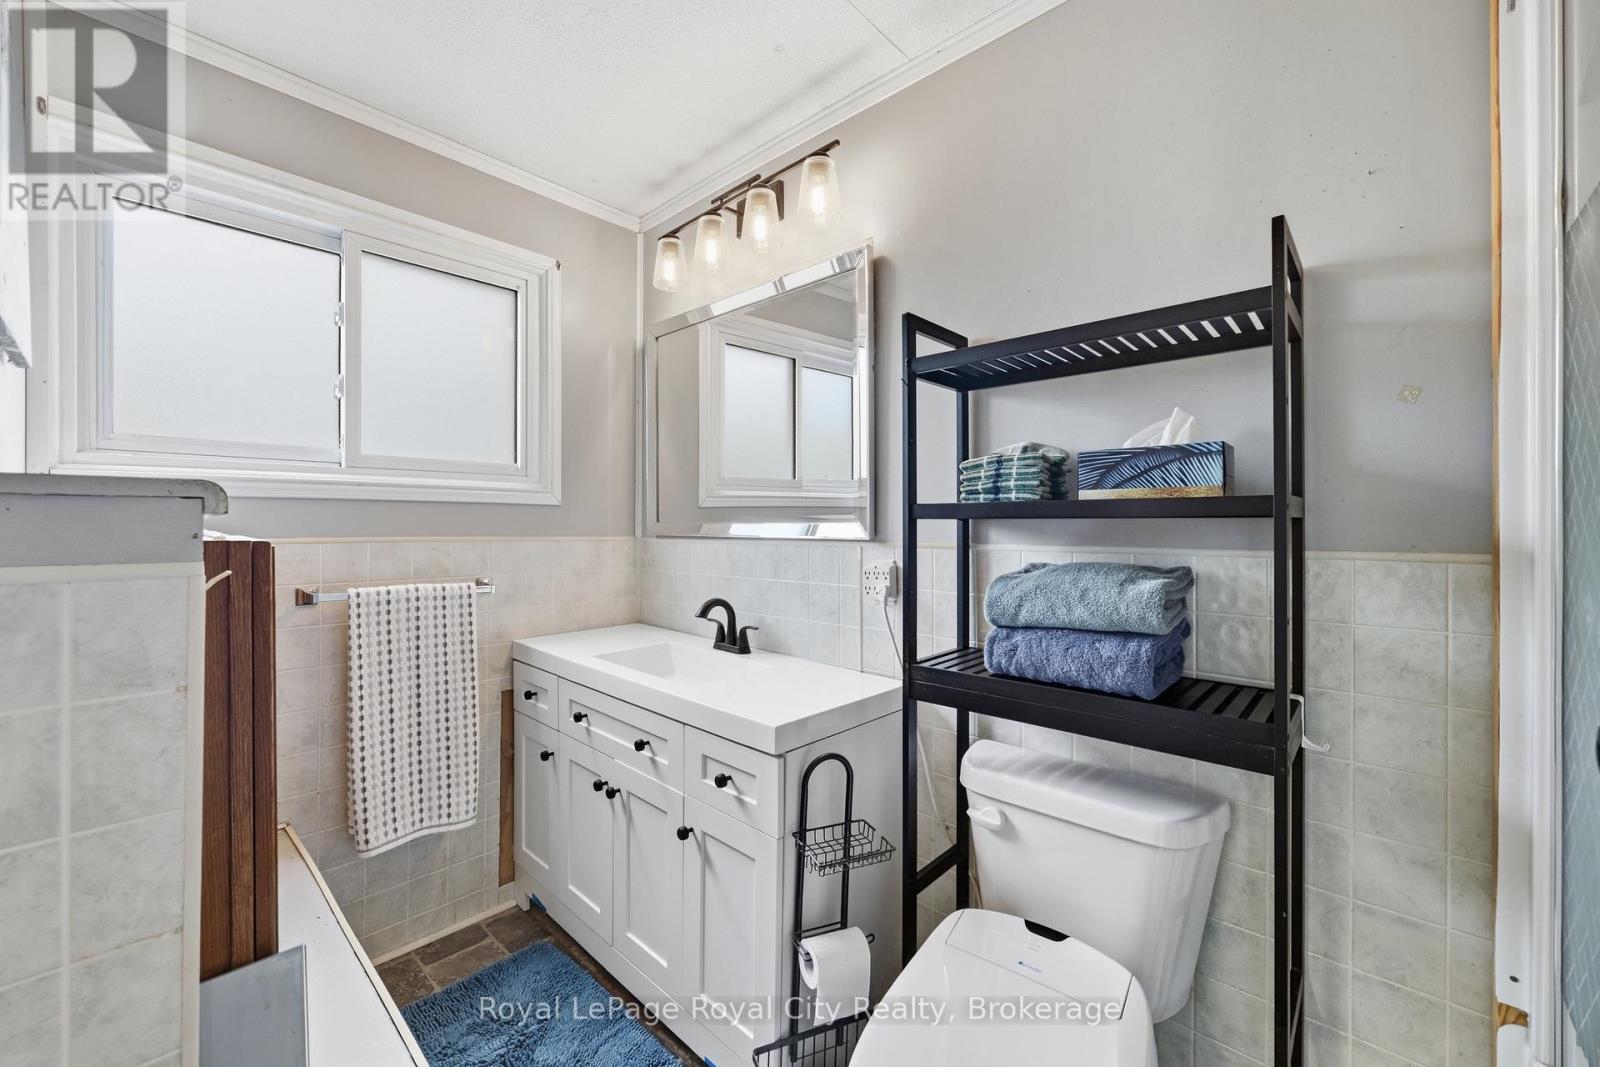
| Bathroom Total | 1 |
| Bedrooms Above Ground | 2 |
| Bedrooms Below Ground | 1 |
| Bedrooms Total | 3 |
| Age | 100+ Years |
| Appliances | Dryer, Stove, Washer, Refrigerator |
| Architectural Style | Bungalow |
| Basement Development | Partially Finished |
| Basement Type | Full (partially Finished) |
| Construction Style Attachment | Detached |
| Cooling Type | Central Air Conditioning |
| Exterior Finish | Vinyl Siding |
| Foundation Type | Concrete |
| Heating Fuel | Natural Gas |
| Heating Type | Forced Air |
| Stories Total | 1 |
| Size Interior | 700 - 1,100 Sqft |
| Type | House |
| Utility Water | Municipal Water |
Parking
| No Garage |
Land
| Acreage | No |
| Land Amenities | Hospital, Park, Place Of Worship, Public Transit, Schools |
| Sewer | Sanitary Sewer |
| Size Depth | 121 Ft |
| Size Frontage | 45 Ft |
| Size Irregular | 45 X 121 Ft |
| Size Total Text | 45 X 121 Ft|under 1/2 Acre |
| Zoning Description | R1b |
Rooms
| Level | Type | Length | Width | Dimensions |
|---|---|---|---|---|
| Basement | Utility Room | 4.52 m | 7.18 m | 4.52 m x 7.18 m |
| Basement | Recreational, Games Room | 3.15 m | 7.41 m | 3.15 m x 7.41 m |
| Basement | Bedroom | 2.94 m | 3.88 m | 2.94 m x 3.88 m |
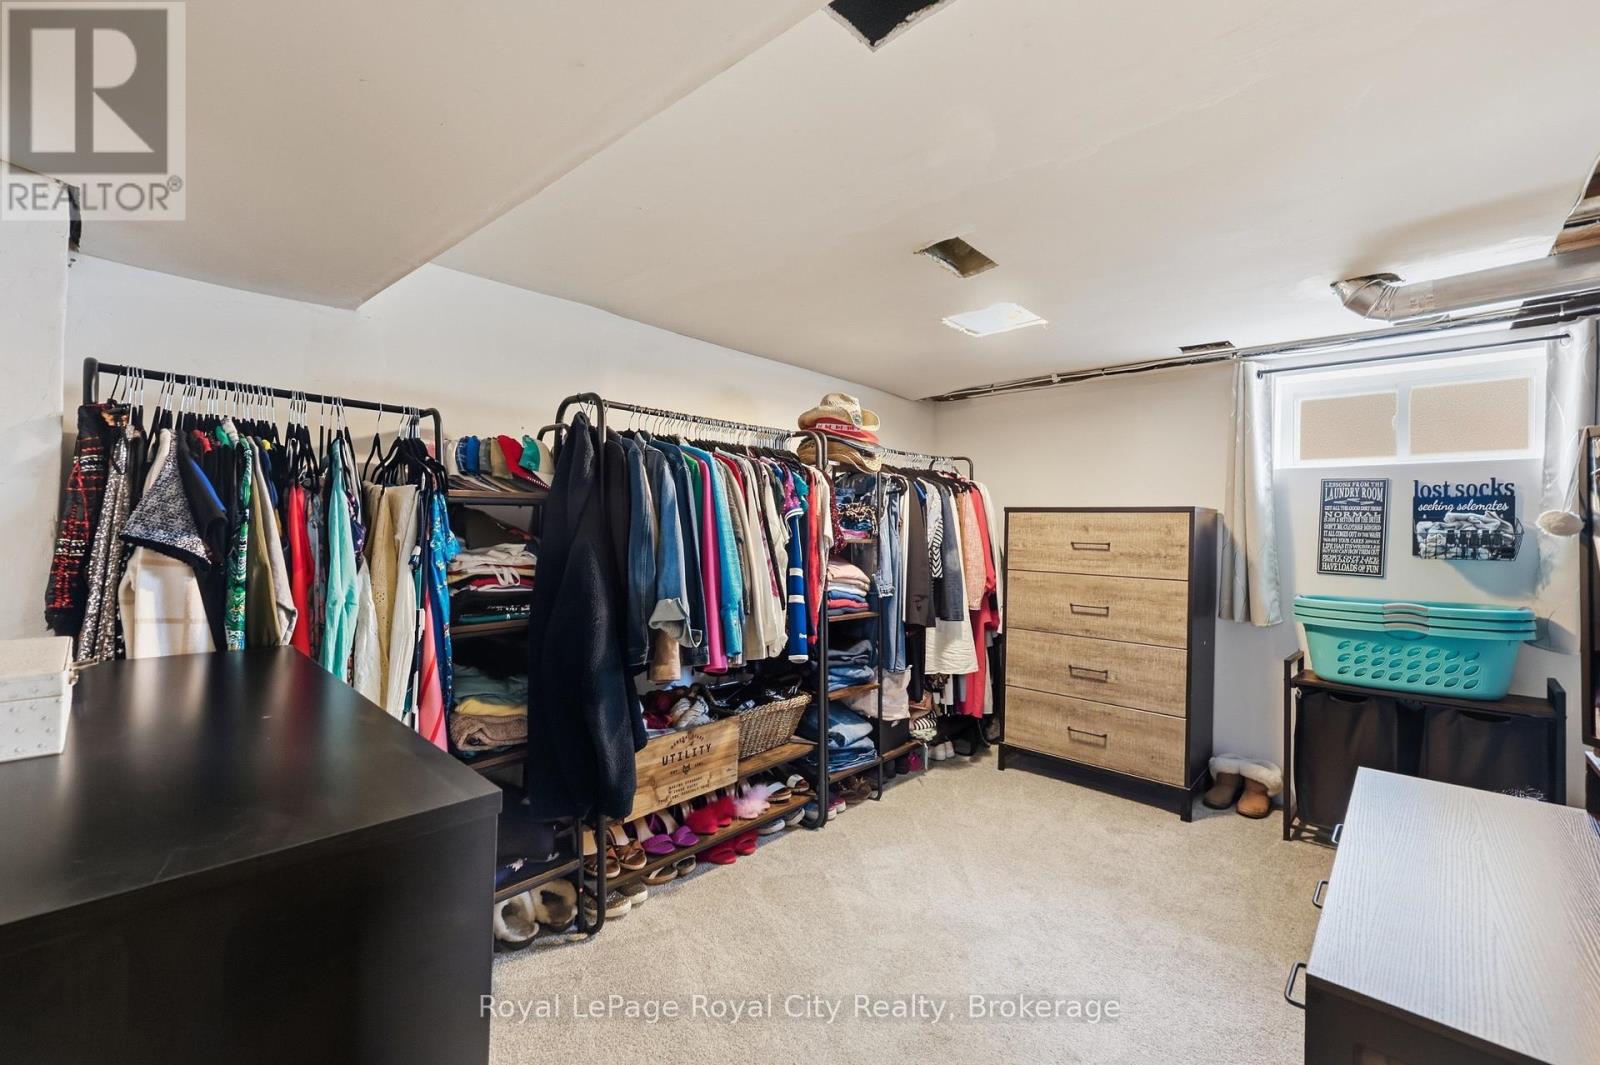
| Basement | Other | 2.56 m | 3.88 m | 2.56 m x 3.88 m |
| Main Level | Living Room | 4.11 m | 4.44 m | 4.11 m x 4.44 m |
| Main Level | Dining Room | 2.84 m | 4.44 m | 2.84 m x 4.44 m |
| Main Level | Bedroom | 3.09 m | 2.81 m | 3.09 m x 2.81 m |
| Main Level | Bedroom | 3.09 m | 3.68 m | 3.09 m x 3.68 m |
| Main Level | Bathroom | 3.07 m | 2.21 m | 3.07 m x 2.21 m |
| Main Level | Kitchen | 3.5 m | 4.44 m | 3.5 m x 4.44 m |
| Main Level | Sunroom | 8.79 m | 4.04 m | 8.79 m x 4.04 m |
https://www.realtor.ca/real-estate/30467737/22-hill-avenue-brantford
Contact Us
Contact us for more information
Robert Castaneda
Salesperson
4robert.ca/
www.facebook.com/robert.castaneda.94651
ca.linkedin.com/in/robert-castaneda-a5610b15b
www.instagram.com/4robert.realestate/

Sotheby's International Realty Canada,
Brokerage
243 Hurontario St,
Collingwood, ON L9Y 2M1
Office: 705 416 1499
















































































The trademarks REALTOR®, REALTORS®, and the REALTOR® logo are controlled by The Canadian Real Estate Association (CREA) and identify real estate professionals who are members of CREA. The trademarks MLS®, Multiple Listing Service® and the associated logos are owned by The Canadian Real Estate Association (CREA) and identify the quality of services provided by real estate professionals who are members of CREA. The trademark DDF® is owned by The Canadian Real Estate Association (CREA) and identifies CREA's Data Distribution Facility (DDF®)
November 02 2026 09:01:50
The Lakelands Association of REALTORS®
Royal LePage Royal City Realty