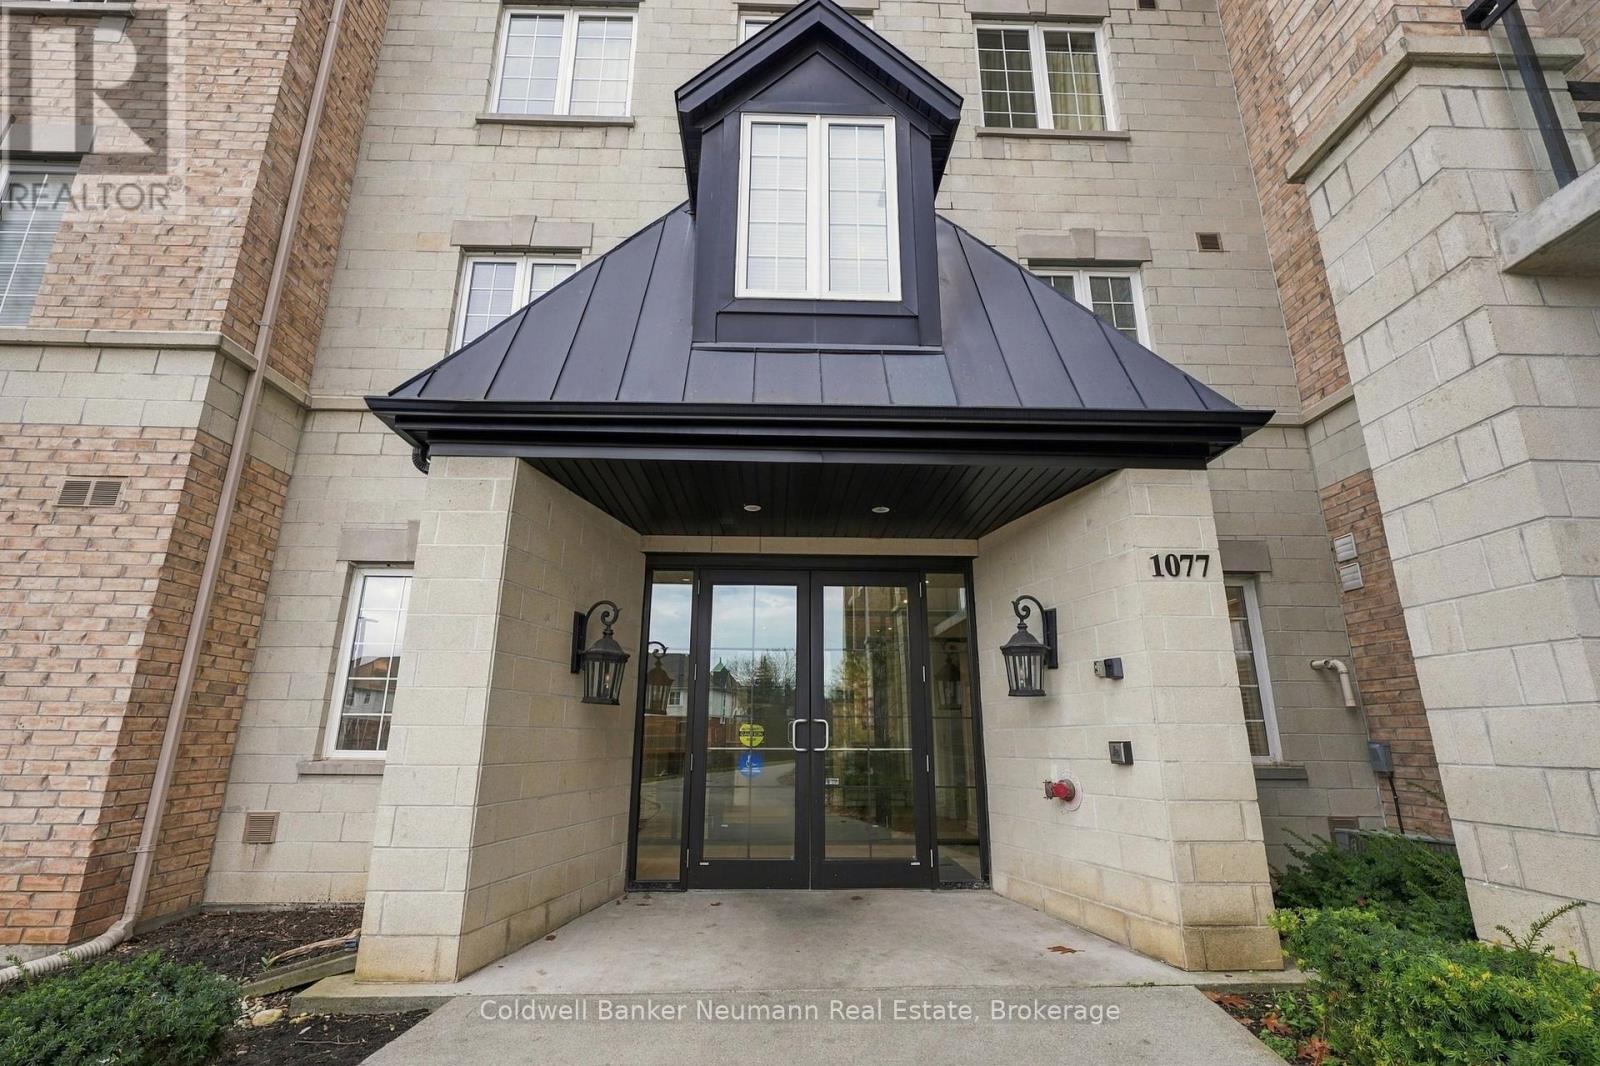
226 - 1077 Gordon Street Guelph, Ontario N1G 0E3

$463,900Maintenance, Water, Insurance, Parking, Common Area Maintenance
$367.87 Monthly
Maintenance, Water, Insurance, Parking, Common Area Maintenance
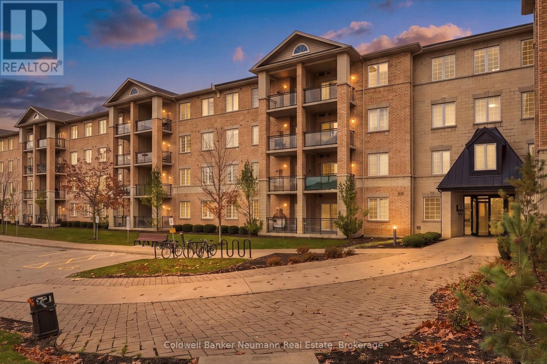
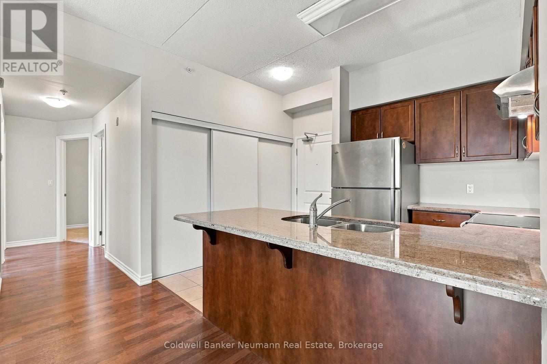
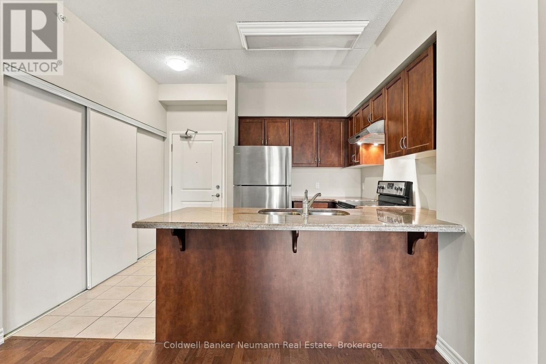
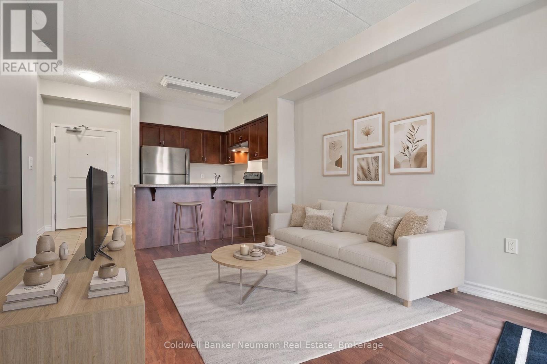
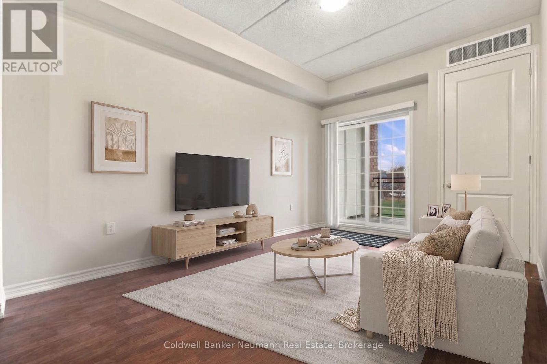
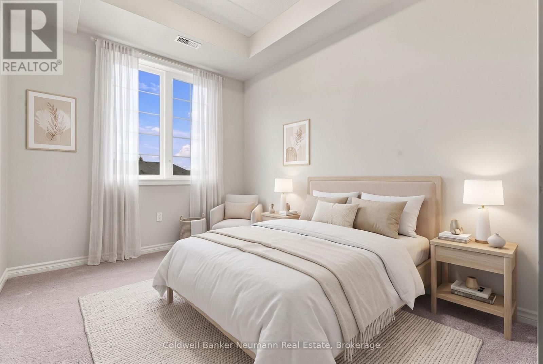
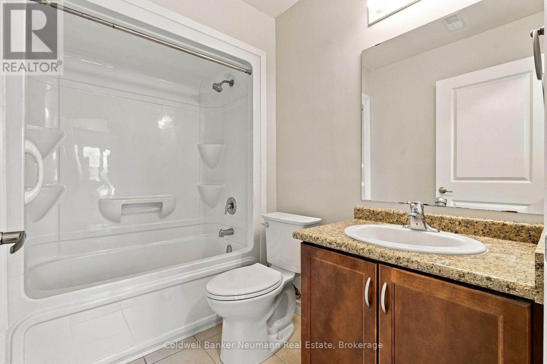
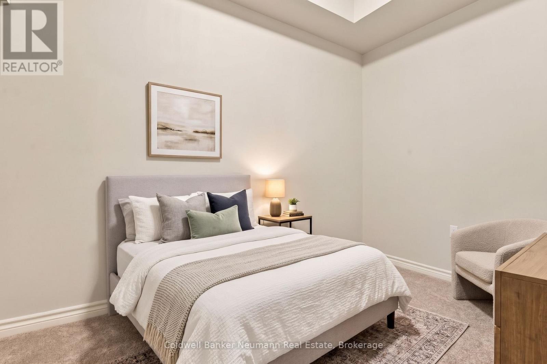
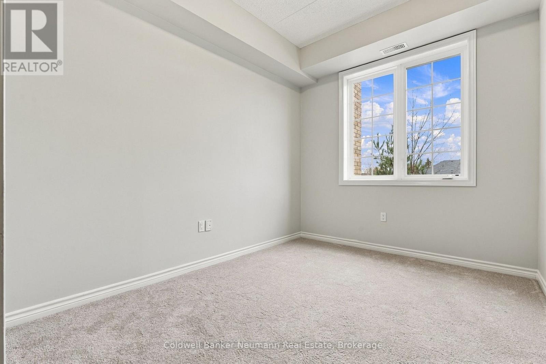
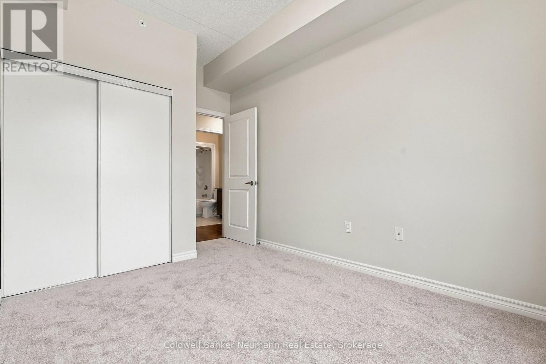
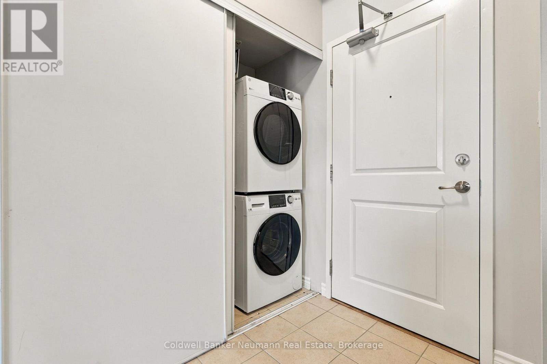
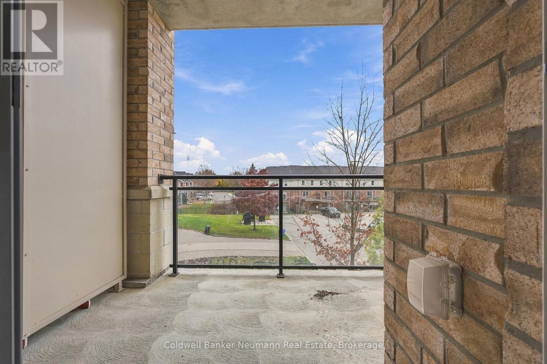
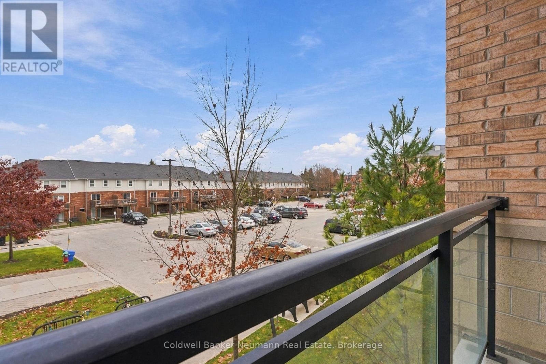
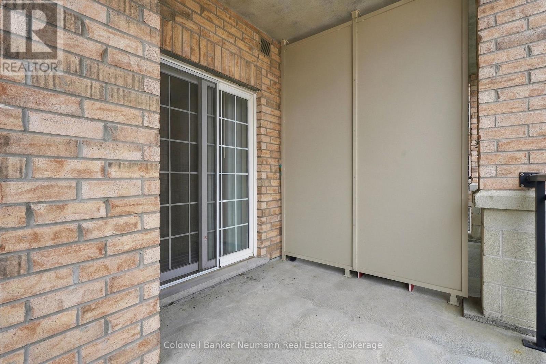
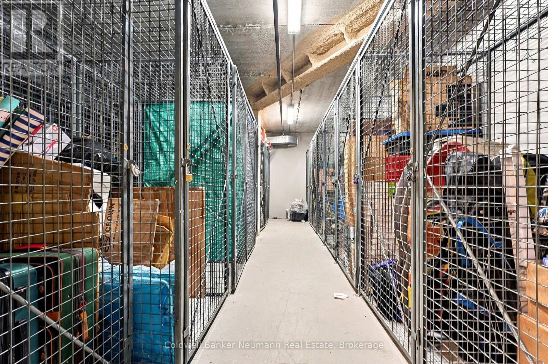
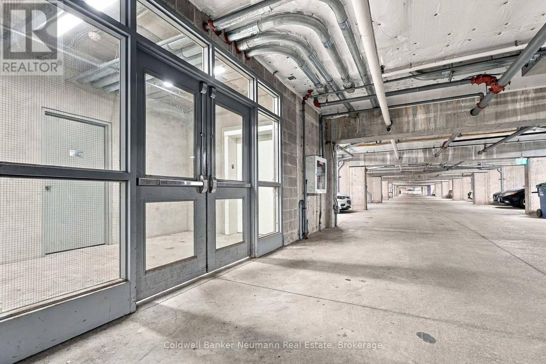
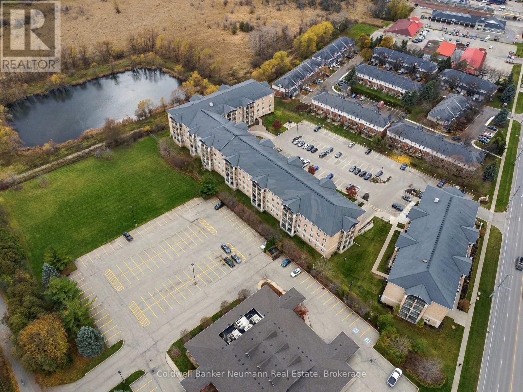
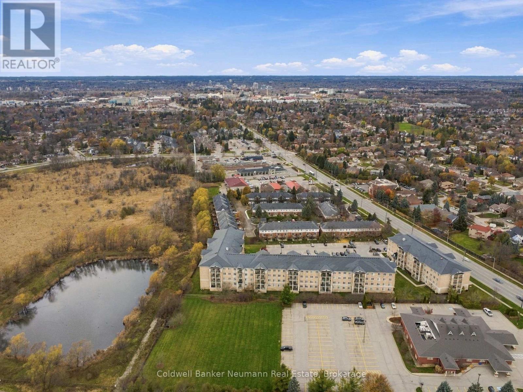
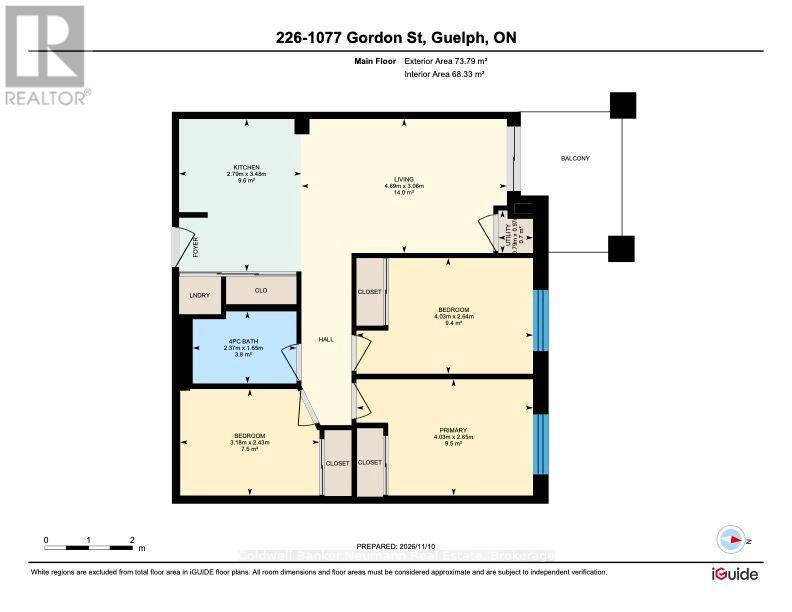
$367.87 MonthlyWelcome to Unit 226 at 1077 Gordon Street, a freshly updated 2-bedroom + den condo for sale on the second floor of a clean, quiet, well-maintained building in Guelph's sought-after South End. The open-concept kitchen has granite countertops, stainless steel appliances, a double sink, and a breakfast bar that looks out over the living and dining area. Sliding doors fill the space with natural light and open to a private covered balcony overlooking green space. The unit has been freshly painted throughout, with new carpet in both bedrooms and the den. Each bedroom has a large window and a double closet. The den sits behind a frosted glass door, which makes it a flexible bonus room for a home office, study, or quiet retreat. A full 4-piece bathroom and a large entry closet complete the layout. Everyday comforts are included: stacked front-load in-suite laundry, one owned underground parking space, and a storage locker on the same floor as the unit. You're minutes from the University of Guelph, grocery stores, shopping, restaurants, parks, schools, and transit, with quick access to the Hanlon Expressway, Highway 6, and Highway 401. Being this close to campus also gives the unit strong appeal as an investment. Move-in ready and well located, this is a great opportunity to own in one of Guelph's most convenient neighbourhoods. Book your showing today! (id:54532)
Property Details
| MLS® Number | X14169114 |
| Property Type | Single Family |
| Community Name | Kortright West |
| Amenities Near By | Public Transit, Park, Schools, Place Of Worship |
| Community Features | Pets Allowed With Restrictions, School Bus |
| Equipment Type | Water Heater |
| Features | Elevator, Balcony |
| Parking Space Total | 1 |
| Rental Equipment Type | Water Heater |
| View Type | View |
Building
| Bathroom Total | 1 |
| Bedrooms Above Ground | 2 |
| Bedrooms Below Ground | 1 |
| Bedrooms Total | 3 |
| Age | 11 To 15 Years |
| Amenities | Visitor Parking, Party Room, Storage - Locker |
| Appliances | Water Heater, Dishwasher, Dryer, Stove, Washer, Refrigerator |
| Basement Type | None |
| Cooling Type | Central Air Conditioning |
| Exterior Finish | Brick, Concrete |
| Heating Fuel | Natural Gas, Wood |
| Heating Type | Forced Air |
| Size Interior | 800 - 899 Sqft |
| Type | Apartment |
Parking
| Underground | |
| Garage |
Land
| Acreage | No |
| Land Amenities | Public Transit, Park, Schools, Place Of Worship |
| Zoning Description | Ur |
Rooms
| Level | Type | Length | Width | Dimensions |
|---|---|---|---|---|
| Main Level | Bedroom 2 | 2.64 m | 4.03 m | 2.64 m x 4.03 m |
| Main Level | Den | 2.43 m | 3.18 m | 2.43 m x 3.18 m |
| Main Level | Kitchen | 3.48 m | 2.79 m | 3.48 m x 2.79 m |
| Main Level | Primary Bedroom | 2.65 m | 4.03 m | 2.65 m x 4.03 m |
| Main Level | Utility Room | 0.97 m | 0.79 m | 0.97 m x 0.79 m |
Contact Us
Contact us for more information
Kuver Maghera
Salesperson
kuvermagherarealestate.com/
www.facebook.com/kuver.realestate
ca.linkedin.com/in/kuver-maghera-a4a194ba
www.instagram.com/kuver.realestate/

Sotheby's International Realty Canada,
Brokerage
243 Hurontario St,
Collingwood, ON L9Y 2M1
Office: 705 416 1499
















































































The trademarks REALTOR®, REALTORS®, and the REALTOR® logo are controlled by The Canadian Real Estate Association (CREA) and identify real estate professionals who are members of CREA. The trademarks MLS®, Multiple Listing Service® and the associated logos are owned by The Canadian Real Estate Association (CREA) and identify the quality of services provided by real estate professionals who are members of CREA. The trademark DDF® is owned by The Canadian Real Estate Association (CREA) and identifies CREA's Data Distribution Facility (DDF®)
November 11 2026 02:59:07
The Lakelands Association of REALTORS®
Coldwell Banker Neumann Real Estate