23 Vintage Crescent Minden Hills, Ontario K0M 2K0

$325,000
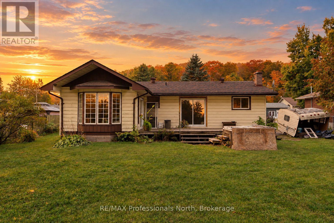
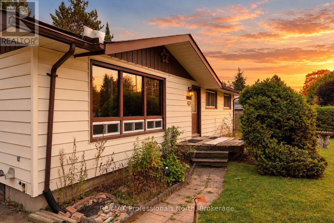
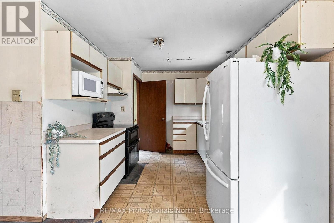
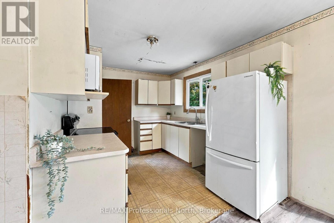
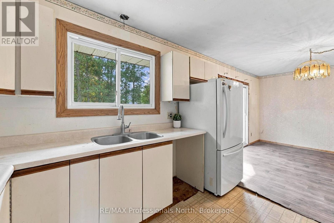
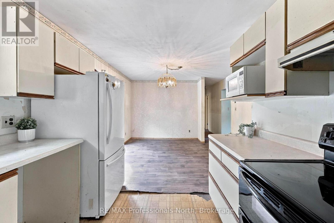
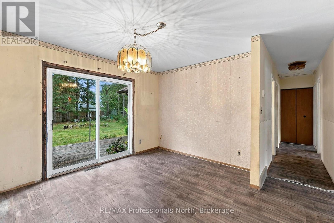
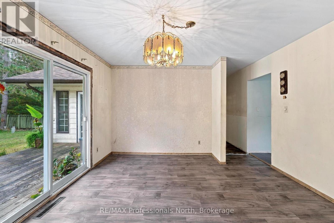
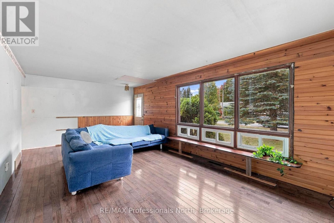
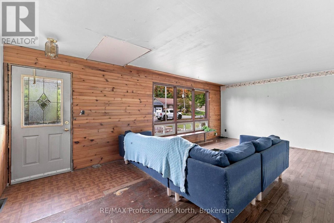
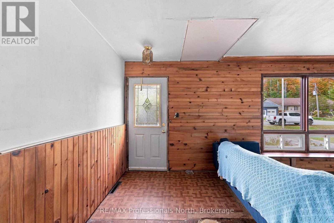
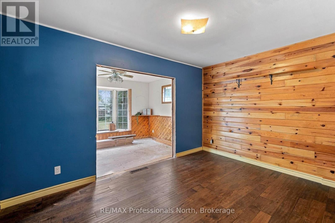
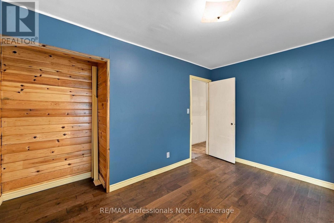
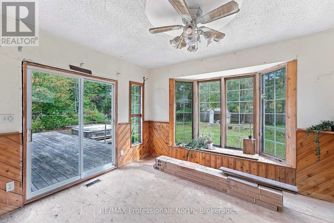
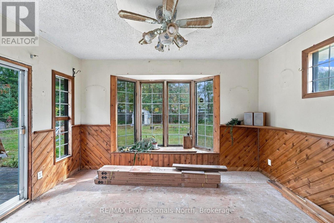
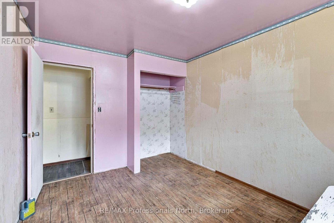
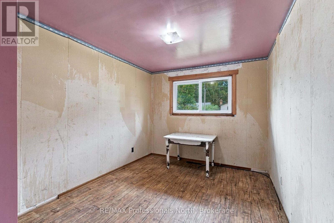
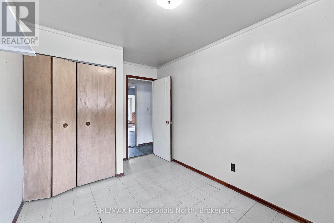
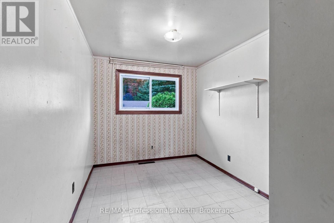
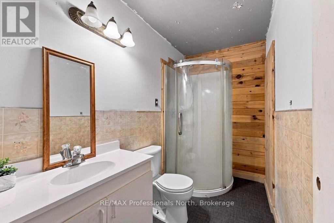
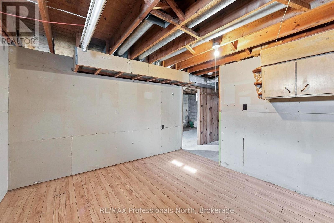
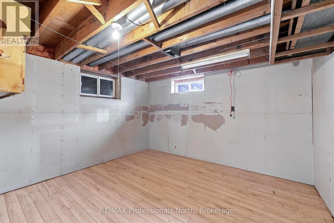
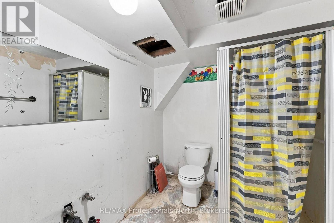
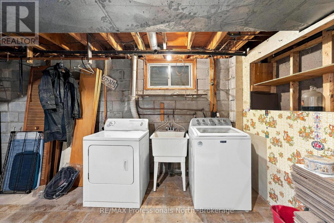
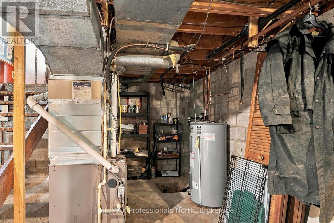
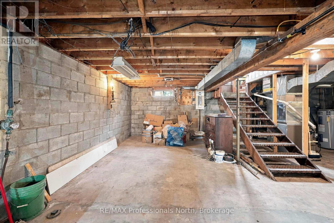
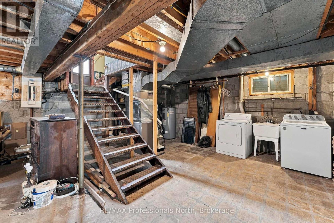
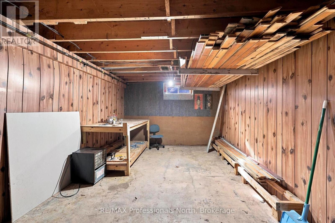
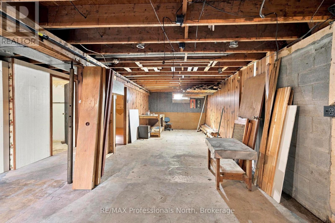
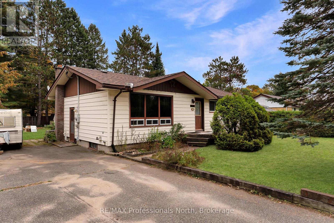
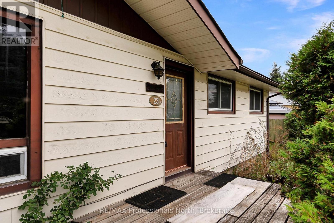
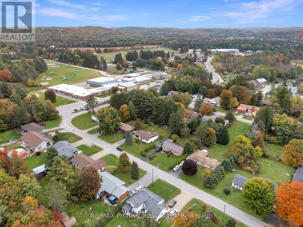
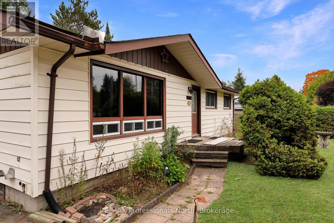
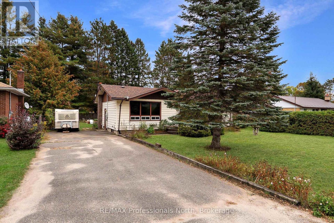
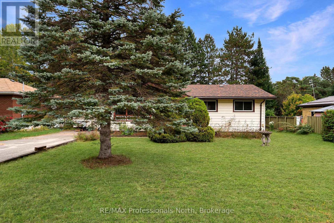
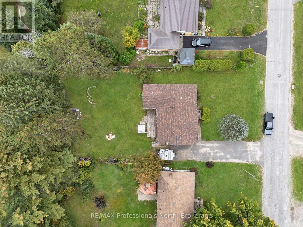
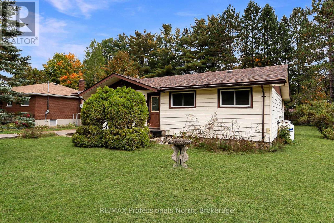
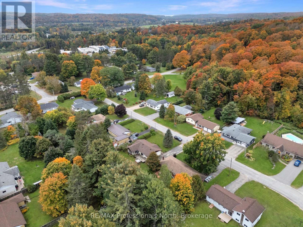
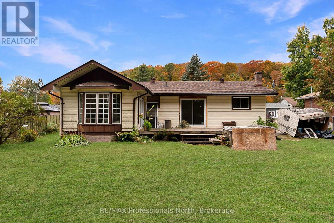
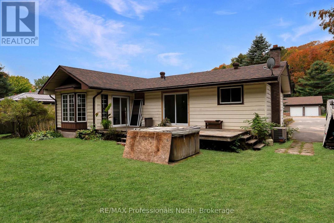
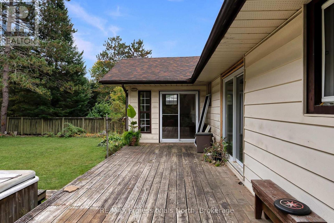
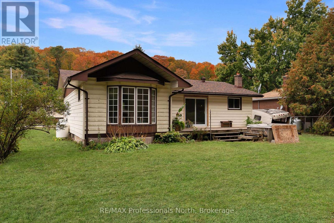
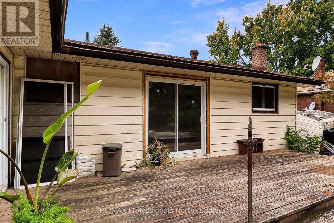
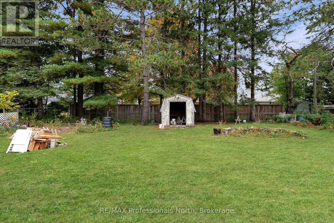
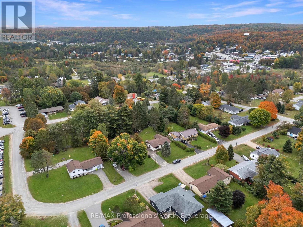
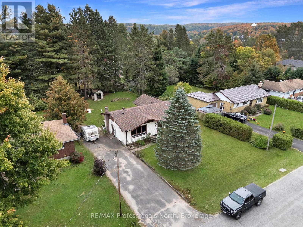
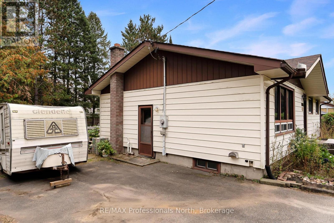
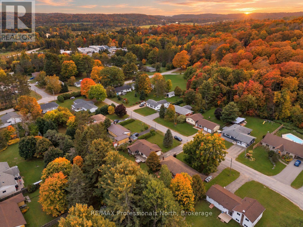
Looking for a project with potential in the heart of Minden? This 1,081 sq. ft. bungalow offers a great opportunity to bring your ideas, roll up your sleeves and make it your own. Set on a spacious in-town lot with a large grassed backyard, mature trees and firepit area, the location is hard to beat - just steps from the local public school and an easy walk to downtown Minden, the Riverwalk, shops, restaurants and Gull River. The main level offers a functional layout with a spacious living room filled with natural light, kitchen and dining area with walkout to the back deck and yard, three bedrooms and a full bathroom. Downstairs, the unfinished basement provides plenty of additional space with laundry, a second partial bathroom, partially finished areas, workshop/storage space and lots of potential for future use. Serviced by municipal water and sewer, the home also features a forced-air propane furnace - approximately four years old, along with 200-amp electrical service. This home needs TLC and updating, but the space, location and property provide a great starting point. Whether you're a first-time buyer looking to build some sweat equity, an investor searching for your next project, or someone ready to renovate a home to suit your own style, there is plenty of potential here. Bring your vision and see what this Minden bungalow could become. (id:54532)
Property Details
| MLS® Number | X13855838 |
| Property Type | Single Family |
| Community Name | Anson |
| Community Features | Community Centre, School Bus |
| Equipment Type | Propane Tank |
| Features | Level Lot |
| Parking Space Total | 4 |
| Rental Equipment Type | Propane Tank |
Building
| Bathroom Total | 2 |
| Bedrooms Above Ground | 3 |
| Bedrooms Total | 3 |
| Architectural Style | Bungalow |
| Basement Development | Unfinished |
| Basement Type | N/a (unfinished) |
| Construction Style Attachment | Detached |
| Cooling Type | None |
| Exterior Finish | Vinyl Siding |
| Foundation Type | Block |
| Half Bath Total | 1 |
| Heating Fuel | Propane |
| Heating Type | Forced Air |
| Stories Total | 1 |
| Size Interior | 700 - 1,100 Sqft |
| Type | House |
| Utility Water | Municipal Water |
Parking
| No Garage |
Land
| Access Type | Year-round Access |
| Acreage | No |
| Sewer | Sanitary Sewer |
| Size Depth | 154 Ft ,8 In |
| Size Frontage | 77 Ft ,6 In |
| Size Irregular | 77.5 X 154.7 Ft |
| Size Total Text | 77.5 X 154.7 Ft |
| Zoning Description | R1 |
Rooms
| Level | Type | Length | Width | Dimensions |
|---|---|---|---|---|
| Basement | Bathroom | 2.06 m | 2.39 m | 2.06 m x 2.39 m |
| Basement | Other | 3.84 m | 3.69 m | 3.84 m x 3.69 m |
| Main Level | Living Room | 7.11 m | 3.7 m | 7.11 m x 3.7 m |
| Main Level | Primary Bedroom | 3.89 m | 2.74 m | 3.89 m x 2.74 m |
| Main Level | Bedroom 2 | 2.46 m | 3.61 m | 2.46 m x 3.61 m |
| Main Level | Bedroom 3 | 2.73 m | 3.84 m | 2.73 m x 3.84 m |
| Main Level | Bathroom | 1.5 m | 2.77 m | 1.5 m x 2.77 m |
Utilities
| Sewer | Installed |
https://www.realtor.ca/real-estate/30357729/23-vintage-crescent-minden-hills-anson-anson
Contact Us
Contact us for more information
Terry Carr
Salesperson
www.facebook.com/highlandsrealestate
twitter.com/remax_highlands
Cheryl Smith
Salesperson
www.cherylsmithremax.com/
www.facebook.com/cherylsmithremax
www.instagram.com/cherylsmith_haliburton_remax/

Sotheby's International Realty Canada,
Brokerage
243 Hurontario St,
Collingwood, ON L9Y 2M1
Office: 705 416 1499













































































The trademarks REALTOR®, REALTORS®, and the REALTOR® logo are controlled by The Canadian Real Estate Association (CREA) and identify real estate professionals who are members of CREA. The trademarks MLS®, Multiple Listing Service® and the associated logos are owned by The Canadian Real Estate Association (CREA) and identify the quality of services provided by real estate professionals who are members of CREA. The trademark DDF® is owned by The Canadian Real Estate Association (CREA) and identifies CREA's Data Distribution Facility (DDF®)
October 03 2026 06:59:50
The Lakelands Association of REALTORS®
RE/MAX Professionals North