25 George Street Dysart Et Al, Ontario K0M 1S0

$474,900
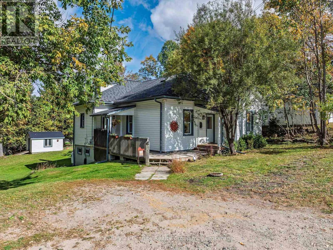
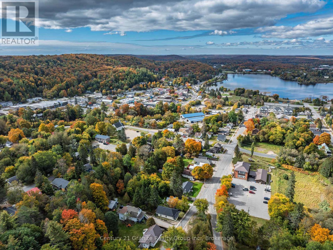
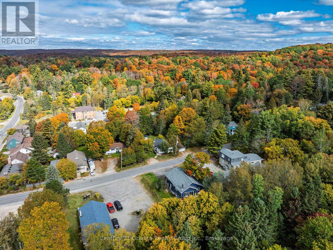
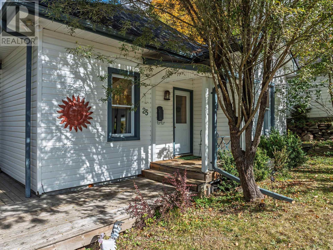
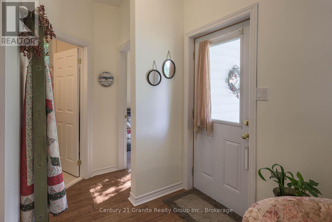
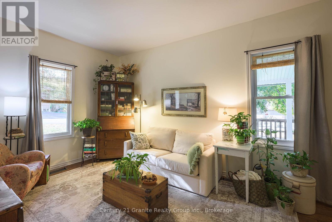
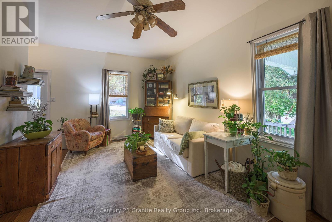
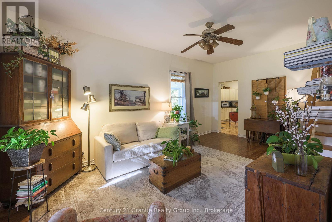
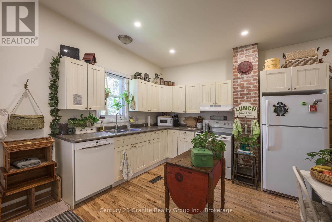
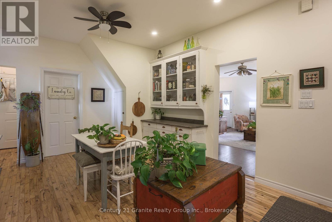
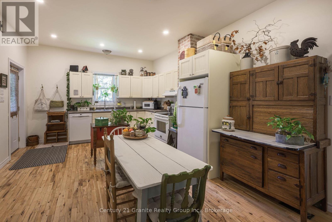
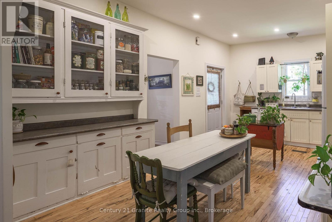
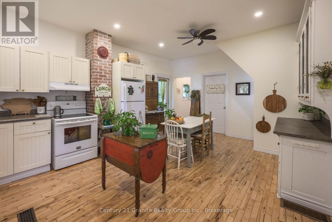
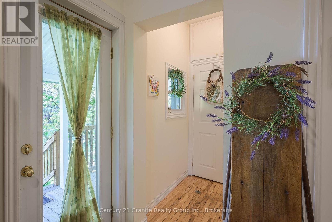
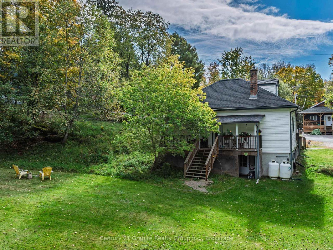
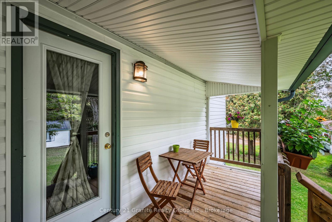
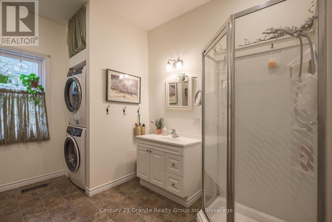
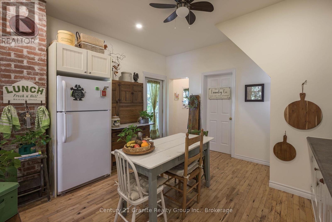
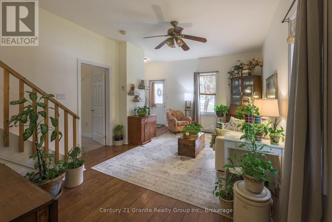
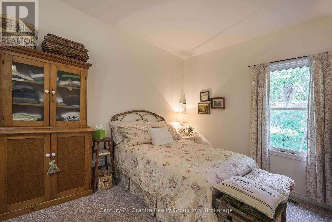
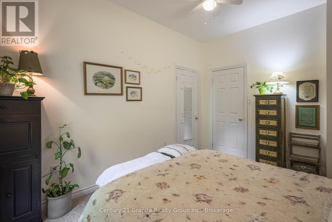
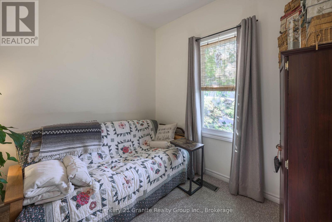
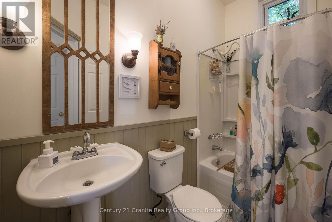
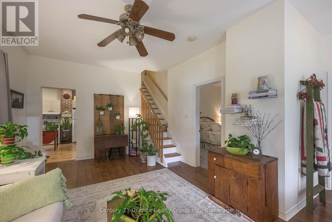
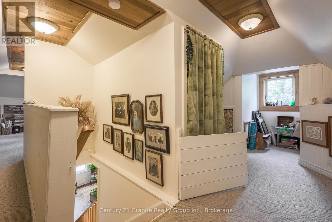
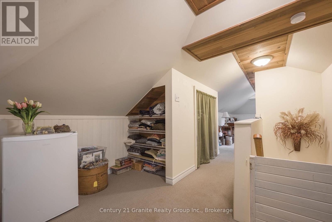
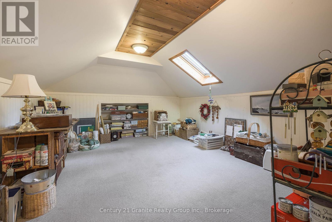
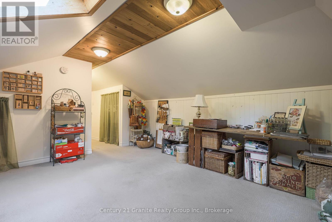
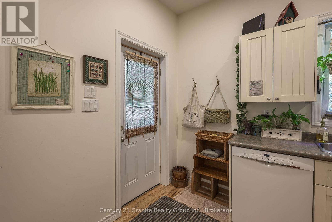
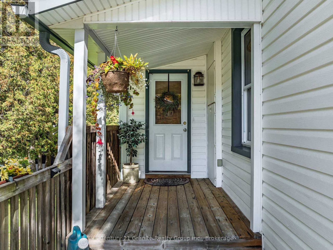
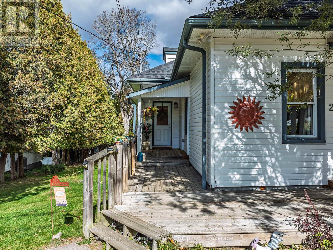
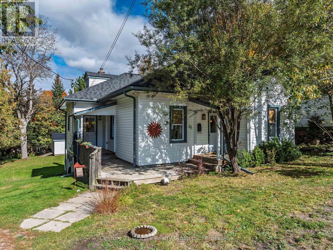
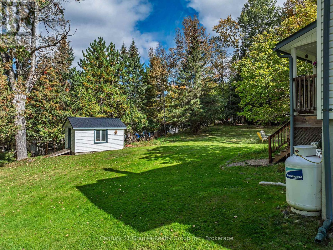
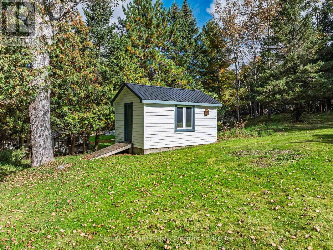
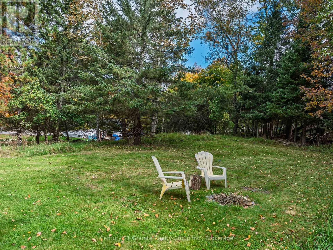
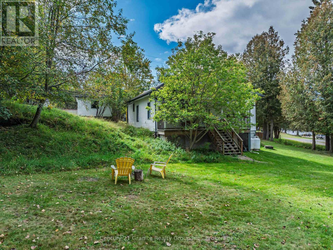
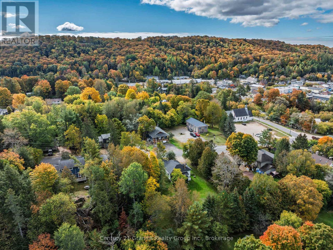
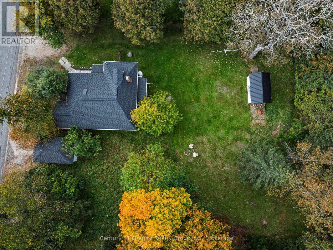
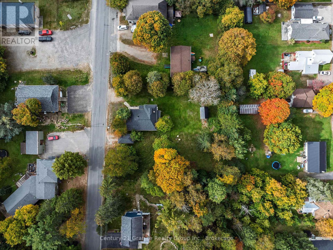
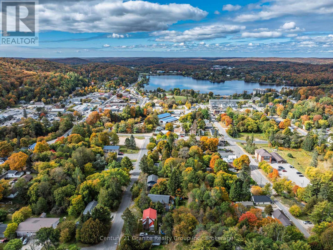
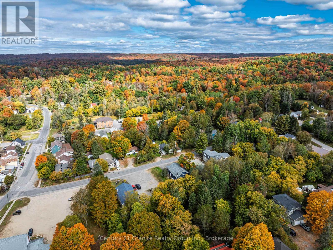
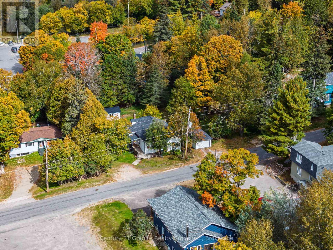
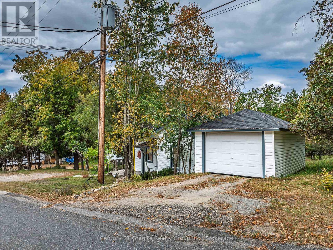
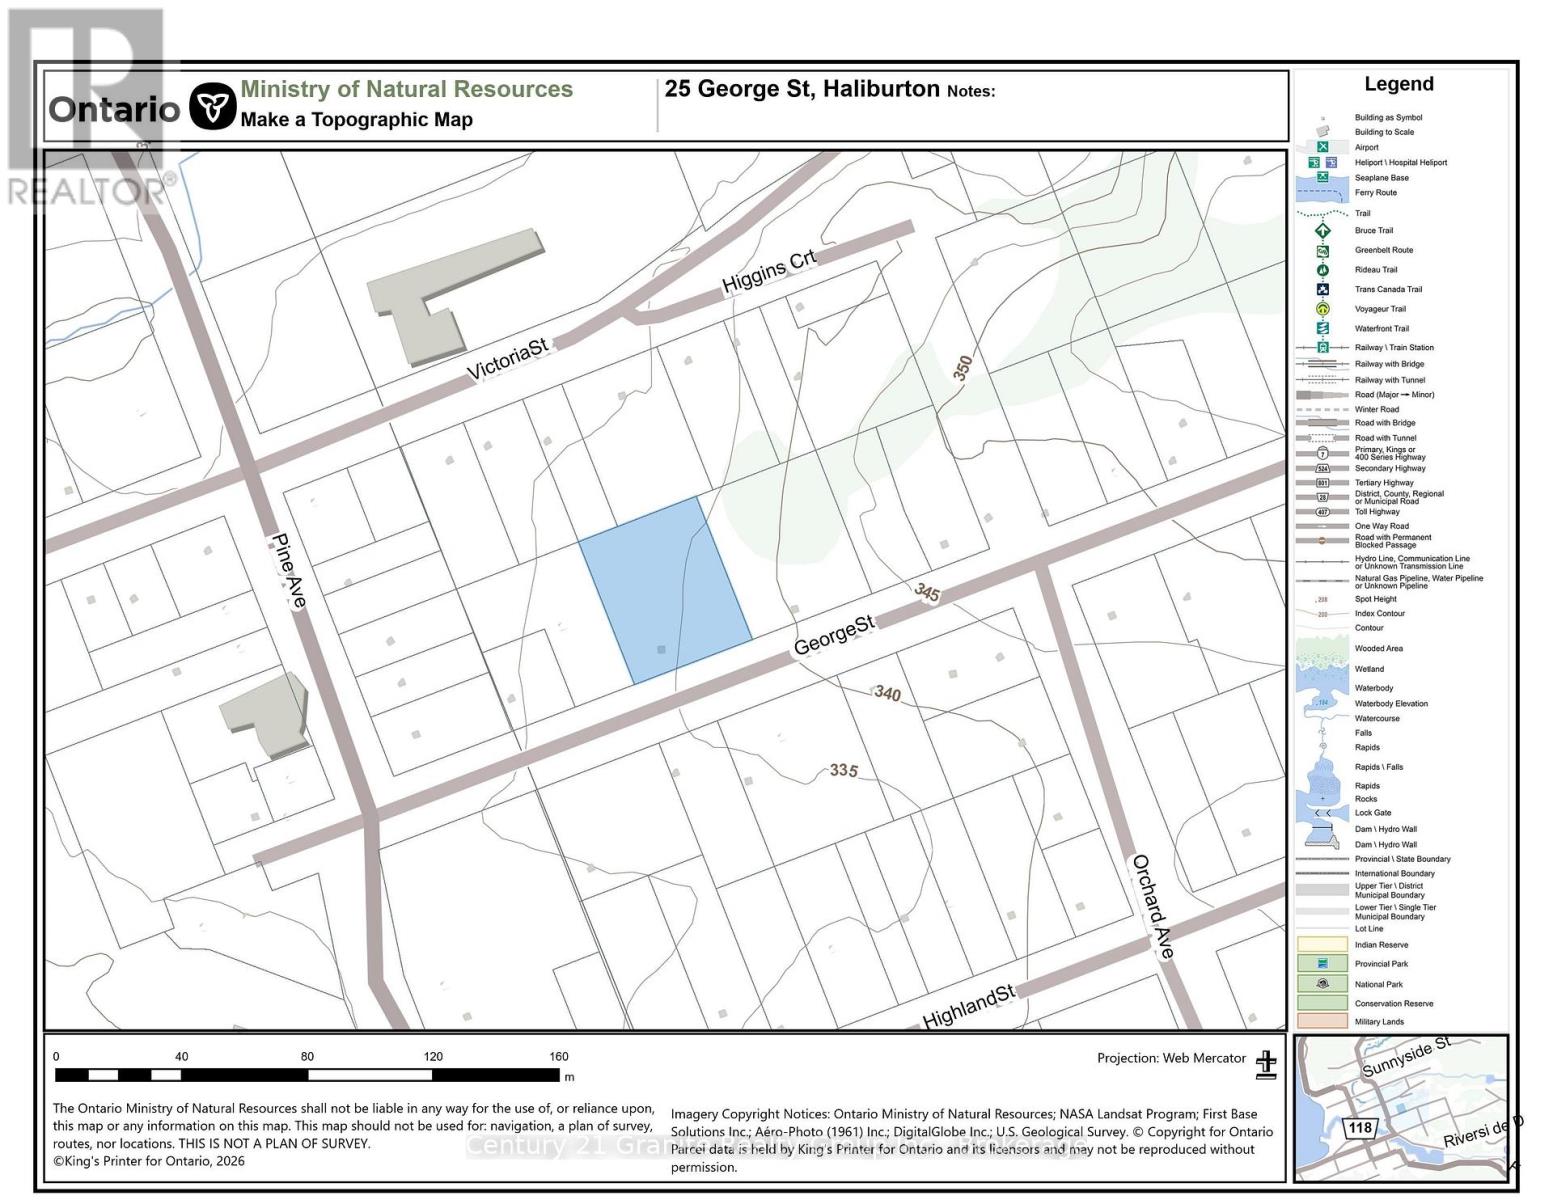
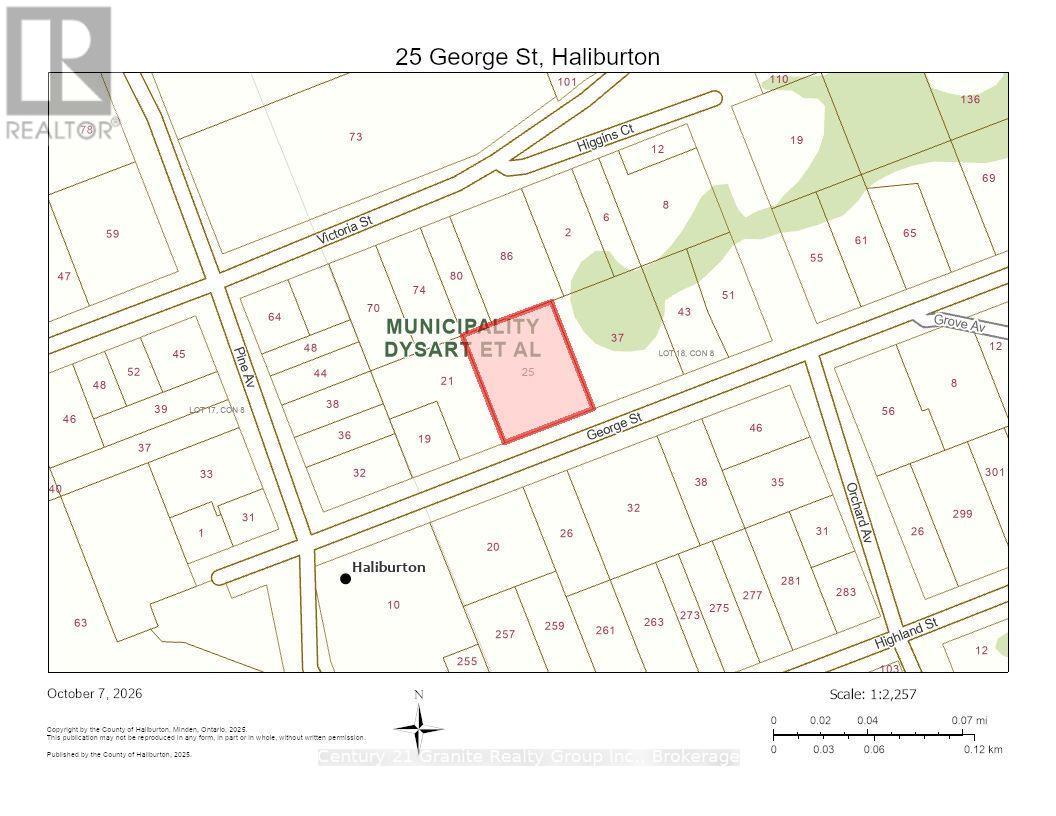
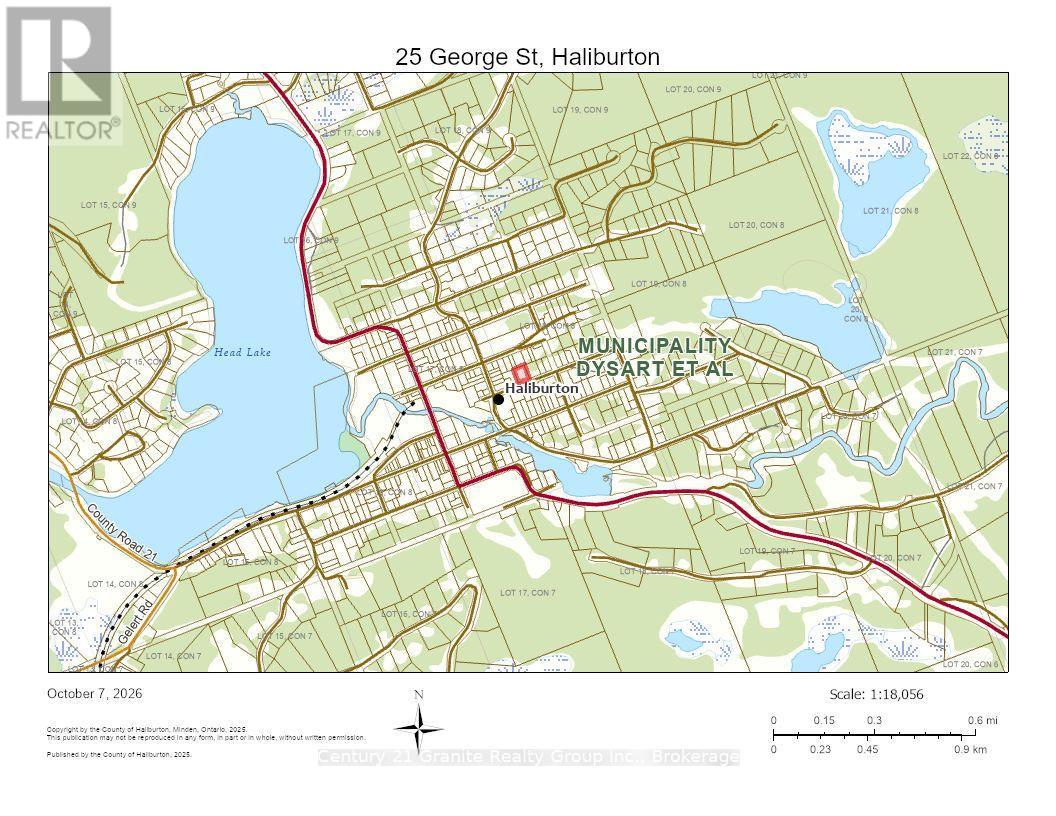
Charming Village Home in the Heart of Haliburton! Welcome to this inviting home perfectly situated in the Village of Haliburton, where you can leave the car at home and walk to many of the amenities the village has to offer. Enjoy the convenience of being close to shops, restaurants, churches, beach, parks, and more, while still having a comfortable place to call home. The main floor offers two bedrooms, two full bathrooms, and a comfortable layout ideal for easy living. The kitchen/dining area and living room both feature walkouts to decks, creating a wonderful connection to the outdoors and providing the perfect setting for morning coffee, outdoor entertaining, or simply relaxing and enjoying the fresh air. A second floor spacious loft and storage area provides excellent flexibility and could be used as a home office, craft or hobby room, children's playroom, additional storage, or an additional bedroom. A detached single-car garage offers convenient parking and additional storage, while the spacious yard provides plenty of room for gardening, outdoor activities, entertaining, or simply enjoying your own private outdoor space. Several major updates have already been completed, giving you peace of mind for years to come, including a new furnace in June 2022, new hot water tank in April 2023, and newly shingled roof on both the house and garage in 2023. The siding and windows were replaced in 2008.Whether you're looking for a full-time residence, a retirement home, or a convenient home in the Haliburton Highlands, this property offers a fantastic combination of village living, walkability, flexible living space, a spacious yard, and important recent updates. Come experience the convenience and charm of living in the Village of Haliburton! (id:54532)
Property Details
| MLS® Number | X13872246 |
| Property Type | Single Family |
| Community Name | Dysart |
| Amenities Near By | Beach, Park, Place Of Worship |
| Communication Type | High Speed Internet |
| Equipment Type | Propane Tank |
| Parking Space Total | 4 |
| Rental Equipment Type | Propane Tank |
| Structure | Deck, Shed |
Building
| Bathroom Total | 2 |
| Bedrooms Above Ground | 2 |
| Bedrooms Total | 2 |
| Basement Type | Partial, Crawl Space |
| Construction Style Attachment | Detached |
| Cooling Type | None |
| Exterior Finish | Vinyl Siding |
| Foundation Type | Stone, Concrete |
| Heating Fuel | Propane |
| Heating Type | Forced Air |
| Stories Total | 2 |
| Size Interior | 1,100 - 1,500 Sqft |
| Type | House |
| Utility Water | Drilled Well |
Parking
| Detached Garage | |
| Garage |
Land
| Access Type | Year-round Access |
| Acreage | No |
| Land Amenities | Beach, Park, Place Of Worship |
| Sewer | Sanitary Sewer |
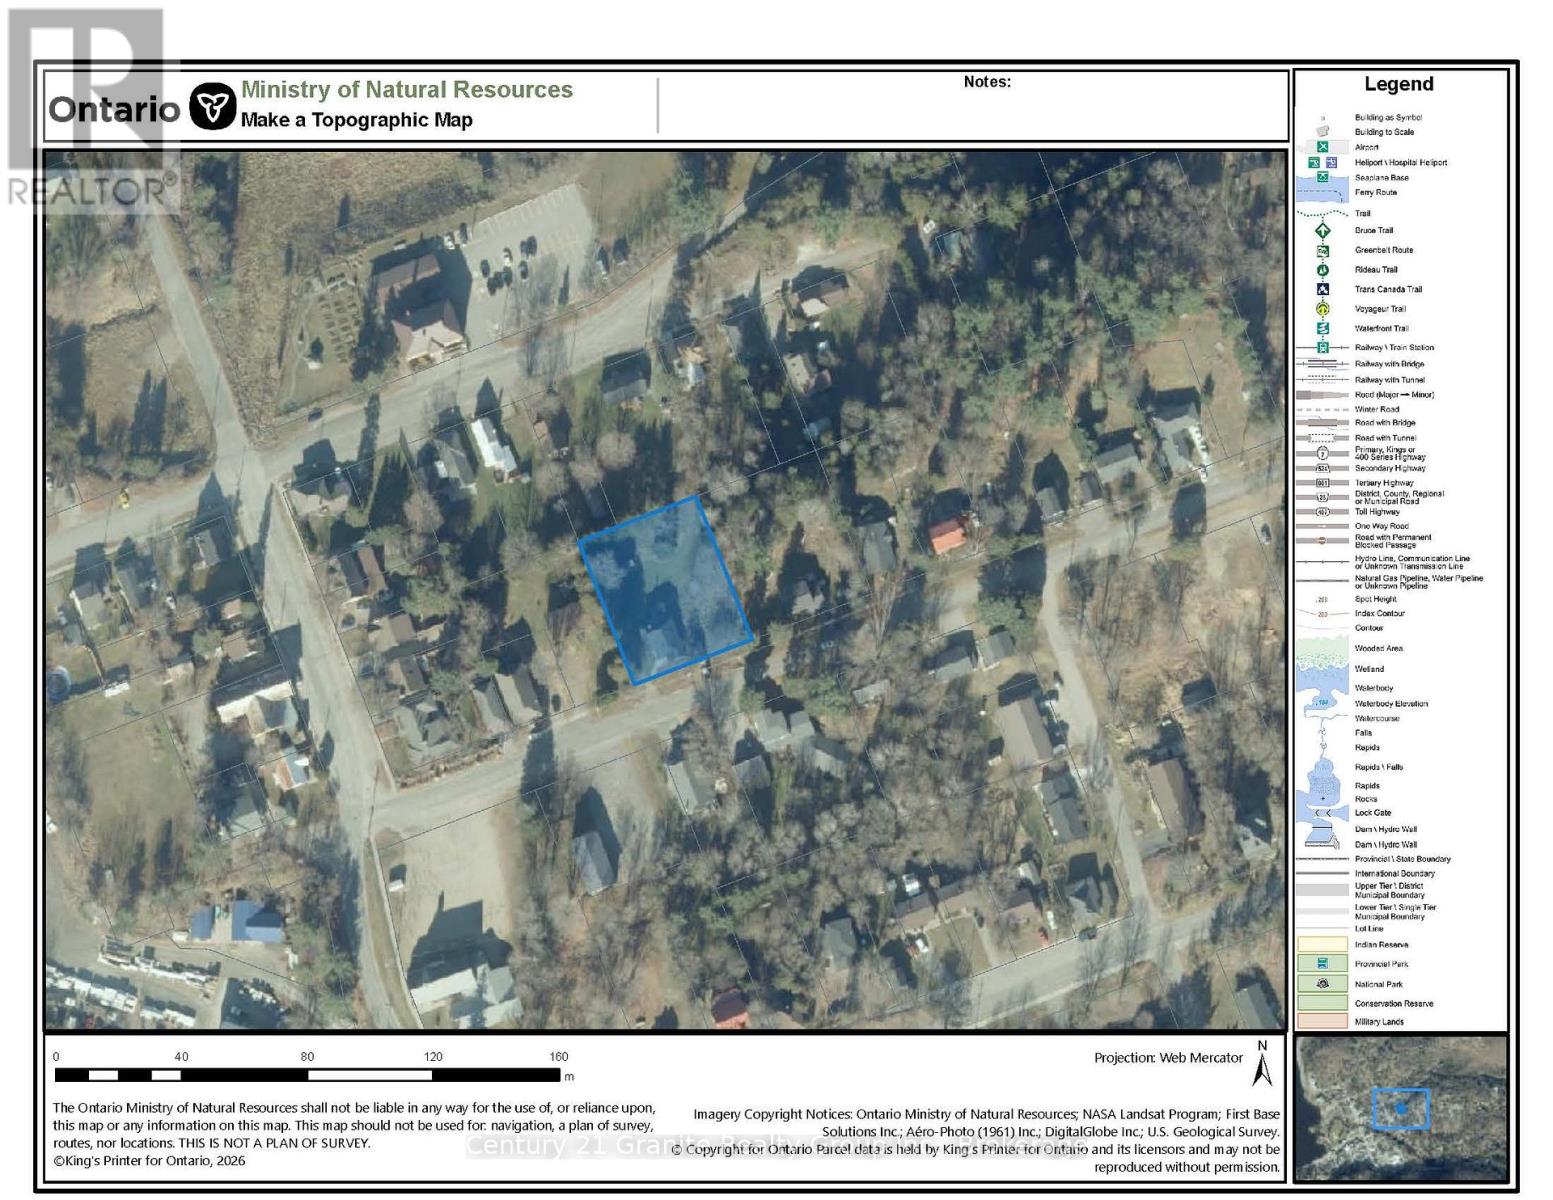
| Size Depth | 159 Ft ,6 In |
| Size Frontage | 132 Ft |
| Size Irregular | 132 X 159.5 Ft |
| Size Total Text | 132 X 159.5 Ft|under 1/2 Acre |
| Zoning Description | R1 |
Rooms
| Level | Type | Length | Width | Dimensions |
|---|---|---|---|---|
| Second Level | Loft | 3.643 m | 4.198 m | 3.643 m x 4.198 m |
| Second Level | Other | 1.984 m | 6.686 m | 1.984 m x 6.686 m |
| Basement | Utility Room | 3.09 m | 4.722 m | 3.09 m x 4.722 m |
| Main Level | Primary Bedroom | 3.2 m | 3.793 m | 3.2 m x 3.793 m |
| Main Level | Living Room | 3.693 m | 5.794 m | 3.693 m x 5.794 m |
| Main Level | Foyer | 1.779 m | 2.642 m | 1.779 m x 2.642 m |
| Main Level | Bathroom | 2.363 m | 1.512 m | 2.363 m x 1.512 m |
| Main Level | Bedroom | 2.911 m | 2.733 m | 2.911 m x 2.733 m |
| Main Level | Kitchen | 3.996 m | 5.761 m | 3.996 m x 5.761 m |
| Main Level | Foyer | 1.447 m | 1.111 m | 1.447 m x 1.111 m |
| Main Level | Bathroom | 3.543 m | 2.694 m | 3.543 m x 2.694 m |
Utilities
| Electricity | Installed |
| Sewer | Installed |
https://www.realtor.ca/real-estate/30375996/25-george-street-dysart-et-al-dysart-dysart
Contact Us
Contact us for more information
Andrew Hodgson
Broker

Sotheby's International Realty Canada,
Brokerage
243 Hurontario St,
Collingwood, ON L9Y 2M1
Office: 705 416 1499













































































The trademarks REALTOR®, REALTORS®, and the REALTOR® logo are controlled by The Canadian Real Estate Association (CREA) and identify real estate professionals who are members of CREA. The trademarks MLS®, Multiple Listing Service® and the associated logos are owned by The Canadian Real Estate Association (CREA) and identify the quality of services provided by real estate professionals who are members of CREA. The trademark DDF® is owned by The Canadian Real Estate Association (CREA) and identifies CREA's Data Distribution Facility (DDF®)
October 07 2026 05:59:52
The Lakelands Association of REALTORS®
Century 21 Granite Realty Group Inc.