25 Kortright Road E Guelph, Ontario N1G 4E3

$1,149,000
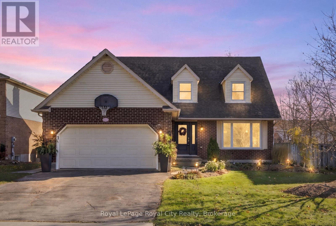
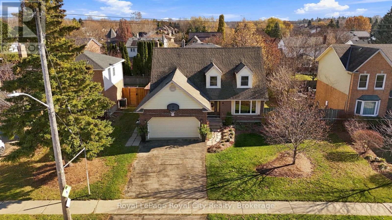
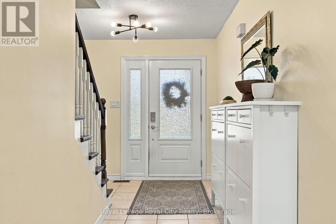
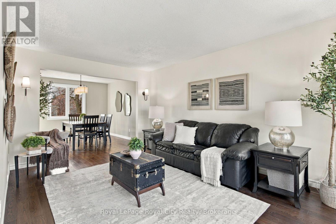
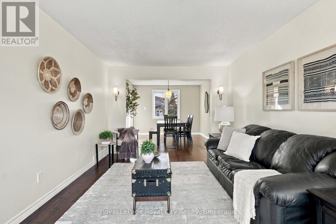
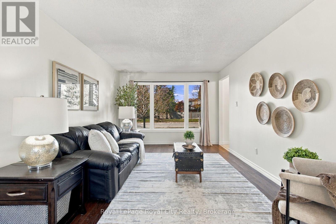
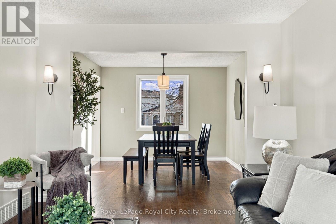
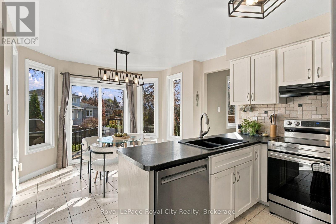
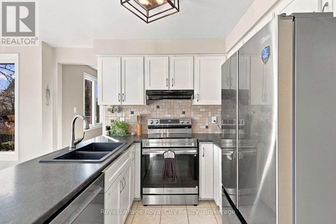
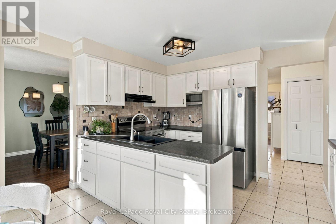
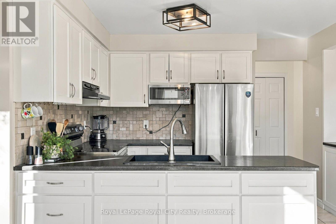
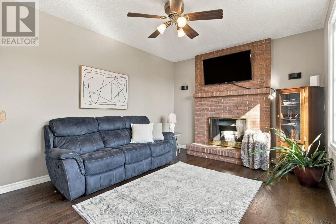
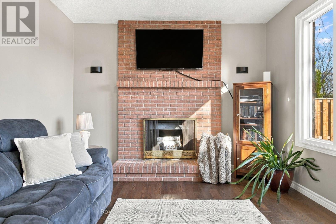
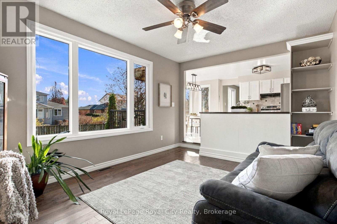
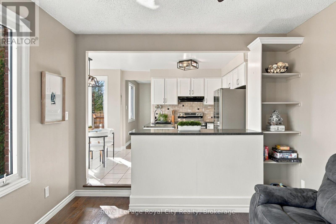
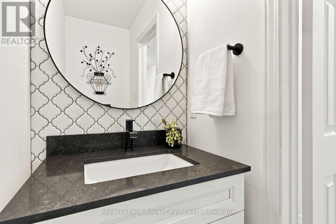
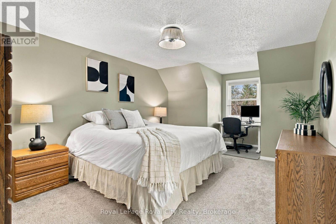
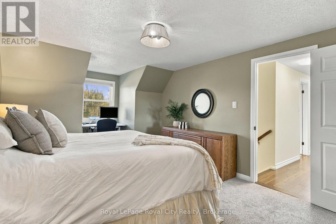
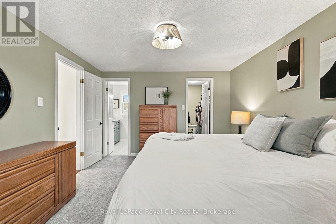
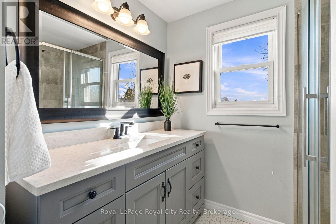
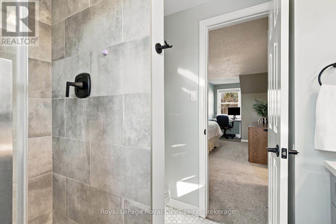
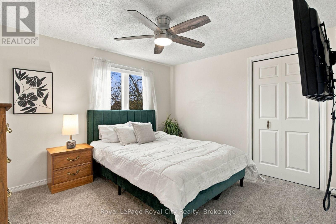
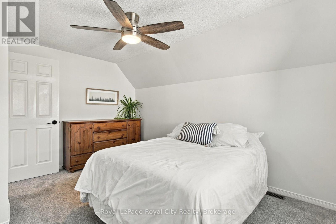
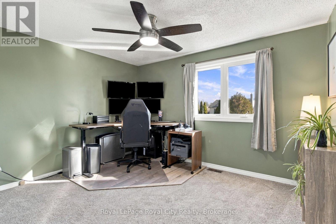
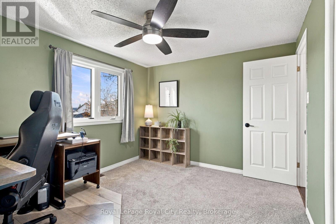
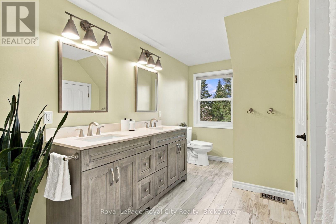
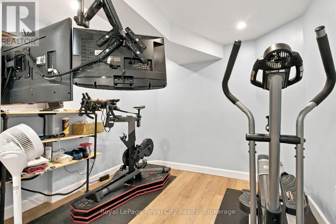
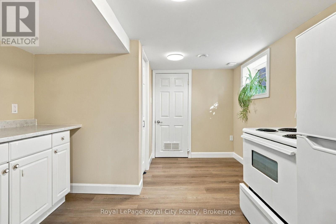
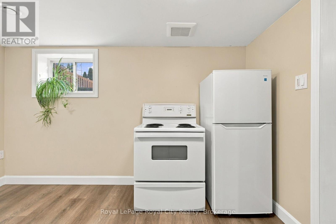
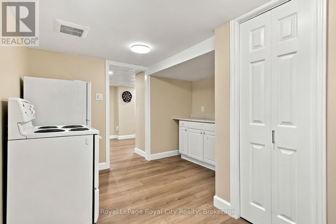
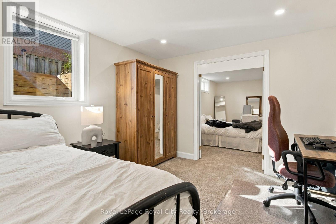
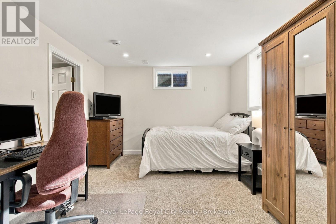
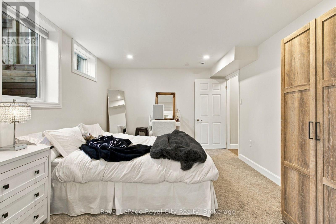
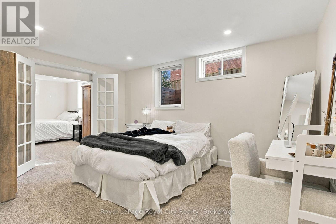
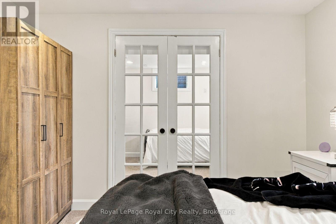
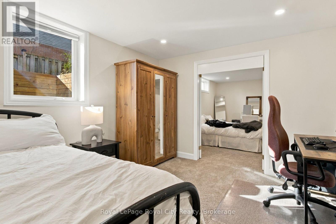
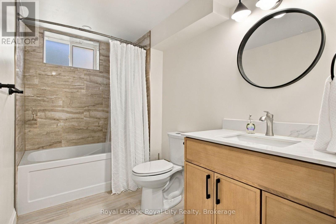
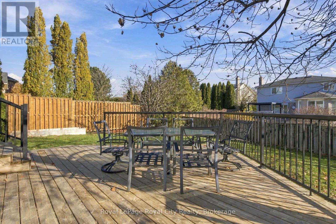
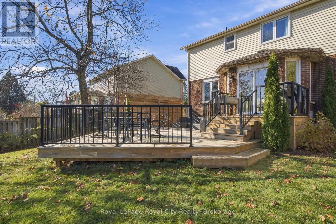
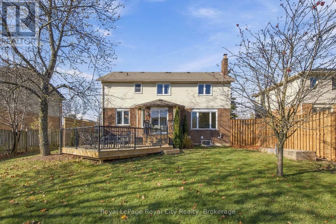
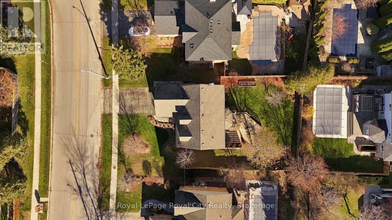
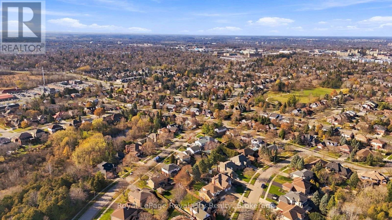
Four bedrooms on the top floor, a lower level made for family and room for everyone in between. Set on a 63 ft lot in established Kortright East, this detached two-storey has been cared for year after year. On the main floor, hardwood runs through a separate living room, dining room and a family room. The kitchen opens to the backyard, with main floor laundry and inside access to the double garage. Upstairs, four bedrooms and two full bathrooms, including a Primary with its own ensuite and walk-in closet. The finished lower level gives your family plenty of space to grow. It has its own separate entrance, two more bedrooms, kitchen (with room for a sink and plumbing already in place), a full bath, a workout area and a second laundry room. It was refreshed in 2026 with new flooring, wiring and a full bathroom renovation. There's room for teens, visiting family or whatever comes next. Every bathroom has been updated since 2020, with new appliances in 2026, 200 amp service and shingles in 2018. Outside, there's a deck, a new 8 ft privacy fence and a productive raspberry patch. Minutes to the University of Guelph, Stone Road Mall, new South End CommunityCentre,Top Rated Schools and the HWY 401. (id:54532)
Open House
This property has open houses!
2:00 pm
Ends at:4:00 pm
Property Details
| MLS® Number | X14195498 |
| Property Type | Single Family |
| Community Name | Kortright East |
| Amenities Near By | Golf Nearby, Schools |
| Community Features | Community Centre |
| Equipment Type | Water Heater |
| Features | Conservation/green Belt |
| Parking Space Total | 4 |
| Rental Equipment Type | Water Heater |
Building
| Bathroom Total | 4 |
| Bedrooms Above Ground | 4 |
| Bedrooms Below Ground | 2 |
| Bedrooms Total | 6 |
| Appliances | Water Heater, Water Softener |
| Basement Development | Finished |
| Basement Features | Walk Out |
| Basement Type | N/a (finished) |
| Construction Style Attachment | Detached |
| Cooling Type | Central Air Conditioning |
| Exterior Finish | Brick, Vinyl Siding |
| Fireplace Present | Yes |
| Foundation Type | Concrete |
| Half Bath Total | 1 |
| Heating Fuel | Natural Gas |
| Heating Type | Forced Air |
| Stories Total | 2 |
| Size Interior | 2,000 - 2,500 Sqft |
| Type | House |
| Utility Water | Municipal Water |
Parking
| Attached Garage | |
| Garage |
Land
| Acreage | No |
| Land Amenities | Golf Nearby, Schools |
| Sewer | Sanitary Sewer |
| Size Depth | 120 Ft ,9 In |
| Size Frontage | 63 Ft ,10 In |
| Size Irregular | 63.9 X 120.8 Ft |
| Size Total Text | 63.9 X 120.8 Ft |
| Zoning Description | R1a |
Rooms
| Level | Type | Length | Width | Dimensions |
|---|---|---|---|---|
| Second Level | Primary Bedroom | 3.48 m | 5.82 m | 3.48 m x 5.82 m |
| Second Level | Bedroom 2 | 3.66 m | 3.2 m | 3.66 m x 3.2 m |
| Second Level | Bedroom 3 | 3.66 m | 3.07 m | 3.66 m x 3.07 m |
| Second Level | Bedroom 4 | 4.09 m | 3.05 m | 4.09 m x 3.05 m |
| Basement | Bedroom | 3.23 m | 3.71 m | 3.23 m x 3.71 m |
| Basement | Bedroom | 3.23 m | 4.34 m | 3.23 m x 4.34 m |
| Basement | Laundry Room | 3.58 m | 3.33 m | 3.58 m x 3.33 m |
| Basement | Recreational, Games Room | 2.85 m | 2.41 m | 2.85 m x 2.41 m |
| Main Level | Living Room | 3.33 m | 4.95 m | 3.33 m x 4.95 m |
| Main Level | Dining Room | 3.28 m | 3.33 m | 3.28 m x 3.33 m |
| Main Level | Kitchen | 3.3 m | 2.41 m | 3.3 m x 2.41 m |
| Main Level | Family Room | 4.6 m | 3.4 m | 4.6 m x 3.4 m |
| Main Level | Laundry Room | 2.44 m | 2.11 m | 2.44 m x 2.11 m |
https://www.realtor.ca/real-estate/30529216/25-kortright-road-e-guelph-kortright-east-kortright-east
Contact Us
Contact us for more information

Sotheby's International Realty Canada,
Brokerage
243 Hurontario St,
Collingwood, ON L9Y 2M1
Office: 705 416 1499

















































































The trademarks REALTOR®, REALTORS®, and the REALTOR® logo are controlled by The Canadian Real Estate Association (CREA) and identify real estate professionals who are members of CREA. The trademarks MLS®, Multiple Listing Service® and the associated logos are owned by The Canadian Real Estate Association (CREA) and identify the quality of services provided by real estate professionals who are members of CREA. The trademark DDF® is owned by The Canadian Real Estate Association (CREA) and identifies CREA's Data Distribution Facility (DDF®)
November 19 2026 06:00:11
The Lakelands Association of REALTORS®
Royal LePage Royal City Realty