260 Pinegrove Street Gravenhurst, Ontario P1P 1L7

$499,900
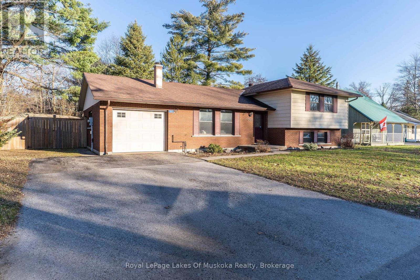
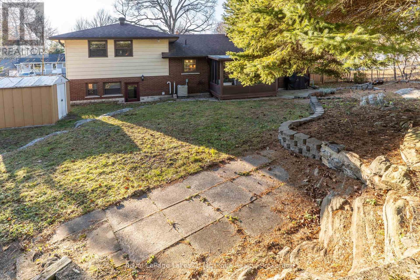
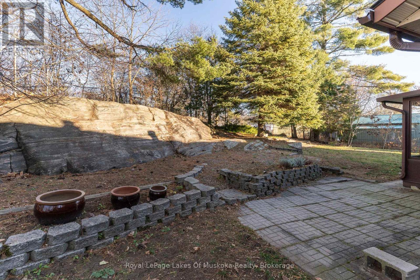
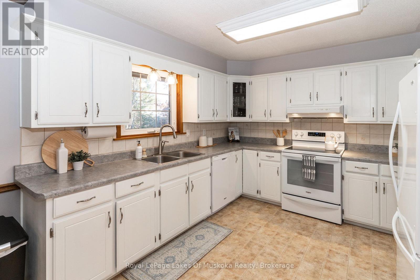
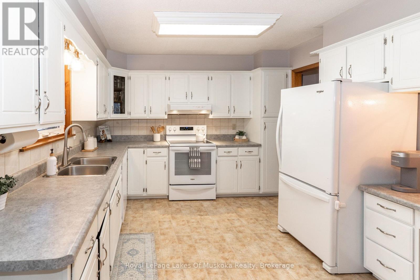
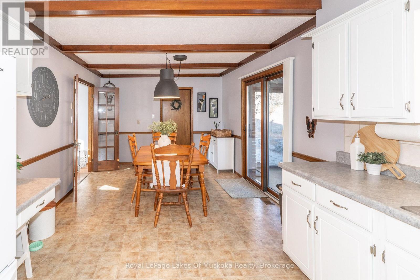
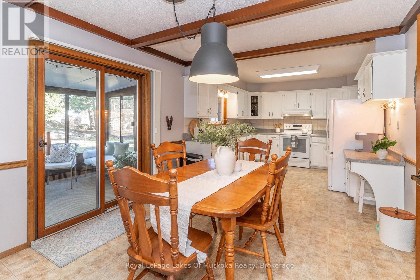
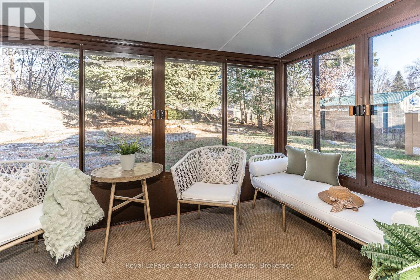
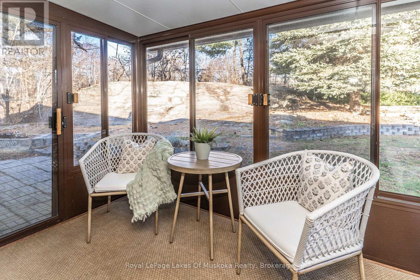
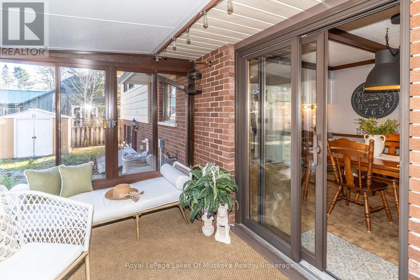
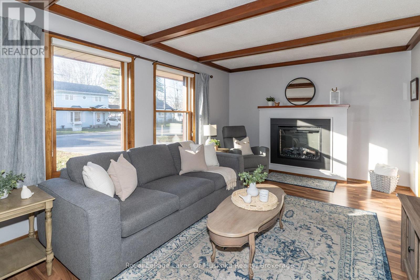
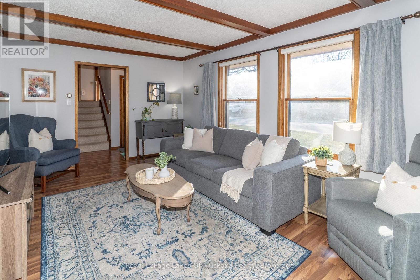
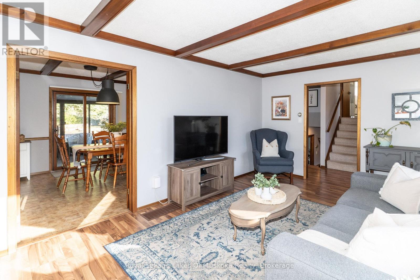
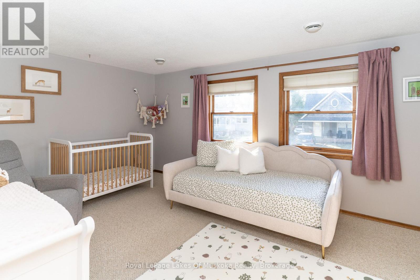
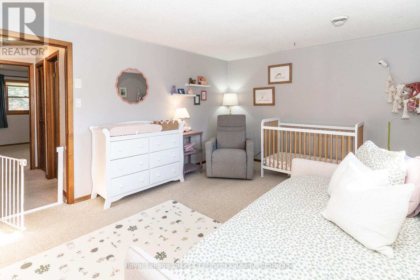
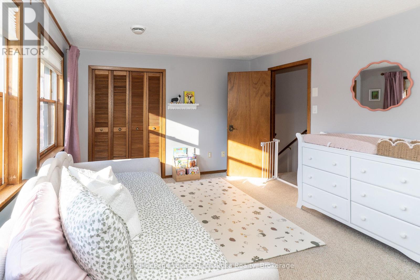
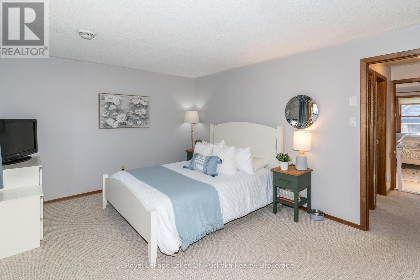
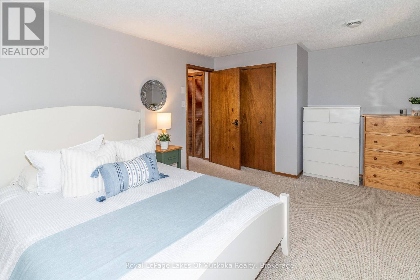
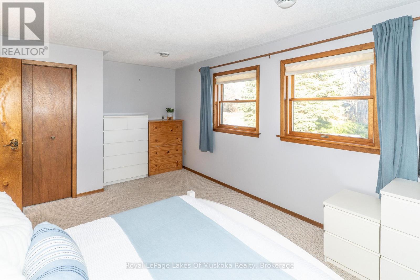
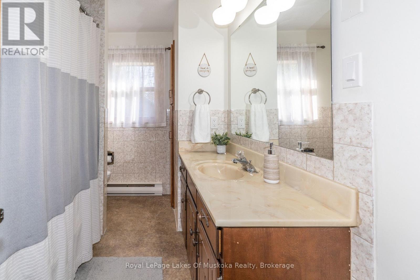
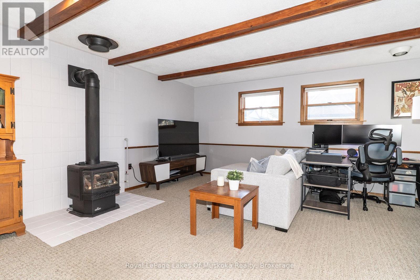
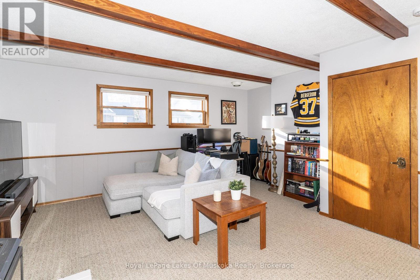
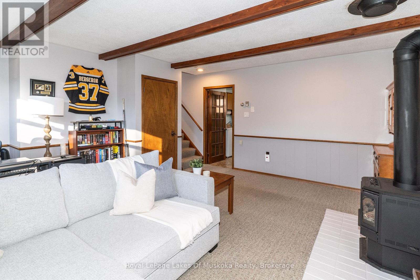
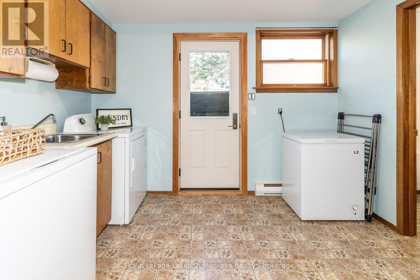
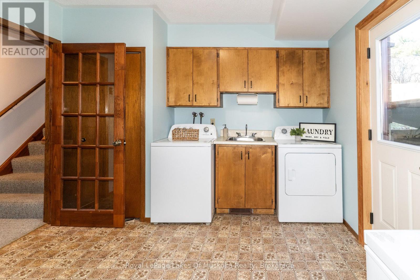
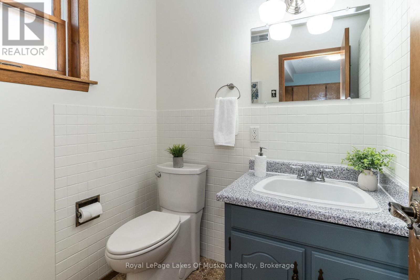
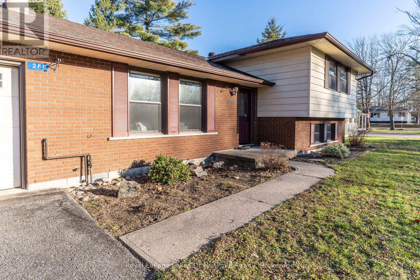
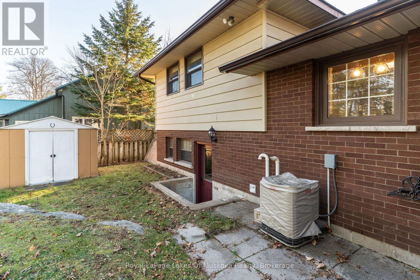
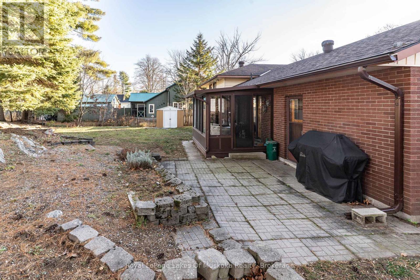
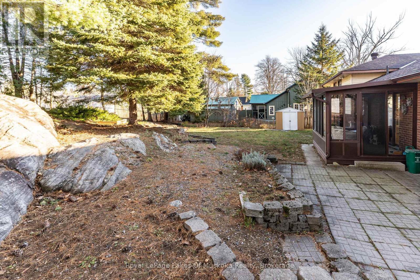
Public open house on Saturday, November 21st between 9:30 a.m. and 11:00 a.m. Welcome to 260 Pinegrove Street-a wonderfully maintained 2-bedroom, 2-bathroom home ideally situated within walking distance to downtown Gravenhurst and Gull Lake Rotary Park! Set on a nice in-town lot featuring; a fenced back yard, classic Muskoka granite outcroppings offering good privacy & backing onto town-owned property on two sides. The bright main floor features a spacious & cozy living room with an electric fireplace insert, flowing into an open-concept kitchen and dining area with abundant cupboard space and a walkout to a lovely screened porch and backyard. Convenient inside access to the attached garage completes the main level. Upstairs, you will find two generously sized bedrooms and a 4-piece bathroom. The finished lower level adds valuable living space with a large rec room featuring a freestanding gas fireplace, a separate laundry room with a walkup entrance to the back yard, and a 3-piece bathroom. Complete with forced-air gas heating, central air conditioning, fiber internet and full town services, this home offers effortless year-round comfort. (id:54532)
Property Details
| MLS® Number | X14196292 |
| Property Type | Single Family |
| Community Name | Muskoka (S) |
| Amenities Near By | Beach |
| Features | Irregular Lot Size, Rocky, Level, Sump Pump |
| Parking Space Total | 3 |
| Structure | Patio(s) |
Building
| Bathroom Total | 2 |
| Bedrooms Above Ground | 2 |
| Bedrooms Total | 2 |
| Amenities | Fireplace(s) |
| Appliances | Garage Door Opener Remote(s), Central Vacuum, Water Heater, Dishwasher, Dryer, Stove, Washer, Refrigerator |
| Basement Development | Partially Finished |
| Basement Features | Walk Out, Walk-up |
| Basement Type | Partial, N/a, N/a, N/a (partially Finished) |
| Construction Style Attachment | Detached |
| Construction Style Split Level | Sidesplit |
| Cooling Type | Central Air Conditioning |
| Exterior Finish | Brick, Aluminum Siding |
| Fireplace Present | Yes |
| Fireplace Total | 2 |
| Fireplace Type | Free Standing Metal,insert |
| Foundation Type | Block |
| Heating Fuel | Natural Gas |
| Heating Type | Forced Air |
| Size Interior | 700 - 1,100 Sqft |
| Type | House |
| Utility Water | Municipal Water |
Parking
| Attached Garage | |
| Garage |
Land
| Access Type | Year-round Access |
| Acreage | No |
| Fence Type | Fenced Yard |
| Land Amenities | Beach |
| Sewer | Sanitary Sewer |
| Size Depth | 120 Ft |
| Size Frontage | 80 Ft |
| Size Irregular | 80 X 120 Ft |
| Size Total Text | 80 X 120 Ft|under 1/2 Acre |
| Zoning Description | R1 |
Rooms
| Level | Type | Length | Width | Dimensions |
|---|---|---|---|---|
| Lower Level | Recreational, Games Room | 4.57 m | 4.95 m | 4.57 m x 4.95 m |
| Lower Level | Bathroom | 2.52 m | 1.45 m | 2.52 m x 1.45 m |
| Lower Level | Laundry Room | 3.28 m | 3.25 m | 3.28 m x 3.25 m |
| Main Level | Living Room | 3.45 m | 5.36 m | 3.45 m x 5.36 m |
| Main Level | Dining Room | 3.84 m | 3.33 m | 3.84 m x 3.33 m |
| Main Level | Kitchen | 3.38 m | 3.33 m | 3.38 m x 3.33 m |
| Main Level | Sunroom | 3.38 m | 2.36 m | 3.38 m x 2.36 m |
| Upper Level | Primary Bedroom | 4.75 m | 3.4 m | 4.75 m x 3.4 m |
| Upper Level | Bedroom 2 | 4.27 m | 3.45 m | 4.27 m x 3.45 m |
| Upper Level | Bathroom | 3.23 m | 2.01 m | 3.23 m x 2.01 m |
Utilities
| Cable | Installed |
| Electricity | Installed |
| Sewer | Installed |
https://www.realtor.ca/real-estate/30530075/260-pinegrove-street-gravenhurst-muskoka-s-muskoka-s
Contact Us
Contact us for more information
Kyle Veitch
Broker

Sotheby's International Realty Canada,
Brokerage
243 Hurontario St,
Collingwood, ON L9Y 2M1
Office: 705 416 1499

















































































The trademarks REALTOR®, REALTORS®, and the REALTOR® logo are controlled by The Canadian Real Estate Association (CREA) and identify real estate professionals who are members of CREA. The trademarks MLS®, Multiple Listing Service® and the associated logos are owned by The Canadian Real Estate Association (CREA) and identify the quality of services provided by real estate professionals who are members of CREA. The trademark DDF® is owned by The Canadian Real Estate Association (CREA) and identifies CREA's Data Distribution Facility (DDF®)
November 22 2026 05:29:40
The Lakelands Association of REALTORS®
Royal LePage Lakes Of Muskoka Realty