27 Palermo Crescent Guelph, Ontario N1E 2J8

$799,999
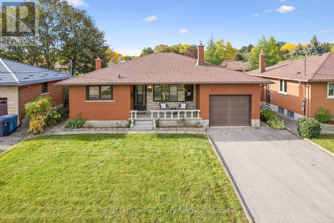
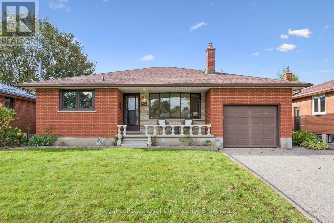
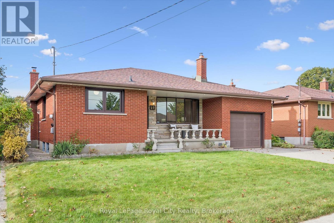
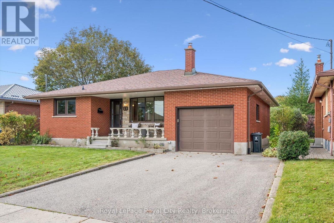
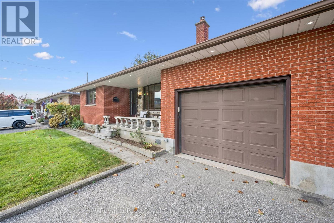
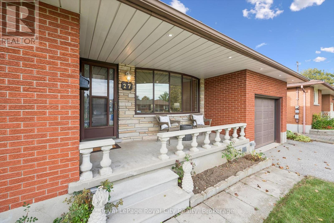
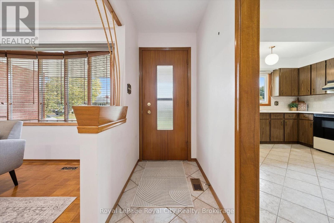
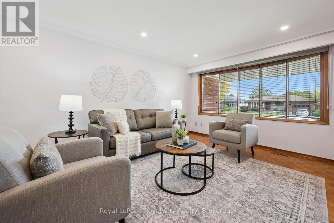
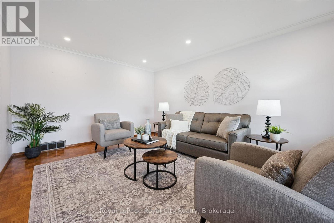
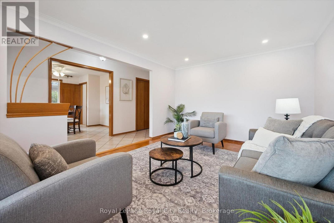
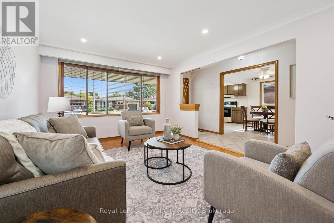
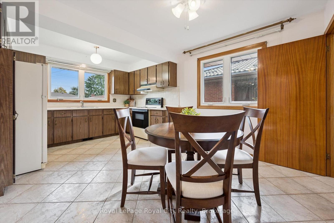
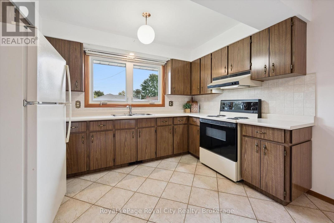
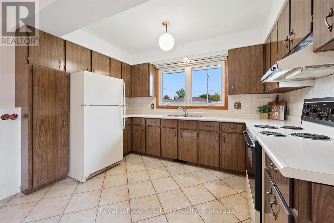
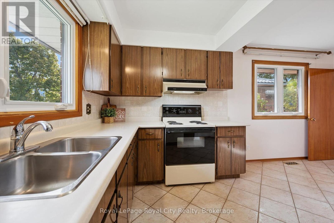
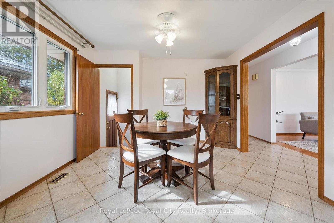
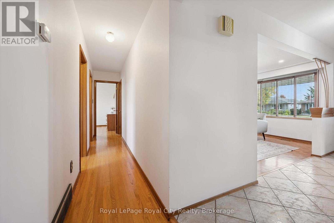
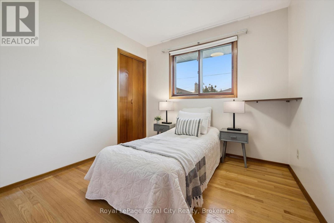
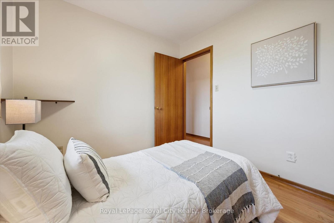
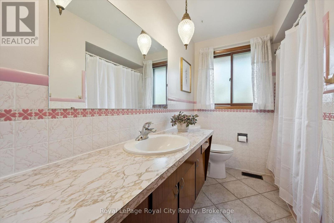
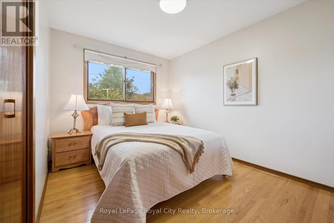
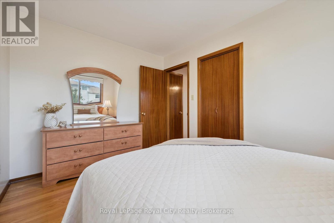
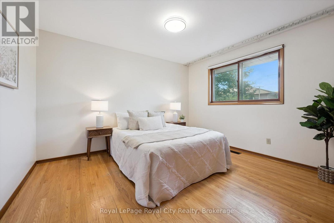
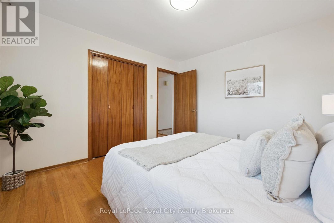
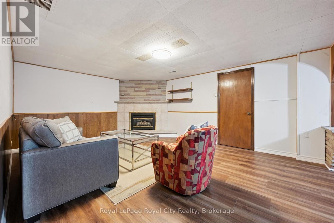
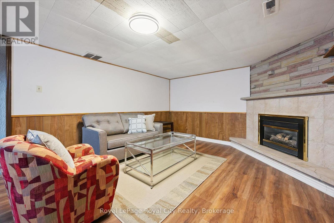
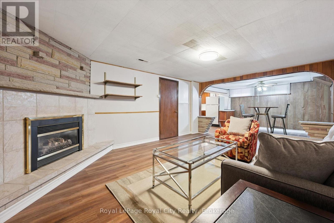
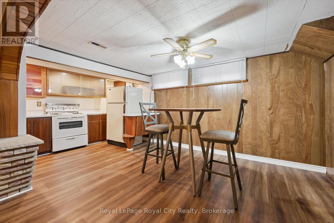
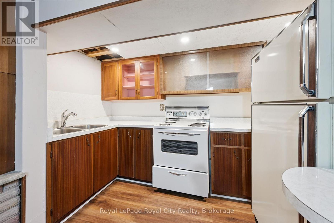
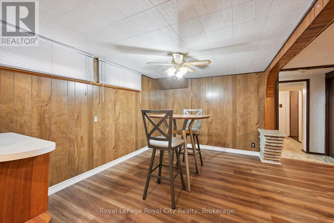
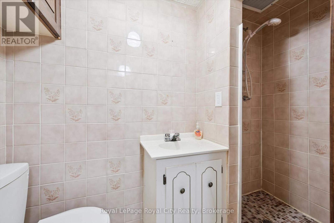
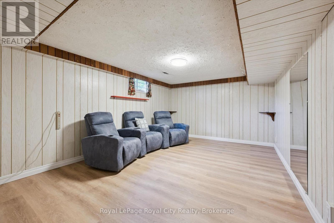
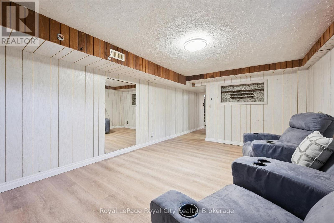
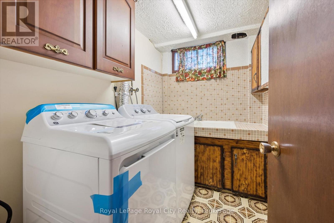
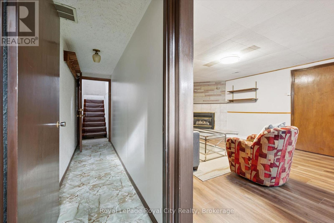
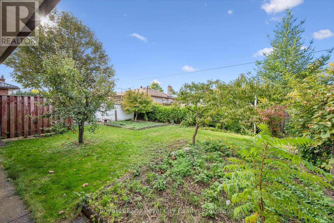
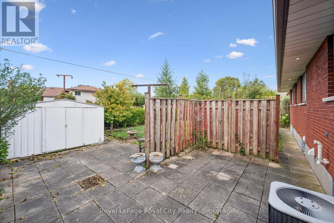
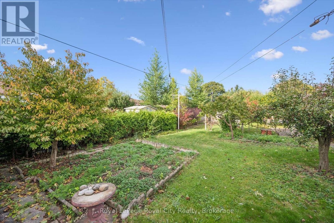
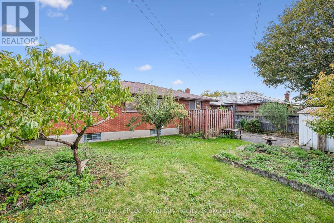
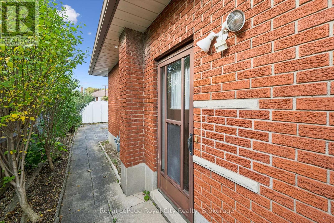
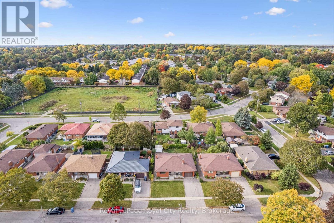
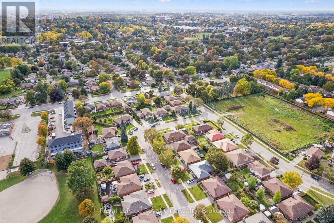
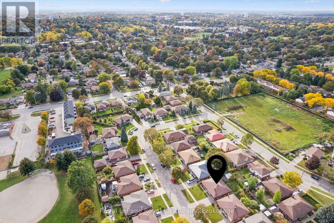
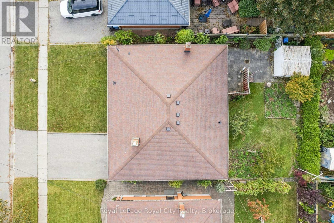
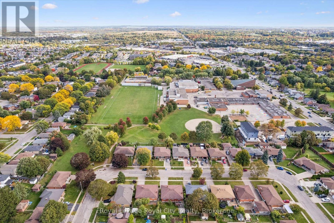
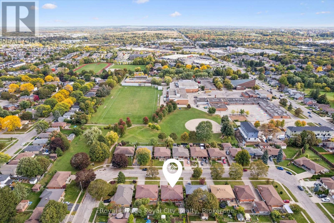
Welcome to 27 Palermo Crescent, a cozy red brick bungalow in Guelph's desirable Grange Road neighbourhood. Offering 3 bedrooms and 2 bathrooms, this inviting home features a functional layout with plenty of space for comfortable living. The bright main-floor living room showcases large windows, pot lights and hardwood flooring, while the eat-in kitchen offers a double sink and ample storage. Three hardwood-floored bedrooms share a convenient 4-piece bathroom. The finished basement adds excellent versatility with a spacious recreation room, 3-piece bathroom, laundry room, wet bar and additional living room, creating an ideal space for extended family, guests or flexible living arrangements, with potential for a secondary dwelling unit, subject to approvals. Outside, the fully fenced backyard offers ample room for outdoor living and entertaining. With parking for three vehicles and a convenient location close to schools, parks and everyday amenities, this home is an excellent opportunity for first-time buyers, multi-generational families or investors. (id:54532)
Property Details
| MLS® Number | X13866484 |
| Property Type | Single Family |
| Community Name | Grange Road |
| Amenities Near By | Park, Public Transit, Schools |
| Community Features | Community Centre, School Bus |
| Parking Space Total | 3 |
| Structure | Shed |
Building
| Bathroom Total | 2 |
| Bedrooms Above Ground | 3 |
| Bedrooms Total | 3 |
| Amenities | Fireplace(s) |
| Appliances | Garage Door Opener Remote(s), Water Heater, Water Meter, Dryer, Washer, Refrigerator |
| Architectural Style | Bungalow |
| Basement Development | Finished |
| Basement Type | Full (finished) |
| Construction Style Attachment | Detached |
| Cooling Type | Central Air Conditioning |
| Exterior Finish | Brick |
| Fireplace Present | Yes |
| Fireplace Total | 1 |
| Foundation Type | Concrete |
| Heating Fuel | Natural Gas |
| Heating Type | Forced Air |
| Stories Total | 1 |
| Size Interior | 1,100 - 1,500 Sqft |
| Type | House |
| Utility Water | Municipal Water |
Parking
| Attached Garage | |
| Garage |
Land
| Acreage | No |
| Land Amenities | Park, Public Transit, Schools |
| Sewer | Sanitary Sewer |
| Size Depth | 97 Ft ,8 In |
| Size Frontage | 52 Ft ,8 In |
| Size Irregular | 52.7 X 97.7 Ft |
| Size Total Text | 52.7 X 97.7 Ft |
Rooms
| Level | Type | Length | Width | Dimensions |
|---|---|---|---|---|
| Basement | Family Room | 3.84 m | 5.23 m | 3.84 m x 5.23 m |
| Basement | Other | 1.77 m | 3.42 m | 1.77 m x 3.42 m |
| Basement | Laundry Room | 2.36 m | 1.65 m | 2.36 m x 1.65 m |
| Basement | Recreational, Games Room | 3.63 m | 5.11 m | 3.63 m x 5.11 m |
| Basement | Utility Room | 3.68 m | 2.54 m | 3.68 m x 2.54 m |
| Basement | Bathroom | 1.12 m | 2.48 m | 1.12 m x 2.48 m |
| Basement | Cold Room | 1.58 m | 4.62 m | 1.58 m x 4.62 m |
| Basement | Dining Room | 3.84 m | 2.94 m | 3.84 m x 2.94 m |
| Main Level | Bathroom | 2.71 m | 2.1 m | 2.71 m x 2.1 m |
| Main Level | Bedroom | 2.71 m | 2.81 m | 2.71 m x 2.81 m |
| Main Level | Bedroom | 3.77 m | 2.78 m | 3.77 m x 2.78 m |
| Main Level | Dining Room | 3.2 m | 3.52 m | 3.2 m x 3.52 m |
| Main Level | Kitchen | 2.43 m | 3.52 m | 2.43 m x 3.52 m |
| Main Level | Living Room | 4.97 m | 3.63 m | 4.97 m x 3.63 m |
| Main Level | Primary Bedroom | 3.79 m | 3.4 m | 3.79 m x 3.4 m |
https://www.realtor.ca/real-estate/30369615/27-palermo-crescent-guelph-grange-road-grange-road
Contact Us
Contact us for more information
Andra Arnold
Broker
www.andraarnold.com/
www.facebook.com/GuelphRealtor/
www.linkedin.com/in/guelphrealestate
www.instagram.com/andraarnold

Sotheby's International Realty Canada,
Brokerage
243 Hurontario St,
Collingwood, ON L9Y 2M1
Office: 705 416 1499













































































The trademarks REALTOR®, REALTORS®, and the REALTOR® logo are controlled by The Canadian Real Estate Association (CREA) and identify real estate professionals who are members of CREA. The trademarks MLS®, Multiple Listing Service® and the associated logos are owned by The Canadian Real Estate Association (CREA) and identify the quality of services provided by real estate professionals who are members of CREA. The trademark DDF® is owned by The Canadian Real Estate Association (CREA) and identifies CREA's Data Distribution Facility (DDF®)
October 06 2026 03:30:10
The Lakelands Association of REALTORS®
Royal LePage Royal City Realty