2c - 360 Queen Street E Centre Wellington, Ontario N1M 1T4

$539,900Maintenance, Insurance, Parking
$403.94 Monthly
Maintenance, Insurance, Parking
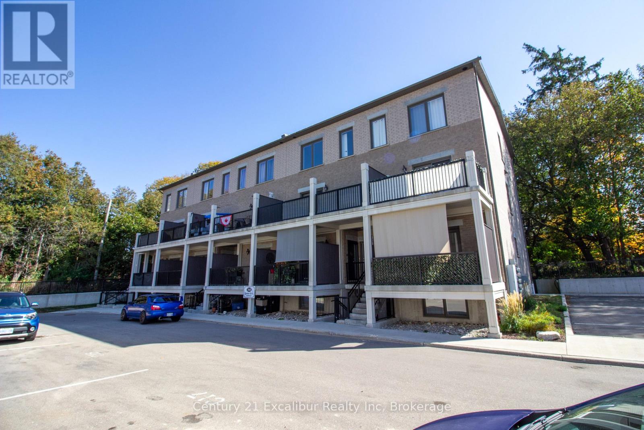
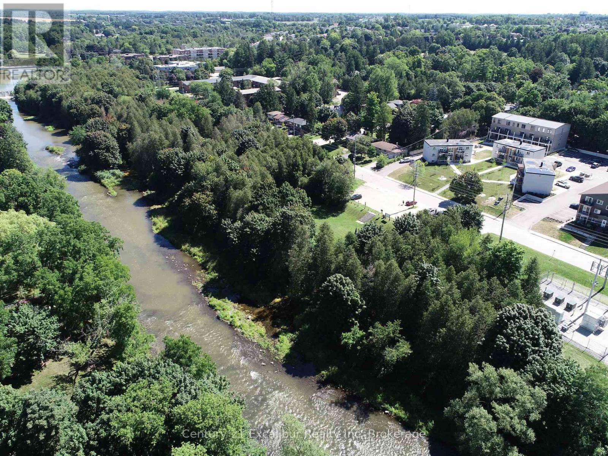
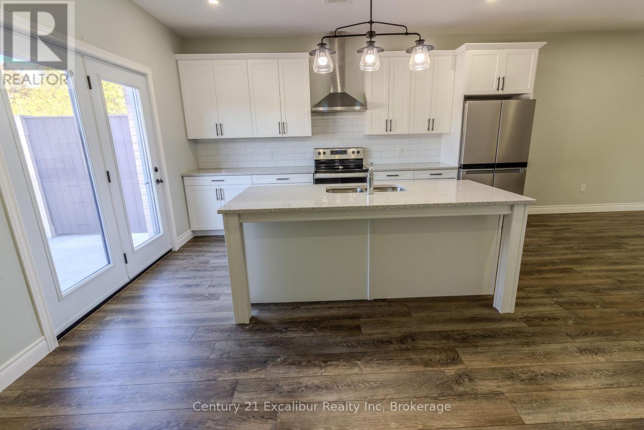
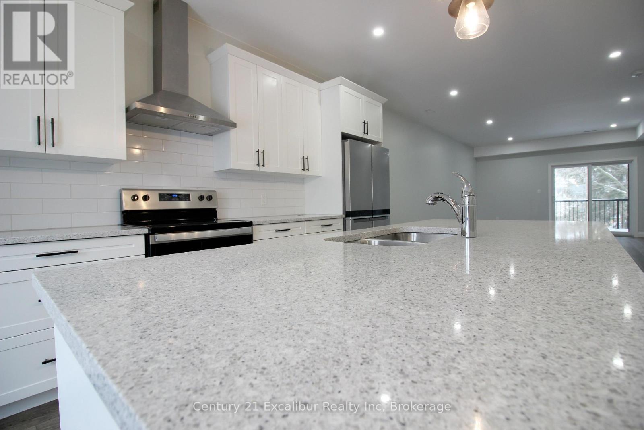
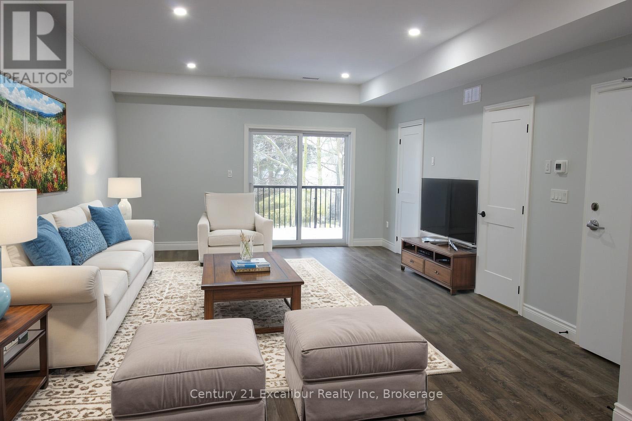
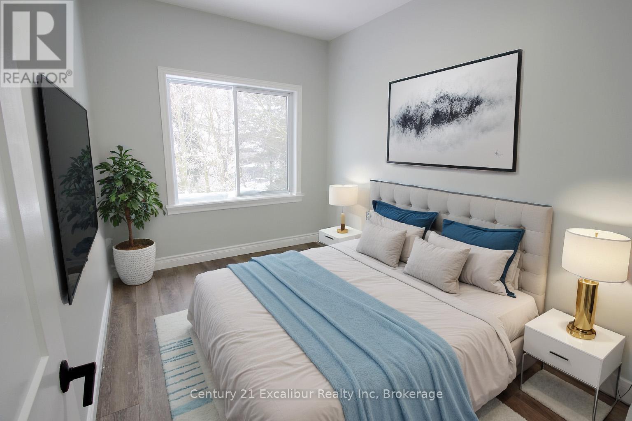
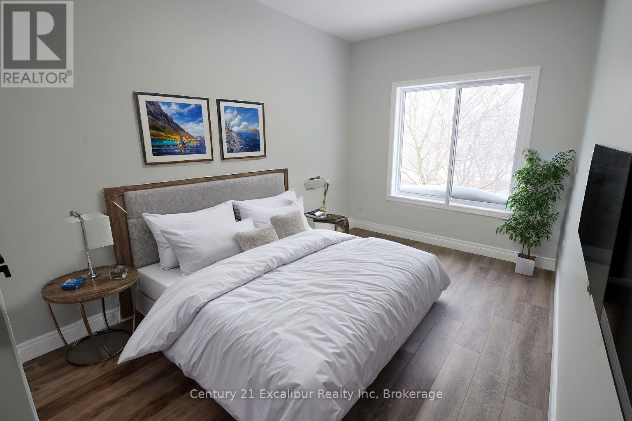
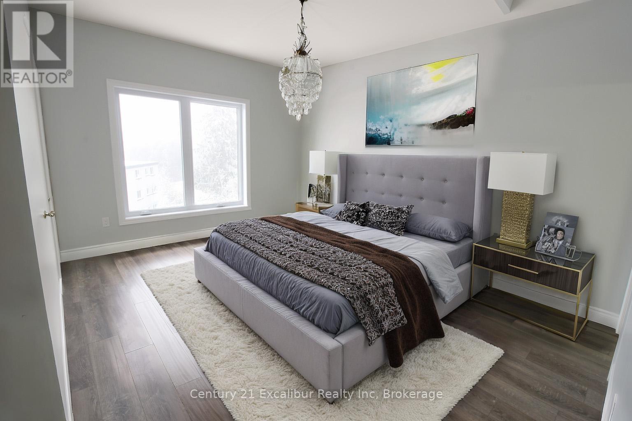
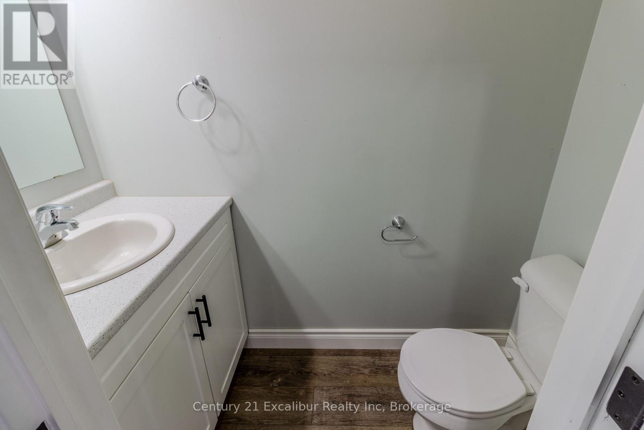
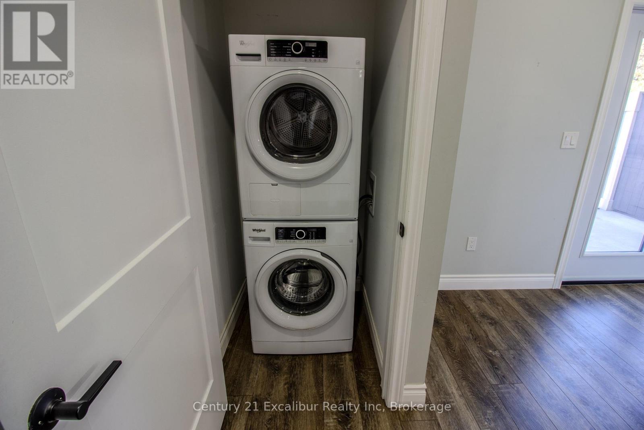
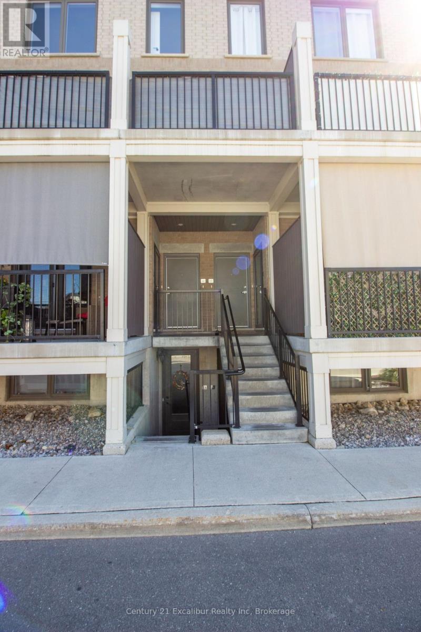
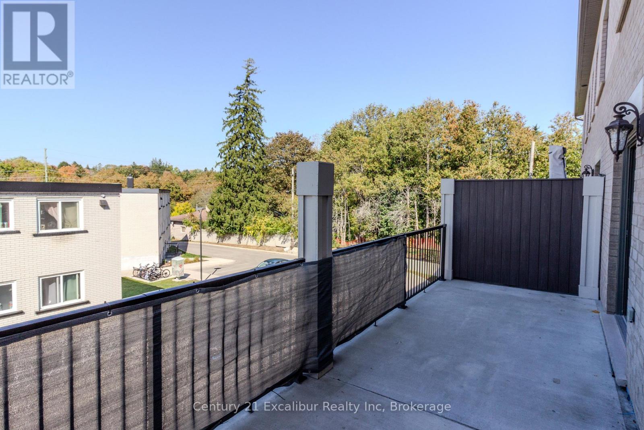
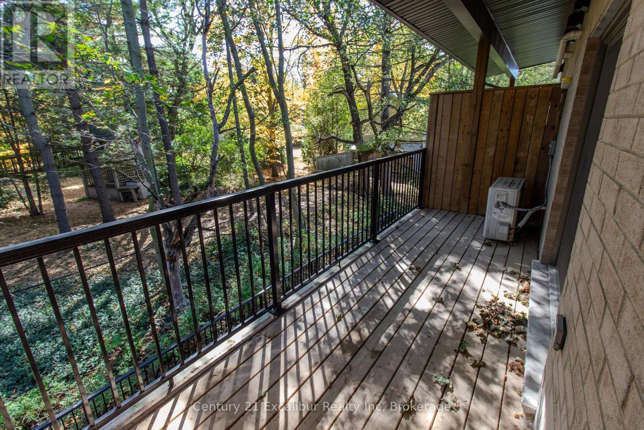
$403.94 MonthlyWelcome to 360 Queen Street, Unit 2C - a rare 3 bed and spacious 1,549 sq. ft. condo built in 2022, offering modern, low-maintenance living with an impressive amount of space. The bright open-concept living area brings together the kitchen, dining, and living room, creating a comfortable space for everyday living and entertaining. The modern kitchen features quartz countertops and plenty of workspace, while two large balconies, including one covered, extend your living space outdoors. There is room for family, guests, or a home office. The generous primary bedroom features a large walk-in closet and plenty of room to unwind. Additional conveniences include in-suite laundry, an owned water heater and water softener, and an efficient heat pump air conditioning. Built in 2022 and ready to simply move in and enjoy, all within easy reach of shopping, everyday amenities, the Grand River, and its extensive trail network. (id:54532)
Property Details
| MLS® Number | X13874104 |
| Property Type | Single Family |
| Community Name | Fergus |
| Amenities Near By | Schools |
| Community Features | Pets Allowed With Restrictions, Community Centre |
| Features | Balcony, In Suite Laundry |
| Parking Space Total | 1 |
| Structure | Deck, Porch |
| Water Front Name | Grand River |
Building
| Bathroom Total | 2 |
| Bedrooms Above Ground | 3 |
| Bedrooms Total | 3 |
| Age | 0 To 5 Years |
| Amenities | Visitor Parking |
| Appliances | Water Heater, Water Softener, Dishwasher, Dryer, Stove, Washer, Refrigerator |
| Basement Type | None |
| Cooling Type | Central Air Conditioning |
| Exterior Finish | Brick |
| Foundation Type | Block |
| Half Bath Total | 1 |
| Heating Fuel | Natural Gas |
| Heating Type | Forced Air |
| Stories Total | 2 |
| Size Interior | 1,400 - 1,599 Sqft |
| Type | Apartment |
Parking
| No Garage |
Land
| Acreage | No |
| Land Amenities | Schools |
| Surface Water | River/stream |
| Zoning Description | R3 |
Rooms
| Level | Type | Length | Width | Dimensions |
|---|---|---|---|---|
| Second Level | Primary Bedroom | 4.57 m | 3.6 m | 4.57 m x 3.6 m |
| Second Level | Other | 1.56 m | 2.6 m | 1.56 m x 2.6 m |
| Second Level | Bathroom | 2.6 m | 2.74 m | 2.6 m x 2.74 m |
| Second Level | Bedroom 2 | 4.6 m | 2.74 m | 4.6 m x 2.74 m |
| Second Level | Bedroom 3 | 2.65 m | 3.69 m | 2.65 m x 3.69 m |
| Main Level | Living Room | 4.29 m | 4.45 m | 4.29 m x 4.45 m |
| Main Level | Other | 5.76 m | 2.07 m | 5.76 m x 2.07 m |
| Main Level | Dining Room | 2.47 m | 4.45 m | 2.47 m x 4.45 m |
| Main Level | Kitchen | 4.32 m | 4.45 m | 4.32 m x 4.45 m |
| Main Level | Bathroom | 2.07 m | 0.94 m | 2.07 m x 0.94 m |
| Main Level | Other | 1.82 m | 2.07 m | 1.82 m x 2.07 m |
https://www.realtor.ca/real-estate/30378071/2c-360-queen-street-e-centre-wellington-fergus-fergus
Contact Us
Contact us for more information
Paul Van Grootheest
Broker

Sotheby's International Realty Canada,
Brokerage
243 Hurontario St,
Collingwood, ON L9Y 2M1
Office: 705 416 1499













































































The trademarks REALTOR®, REALTORS®, and the REALTOR® logo are controlled by The Canadian Real Estate Association (CREA) and identify real estate professionals who are members of CREA. The trademarks MLS®, Multiple Listing Service® and the associated logos are owned by The Canadian Real Estate Association (CREA) and identify the quality of services provided by real estate professionals who are members of CREA. The trademark DDF® is owned by The Canadian Real Estate Association (CREA) and identifies CREA's Data Distribution Facility (DDF®)
October 07 2026 10:30:34
The Lakelands Association of REALTORS®
Century 21 Excalibur Realty Inc