304197 South Line West Grey, Ontario N0C 1K0

$799,900
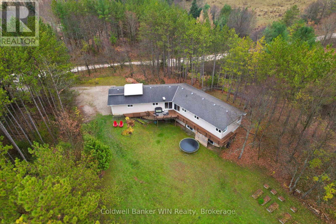
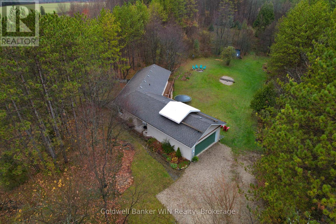
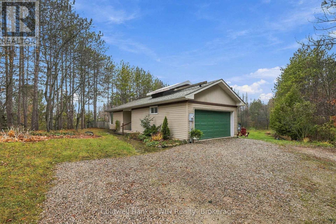
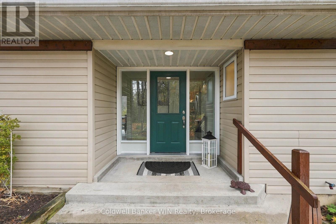
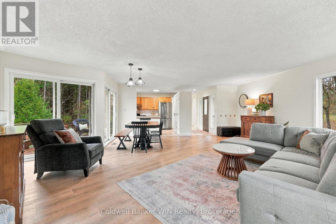
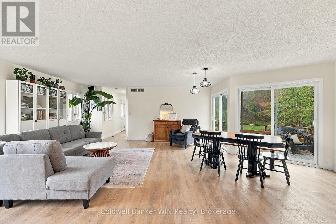
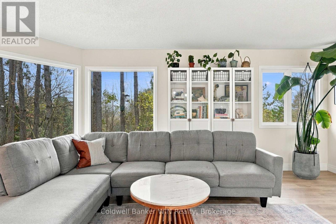
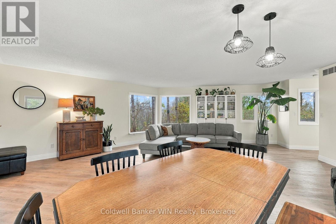
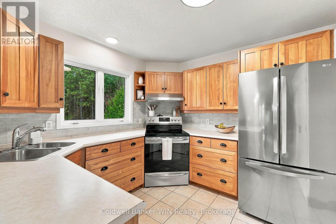
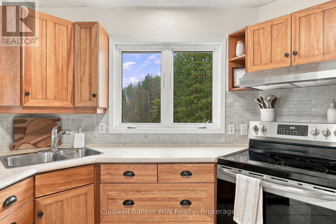
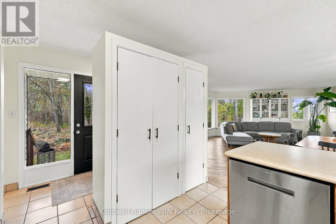
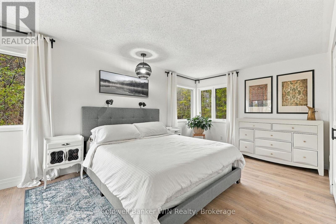
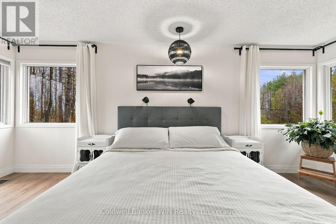
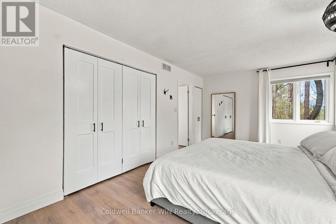
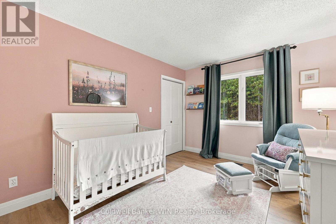
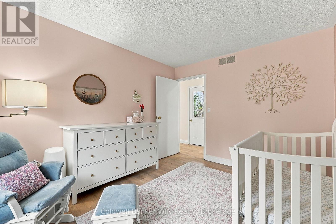
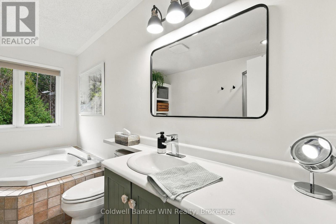
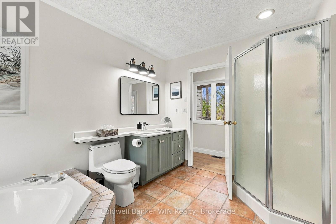
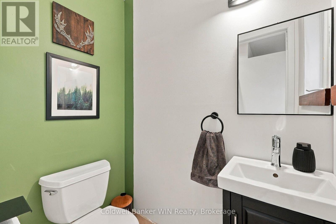
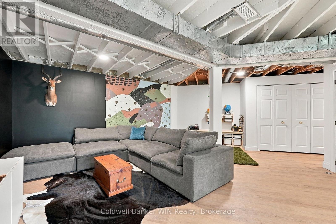
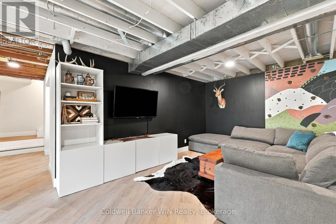
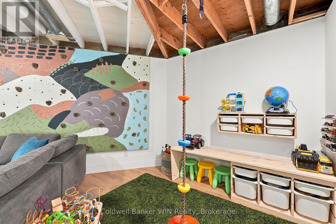
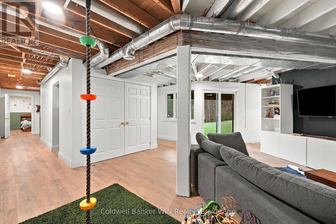
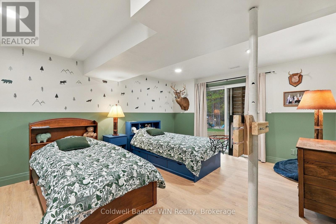
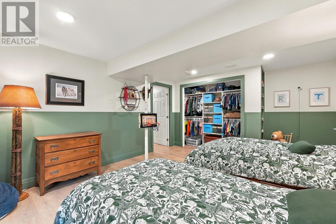
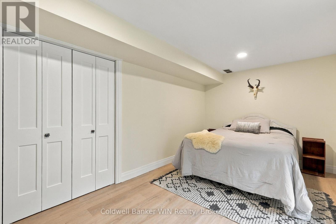
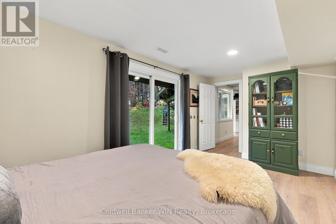
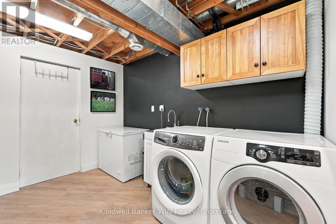
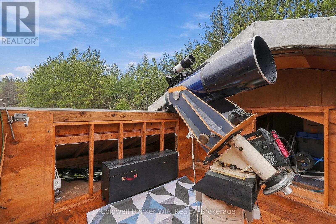
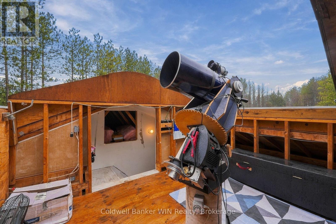
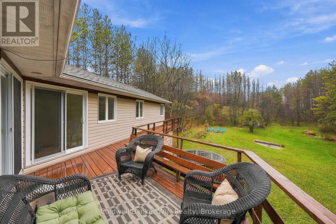
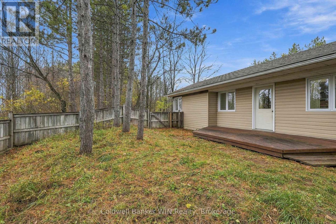
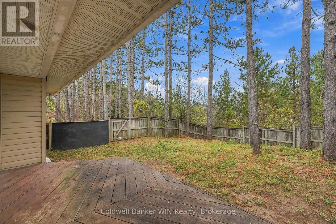
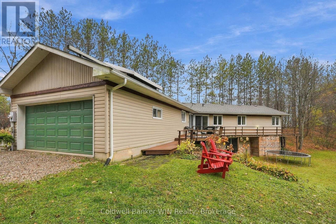
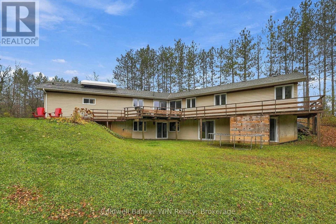
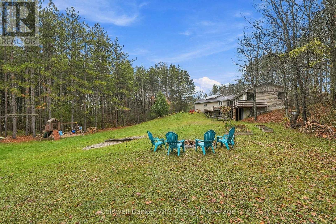
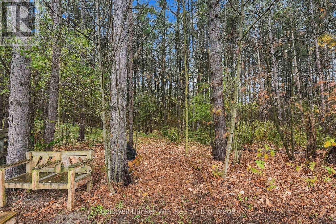
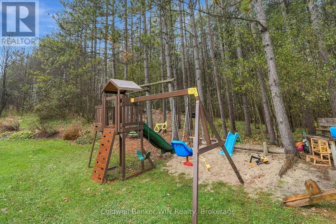
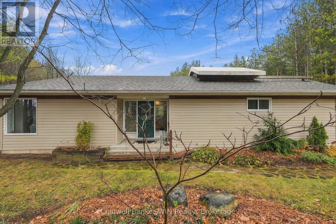
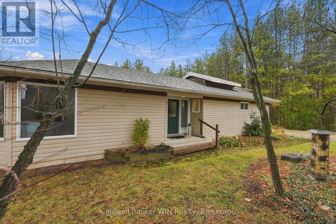
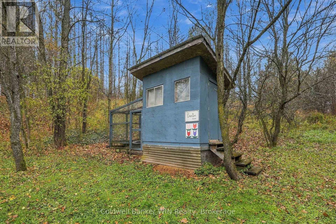
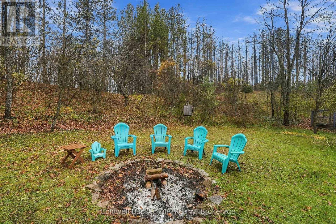
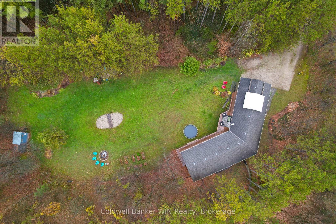
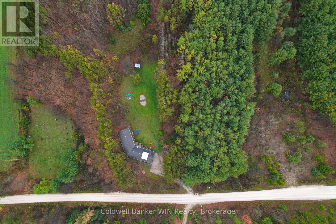
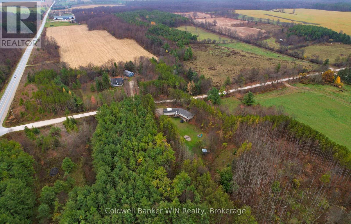
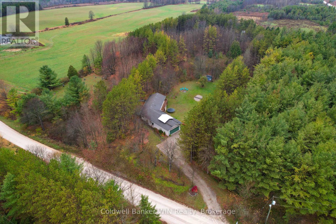
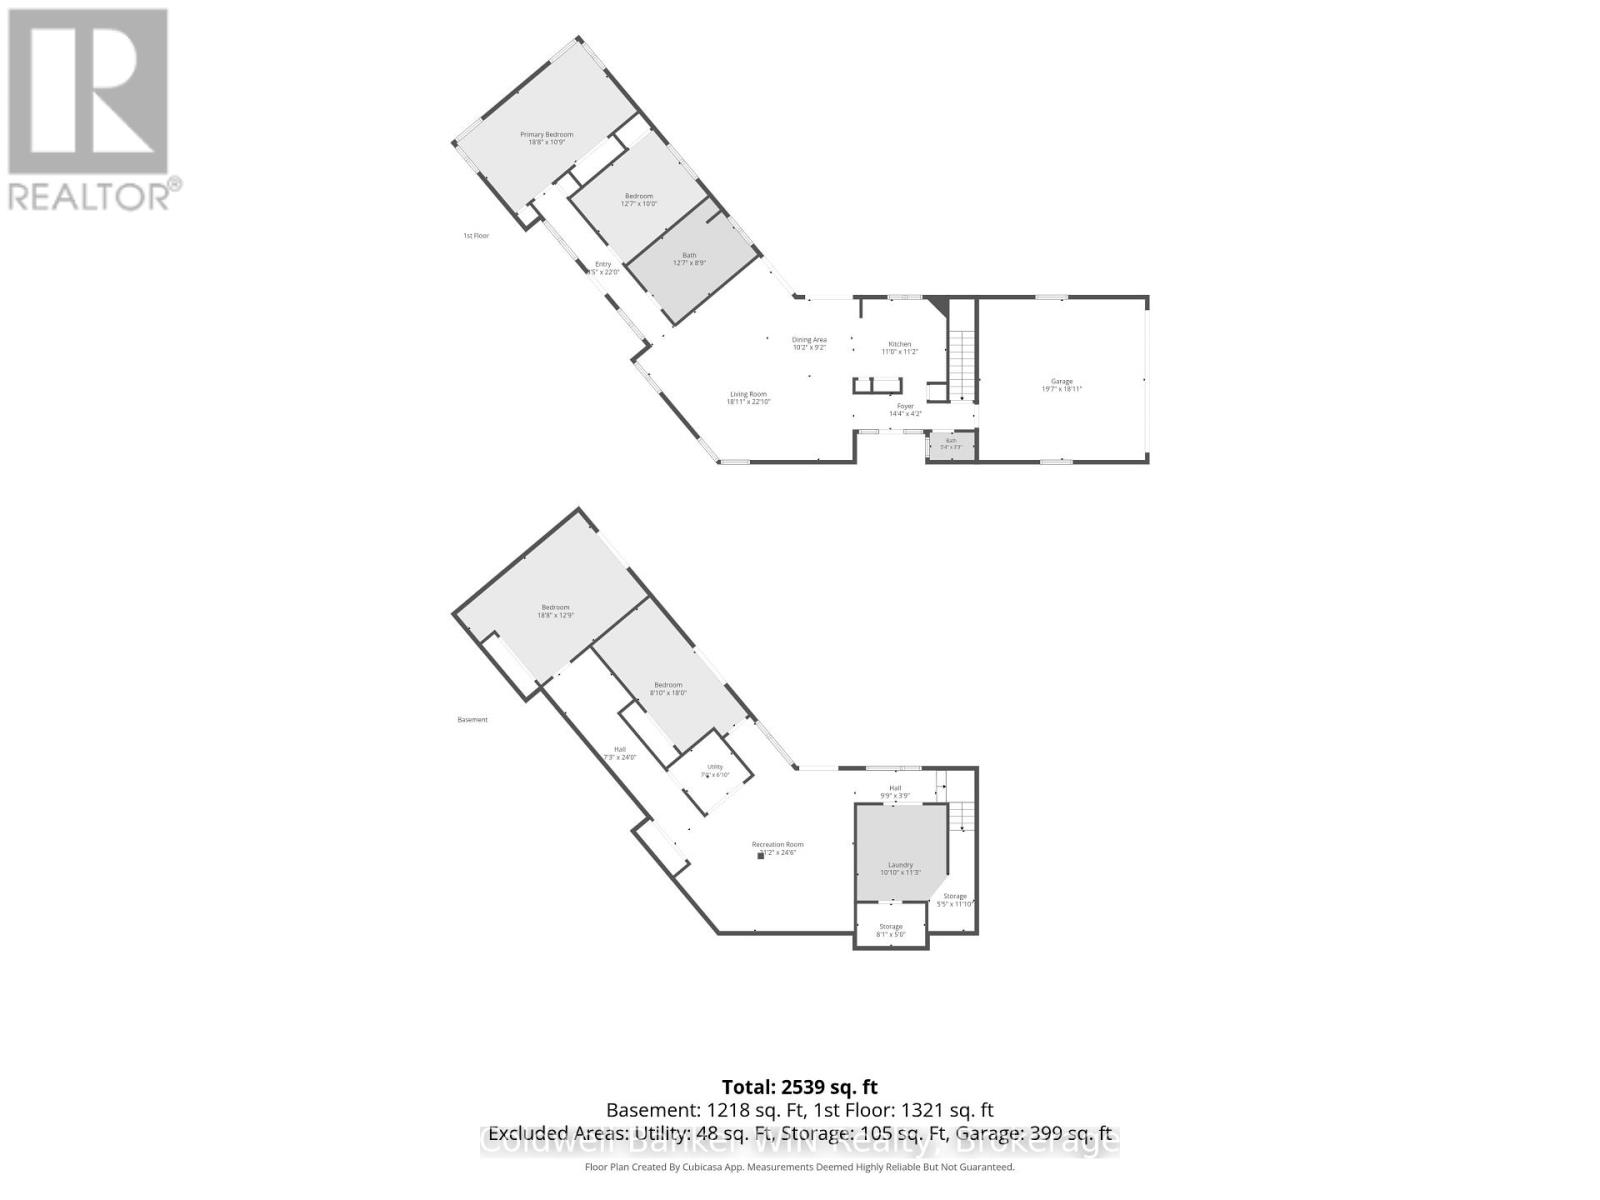
Over 3 acres of space for the family to play and explore. There are walking trails in the forest to wander, a private yard secluded by mature trees with a fire pit for evenings outside, and a chicken coop for fresh eggs. Seniors will love the peace and quiet here too, a calm escape from the city. Inside, natural light is what you notice first, with so many windows the house stays bright all day. There's over 2,500 square feet of finished living space, and from every room you look out at the trees and property. The open concept layout lets the kitchen, living, and dining areas flow together, with maple kitchen cabinets, wide plank flooring, and two sliding doors out to the back deck. The primary bedroom has his and her closets and multiple windows, so it feels calm and relaxing. A second bedroom on the main floor offers convenience for one of the kids or use this space as a home office. The bathroom is spa-like, with a huge soaker tub that's perfect for splashing kids and enough room for everyone to brush their teeth at the same time before bed. There's also a 2-piece bath for guests. The finished lower level doesn't feel like a basement with natural light and multiple sliding doors to the backyard. There's a large rec room with a climbing wall, two more bedrooms, laundry, and storage rooms. A bathroom rough-in is already there if you want to add one. At the front of the home, a fenced area gives kids, grandkids or dogs a safe place to play while you keep a close eye on them. Above the attached garage, there's a stargazing loft with a ceiling track system and a telescope. In the evening, slide the ceiling loft open to enjoy a view of the sky and gaze at the solar system through the telescope. Imagine yourself and the family with popcorn and a clear night sky. Country living here is10 minutes to Durham, 20 to Markdale or Mount Forest, and 45 to The Blue Mountains. The current family made a lot of memories here. It's ready for the next one to make theirs. (id:54532)
Open House
This property has open houses!
10:00 am
Ends at:12:00 pm
Property Details
| MLS® Number | X14162314 |
| Property Type | Single Family |
| Community Name | West Grey |
| Community Features | School Bus |
| Equipment Type | None |
| Features | Wooded Area, Carpet Free |
| Parking Space Total | 6 |
| Rental Equipment Type | None |
| Structure | Deck |
Building
| Bathroom Total | 2 |
| Bedrooms Above Ground | 2 |
| Bedrooms Below Ground | 2 |
| Bedrooms Total | 4 |
| Age | 16 To 30 Years |
| Appliances | Garage Door Opener Remote(s), Dishwasher, Dryer, Garage Door Opener, Microwave, Stove, Washer, Water Softener, Window Coverings, Refrigerator |
| Architectural Style | Bungalow |
| Basement Development | Finished |
| Basement Features | Walk Out |
| Basement Type | N/a (finished) |
| Construction Style Attachment | Detached |
| Cooling Type | Central Air Conditioning |
| Exterior Finish | Vinyl Siding |
| Foundation Type | Poured Concrete |
| Half Bath Total | 1 |
| Heating Fuel | Geo Thermal |
| Heating Type | Forced Air |
| Stories Total | 1 |
| Size Interior | 1,100 - 1,500 Sqft |
| Type | House |
| Utility Water | Drilled Well |
Parking
| Attached Garage | |
| Garage |
Land
| Acreage | Yes |
| Sewer | Septic System |
| Size Depth | 250 Ft ,1 In |
| Size Frontage | 565 Ft ,10 In |
| Size Irregular | 565.9 X 250.1 Ft |
| Size Total Text | 565.9 X 250.1 Ft|2 - 4.99 Acres |
| Zoning Description | A2 |
Rooms
| Level | Type | Length | Width | Dimensions |
|---|---|---|---|---|
| Basement | Bedroom | 2.69 m | 5.74 m | 2.69 m x 5.74 m |
| Basement | Laundry Room | 3.3 m | 3.43 m | 3.3 m x 3.43 m |
| Basement | Utility Room | 2.13 m | 2.08 m | 2.13 m x 2.08 m |
| Basement | Other | 1.65 m | 3.61 m | 1.65 m x 3.61 m |
| Basement | Other | 2.46 m | 1.52 m | 2.46 m x 1.52 m |
| Basement | Recreational, Games Room | 6.45 m | 7.47 m | 6.45 m x 7.47 m |
| Basement | Bedroom | 5.69 m | 3.89 m | 5.69 m x 3.89 m |
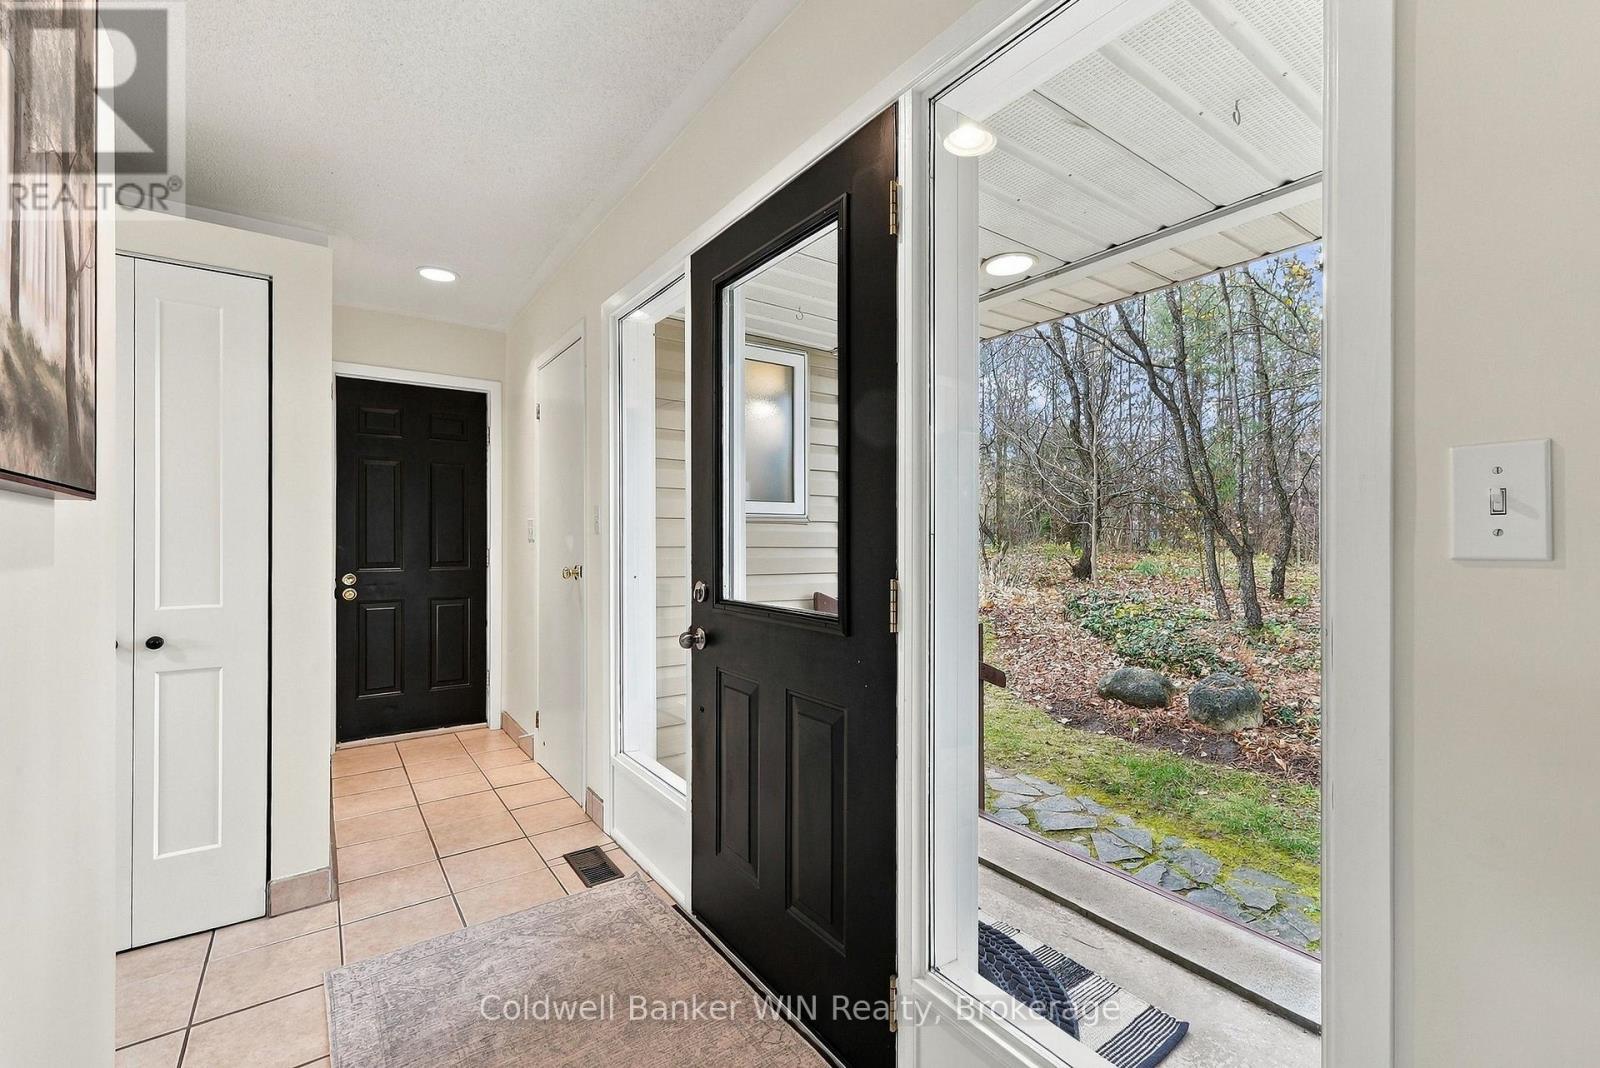
| Main Level | Foyer | 4.37 m | 1.27 m | 4.37 m x 1.27 m |
| Main Level | Living Room | 5.77 m | 6.96 m | 5.77 m x 6.96 m |
| Main Level | Kitchen | 3.35 m | 3.4 m | 3.35 m x 3.4 m |
| Main Level | Dining Room | 3.1 m | 2.79 m | 3.1 m x 2.79 m |
| Main Level | Bathroom | 1.63 m | 0.99 m | 1.63 m x 0.99 m |
| Main Level | Primary Bedroom | 5.69 m | 3.28 m | 5.69 m x 3.28 m |
| Main Level | Bedroom | 3.84 m | 3.05 m | 3.84 m x 3.05 m |
| Main Level | Bathroom | 3.84 m | 2.67 m | 3.84 m x 2.67 m |
https://www.realtor.ca/real-estate/30493535/304197-south-line-west-grey-west-grey
Contact Us
Contact us for more information
Jessica Mcfarlane
Salesperson
jessicamcfarlane.ca/
www.facebook.com/realtorjessicamcfarlane/
www.instagram.com/realtor_jessicamcfarlane/

Sotheby's International Realty Canada,
Brokerage
243 Hurontario St,
Collingwood, ON L9Y 2M1
Office: 705 416 1499

















































































The trademarks REALTOR®, REALTORS®, and the REALTOR® logo are controlled by The Canadian Real Estate Association (CREA) and identify real estate professionals who are members of CREA. The trademarks MLS®, Multiple Listing Service® and the associated logos are owned by The Canadian Real Estate Association (CREA) and identify the quality of services provided by real estate professionals who are members of CREA. The trademark DDF® is owned by The Canadian Real Estate Association (CREA) and identifies CREA's Data Distribution Facility (DDF®)
November 09 2026 11:59:27
The Lakelands Association of REALTORS®
Coldwell Banker Win Realty