320 Lafontaine Road W Tiny, Ontario L9M 1R3

$869,900
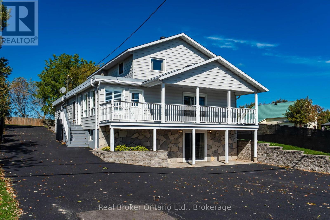
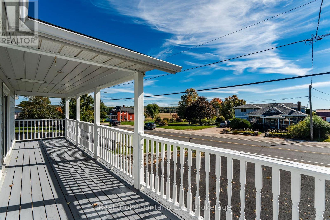
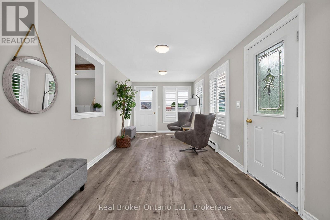
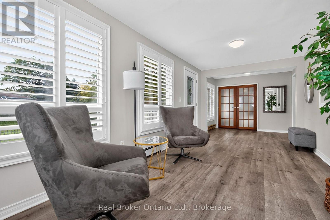
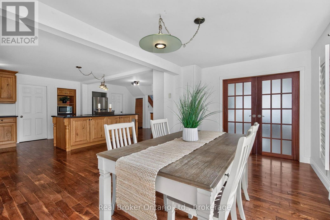
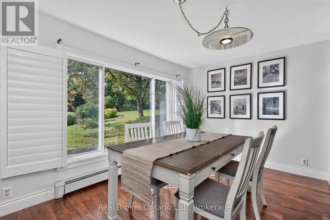
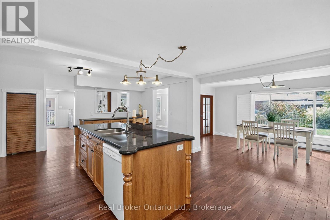
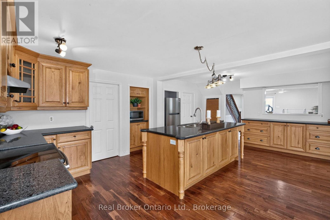
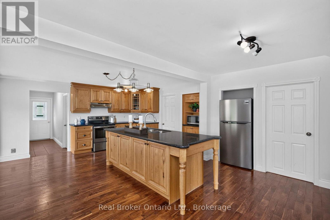
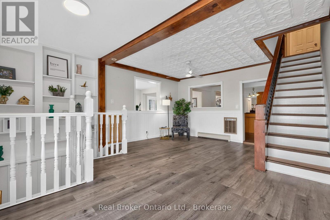
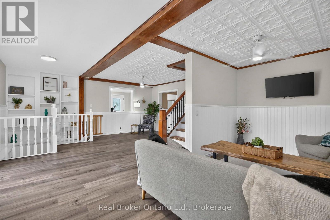
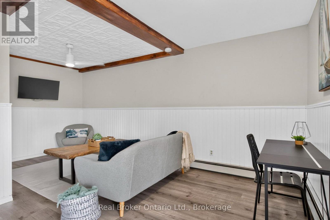
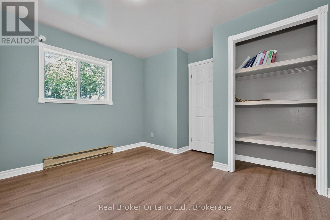
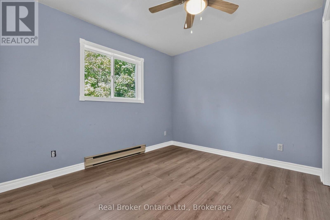
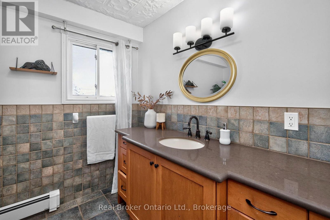
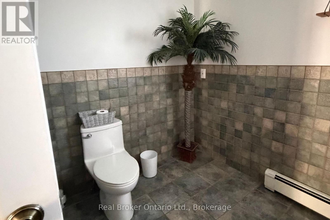
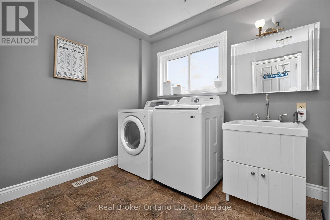
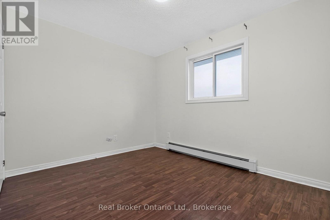
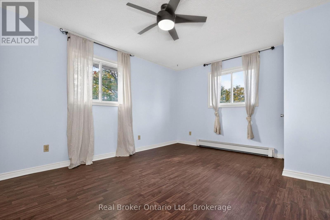
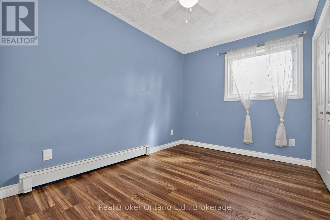
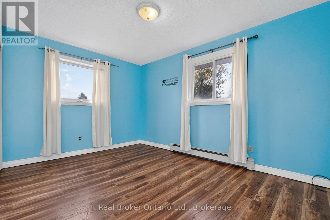
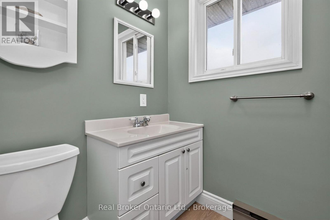
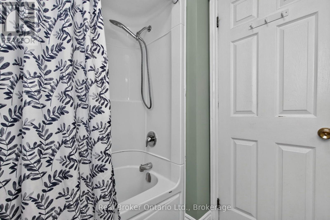
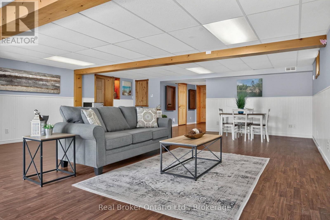
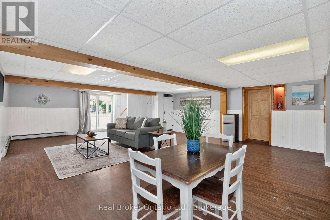
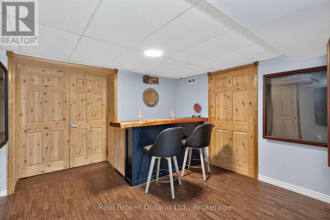
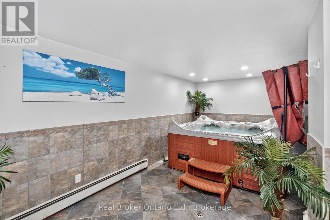
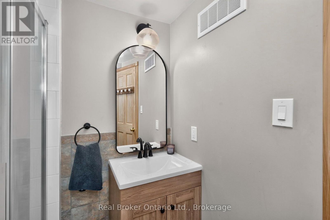
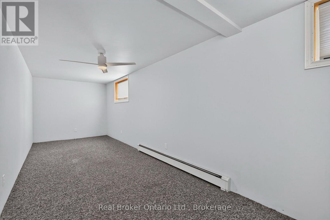
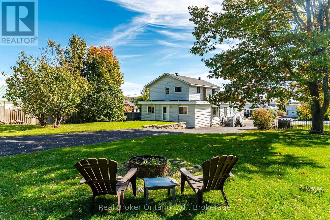
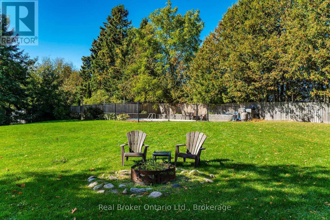
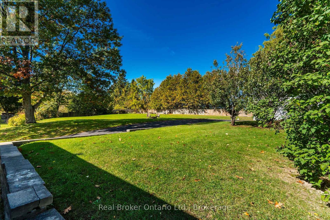
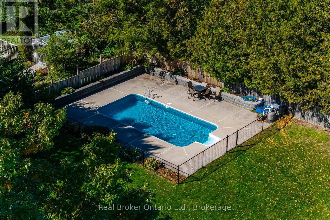
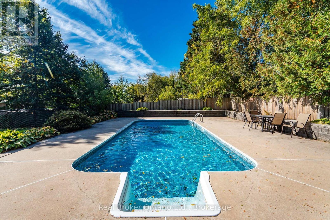
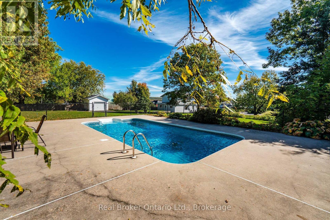
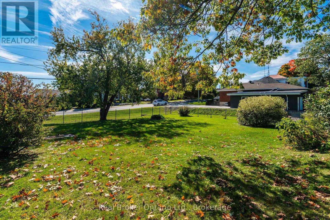
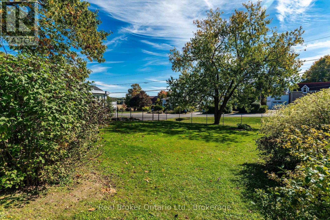
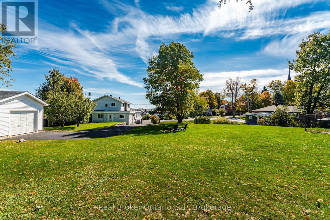
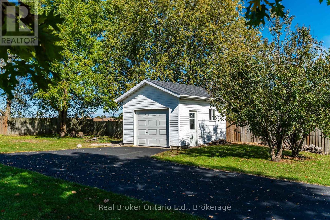
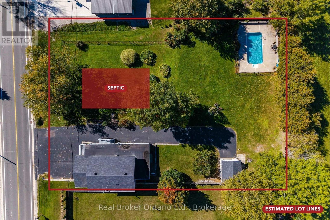
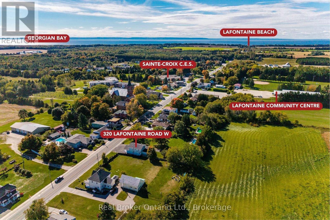
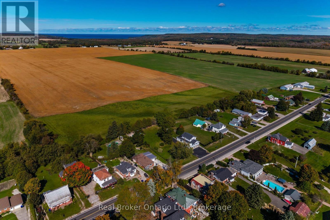
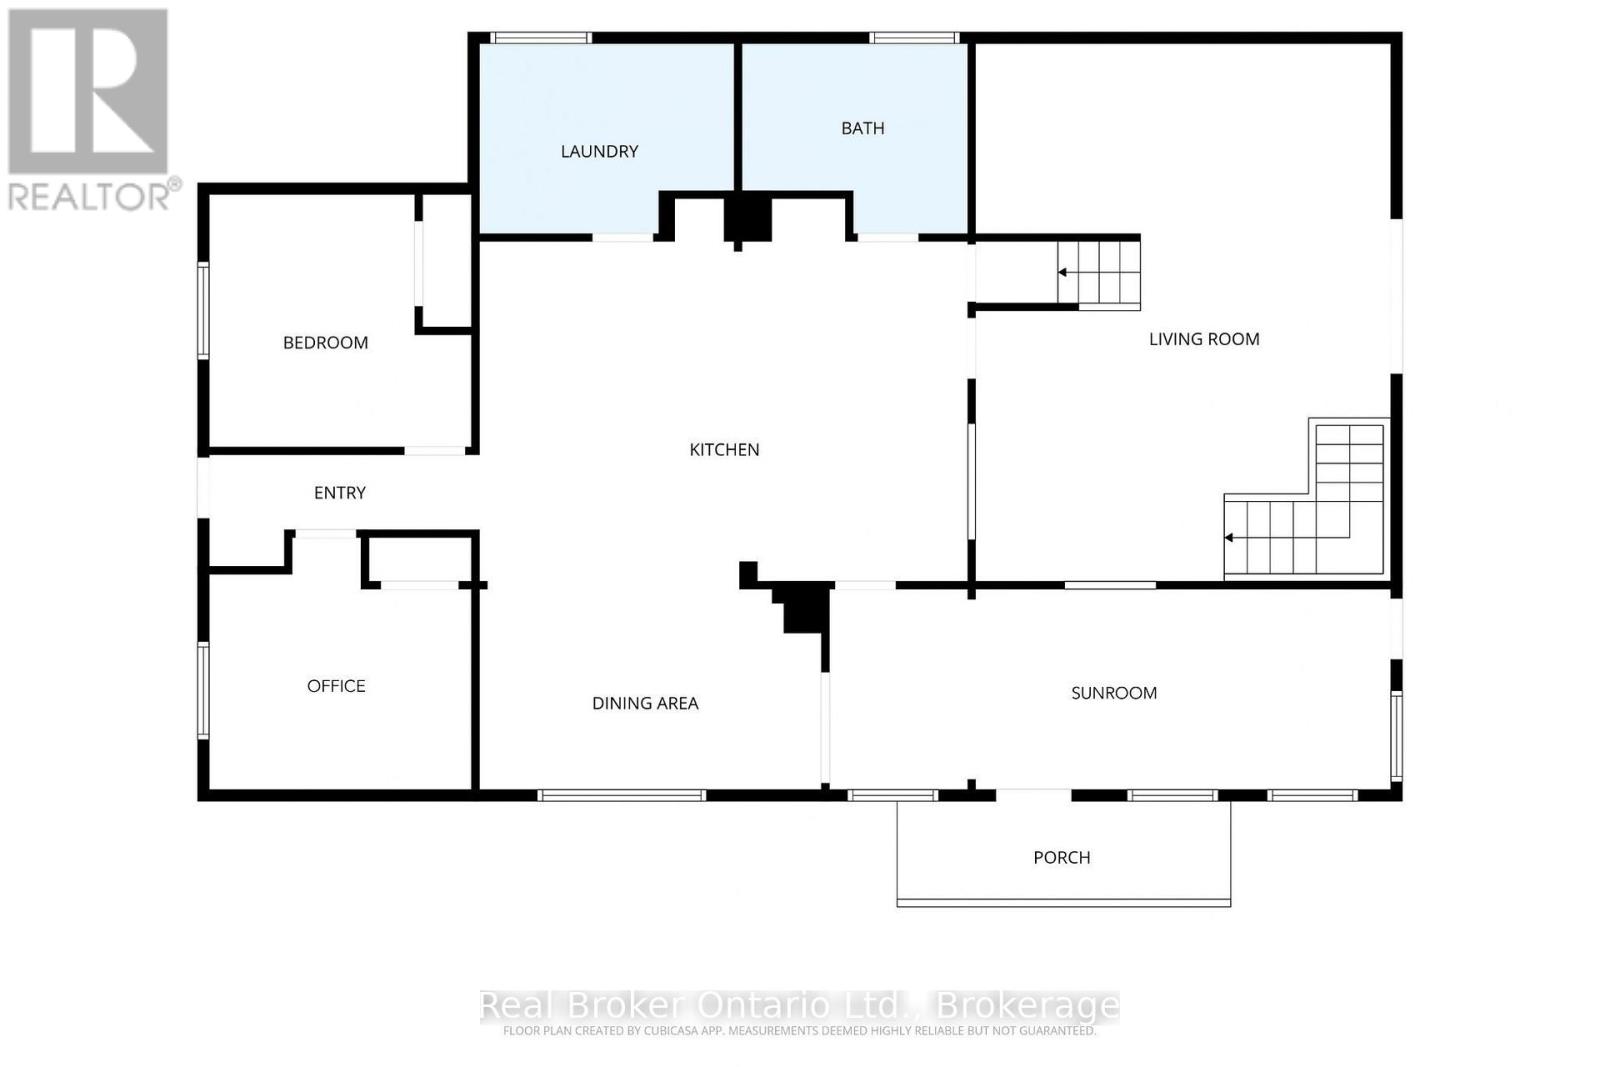
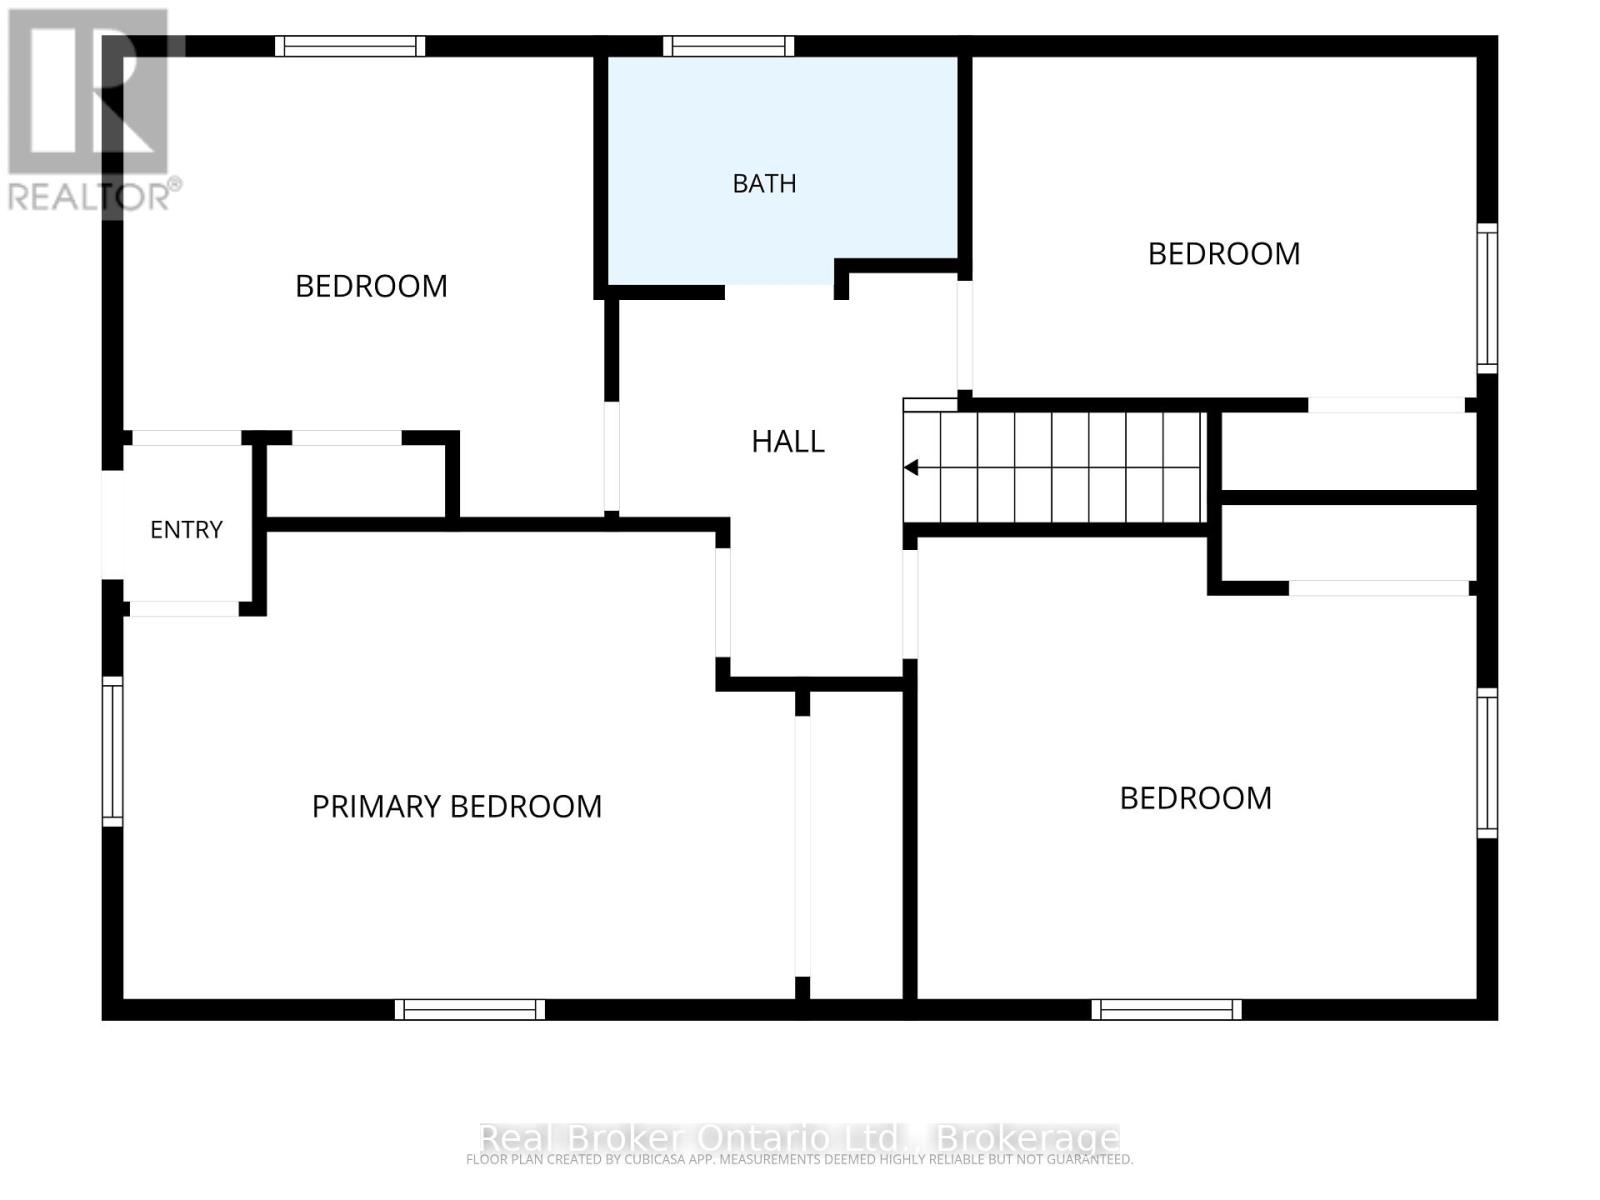
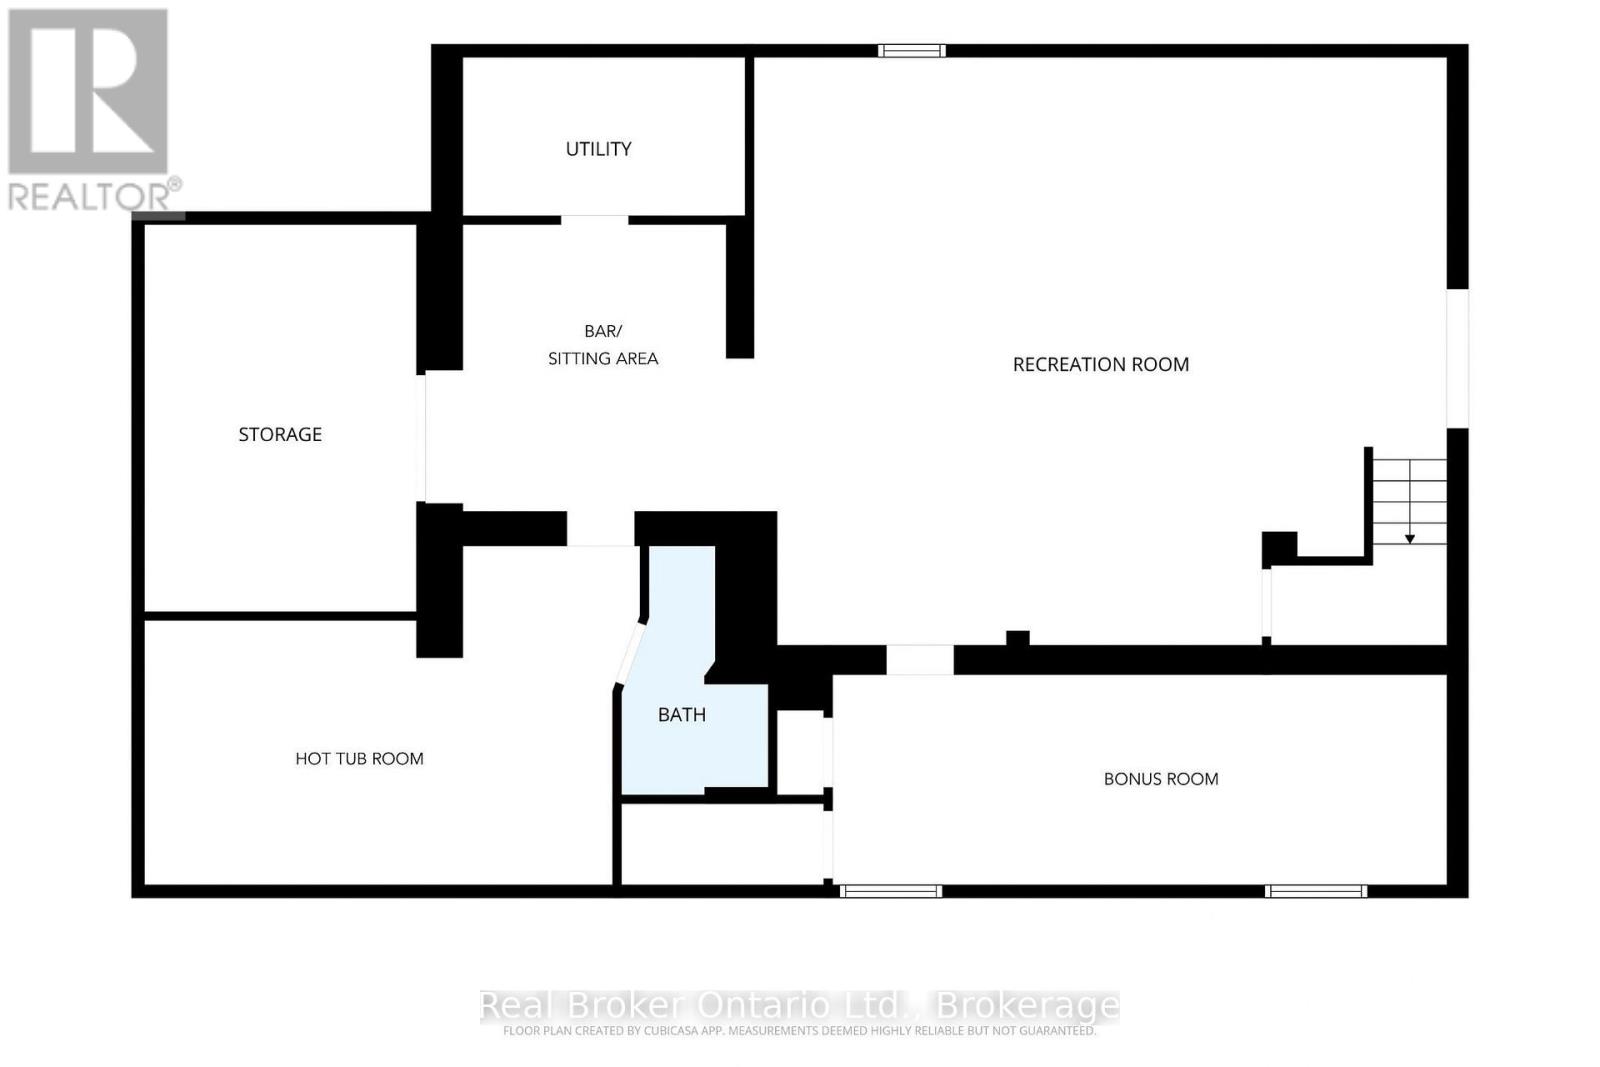
LIVE, WORK & PLAY IN THE HEART OF LAFONTAINE! Big on space, loaded with possibilities! Offering an impressive 3,949 sq. ft. of finished living space on a double-wide, 0.687-acre lot, this versatile home features 5 bedrooms PLUS a dedicated office and lower-level bonus room! Located in the charming Hamlet of Lafontaine, this property offers incredible flexibility for family living, multigenerational living or combining home and business under one roof. Hamlet Residential zoning permits Home Occupation uses, subject to applicable requirements. A rear entrance provides convenient access to two rooms, while the walk-out lower level, with its covered entrance, direct access to front parking and gated backyard access, offers exciting possibilities for a home business or potential in-law suite. Inside, discover a main-floor bedroom, open kitchen/dining area, main-floor laundry with 2-piece bath and room to add a shower, plus two additional 3-piece bathrooms. Enjoy an indoor hot tub and outdoor inground pool, perfect for relaxing or entertaining! Additional features include a covered front deck, detached single-car garage, fully fenced property with security gate, municipal water, natural gas and hot water boiler heating. Steps to the school, church, café, restaurant and LCBO, and a short drive to Tiny Township's beautiful beaches! Less than 15 minutes to Penetanguishene, 20 minutes to Midland and 45 minutes to Barrie. ROOM TO GROW, SPACE TO WORK AND SO MANY POSSIBILITIES TO MAKE IT YOUR OWN! (id:54532)
Open House
This property has open houses!
1:00 pm
Ends at:2:30 pm
1:00 pm
Ends at:2:30 pm
Property Details
| MLS® Number | S13877024 |
| Property Type | Single Family |
| Community Name | Rural Tiny |
| Amenities Near By | Schools, Park, Golf Nearby, Beach |
| Communication Type | High Speed Internet |
| Community Features | School Bus |
| Equipment Type | Water Heater |
| Features | Irregular Lot Size, Rolling, Level, Sump Pump |
| Parking Space Total | 10 |
| Pool Type | Inground Pool |
| Rental Equipment Type | Water Heater |
| Structure | Deck, Patio(s) |
Building
| Bathroom Total | 3 |
| Bedrooms Above Ground | 5 |
| Bedrooms Total | 5 |
| Age | 51 To 99 Years |
| Amenities | Separate Heating Controls |
| Appliances | Dishwasher, Dryer, Microwave, Stove, Washer, Refrigerator |
| Basement Development | Finished |
| Basement Features | Walk Out, Separate Entrance |
| Basement Type | N/a (finished), N/a, Full |
| Construction Style Attachment | Detached |
| Cooling Type | None |
| Exterior Finish | Vinyl Siding, Stone |
| Fire Protection | Smoke Detectors |
| Foundation Type | Block |
| Half Bath Total | 1 |
| Heating Fuel | Natural Gas, Other |
| Heating Type | Baseboard Heaters |
| Stories Total | 2 |
| Size Interior | 2,500 - 3,000 Sqft |
| Type | House |
| Utility Water | Municipal Water |
Parking
| Detached Garage | |
| Garage |
Land
| Acreage | No |
| Fence Type | Fully Fenced |
| Land Amenities | Schools, Park, Golf Nearby, Beach |
| Landscape Features | Landscaped |
| Sewer | Septic System |
| Size Depth | 205 Ft ,9 In |
| Size Frontage | 144 Ft ,10 In |
| Size Irregular | 144.9 X 205.8 Ft |
| Size Total Text | 144.9 X 205.8 Ft |
| Surface Water | Lake/pond |
| Zoning Description | Hr |
Rooms
| Level | Type | Length | Width | Dimensions |
|---|---|---|---|---|
| Lower Level | Recreational, Games Room | 7.1 m | 8.38 m | 7.1 m x 8.38 m |
| Lower Level | Other | 2.53 m | 7.43 m | 2.53 m x 7.43 m |
| Lower Level | Other | 4.1 m | 5.8 m | 4.1 m x 5.8 m |
| Lower Level | Sitting Room | 3.47 m | 3.97 m | 3.47 m x 3.97 m |
| Lower Level | Other | 4.68 m | 3.29 m | 4.68 m x 3.29 m |
| Lower Level | Utility Room | 1.91 m | 3.41 m | 1.91 m x 3.41 m |
| Main Level | Sunroom | 2.69 m | 7.53 m | 2.69 m x 7.53 m |
| Main Level | Dining Room | 2.79 m | 4.59 m | 2.79 m x 4.59 m |
| Main Level | Kitchen | 5.13 m | 6 m | 5.13 m x 6 m |
| Main Level | Living Room | 7.21 m | 5.56 m | 7.21 m x 5.56 m |
| Main Level | Laundry Room | 2.55 m | 3.42 m | 2.55 m x 3.42 m |
| Main Level | Bedroom 5 | 3.39 m | 3.52 m | 3.39 m x 3.52 m |
| Main Level | Office | 3.38 m | 3.52 m | 3.38 m x 3.52 m |
| Upper Level | Bedroom 4 | 3.44 m | 3.6 m | 3.44 m x 3.6 m |
| Upper Level | Primary Bedroom | 3.49 m | 5.02 m | 3.49 m x 5.02 m |
| Upper Level | Bedroom 2 | 3.45 m | 4.18 m | 3.45 m x 4.18 m |
| Upper Level | Bedroom 3 | 2.54 m | 3.77 m | 2.54 m x 3.77 m |
Utilities
| Electricity | Installed |
| Wireless | Available |
| Electricity Connected | Connected |
| Natural Gas Available | Available |
| Telephone | Nearby |
https://www.realtor.ca/real-estate/30381330/320-lafontaine-road-w-tiny-rural-tiny
Contact Us
Contact us for more information
Lorraine Jordan
Salesperson
www.teamjordan.ca/
www.facebook.com/pages/Team-Jordan-of-Royal-LePage-In-Touch-Realty-Inc/145141359686
twitter.com/#!/teamjordanfirst
Anne Lesperance
Salesperson

Sotheby's International Realty Canada,
Brokerage
243 Hurontario St,
Collingwood, ON L9Y 2M1
Office: 705 416 1499













































































The trademarks REALTOR®, REALTORS®, and the REALTOR® logo are controlled by The Canadian Real Estate Association (CREA) and identify real estate professionals who are members of CREA. The trademarks MLS®, Multiple Listing Service® and the associated logos are owned by The Canadian Real Estate Association (CREA) and identify the quality of services provided by real estate professionals who are members of CREA. The trademark DDF® is owned by The Canadian Real Estate Association (CREA) and identifies CREA's Data Distribution Facility (DDF®)
October 08 2026 06:29:29
The Lakelands Association of REALTORS®
Real Broker Ontario Ltd.