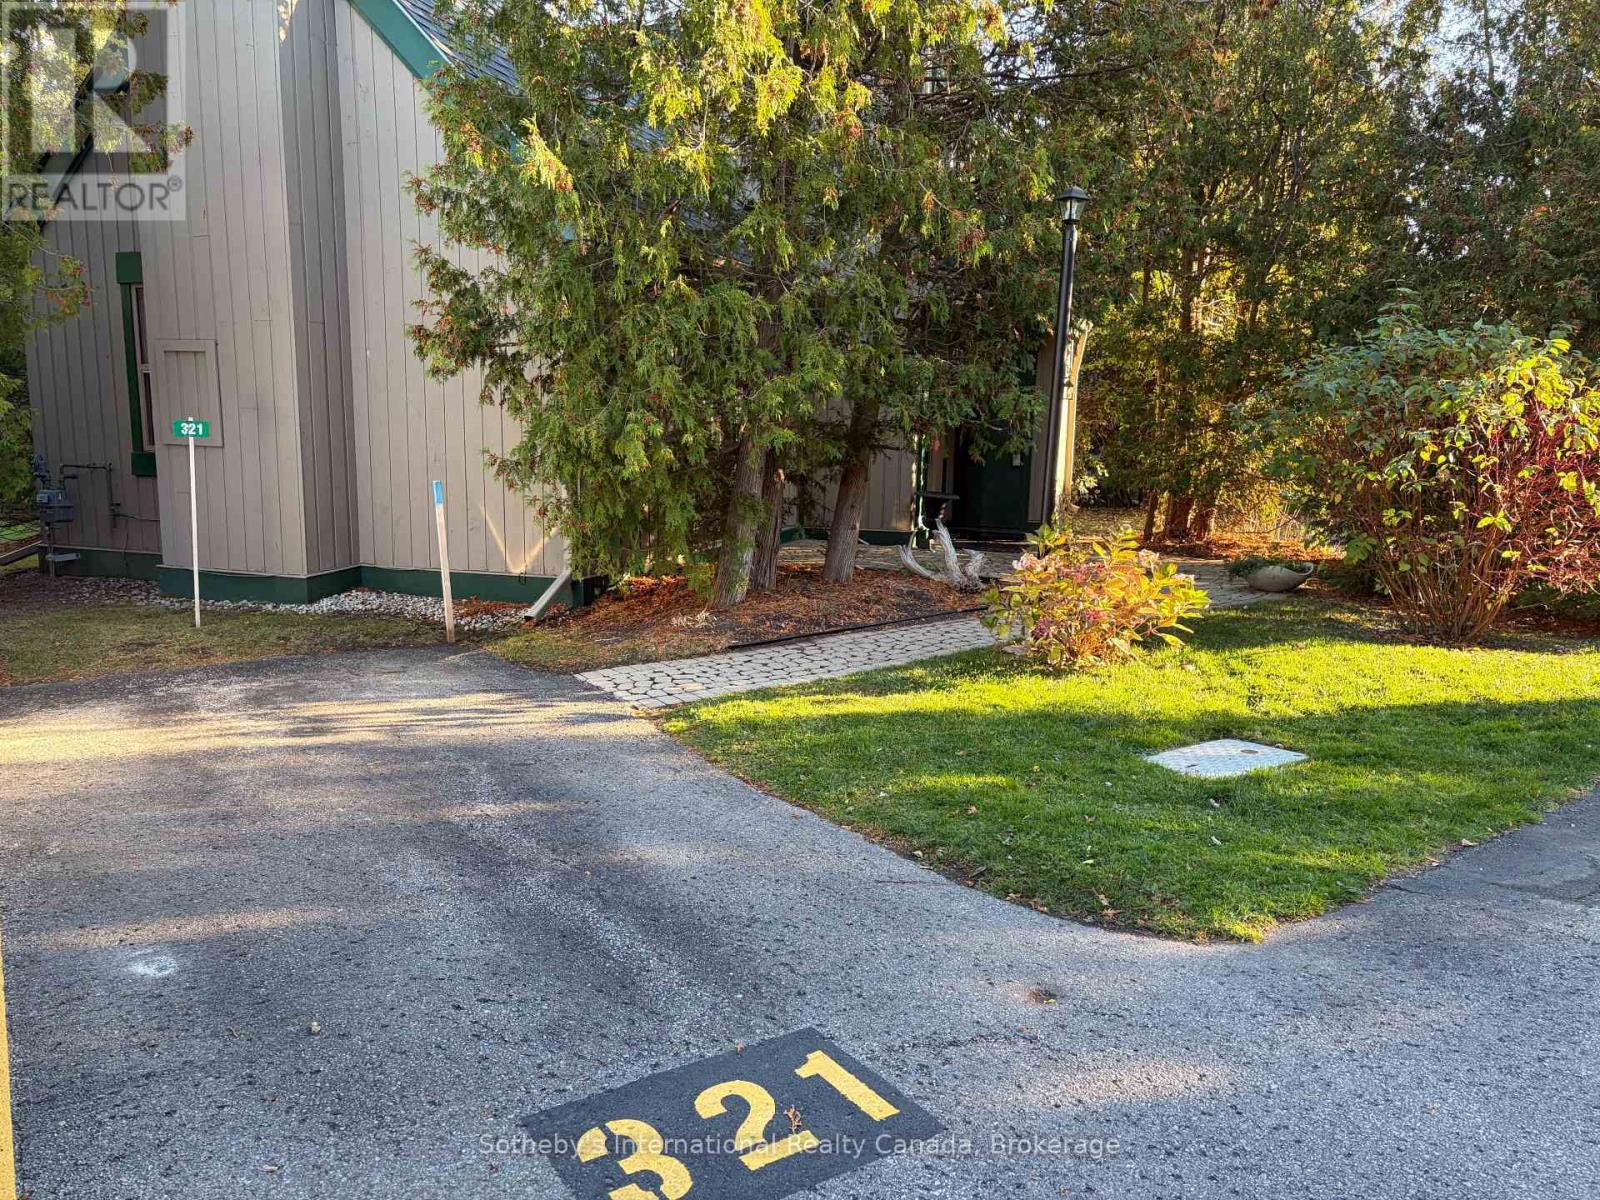
321 - 5 Dawson Drive Collingwood, Ontario L9Y 5B4

$2,000 Monthly
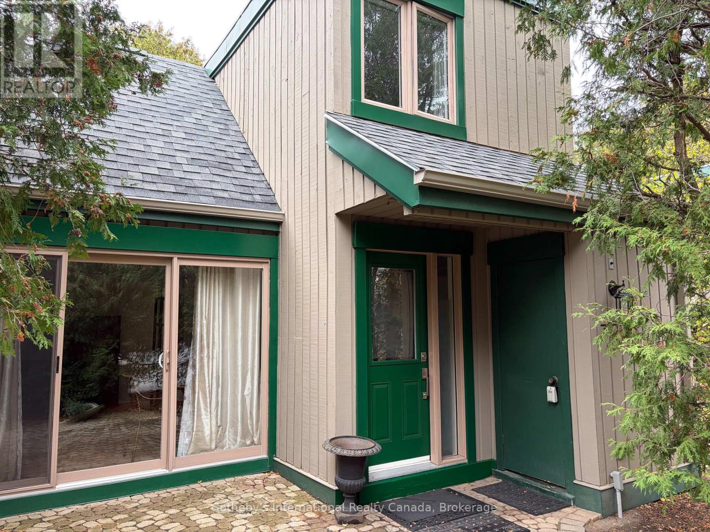
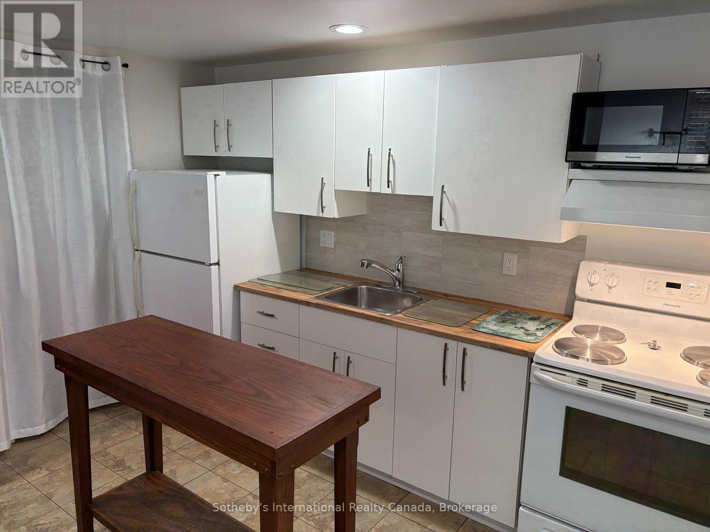
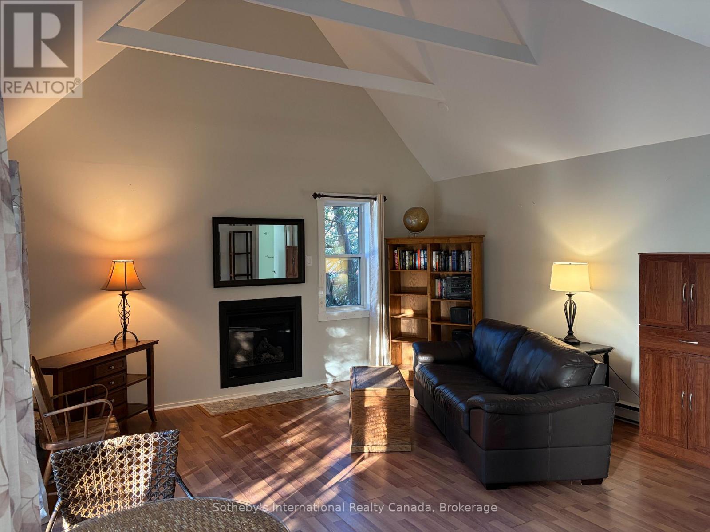
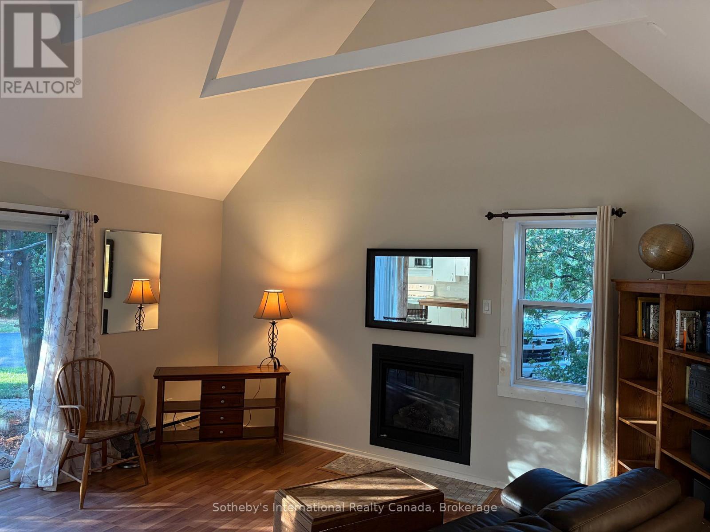
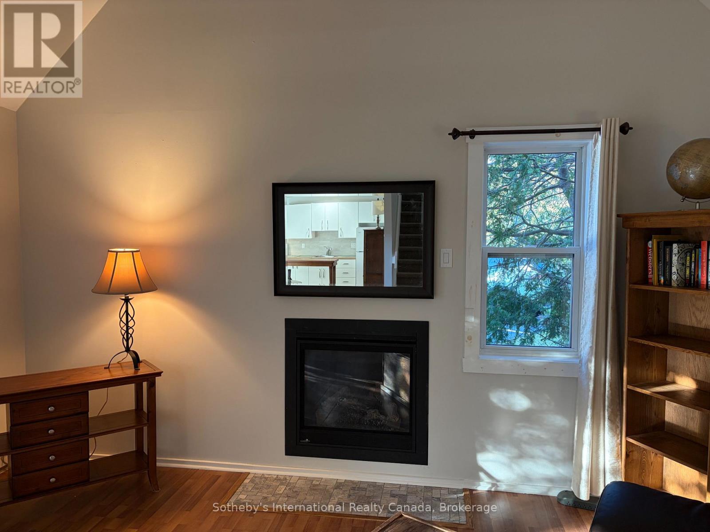
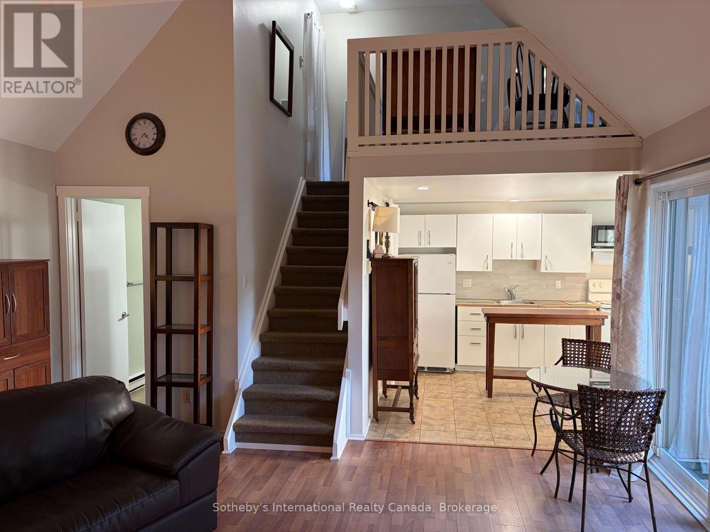
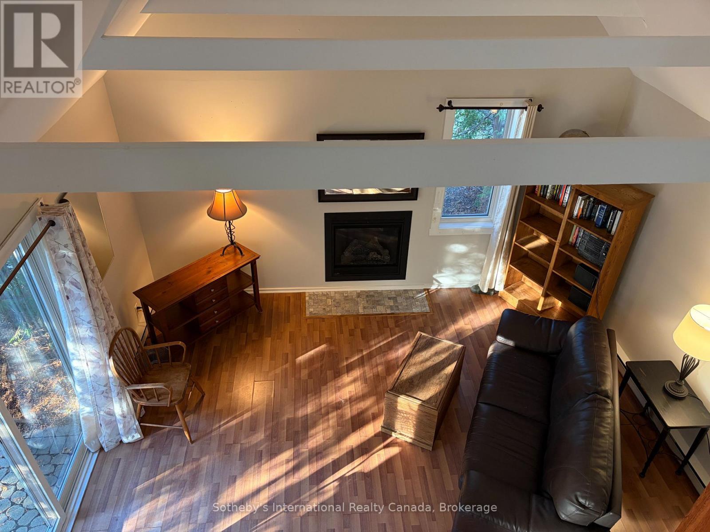
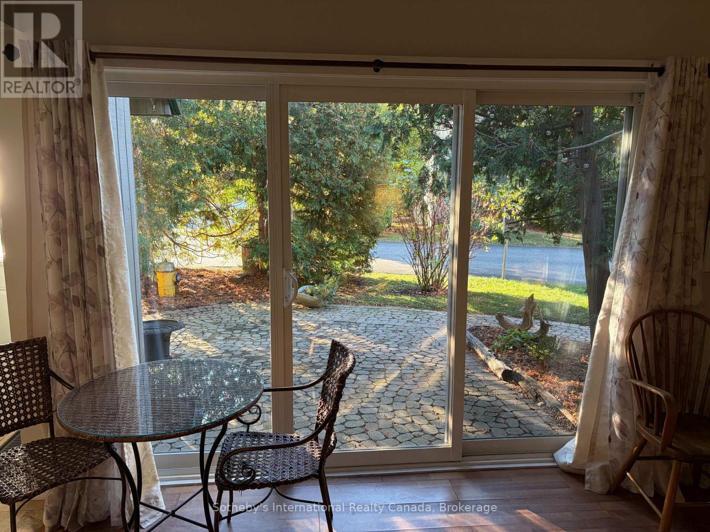
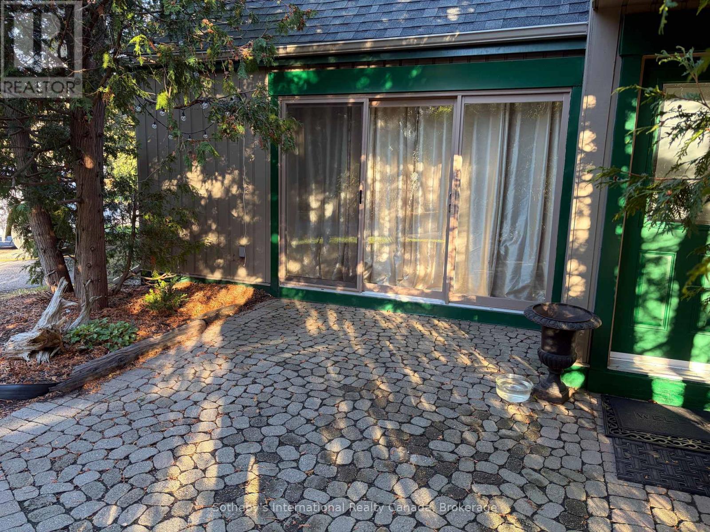
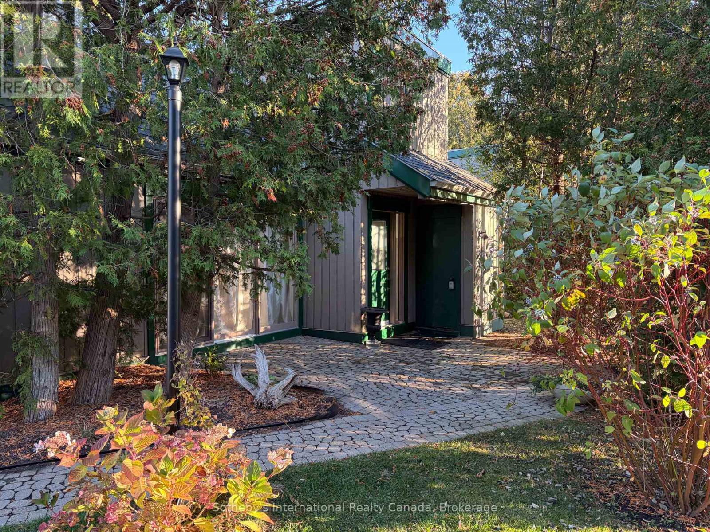
ANNUAL RENTAL. Charming and inviting 1-bedroom, 1-bathroom bungaloft nestled in a fantastic community just steps from Georgian Bay, scenic walking trails and golf. The bright, open-concept main floor features vaulted ceilings, creating an airy and welcoming living space. Enjoy outdoor living on the large patio, perfect for relaxing or entertaining. Ideally located just minutes from downtown Collingwood, Blue Mountain and the area's renowned ski hills, golf courses and recreational amenities. A wonderful opportunity to enjoy the best of four-season living in a sought-after location! (id:54532)
Property Details
| MLS® Number | S14168188 |
| Property Type | Single Family |
| Community Name | Collingwood |
| Community Features | Pets Allowed With Restrictions |
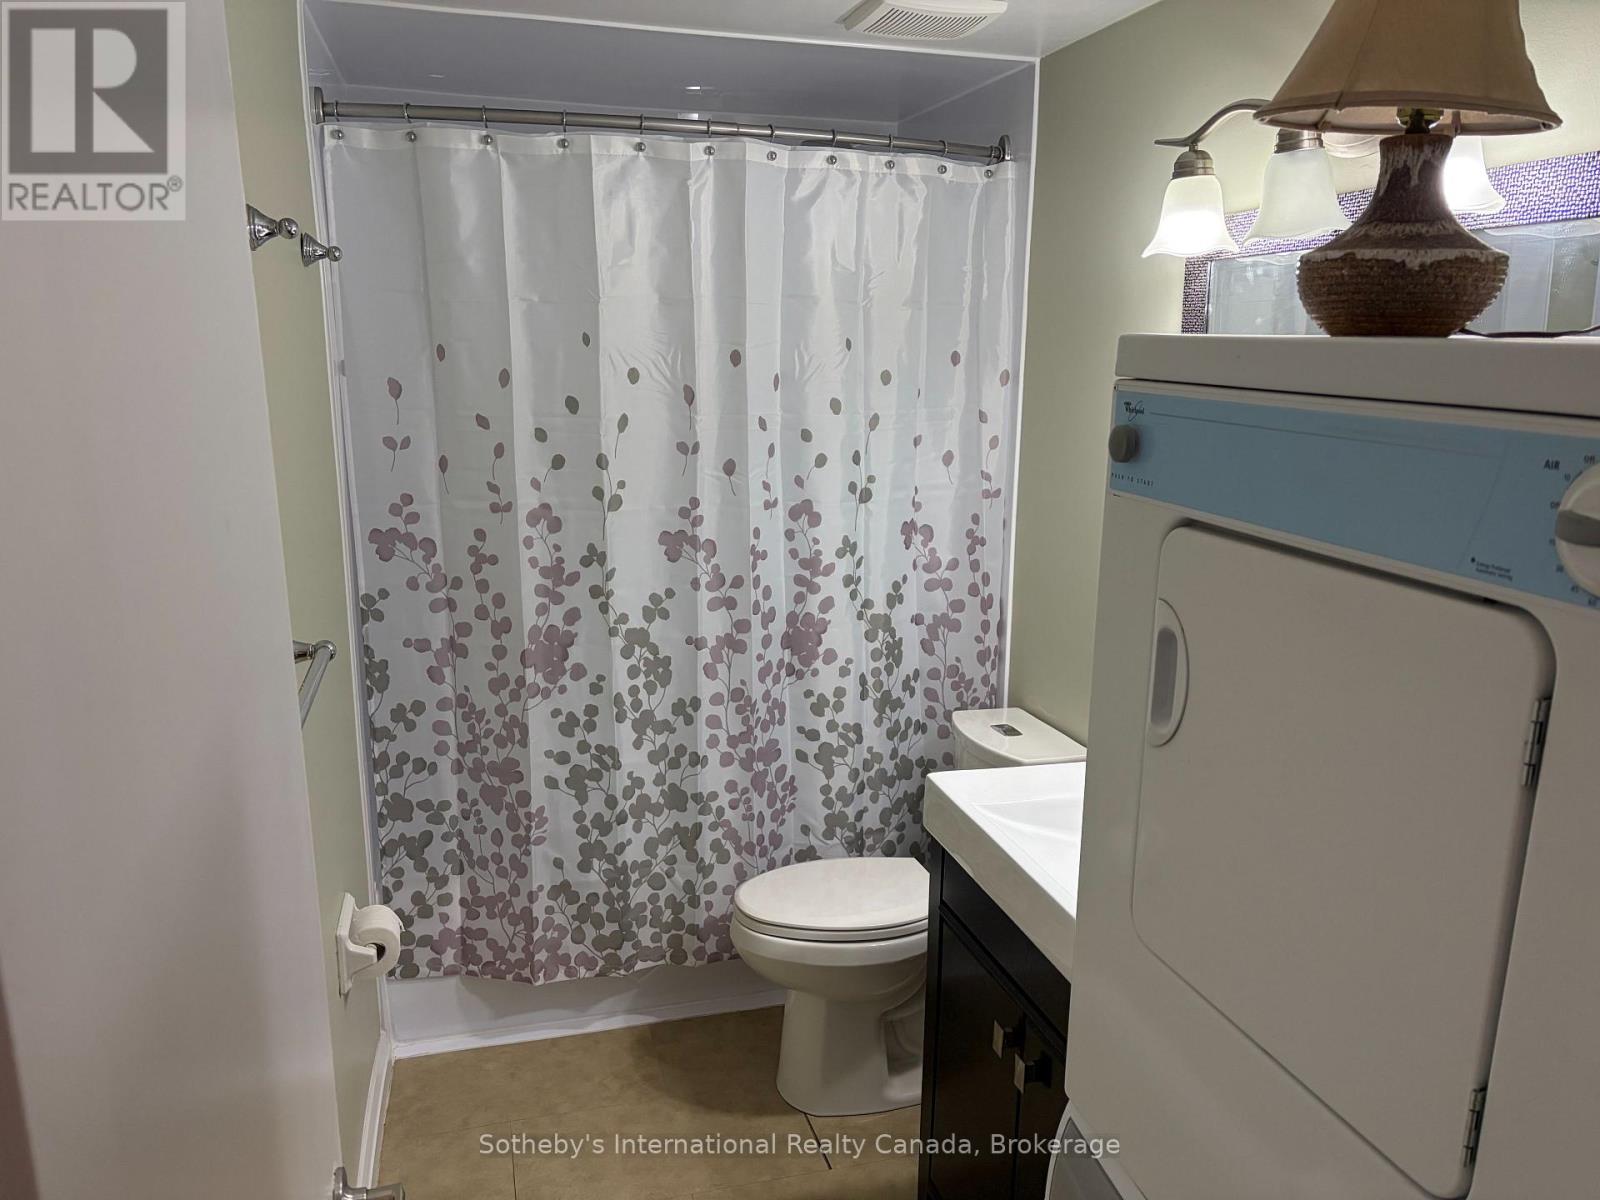
| Features | In Suite Laundry |
| Parking Space Total | 1 |
Building
| Bathroom Total | 1 |
| Bedrooms Above Ground | 1 |
| Bedrooms Total | 1 |
| Amenities | Fireplace(s), Storage - Locker |
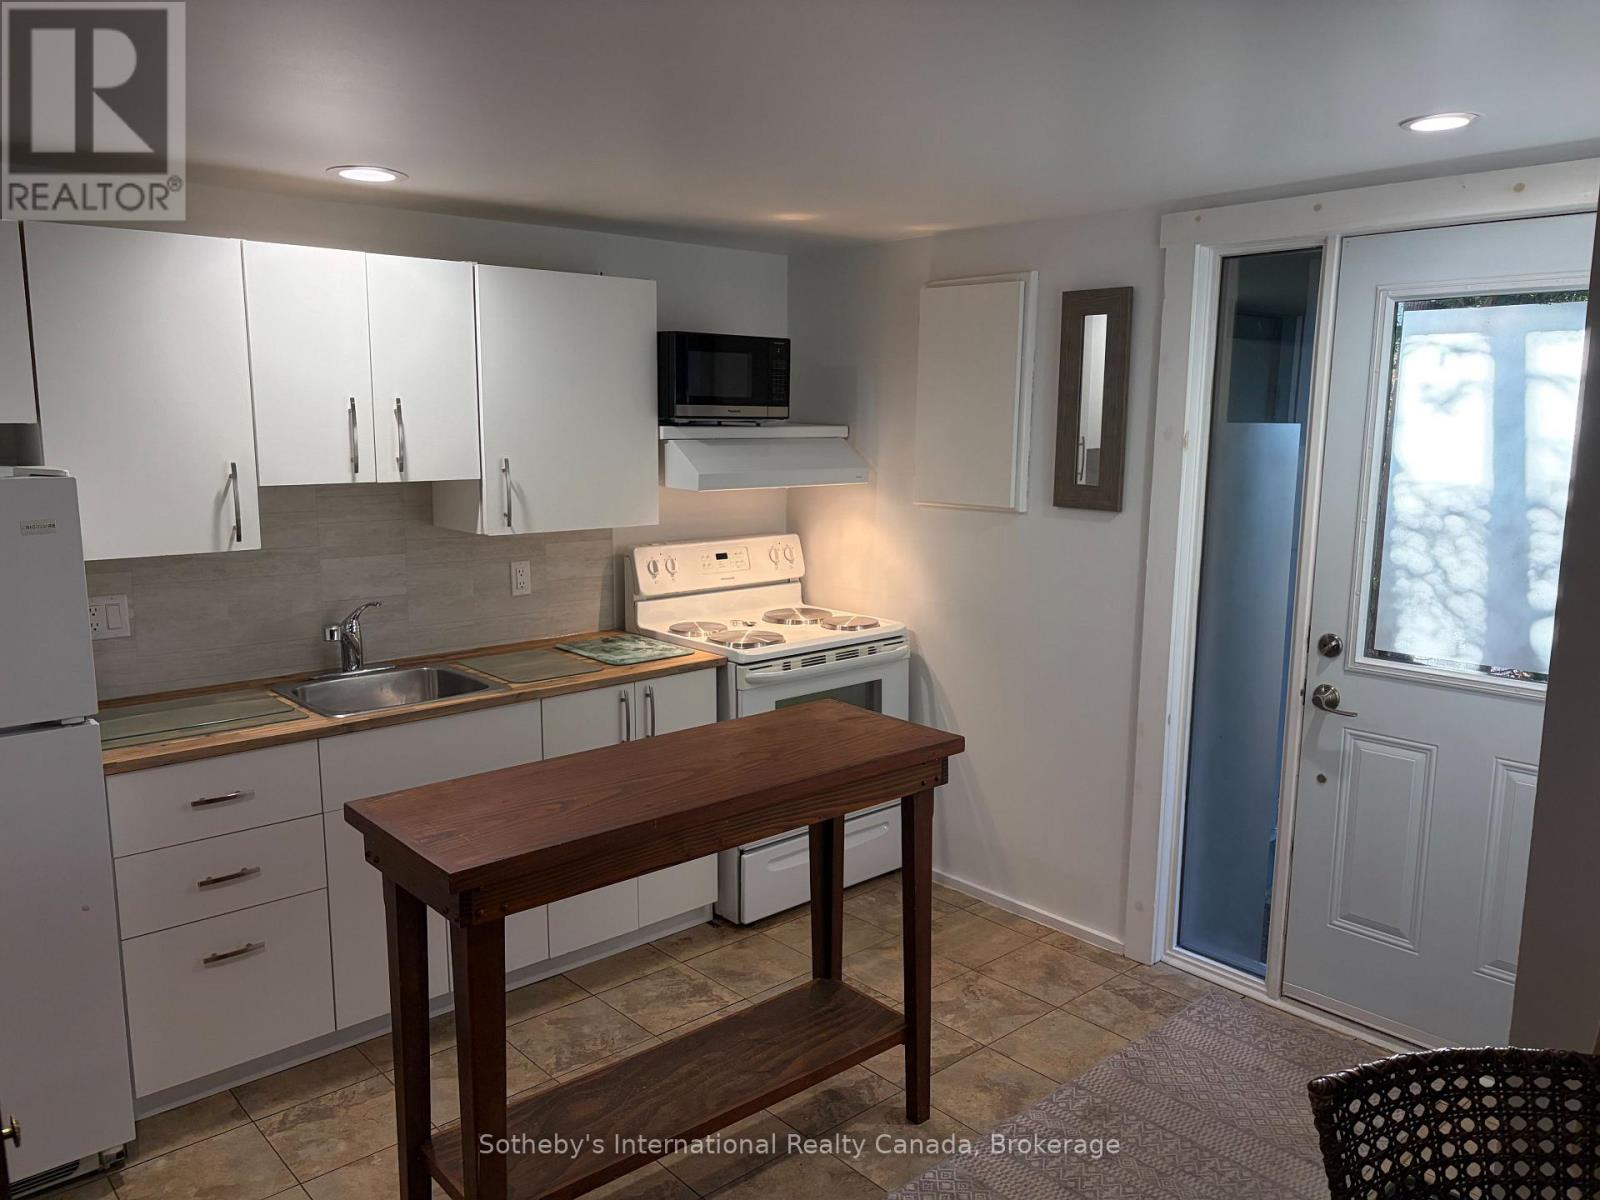
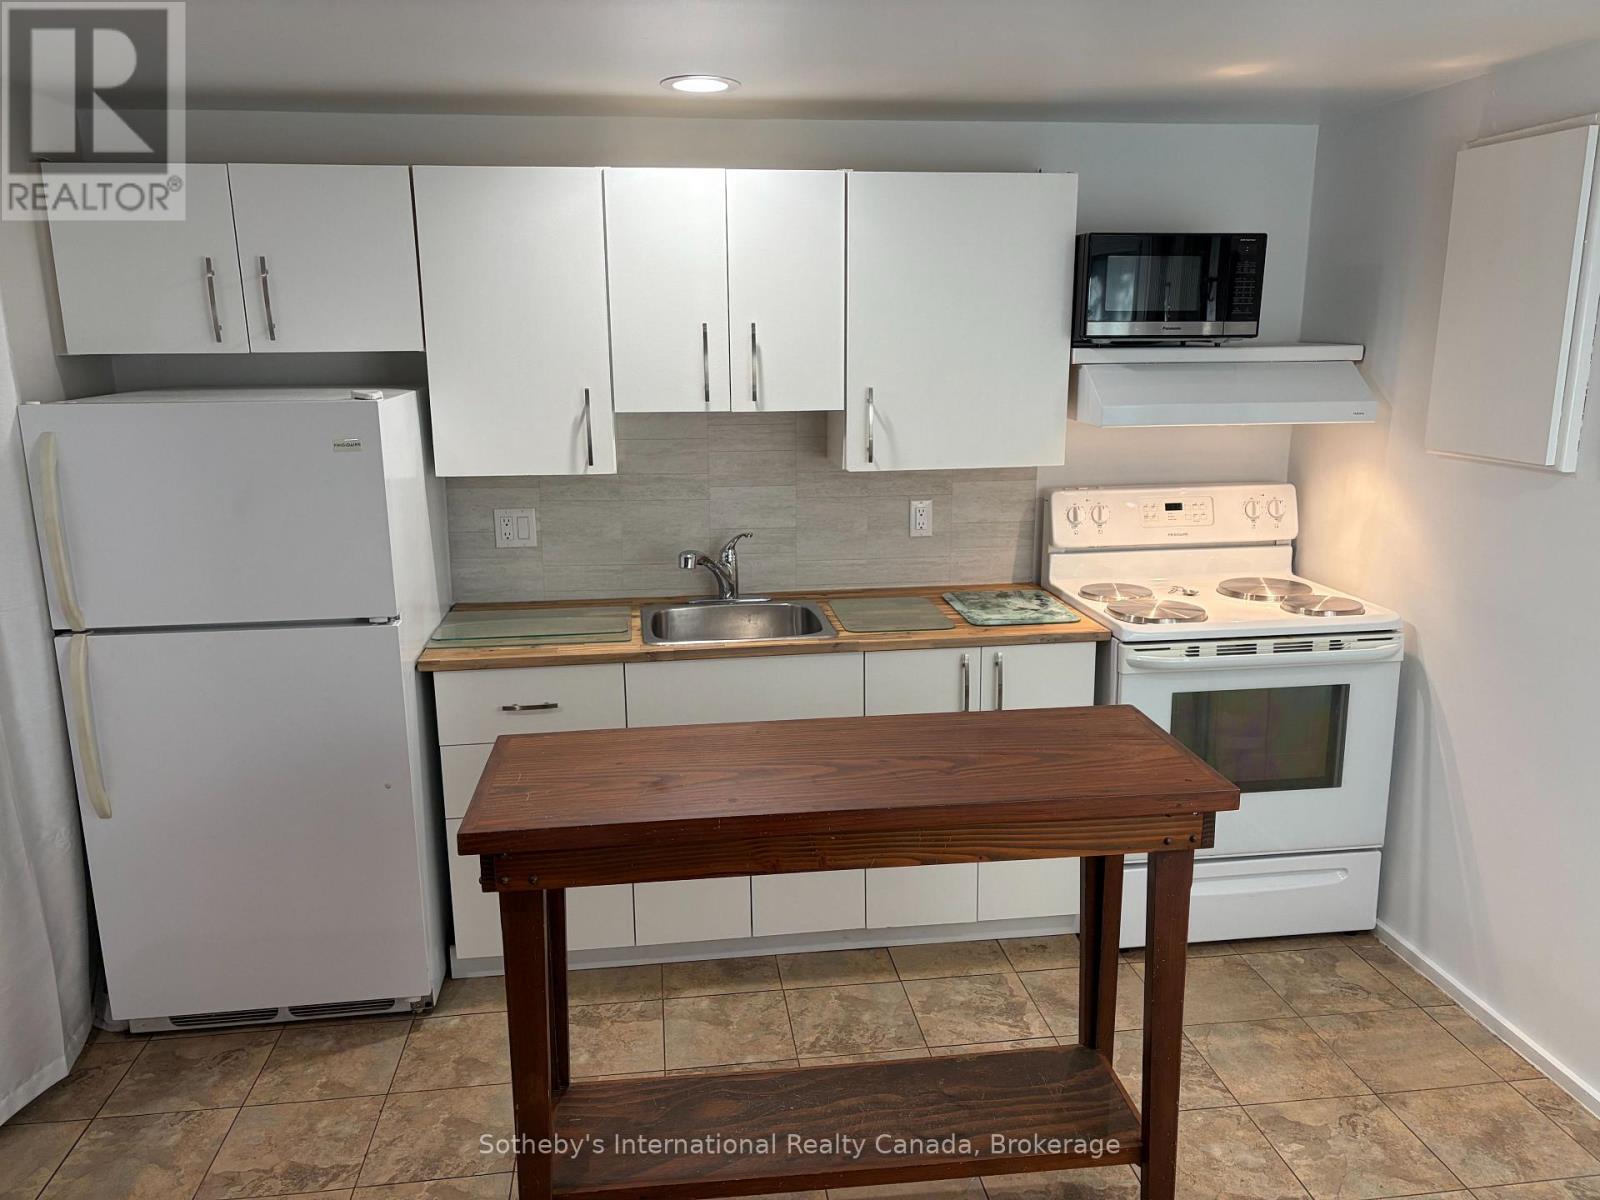
| Appliances | Water Heater, Dishwasher, Dryer, Furniture, Microwave, Stove, Washer, Refrigerator |
| Basement Type | None |
| Cooling Type | Window Air Conditioner |
| Exterior Finish | Wood |
| Fireplace Present | Yes |
| Fireplace Total | 1 |
| Heating Fuel | Natural Gas |
| Heating Type | Baseboard Heaters |
| Stories Total | 2 |
| Size Interior | 600 - 699 Sqft |
| Type | Row / Townhouse |
Parking
| No Garage |
Land
| Acreage | No |
Rooms
| Level | Type | Length | Width | Dimensions |
|---|---|---|---|---|
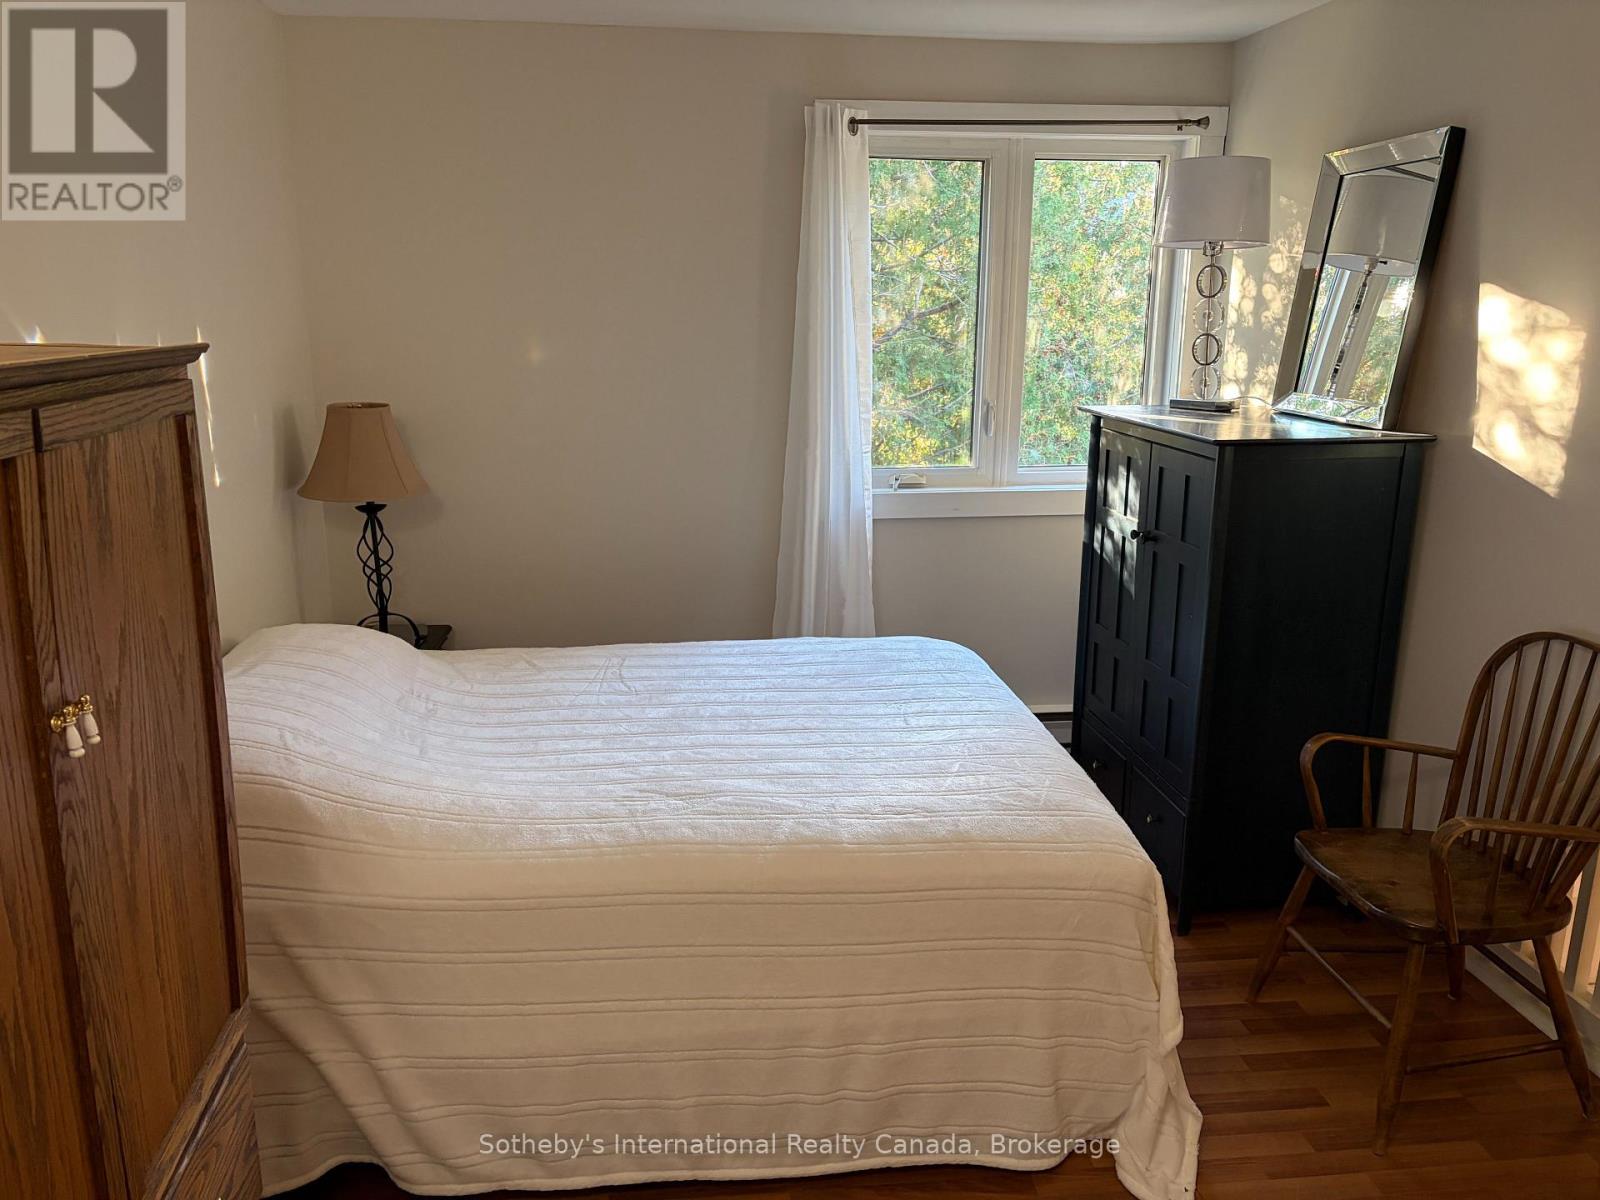
| Second Level | Primary Bedroom | 3.35 m | 3.04 m | 3.35 m x 3.04 m |
| Main Level | Living Room | 4.77 m | 4.57 m | 4.77 m x 4.57 m |
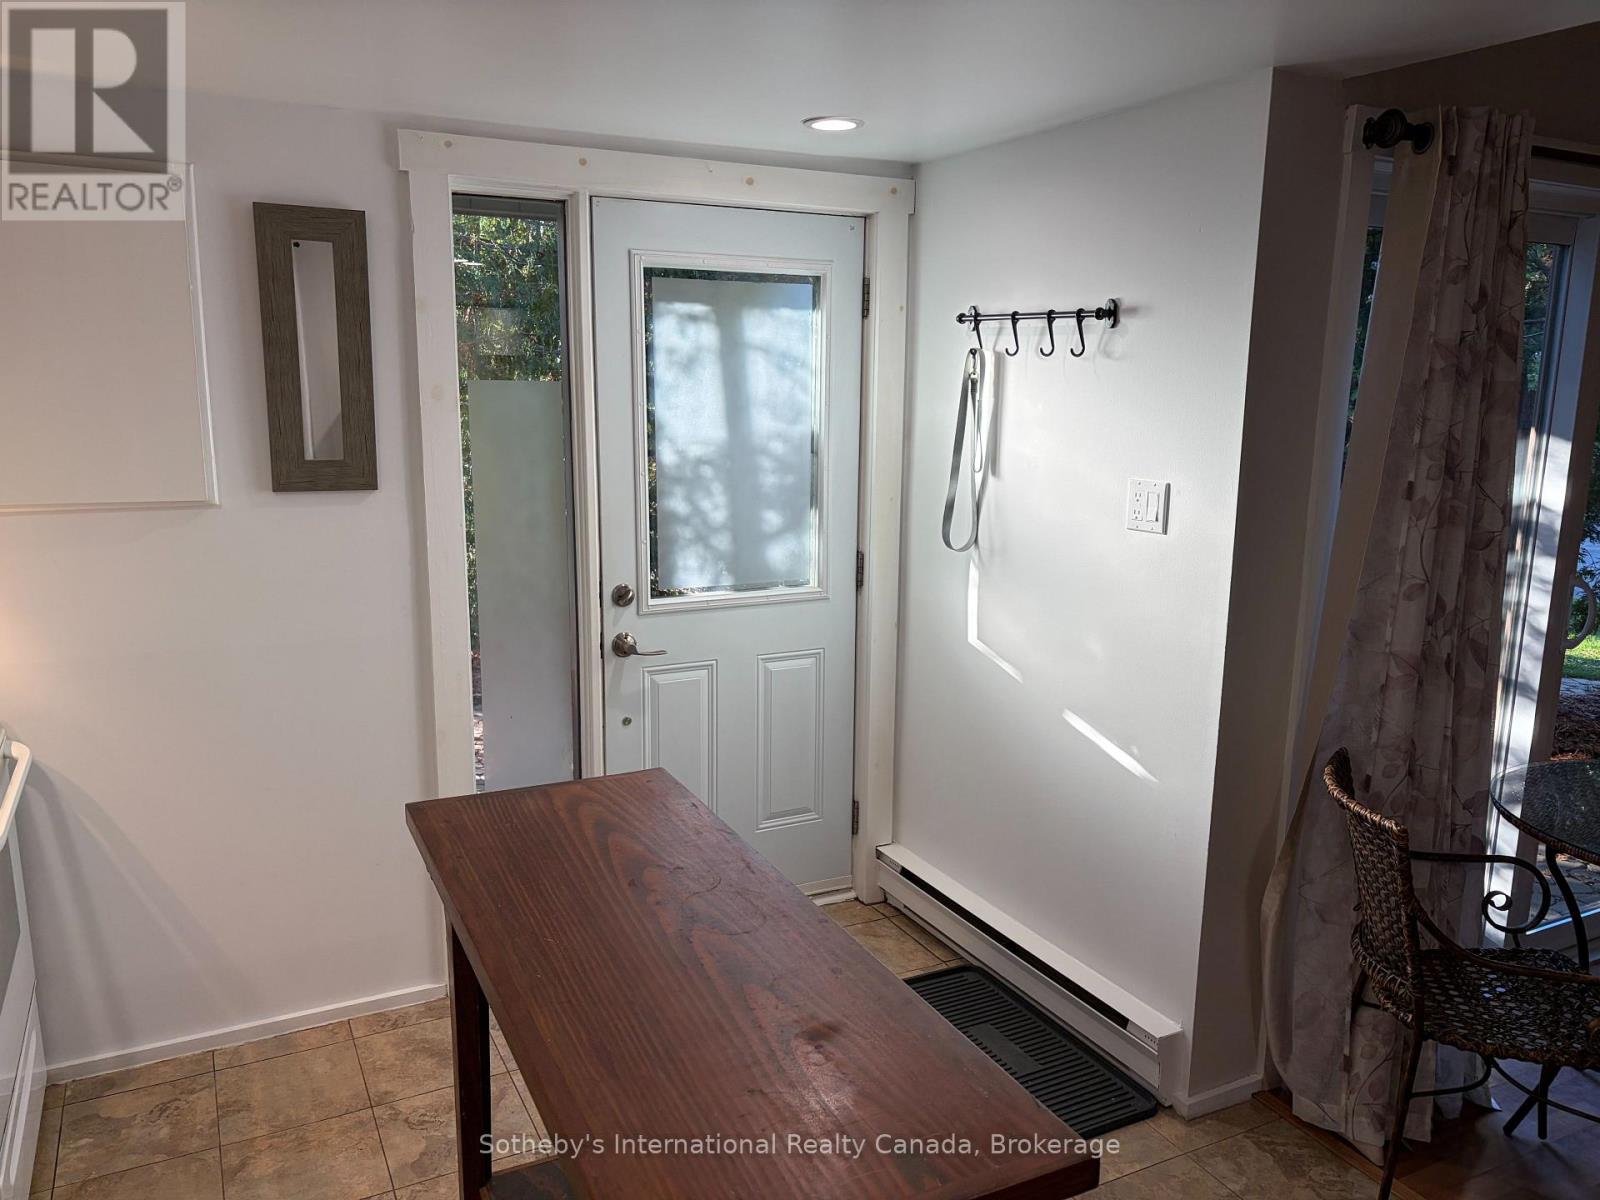
| Main Level | Kitchen | 3.42 m | 2.74 m | 3.42 m x 2.74 m |
https://www.realtor.ca/real-estate/30500284/321-5-dawson-drive-collingwood-collingwood
Contact Us
Contact us for more information
Craig Davies
Salesperson

Sotheby's International Realty Canada,
Brokerage
243 Hurontario St,
Collingwood, ON L9Y 2M1
Office: 705 416 1499
















































































The trademarks REALTOR®, REALTORS®, and the REALTOR® logo are controlled by The Canadian Real Estate Association (CREA) and identify real estate professionals who are members of CREA. The trademarks MLS®, Multiple Listing Service® and the associated logos are owned by The Canadian Real Estate Association (CREA) and identify the quality of services provided by real estate professionals who are members of CREA. The trademark DDF® is owned by The Canadian Real Estate Association (CREA) and identifies CREA's Data Distribution Facility (DDF®)
November 10 2026 08:59:01
The Lakelands Association of REALTORS®
Sotheby's International Realty Canada