36 East Gore Street Stratford, Ontario N5A 3X5

$565,000
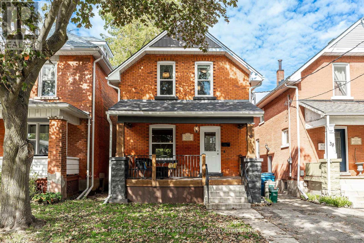
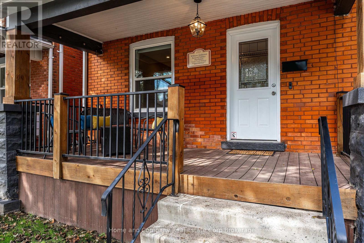
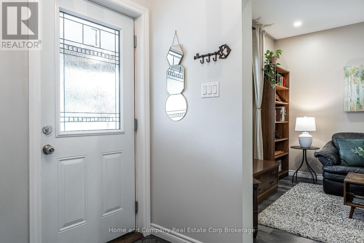
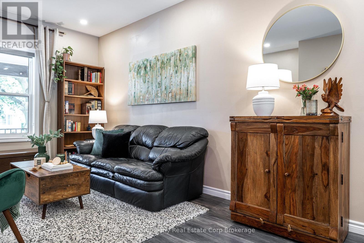
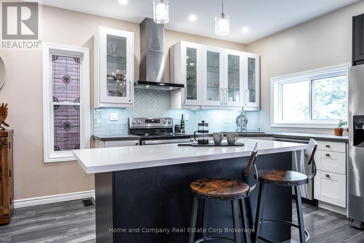
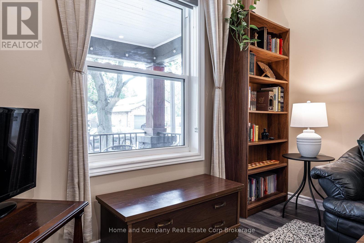
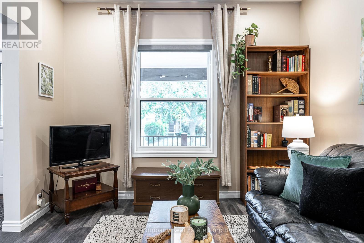
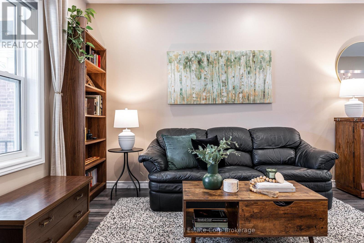
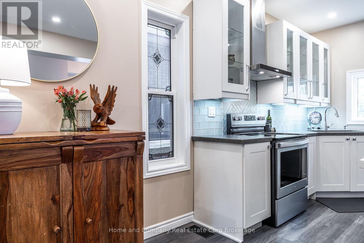
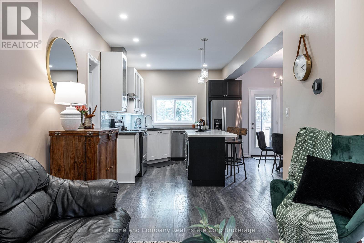
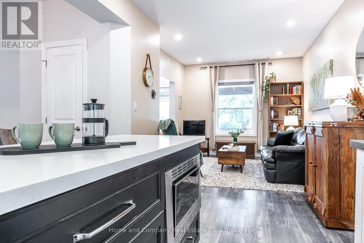
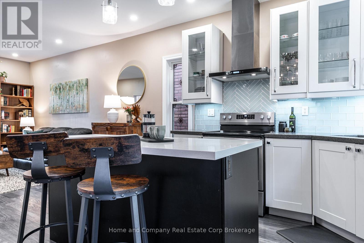
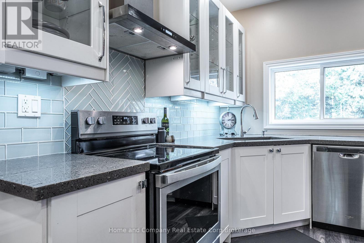
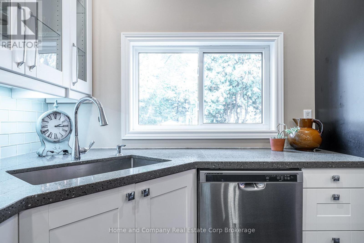
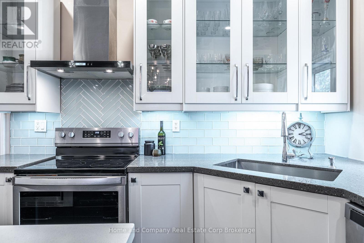
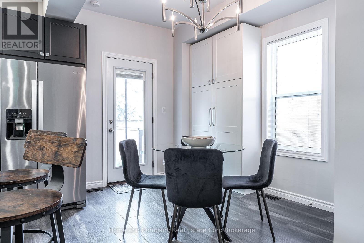
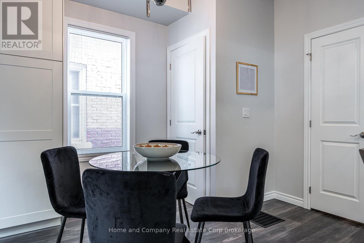
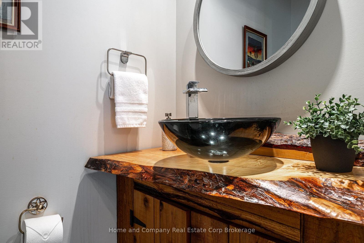
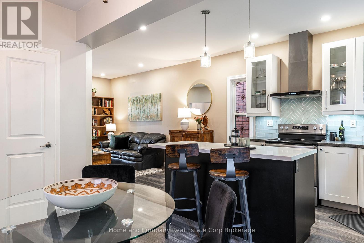
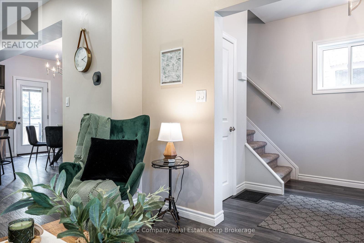
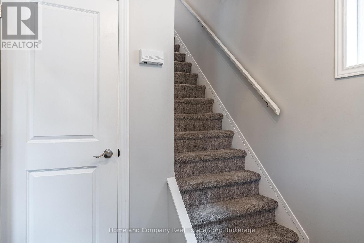
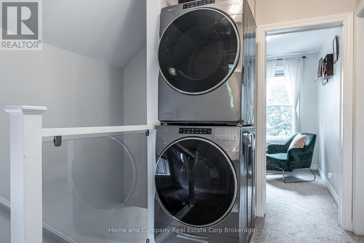
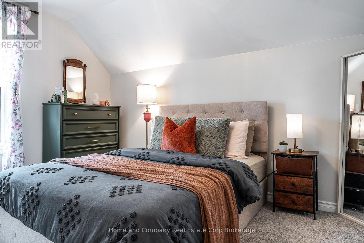
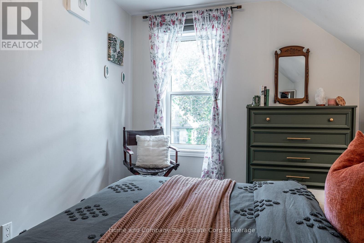
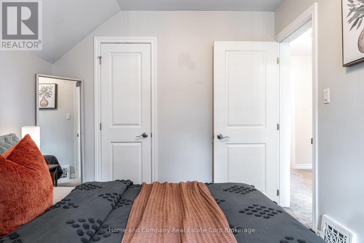
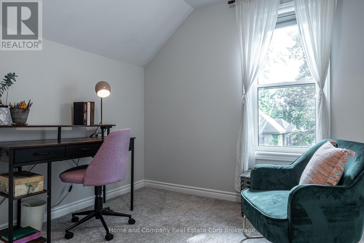
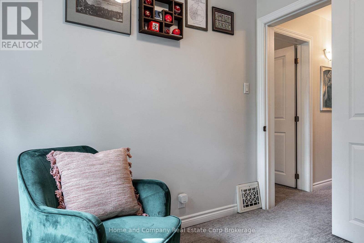
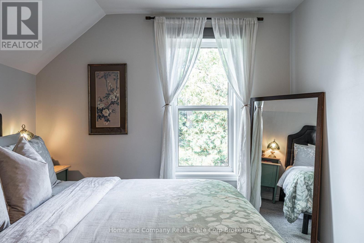
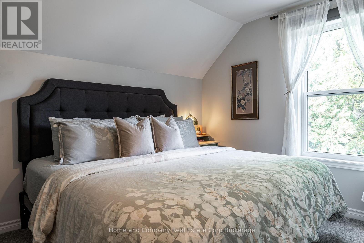
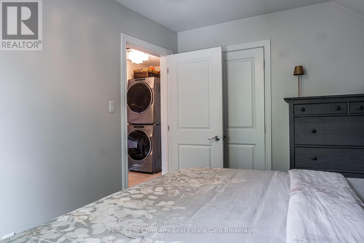
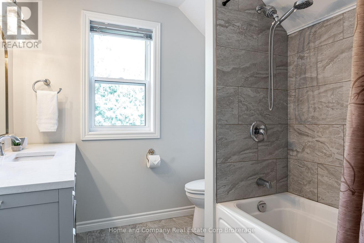
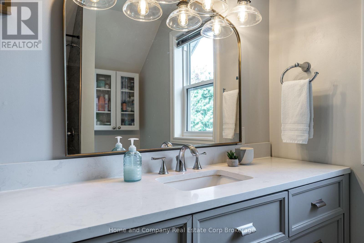
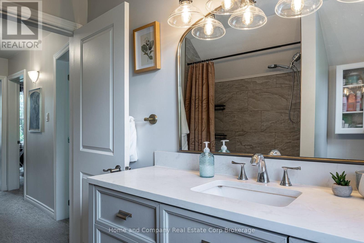
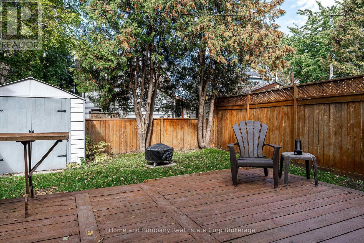
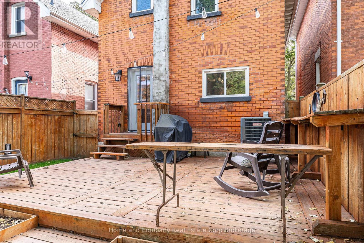
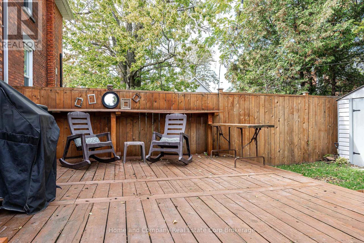
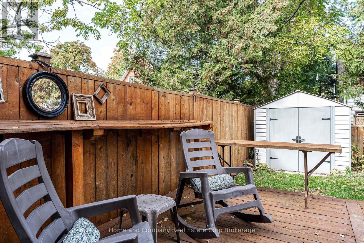
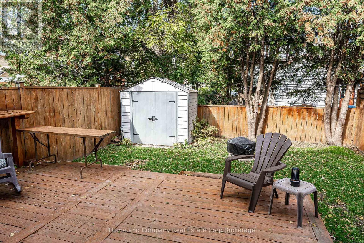
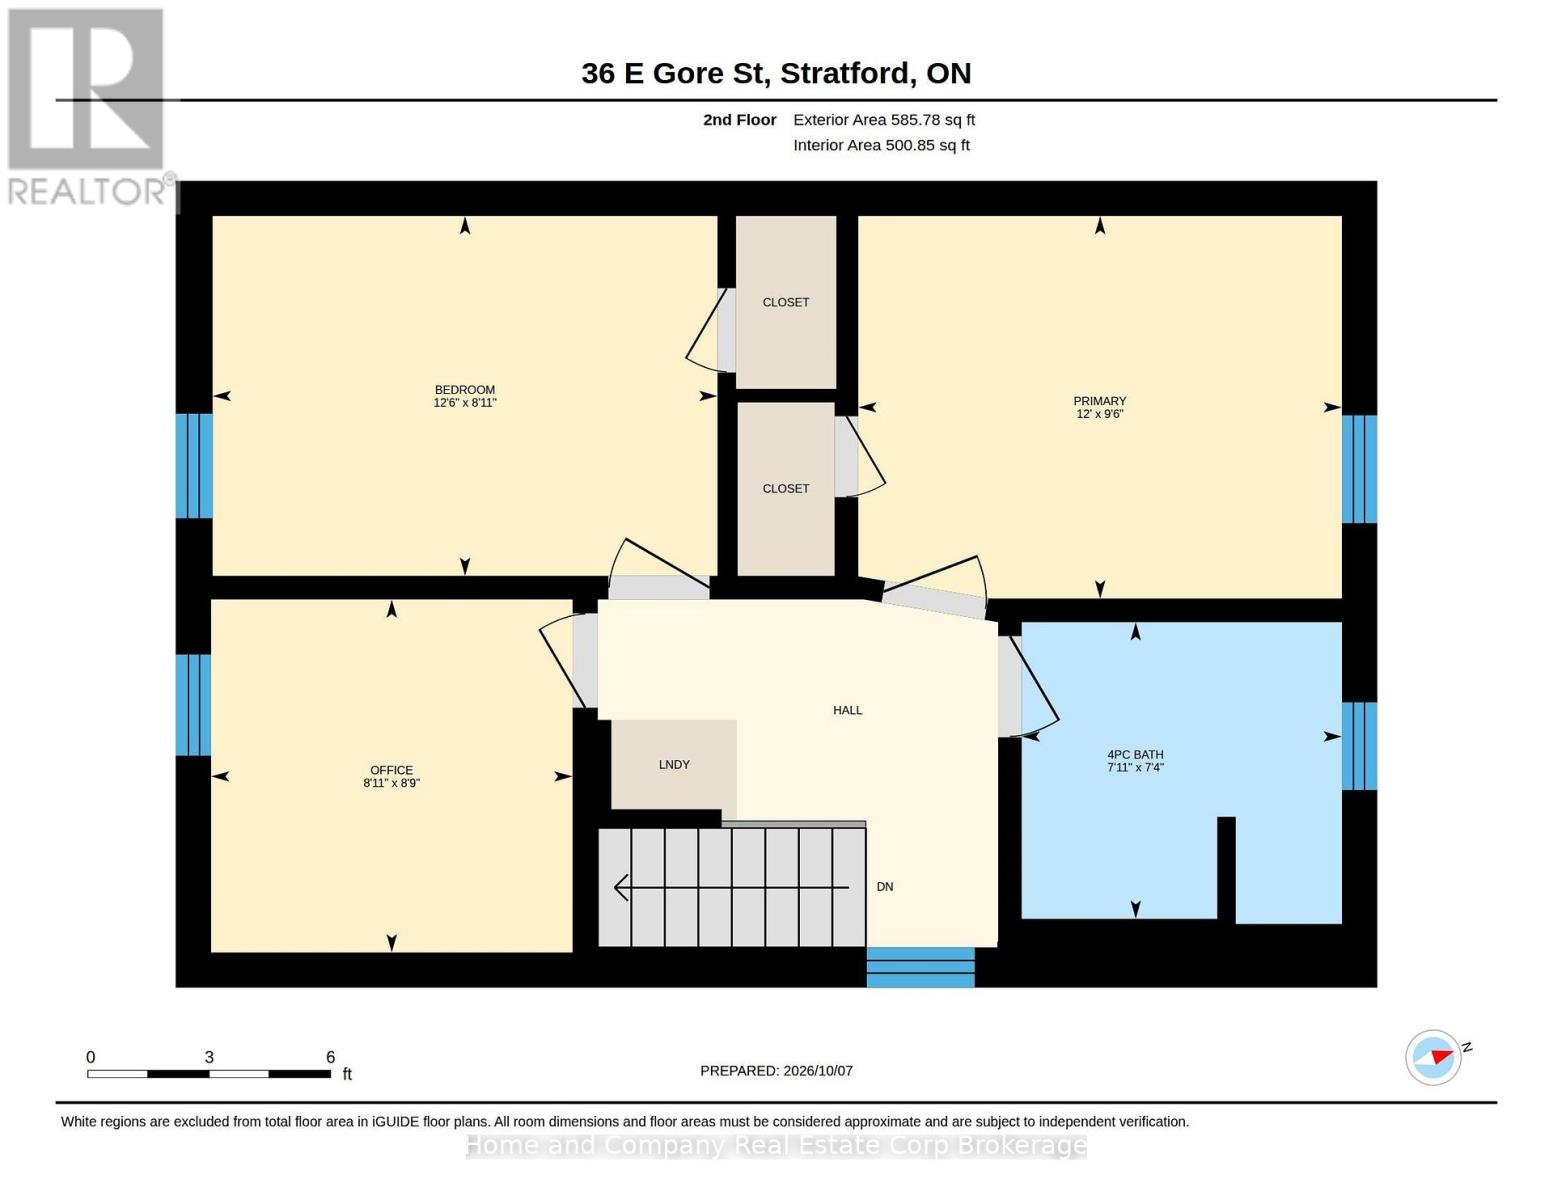
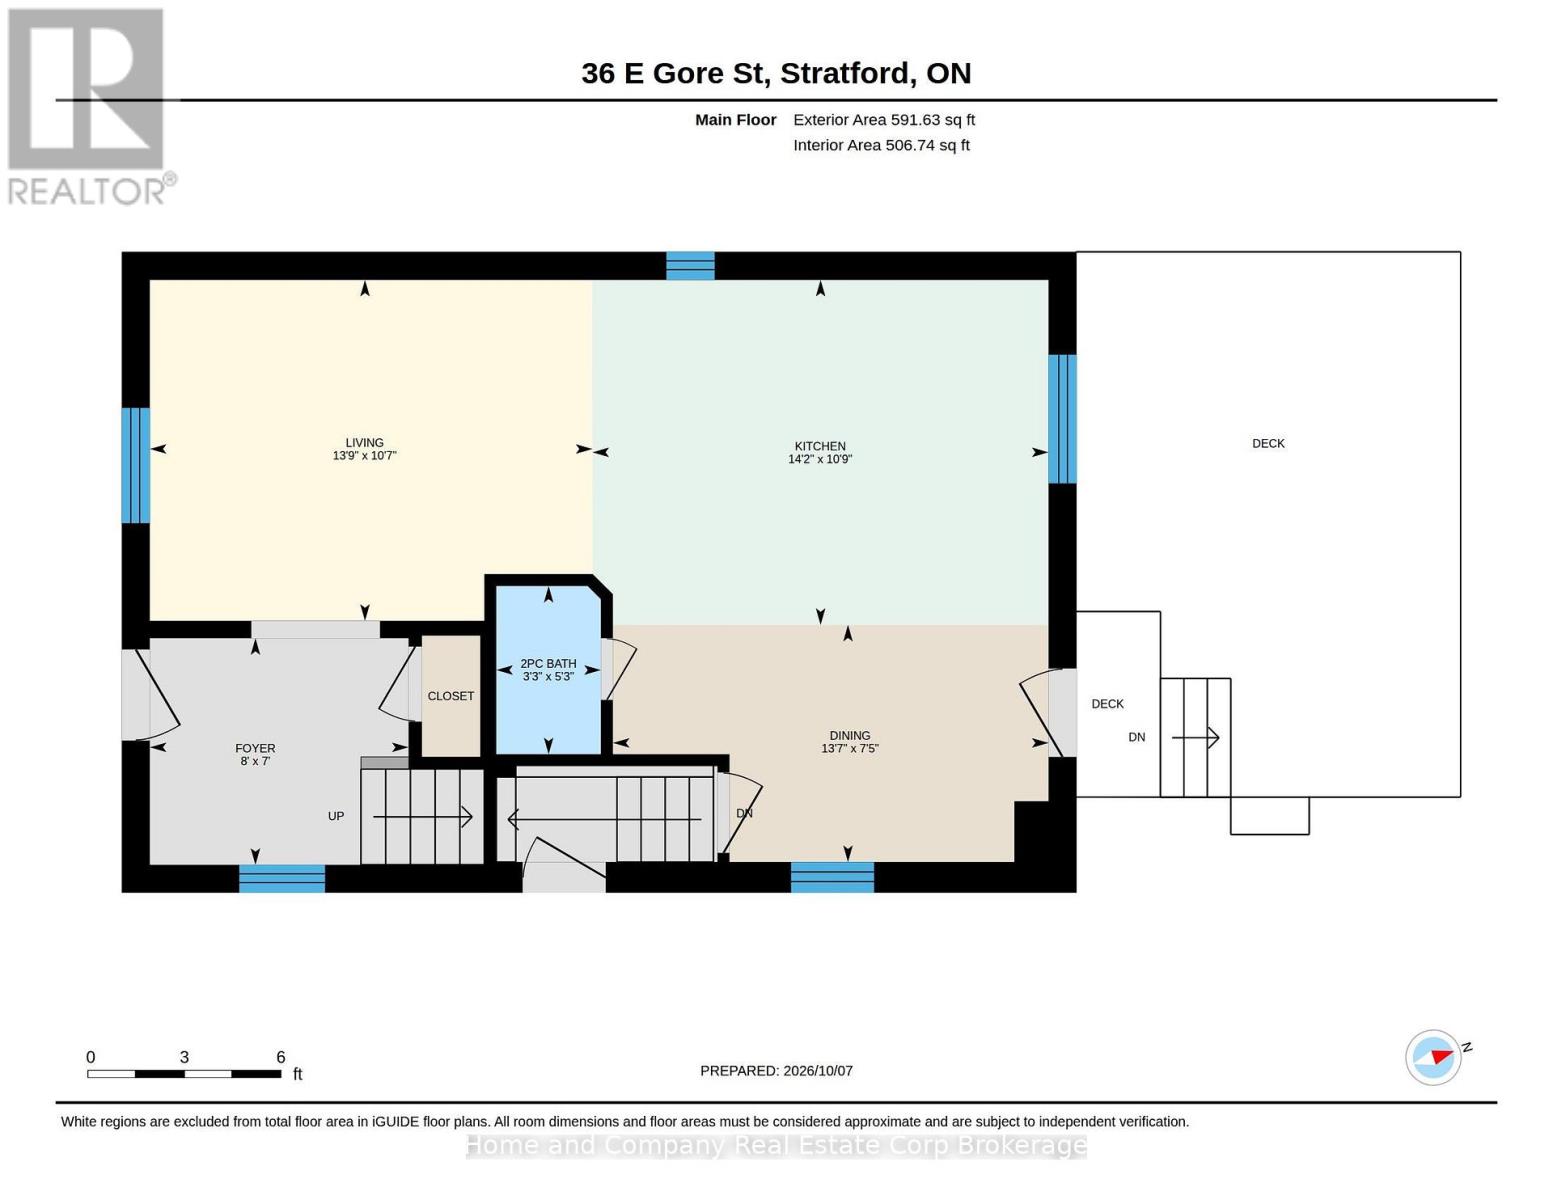
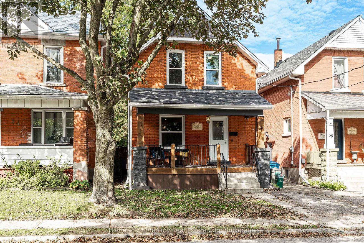
Welcome home to this beautifully renovated 3 bedroom, 2 bathroom century home ideally situated on a quiet tree lined street just minutes to the downtown core. Step inside the inviting front porch and into a spacious foyer with a generous coat closet and let the updates begin! The bright, open concept main floor features a comfortable living room, dining area, and stunning modern kitchen with stylish cabinetry, quartz countertop, and a large island, perfect for cooking, gathering, and entertaining. A convenient 2 piece bathroom and direct access to the backyard complete the main level. Upstairs, you'll find three bright and generously sized bedrooms, convenient second floor laundry, and a gorgeous spa inspired 4 piece bathroom. The private, fully fenced backyard is perfect for relaxing and entertaining, with a newer cedar deck, built-in bar, and shed. The basement provides excellent storage and utility space, with convenient side-door access to the driveway. Additional updates include all new windows and doors (2019), energy-efficient A/C (2020), furnace (2022), roof (2024), eaves (2025), water softener, new 200-amp electrical panel (2022), and an EV charger. This charming home offers modern finishes, great feel, thoughtful design, desirable location, and a warm and inviting layout. Move in ready, come see it, and fall it love... this incredible home is ready to be yours! (id:54532)
Open House
This property has open houses!
10:30 am
Ends at:12:00 pm
Property Details
| MLS® Number | X13875950 |
| Property Type | Single Family |
| Community Name | Stratford |
| Equipment Type | Water Heater |
| Features | Sump Pump |
| Parking Space Total | 1 |
| Rental Equipment Type | Water Heater |
| Structure | Deck, Porch |
Building
| Bathroom Total | 2 |
| Bedrooms Above Ground | 3 |
| Bedrooms Total | 3 |
| Age | 100+ Years |
| Appliances | Water Heater, Water Softener, Dishwasher, Dryer, Microwave, Stove, Washer, Refrigerator |
| Basement Development | Unfinished |
| Basement Type | Full (unfinished) |
| Construction Style Attachment | Detached |
| Cooling Type | Central Air Conditioning |
| Exterior Finish | Brick |
| Foundation Type | Concrete |
| Half Bath Total | 1 |
| Heating Fuel | Natural Gas |
| Heating Type | Forced Air |
| Stories Total | 2 |
| Size Interior | 1,100 - 1,500 Sqft |
| Type | House |
| Utility Water | Municipal Water |
Parking
| No Garage |
Land
| Acreage | No |
| Sewer | Sanitary Sewer |
| Size Depth | 75 Ft |
| Size Frontage | 25 Ft ,2 In |
| Size Irregular | 25.2 X 75 Ft |
| Size Total Text | 25.2 X 75 Ft |
| Zoning Description | R2 |
Rooms
| Level | Type | Length | Width | Dimensions |
|---|---|---|---|---|
| Second Level | Primary Bedroom | 3.66 m | 2.9 m | 3.66 m x 2.9 m |
| Second Level | Bedroom 2 | 3.84 m | 2.47 m | 3.84 m x 2.47 m |
| Second Level | Bedroom 3 | 2.72 m | 2.71 m | 2.72 m x 2.71 m |
| Second Level | Bathroom | 2.41 m | 2.24 m | 2.41 m x 2.24 m |
| Main Level | Foyer | 2.44 m | 2.13 m | 2.44 m x 2.13 m |
| Main Level | Living Room | 0.35 m | 3.26 m | 0.35 m x 3.26 m |
| Main Level | Kitchen | 4.33 m | 3.32 m | 4.33 m x 3.32 m |
| Main Level | Dining Room | 4.18 m | 2.29 m | 4.18 m x 2.29 m |
| Main Level | Bathroom | 1.62 m | 1.01 m | 1.62 m x 1.01 m |
https://www.realtor.ca/real-estate/30380245/36-east-gore-street-stratford-stratford
Contact Us
Contact us for more information

Sotheby's International Realty Canada,
Brokerage
243 Hurontario St,
Collingwood, ON L9Y 2M1
Office: 705 416 1499













































































The trademarks REALTOR®, REALTORS®, and the REALTOR® logo are controlled by The Canadian Real Estate Association (CREA) and identify real estate professionals who are members of CREA. The trademarks MLS®, Multiple Listing Service® and the associated logos are owned by The Canadian Real Estate Association (CREA) and identify the quality of services provided by real estate professionals who are members of CREA. The trademark DDF® is owned by The Canadian Real Estate Association (CREA) and identifies CREA's Data Distribution Facility (DDF®)
October 08 2026 03:29:19
The Lakelands Association of REALTORS®
Home And Company Real Estate Corp Brokerage