37431 Forrester's Line Central Huron, Ontario N0M 1L0

$849,900
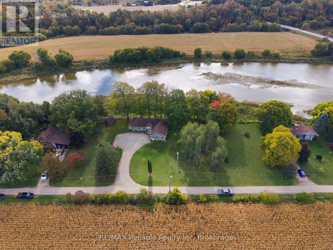
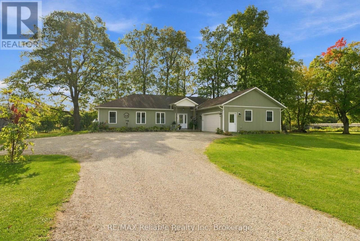
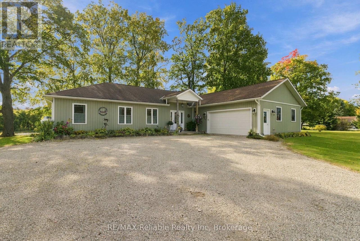
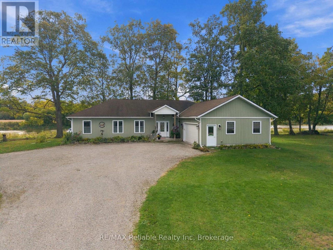
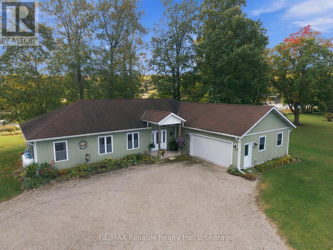
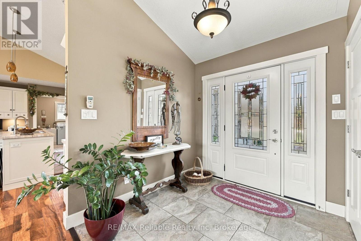
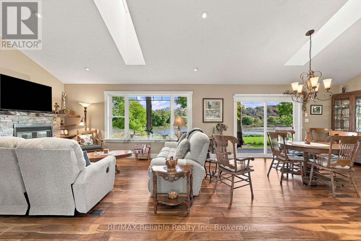
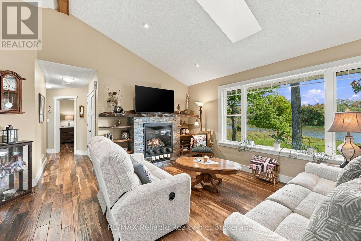
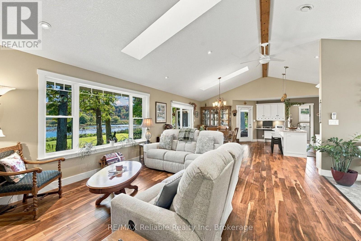
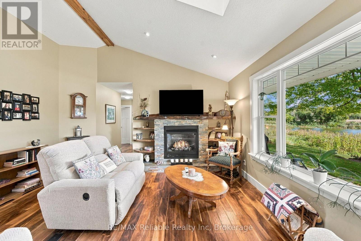
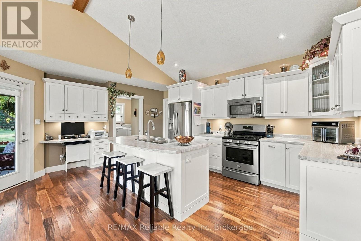
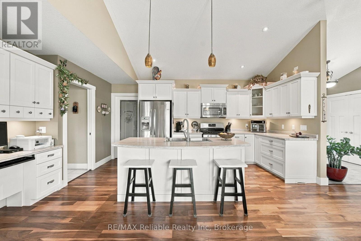
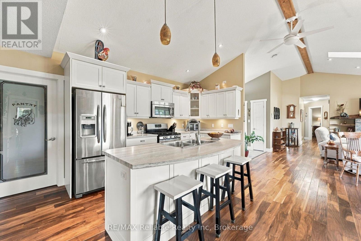
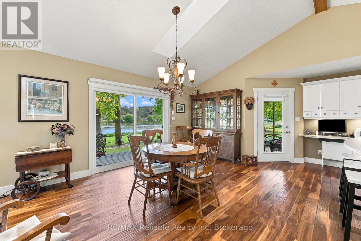
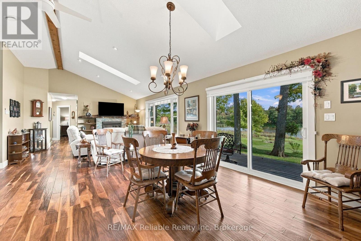
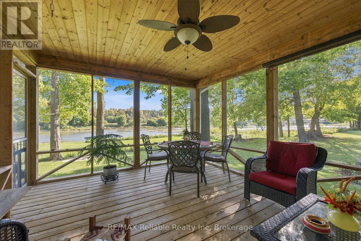
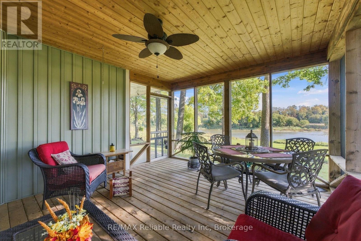
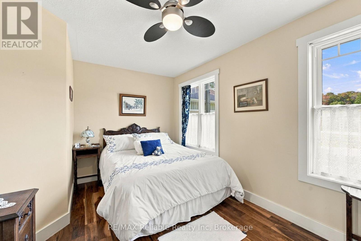
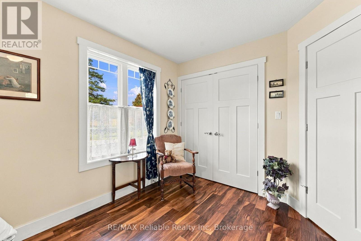
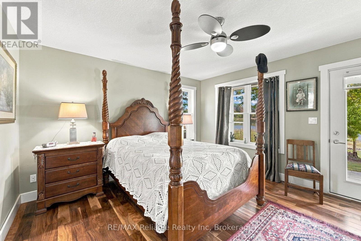
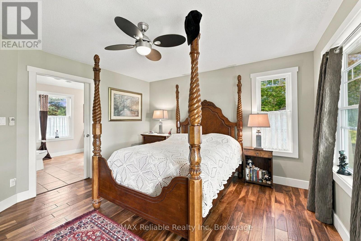
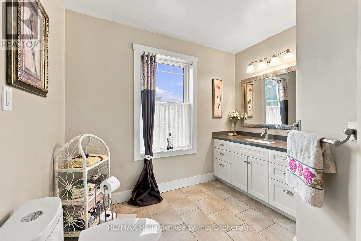
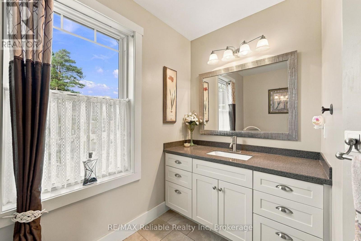
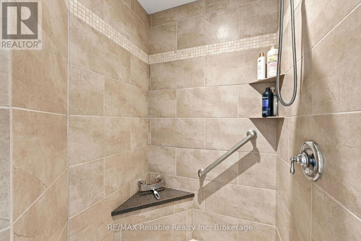
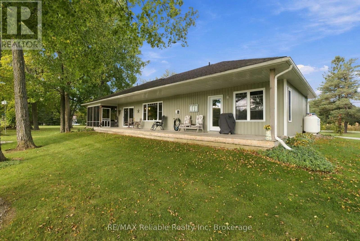
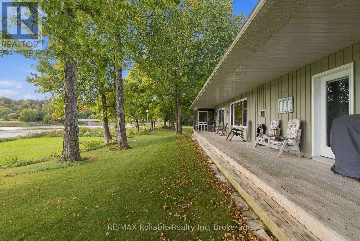
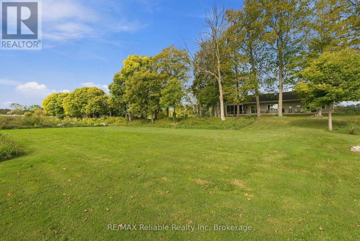
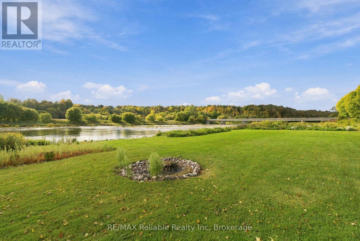
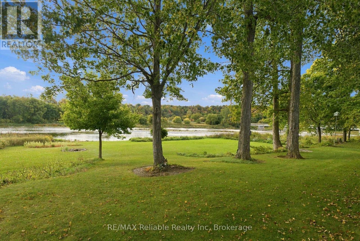
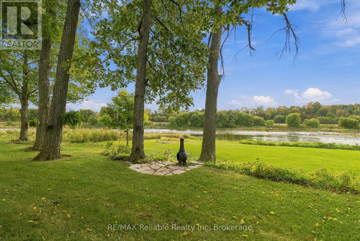
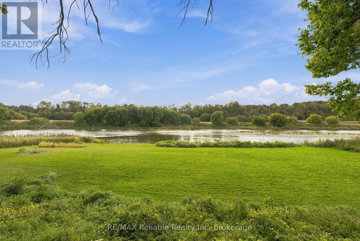
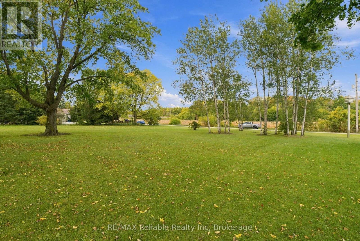
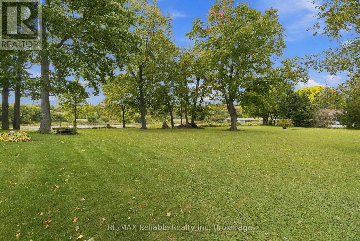
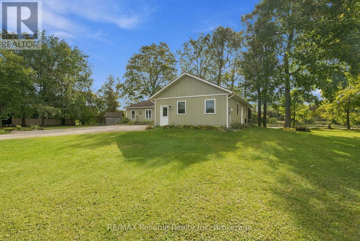
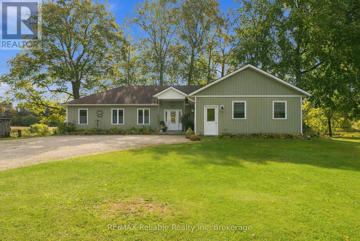
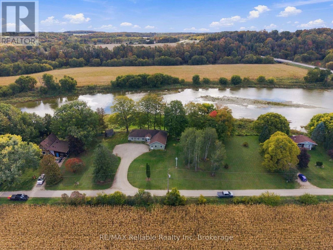
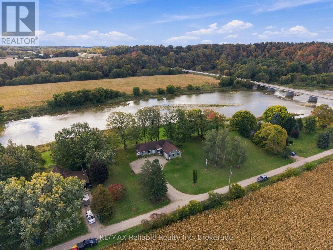
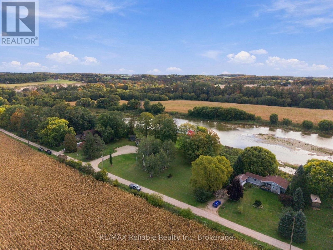
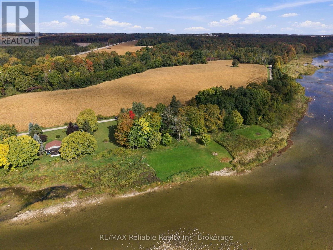
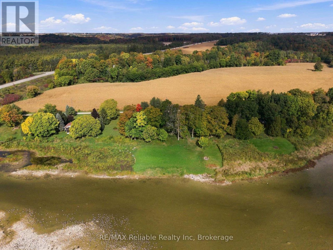
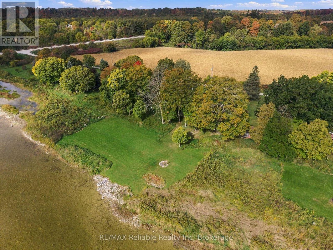
Let's float down the river! Let's go fishing! Or maybe I'll read in the 12 x 16' screened in porch? With 330 feet of panoramic Maitland River Views from all principle rooms of this home - you might want to relax inside for the day. This property has incredible river access. The two bedroom, 2 bath bungalow was completely rebuilt in 2015 by Jeff Postma. With infloor heat, baxi boiler system, on demand hot water - low maintenance living with efficiency is the theme here. Skylights, vaulted ceilings, propane fireplace with live edge mantle all add to the Maitland River atmosphere. Open concept living with engineered hardwood floors, kitchen with walk in pantry, plenty of closet space and attractive layout. The double car garage has additional workbench space and the mechanical room. This location is a bird lover's paradise, as you can watch eagles, blue herons, egrets, a variety of ducks, swans in the spring and multiple birds.Not far from the Maitland Trail - what a great place to retire in peace and enjoy nature. (id:54532)
Property Details
| MLS® Number | X13872966 |
| Property Type | Single Family |
| Community Name | Clinton |
| Amenities Near By | Golf Nearby, Place Of Worship, Hospital |
| Communication Type | High Speed Internet |
| Community Features | Fishing |
| Easement | Right Of Way |
| Equipment Type | Propane Tank, Water Softener |
| Features | Wooded Area, Irregular Lot Size |
| Parking Space Total | 8 |
| Rental Equipment Type | Propane Tank, Water Softener |
| Structure | Porch, Shed |
| View Type | River View, Unobstructed Water View |
| Water Front Name | Maitland River |
| Water Front Type | Waterfront On River |
Building
| Bathroom Total | 2 |
| Bedrooms Above Ground | 2 |
| Bedrooms Total | 2 |
| Amenities | Fireplace(s) |
| Appliances | Central Vacuum, Water Heater - Tankless, Dishwasher, Dryer, Microwave, Stove, Washer, Window Coverings, Refrigerator |
| Architectural Style | Bungalow |
| Basement Type | None |
| Construction Style Attachment | Detached |
| Cooling Type | Air Exchanger |
| Exterior Finish | Vinyl Siding |
| Fire Protection | Smoke Detectors |
| Fireplace Present | Yes |
| Fireplace Total | 1 |
| Foundation Type | Slab |
| Half Bath Total | 1 |
| Heating Fuel | Propane |
| Heating Type | Other |
| Stories Total | 1 |
| Size Interior | 1,100 - 1,500 Sqft |
| Type | House |
| Utility Water | Drilled Well |
Parking
| Attached Garage | |
| Garage |
Land
| Access Type | Marina Docking |
| Acreage | No |
| Land Amenities | Golf Nearby, Place Of Worship, Hospital |
| Landscape Features | Landscaped |
| Sewer | Septic System |
| Size Depth | 285 Ft ,6 In |
| Size Frontage | 332 Ft |
| Size Irregular | 332 X 285.5 Ft |
| Size Total Text | 332 X 285.5 Ft |
| Surface Water | River/stream |
| Zoning Description | Ne1-37 |
Rooms
| Level | Type | Length | Width | Dimensions |
|---|---|---|---|---|
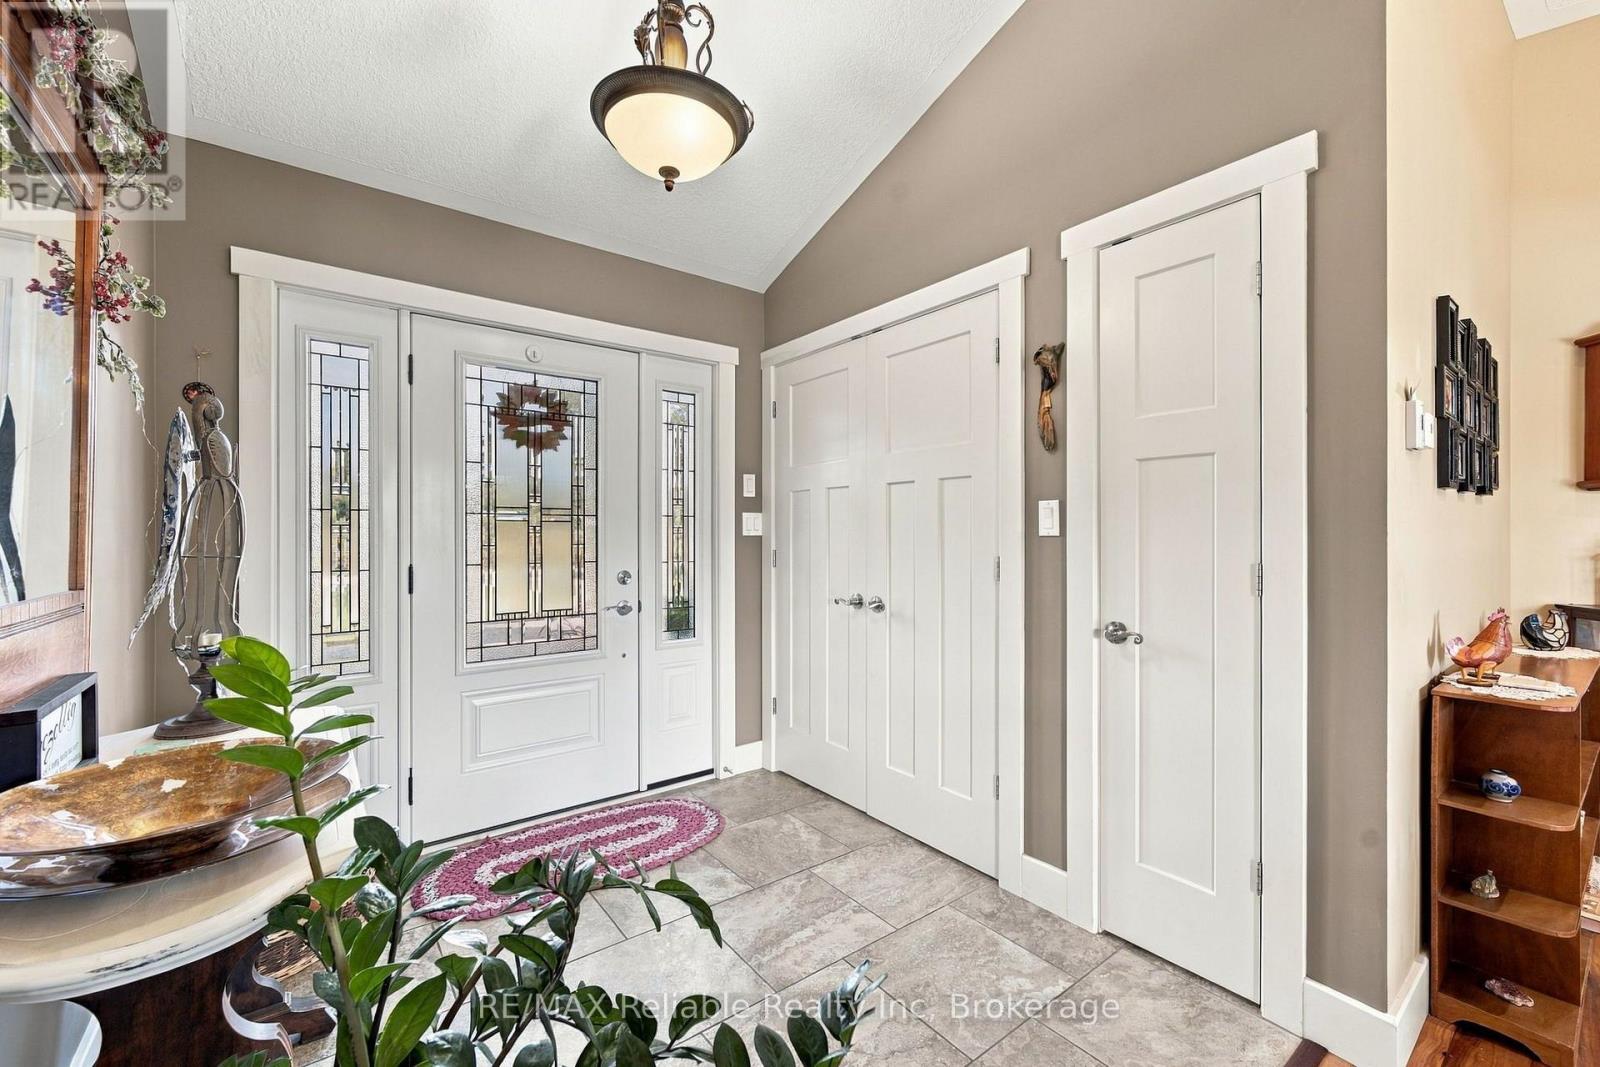
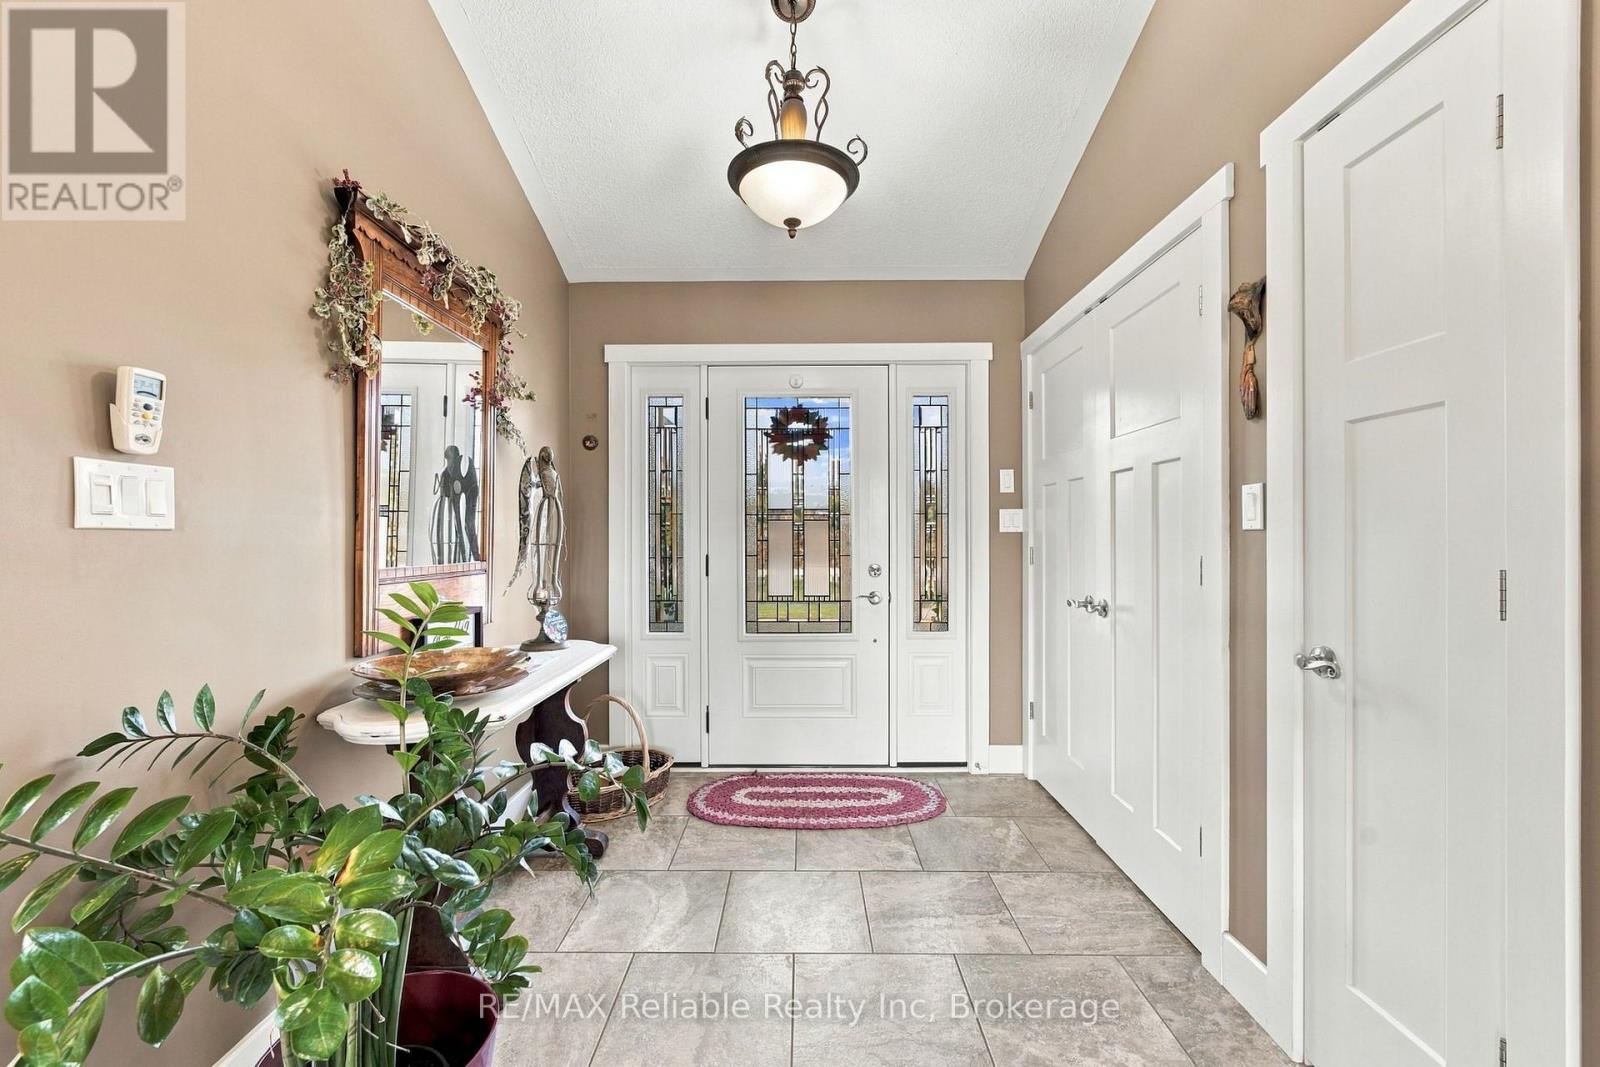
| Main Level | Foyer | 2.16 m | 2.46 m | 2.16 m x 2.46 m |
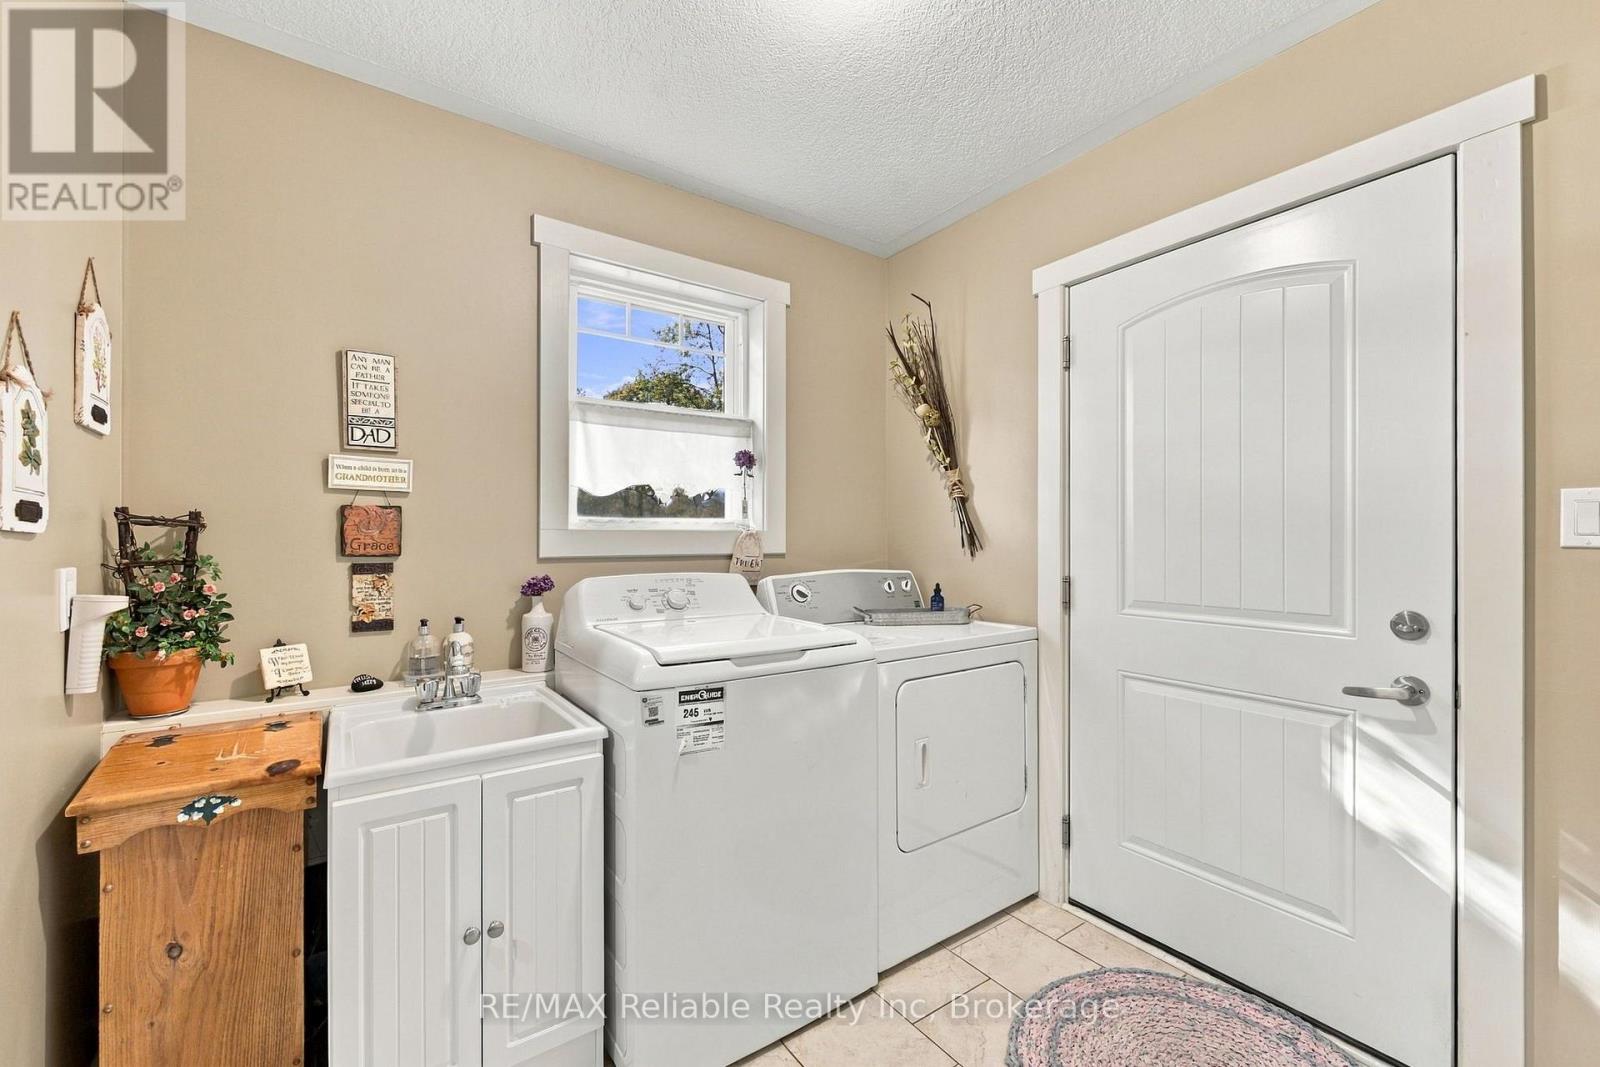
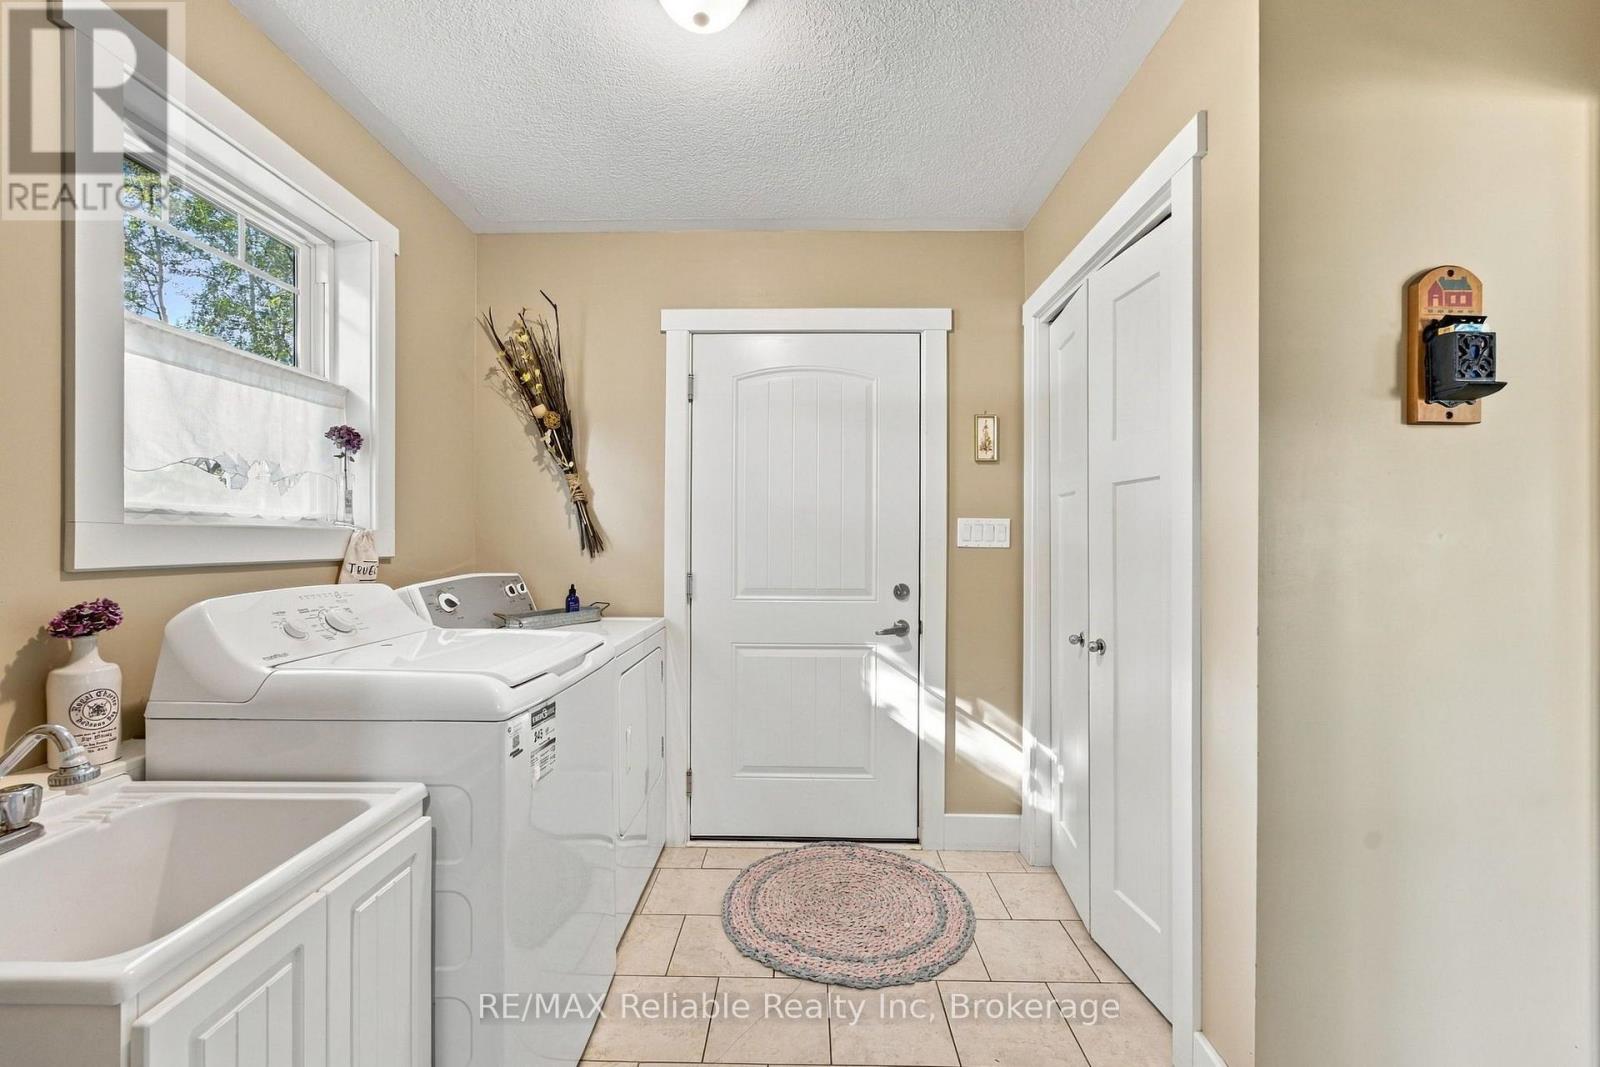
| Main Level | Laundry Room | 2.79 m | 2.33 m | 2.79 m x 2.33 m |
| Main Level | Pantry | 1.95 m | 1.85 m | 1.95 m x 1.85 m |
| Main Level | Utility Room | 2.02 m | 1.85 m | 2.02 m x 1.85 m |
| Main Level | Living Room | 5.03 m | 4.49 m | 5.03 m x 4.49 m |
| Main Level | Bedroom | 4.69 m | 2.97 m | 4.69 m x 2.97 m |
| Main Level | Bathroom | 2.9 m | 2.9 m | 2.9 m x 2.9 m |
| Main Level | Primary Bedroom | 4.32 m | 3.92 m | 4.32 m x 3.92 m |
| Main Level | Dining Room | 5.15 m | 3 m | 5.15 m x 3 m |
| Main Level | Kitchen | 5.48 m | 3.48 m | 5.48 m x 3.48 m |
| Main Level | Sunroom | 3.94 m | 4.84 m | 3.94 m x 4.84 m |
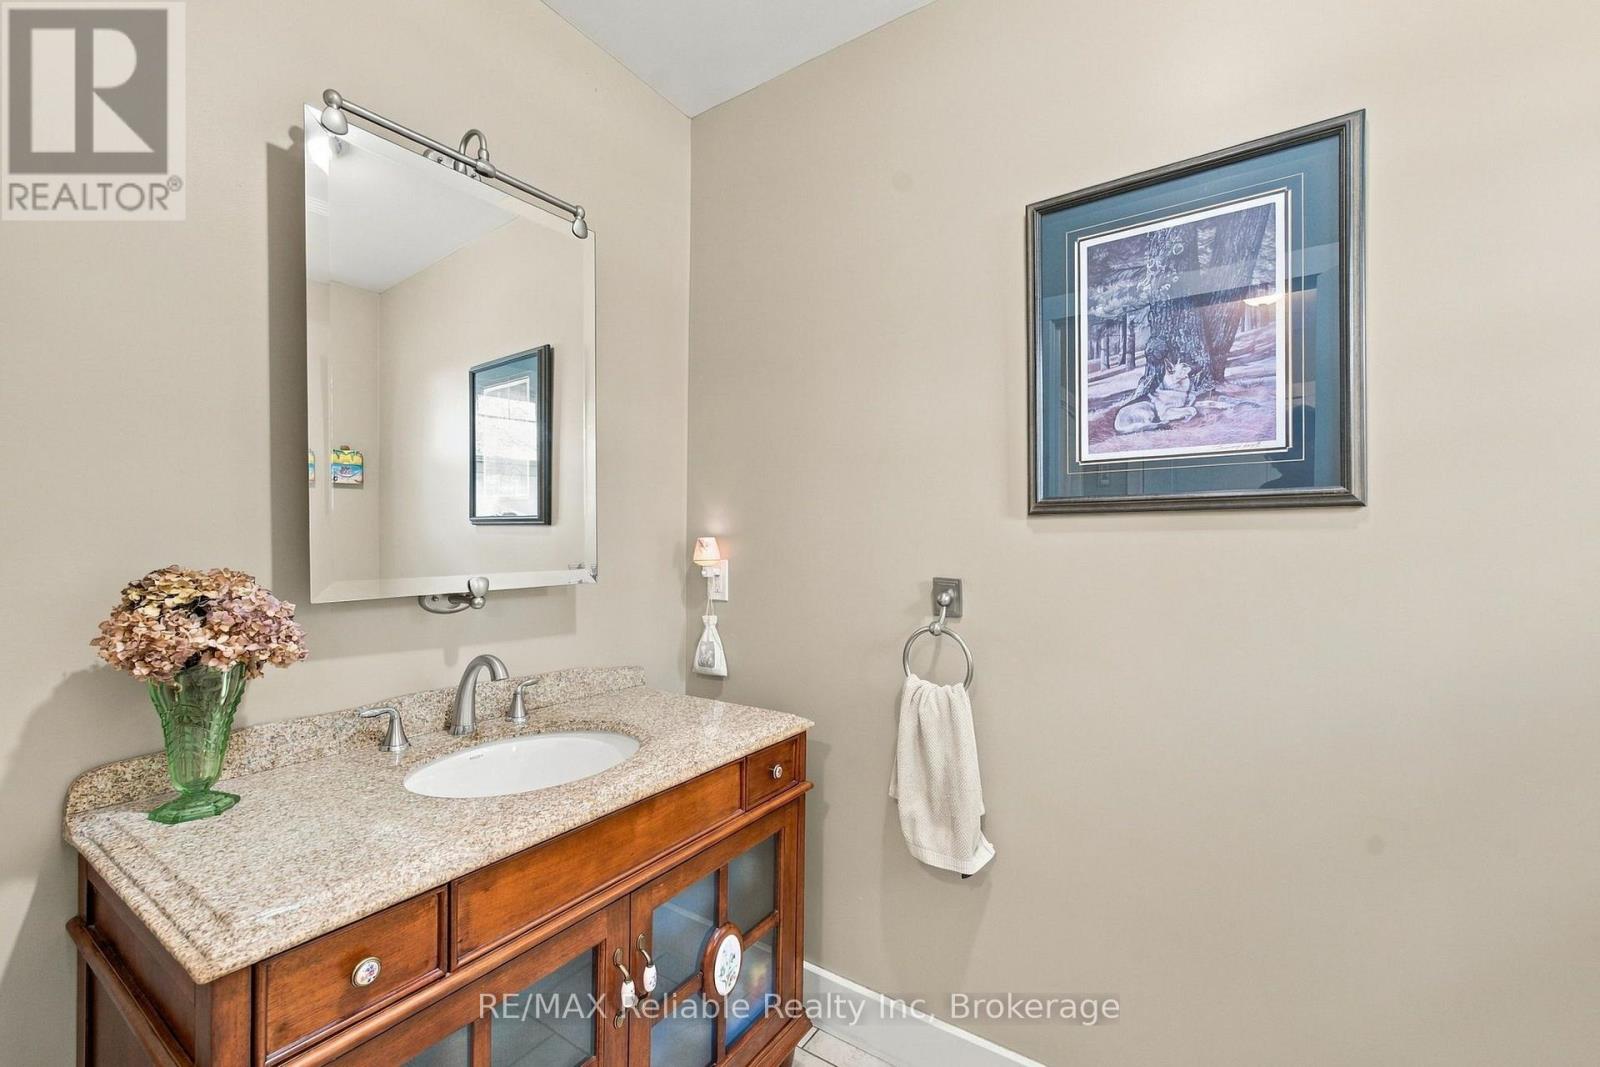
| Main Level | Bathroom | 2.61 m | 1.42 m | 2.61 m x 1.42 m |
Utilities
| Electricity | Installed |
| Electricity Connected | Connected |
https://www.realtor.ca/real-estate/30376832/37431-forresters-line-central-huron-clinton-clinton
Contact Us
Contact us for more information

Sotheby's International Realty Canada,
Brokerage
243 Hurontario St,
Collingwood, ON L9Y 2M1
Office: 705 416 1499













































































The trademarks REALTOR®, REALTORS®, and the REALTOR® logo are controlled by The Canadian Real Estate Association (CREA) and identify real estate professionals who are members of CREA. The trademarks MLS®, Multiple Listing Service® and the associated logos are owned by The Canadian Real Estate Association (CREA) and identify the quality of services provided by real estate professionals who are members of CREA. The trademark DDF® is owned by The Canadian Real Estate Association (CREA) and identifies CREA's Data Distribution Facility (DDF®)
October 07 2026 07:00:02
The Lakelands Association of REALTORS®
RE/MAX Reliable Realty Inc