386 6th Avenue Hanover, Ontario N4N 2G2

$399,900
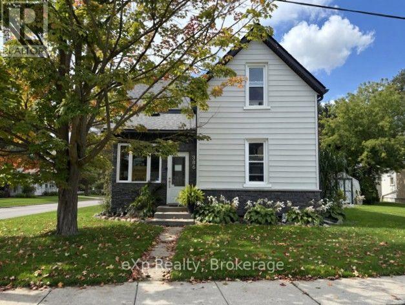
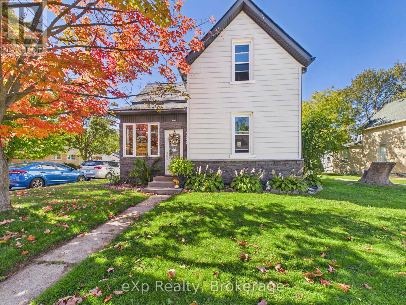
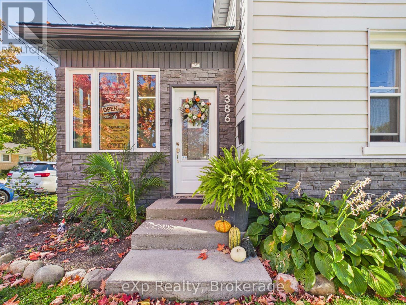
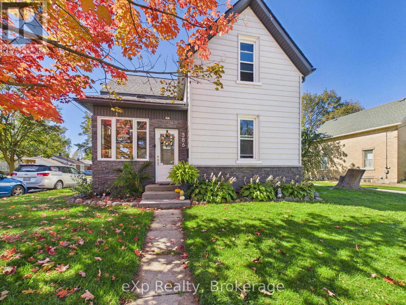
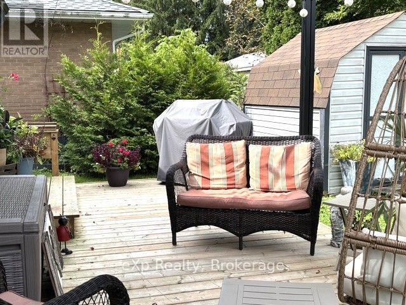
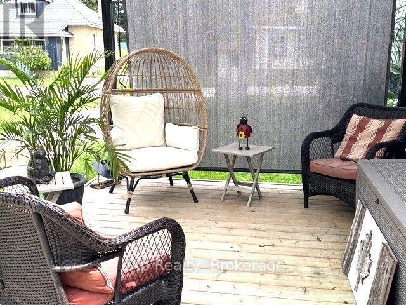
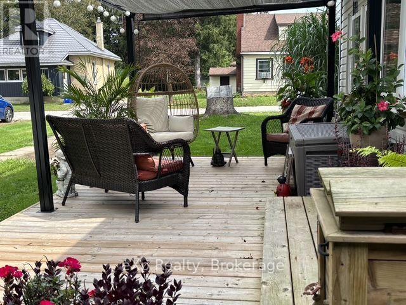
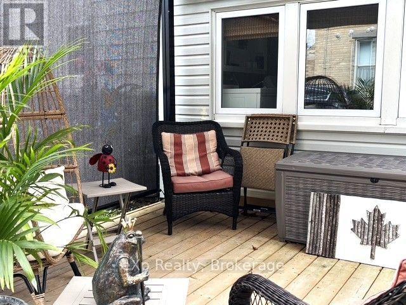
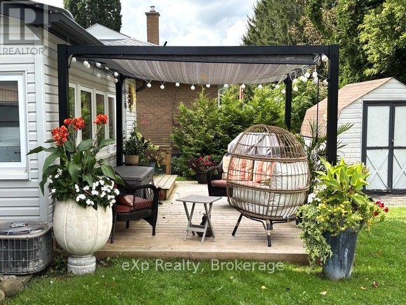
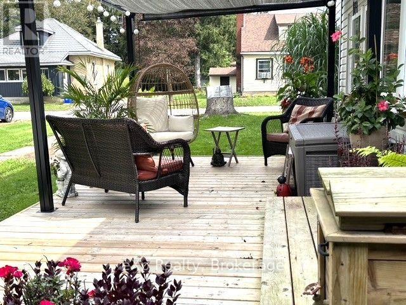
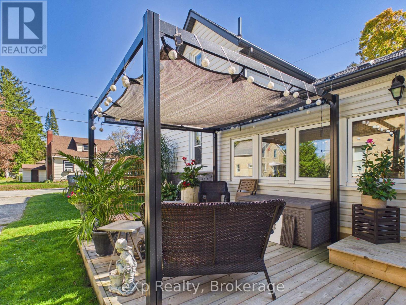
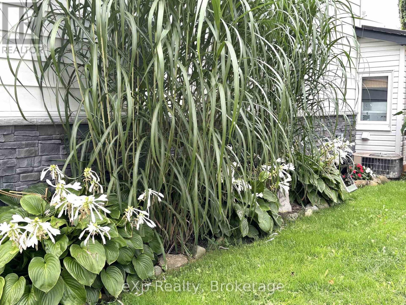
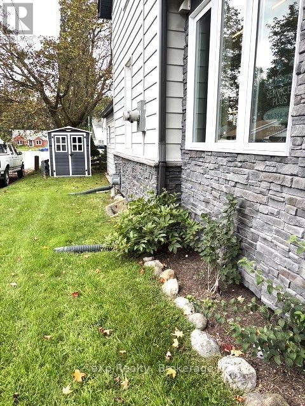
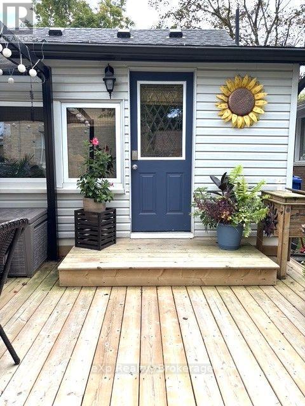
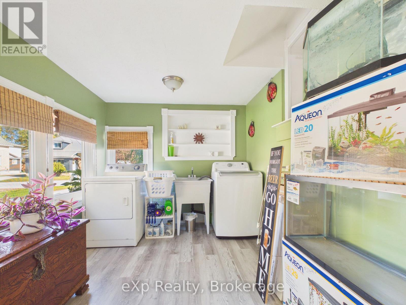
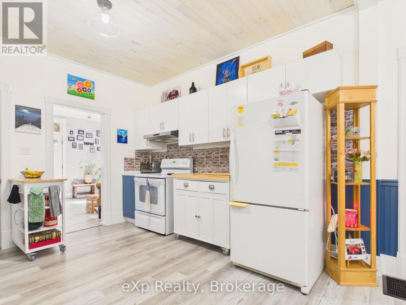
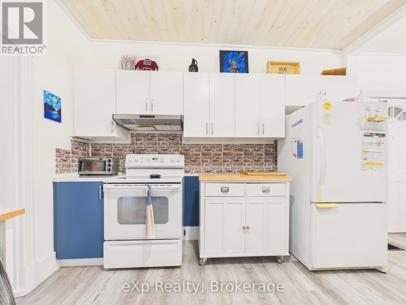
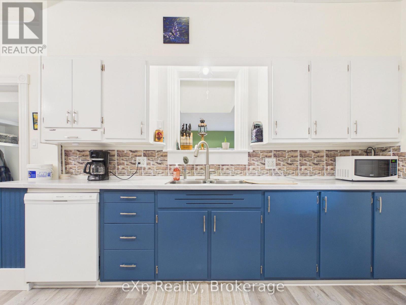
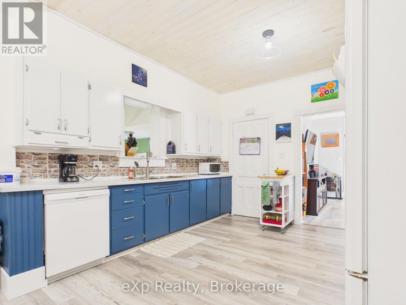
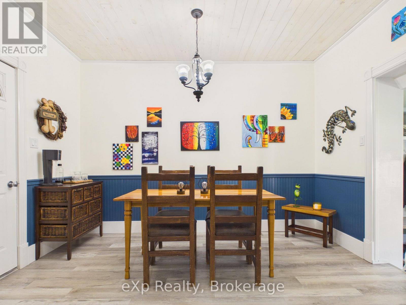
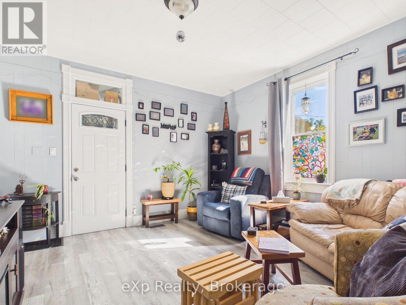
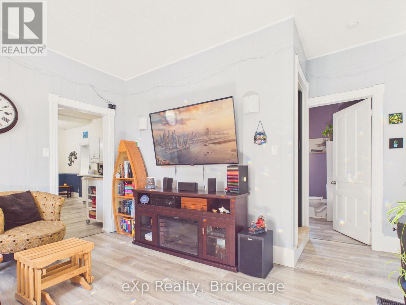
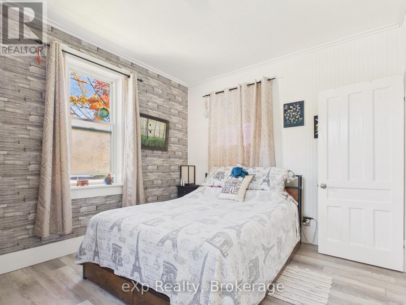
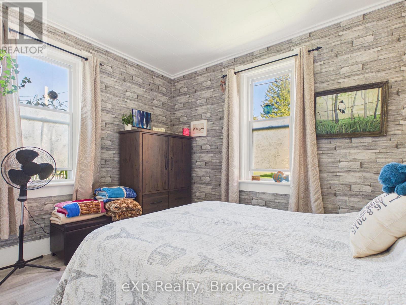
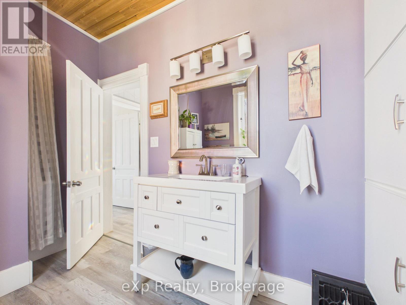
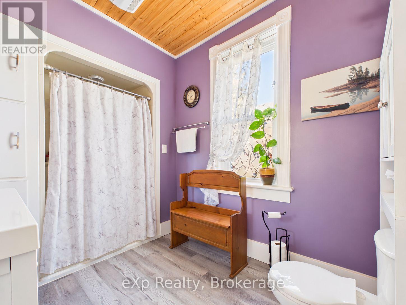
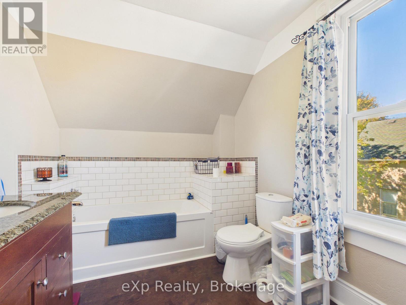
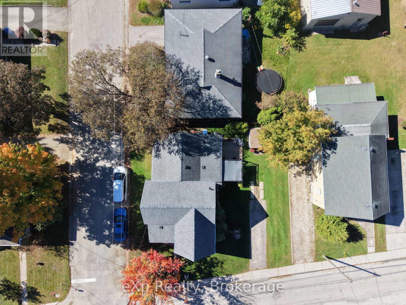
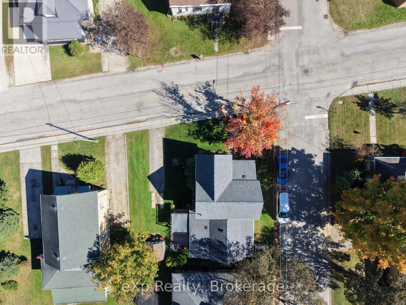
Turn-Key Living in a Great Hanover Location! Welcome to 386 6th Avenue in Hanover-a low-maintenance home in an established neighbourhood, within walking distance of the Saugeen River and nearby trails. If you're looking for a home that's ready to move into without a long list of projects, this one is worth a look! The main floor has seen numerous updates, including new flooring throughout, a refreshed kitchen ceiling, new countertop, sink and faucets, along with updated cabinet doors and hinges. The bathroom has also been refreshed with a new sink and faucet, while fresh paint throughout many of the rooms gives the home a clean, bright and welcoming feel. Outside, enjoy the updated patio-a great spot to relax and enjoy the outdoors without spending your weekends maintaining a large yard. The home also features completely replaced gutters for added peace of mind. With its convenient location, thoughtful updates and easy-care yard, 386 6th Avenue offers comfortable, turn-key living close to nature, trails and all the amenities Hanover has to offer. (id:54532)
Property Details
| MLS® Number | X13840712 |
| Property Type | Single Family |
| Community Name | Hanover |
| Amenities Near By | Golf Nearby, Hospital, Park, Schools |
| Community Features | Community Centre |
| Equipment Type | Water Heater - Gas, Water Heater |
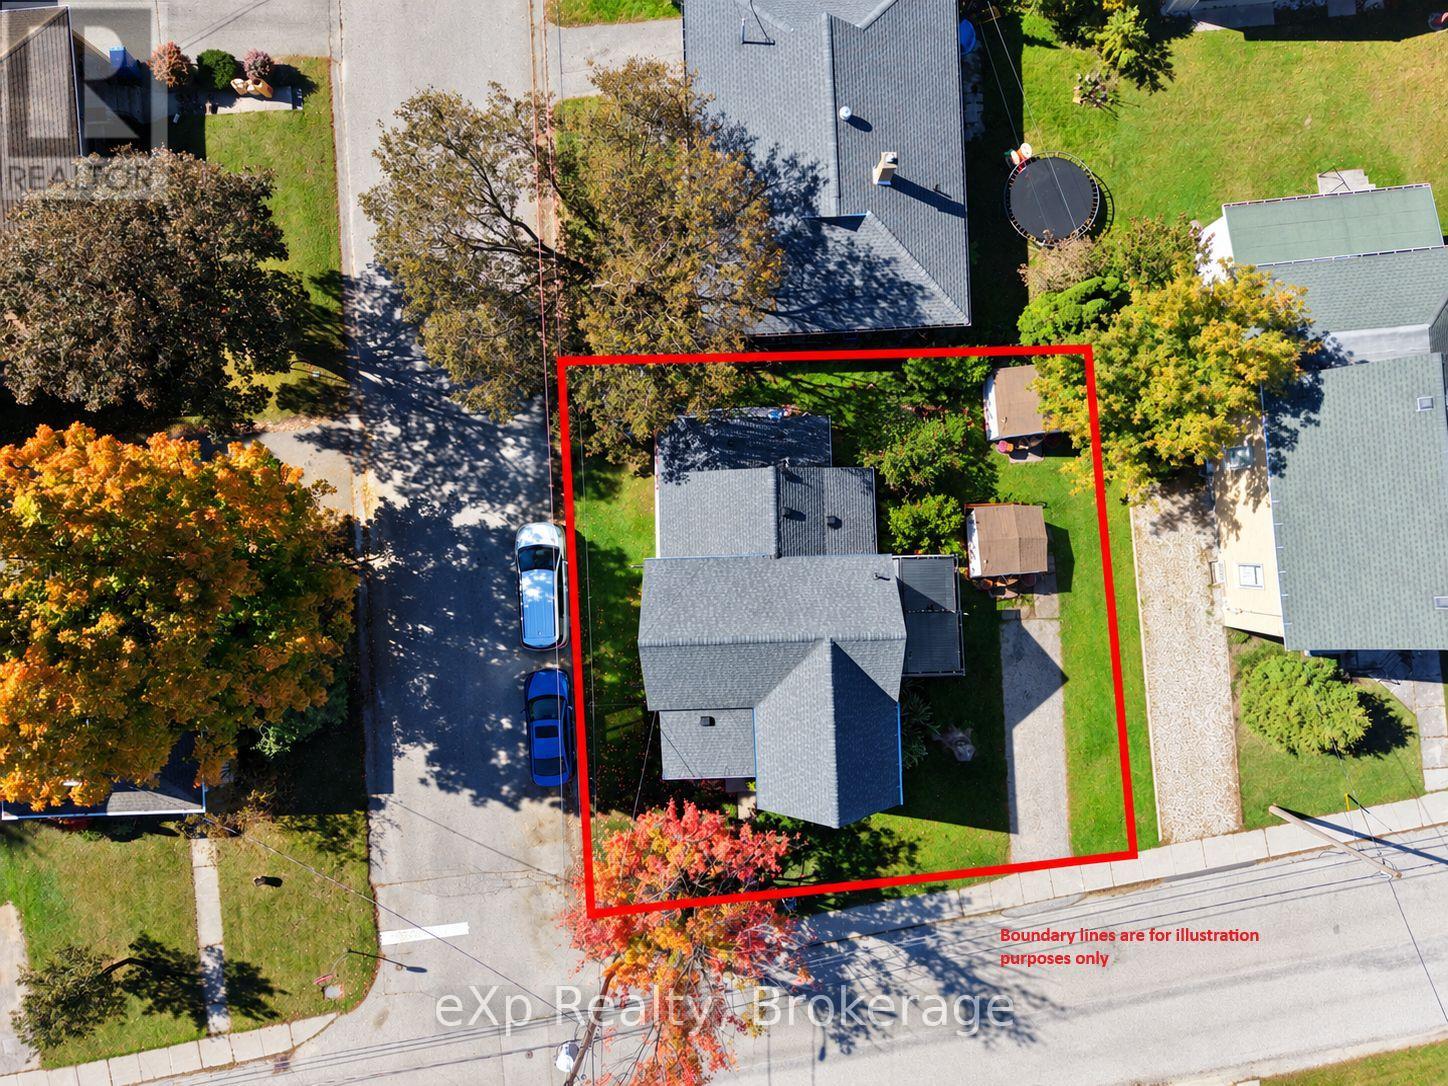
| Features | Irregular Lot Size, Level |
| Parking Space Total | 2 |
| Rental Equipment Type | Water Heater - Gas, Water Heater |
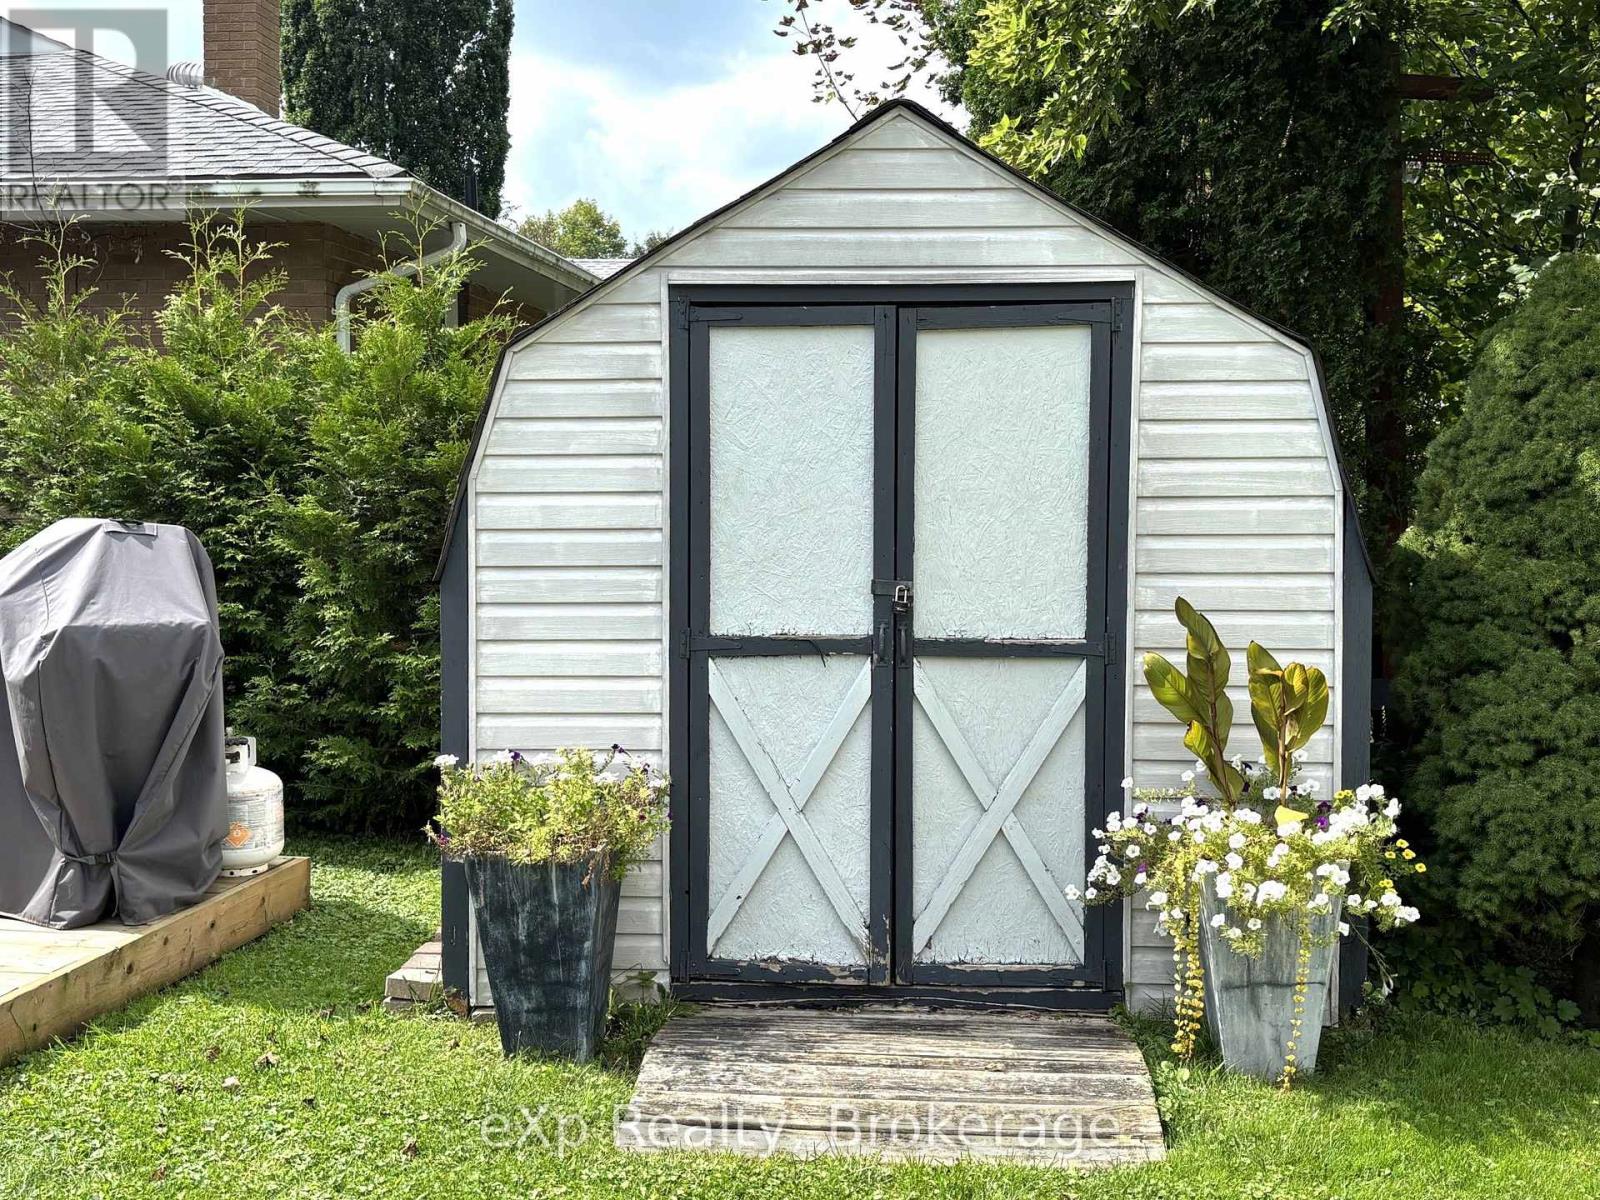
| Structure | Patio(s), Porch, Shed |
Building
| Bathroom Total | 2 |
| Bedrooms Above Ground | 2 |
| Bedrooms Below Ground | 1 |
| Bedrooms Total | 3 |
| Age | 100+ Years |
| Amenities | Canopy |
| Appliances | Water Heater, Water Meter, Water Softener, Dishwasher, Dryer, Stove, Washer, Window Coverings, Refrigerator |
| Basement Development | Unfinished |
| Basement Type | N/a (unfinished) |
| Construction Style Attachment | Detached |
| Cooling Type | Central Air Conditioning |
| Exterior Finish | Vinyl Siding |
| Fire Protection | Smoke Detectors |
| Foundation Type | Stone |
| Heating Fuel | Natural Gas |
| Heating Type | Forced Air |
| Stories Total | 2 |
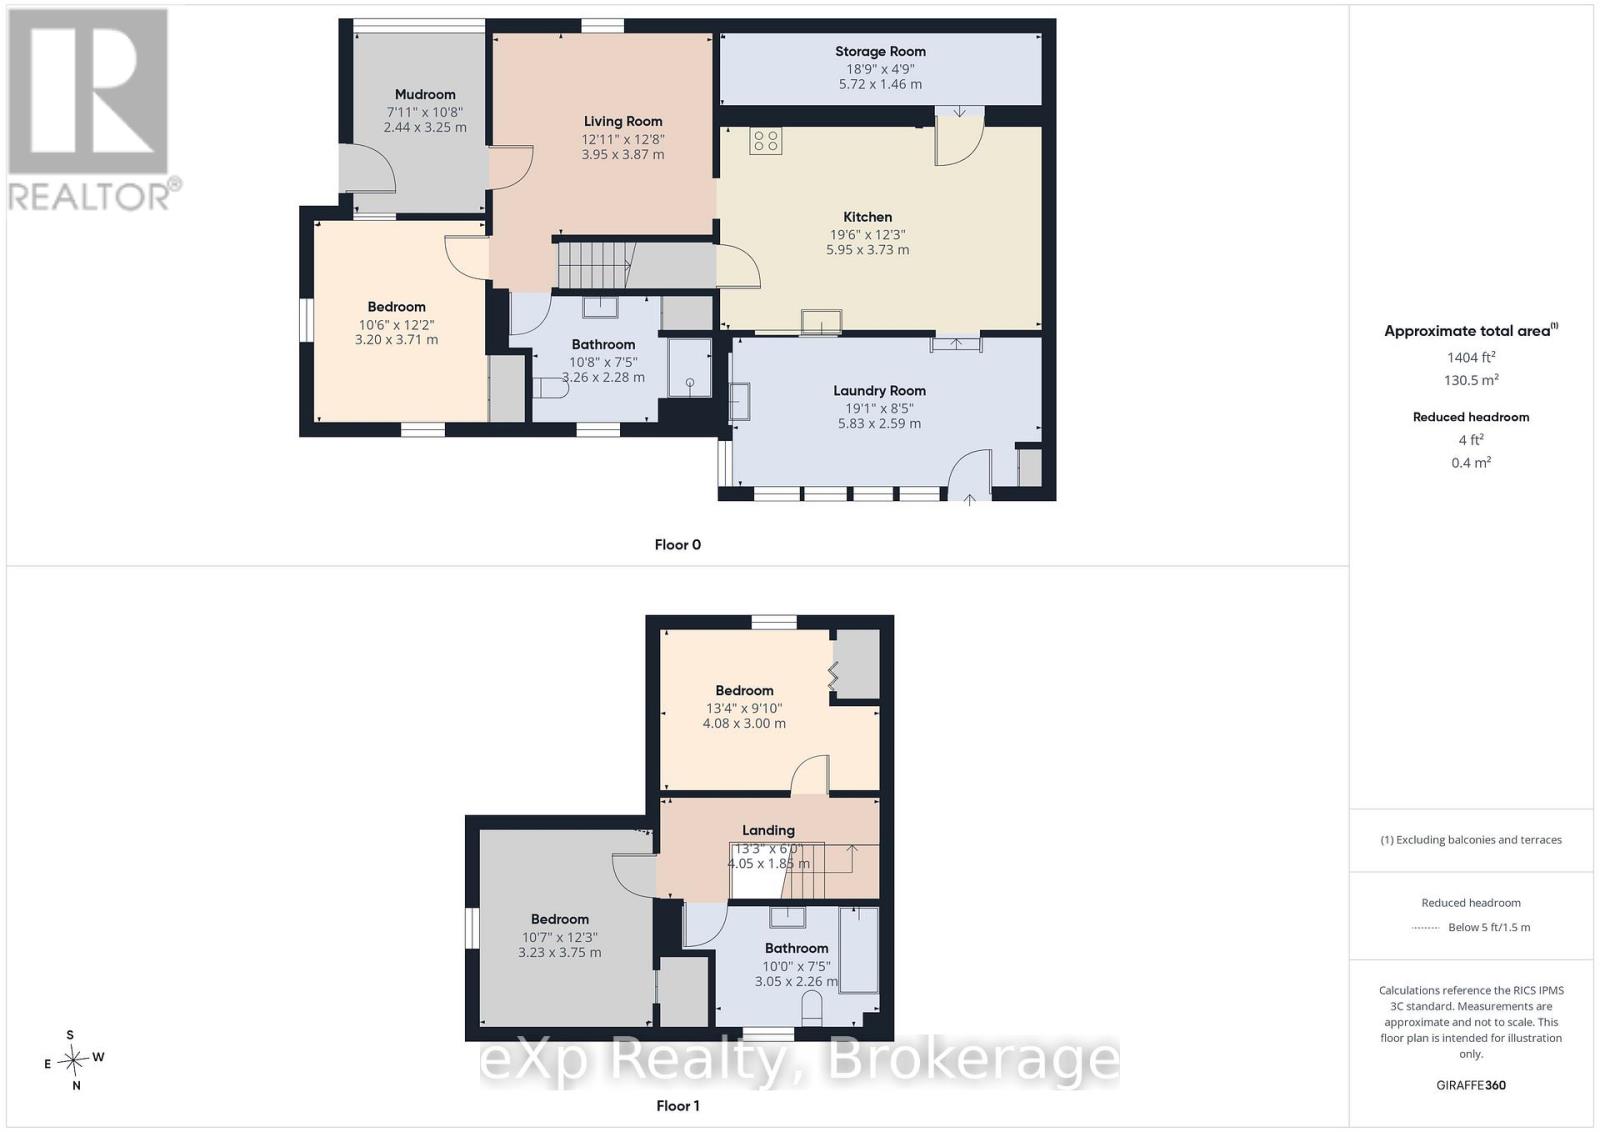
| Size Interior | 1,100 - 1,500 Sqft |
| Type | House |
| Utility Water | Municipal Water |
Parking
| No Garage |
Land
| Acreage | No |
| Land Amenities | Golf Nearby, Hospital, Park, Schools |
| Landscape Features | Landscaped |
| Sewer | Sanitary Sewer |
| Size Depth | 73 Ft ,10 In |
| Size Frontage | 66 Ft |
| Size Irregular | 66 X 73.9 Ft ; 64.31 X 46.49 X 64.12 X 57.45 Ft |
| Size Total Text | 66 X 73.9 Ft ; 64.31 X 46.49 X 64.12 X 57.45 Ft |
| Surface Water | River/stream |
| Zoning Description | R1 |
Rooms
| Level | Type | Length | Width | Dimensions |
|---|---|---|---|---|
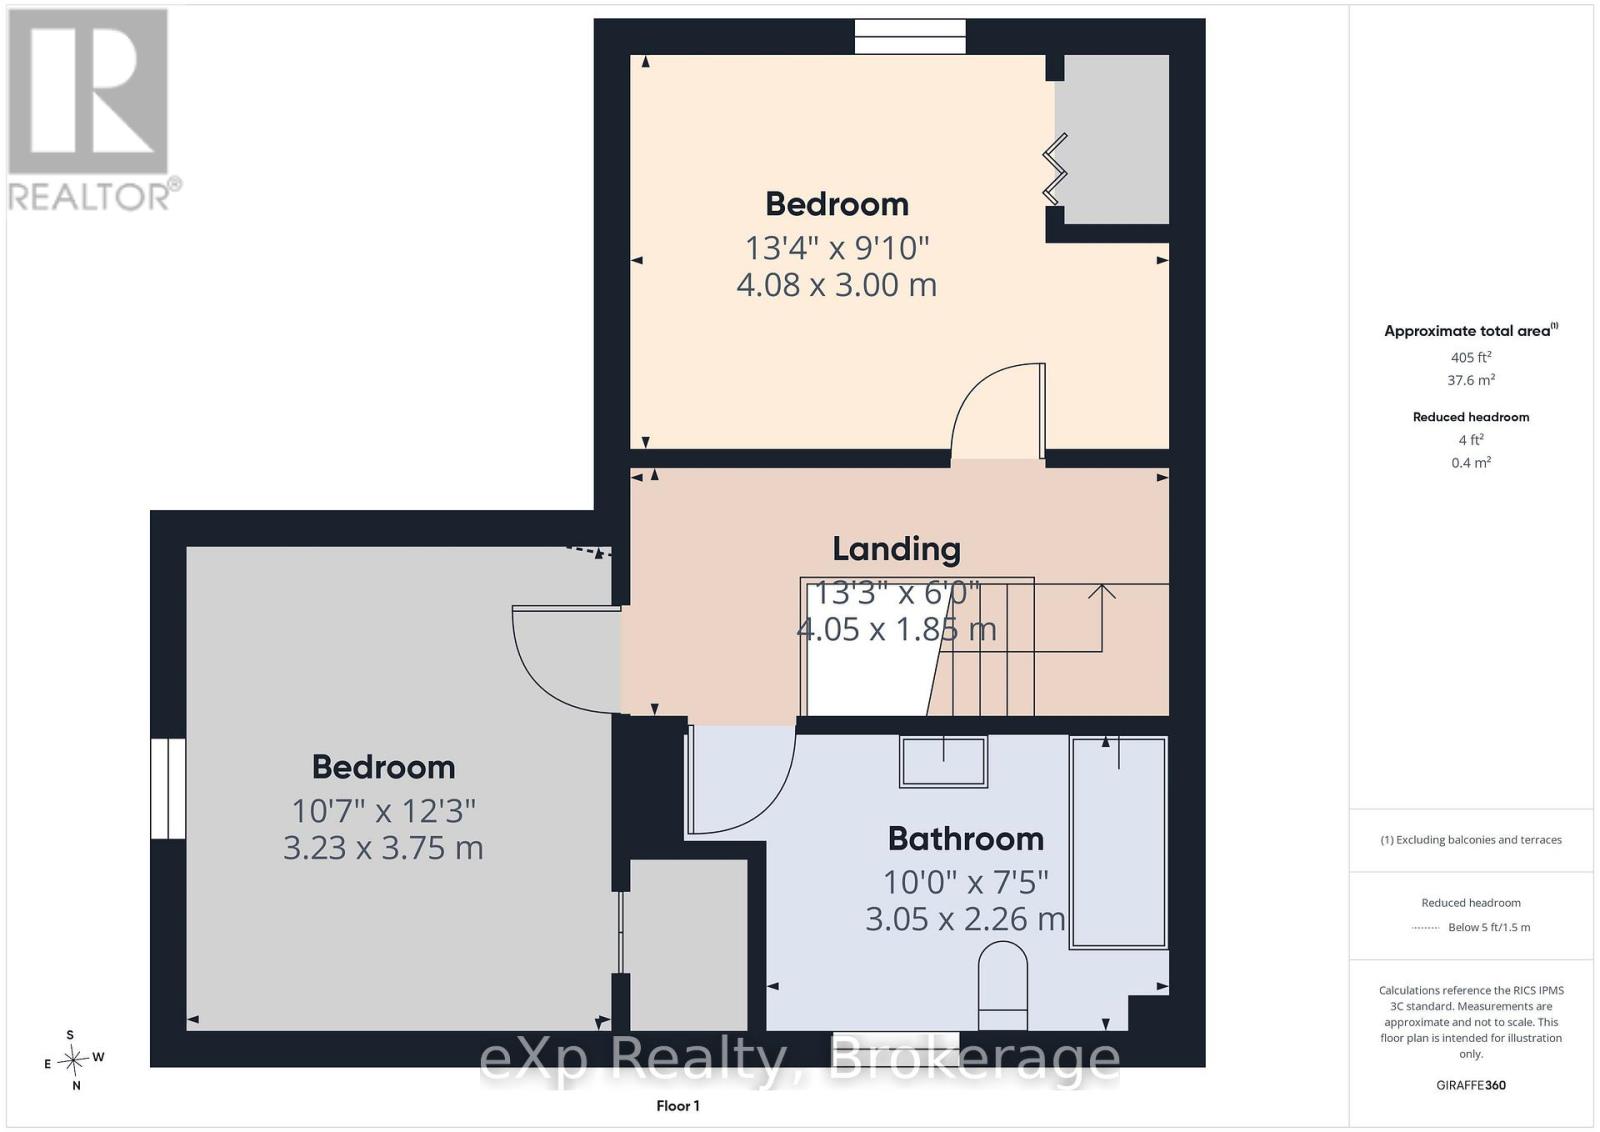
| Second Level | Bathroom | 1.56 m | 3.1 m | 1.56 m x 3.1 m |
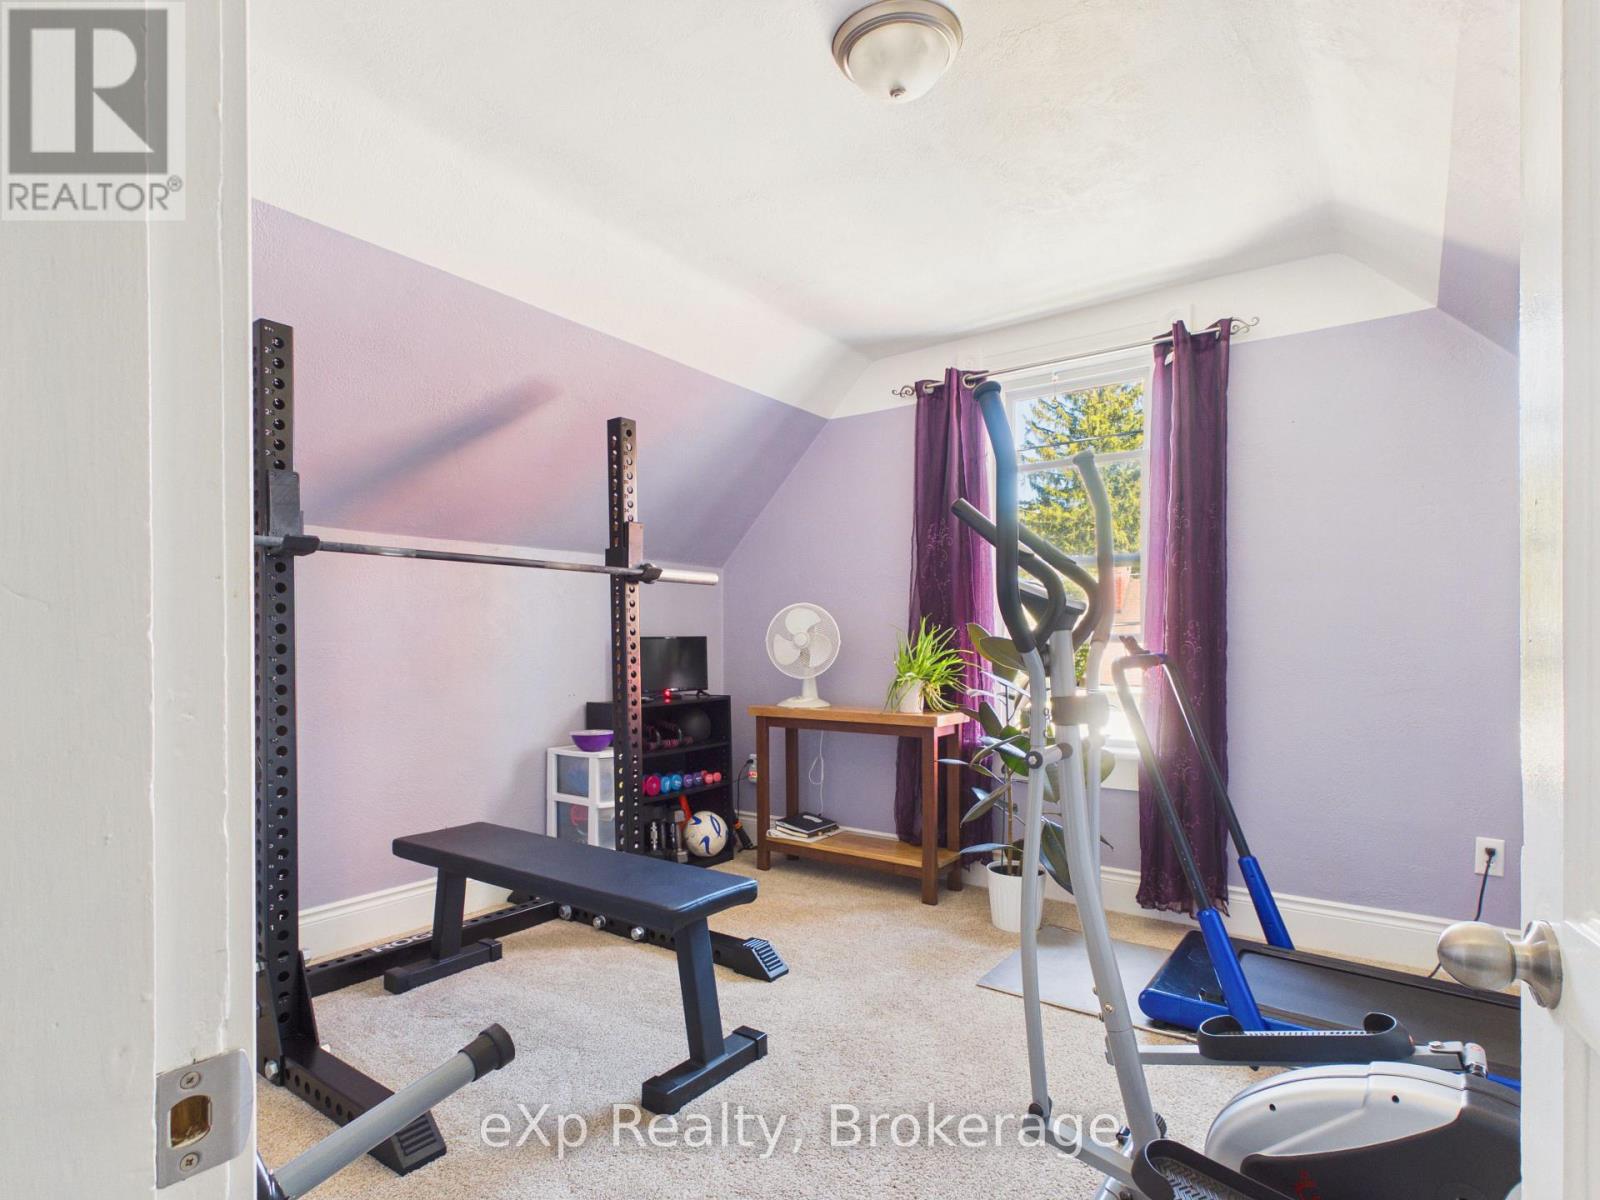
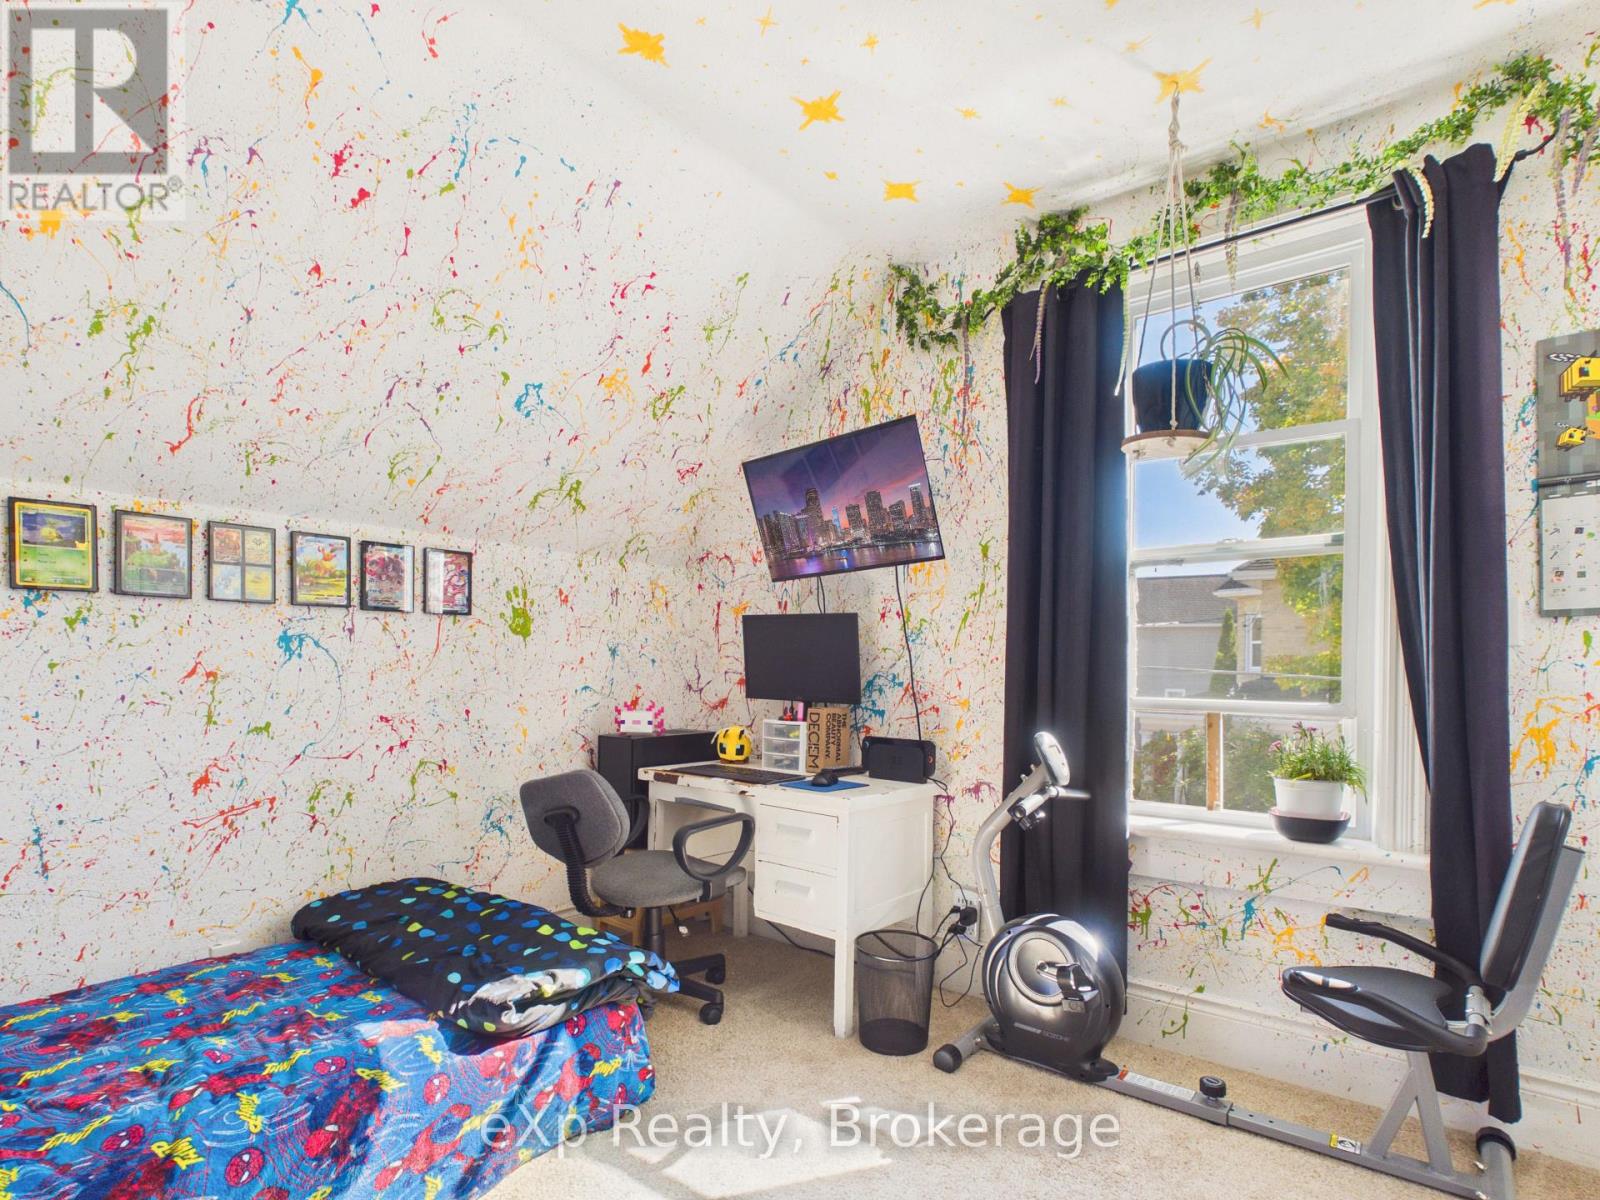
| Second Level | Bedroom | 3.27 m | 3.78 m | 3.27 m x 3.78 m |
| Second Level | Bedroom | 4.16 m | 3.03 m | 4.16 m x 3.03 m |
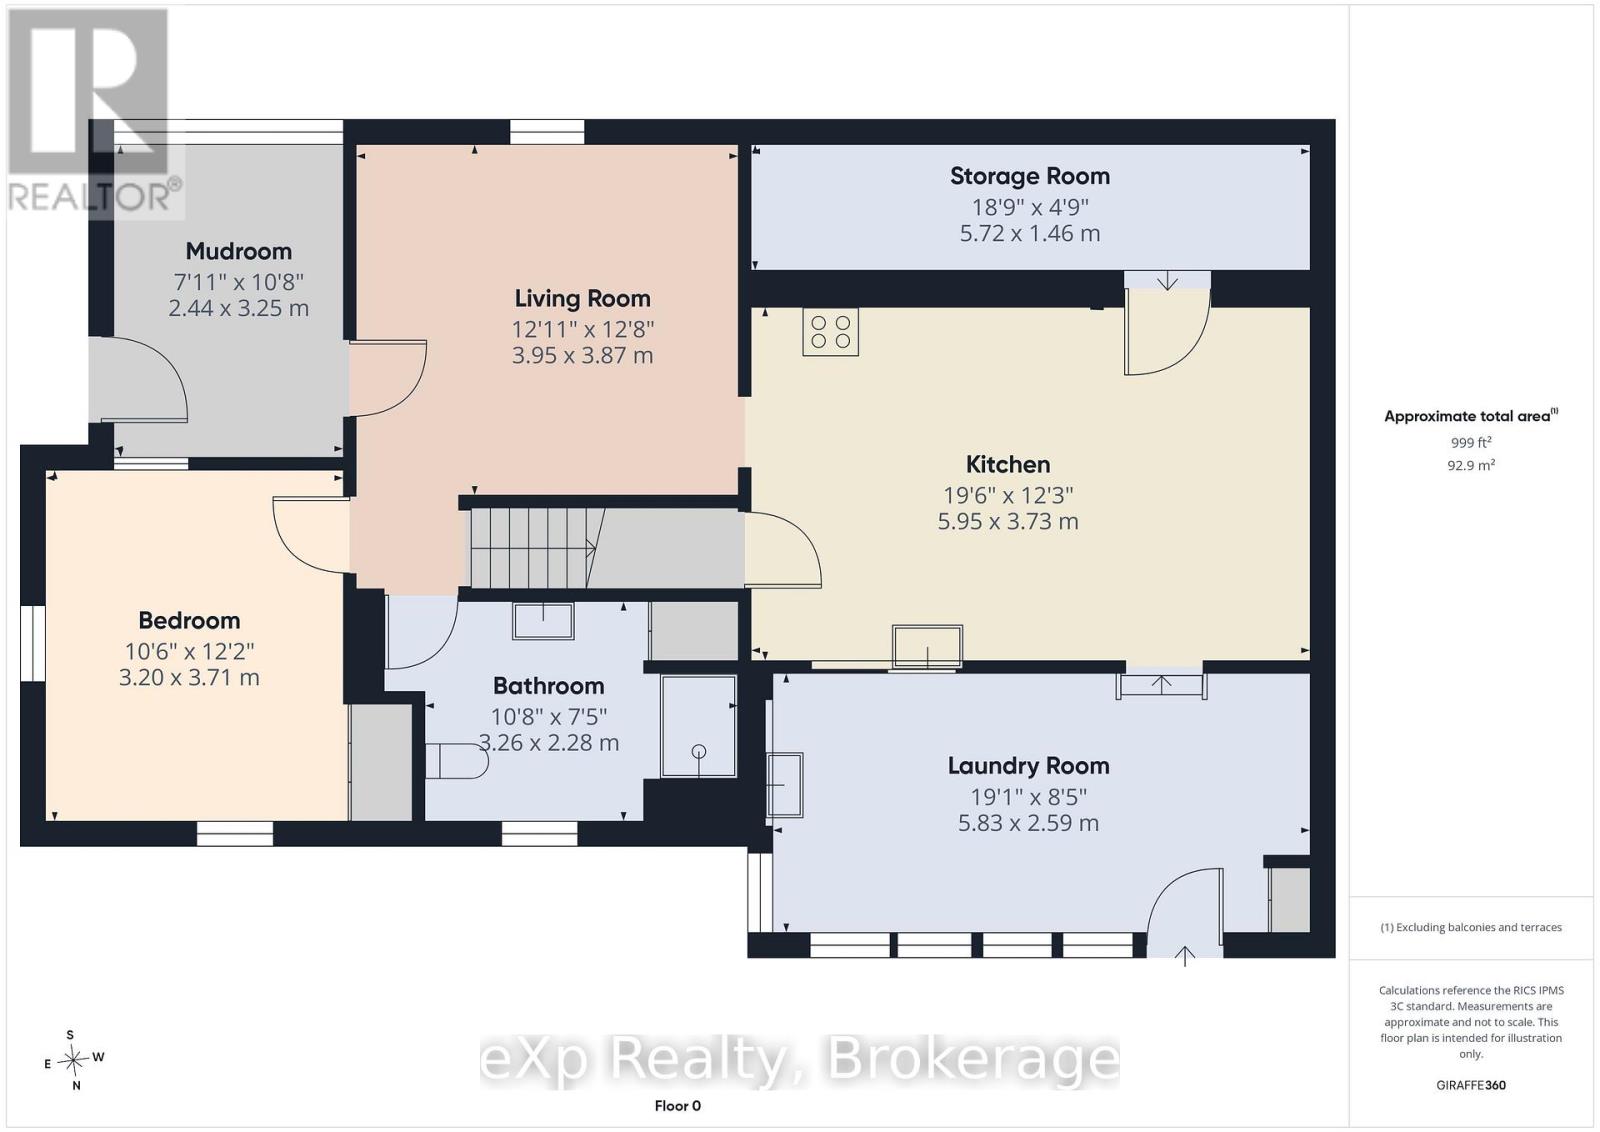
| Main Level | Kitchen | 3.77 m | 5.99 m | 3.77 m x 5.99 m |
| Main Level | Living Room | 4.05 m | 3.9 m | 4.05 m x 3.9 m |
| Main Level | Mud Room | 2.52 m | 3.38 m | 2.52 m x 3.38 m |
| Main Level | Primary Bedroom | 3.3 m | 3.78 m | 3.3 m x 3.78 m |
| Main Level | Bathroom | 2.3 m | 2.45 m | 2.3 m x 2.45 m |
| Main Level | Other | 1.47 m | 5.78 m | 1.47 m x 5.78 m |
| Main Level | Laundry Room | 5.89 m | 2.6 m | 5.89 m x 2.6 m |
Utilities
| Cable | Installed |
| Electricity | Installed |
| Sewer | Installed |
https://www.realtor.ca/real-estate/30341525/386-6th-avenue-hanover-hanover
Contact Us
Contact us for more information
Nicole Schnurr
Salesperson
www.realtyladiesngents.com/
www.facebook.com/realtyladies/
www.instagram.com/realtyladiesngents/

Sotheby's International Realty Canada,
Brokerage
243 Hurontario St,
Collingwood, ON L9Y 2M1
Office: 705 416 1499









































































The trademarks REALTOR®, REALTORS®, and the REALTOR® logo are controlled by The Canadian Real Estate Association (CREA) and identify real estate professionals who are members of CREA. The trademarks MLS®, Multiple Listing Service® and the associated logos are owned by The Canadian Real Estate Association (CREA) and identify the quality of services provided by real estate professionals who are members of CREA. The trademark DDF® is owned by The Canadian Real Estate Association (CREA) and identifies CREA's Data Distribution Facility (DDF®)
September 29 2026 07:31:22
The Lakelands Association of REALTORS®
Exp Realty