395 3rd Street S Hanover, Ontario N4N 3V2

$775,000
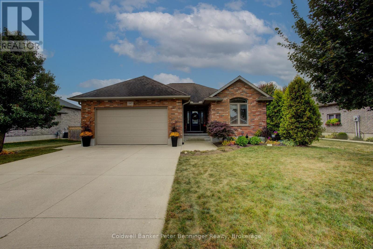
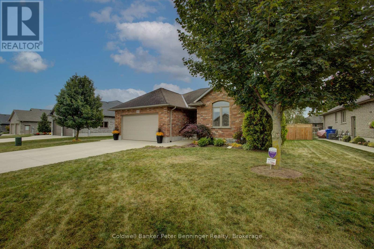
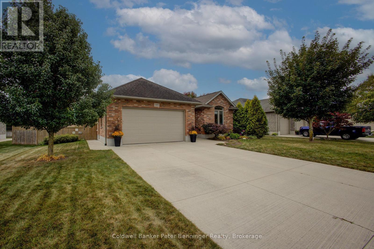
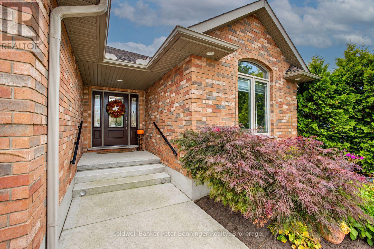
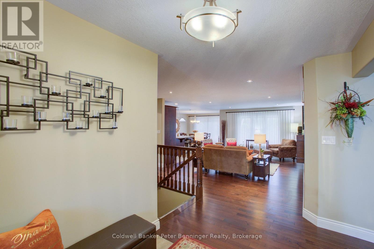
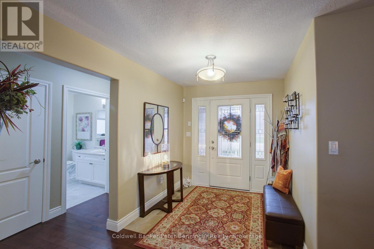
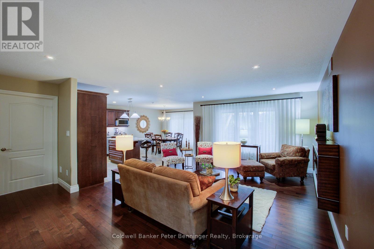
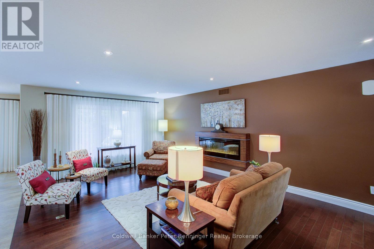
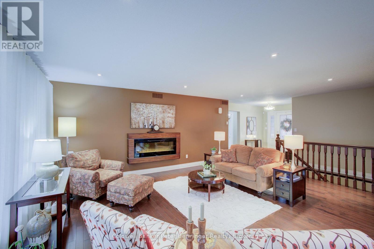
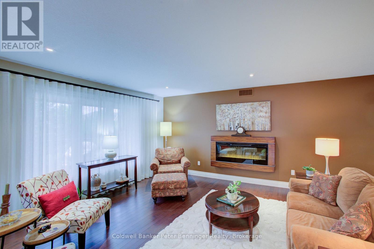
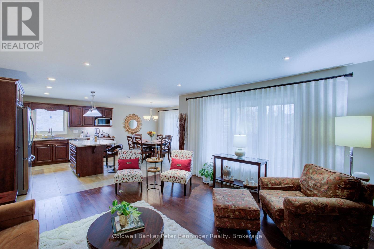
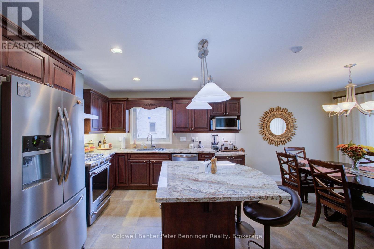
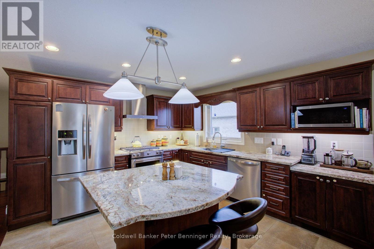
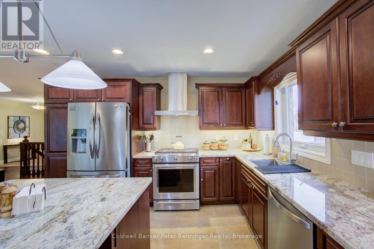
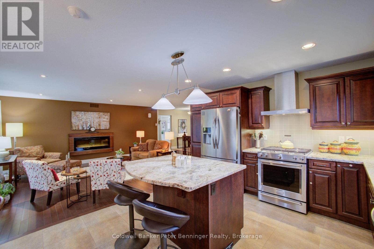
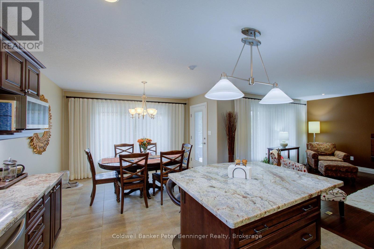
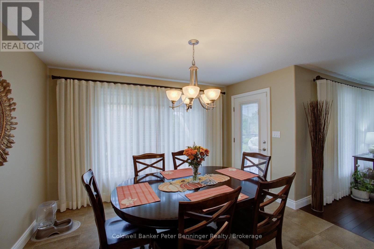
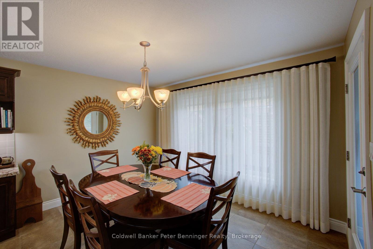
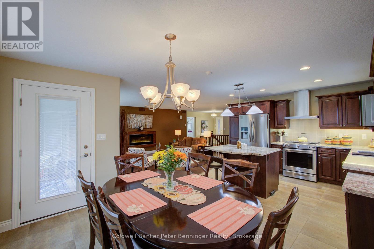
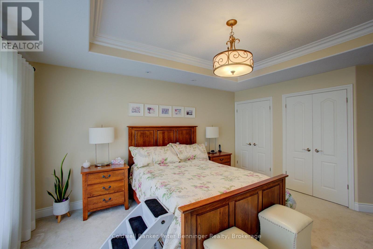
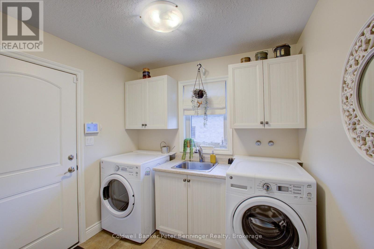
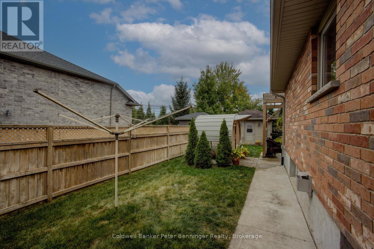
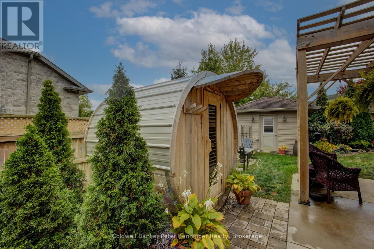
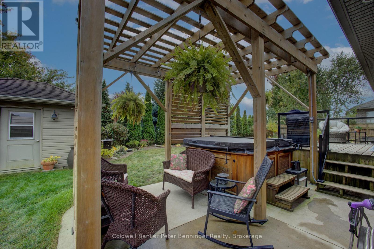
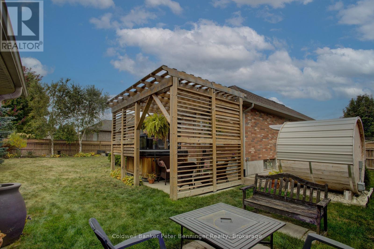
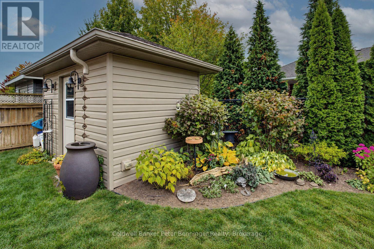
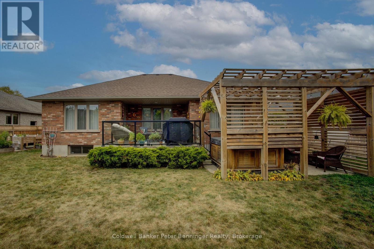
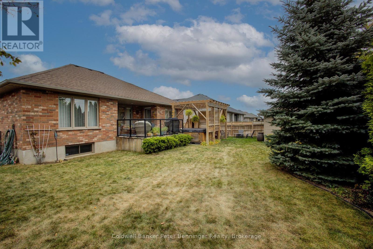
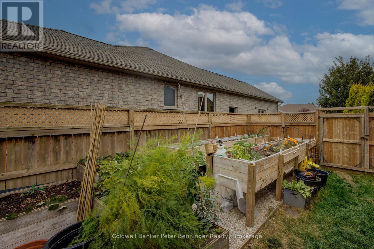
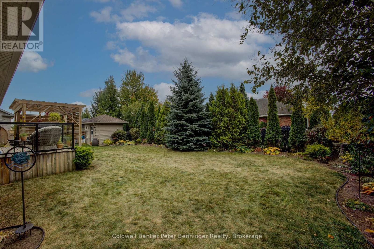
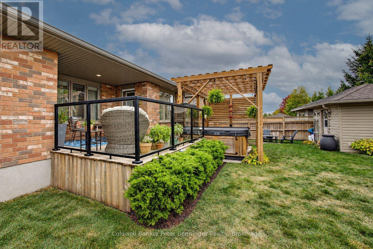
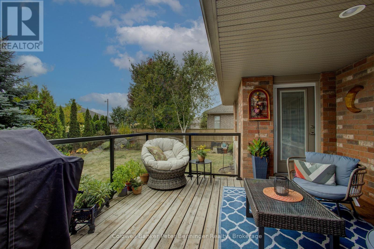
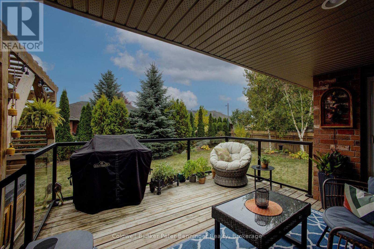
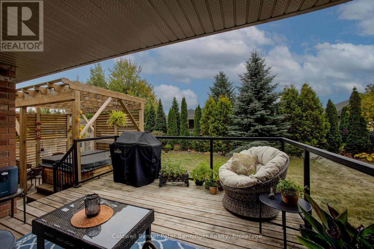
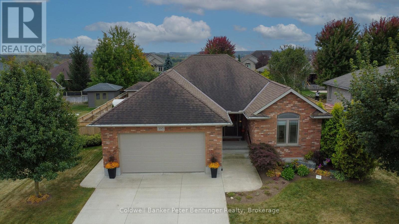
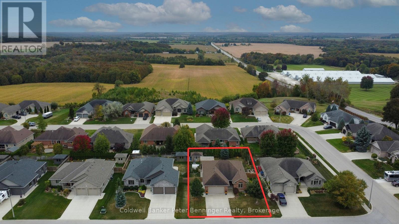
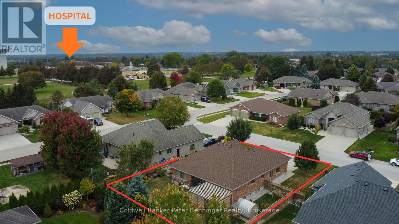
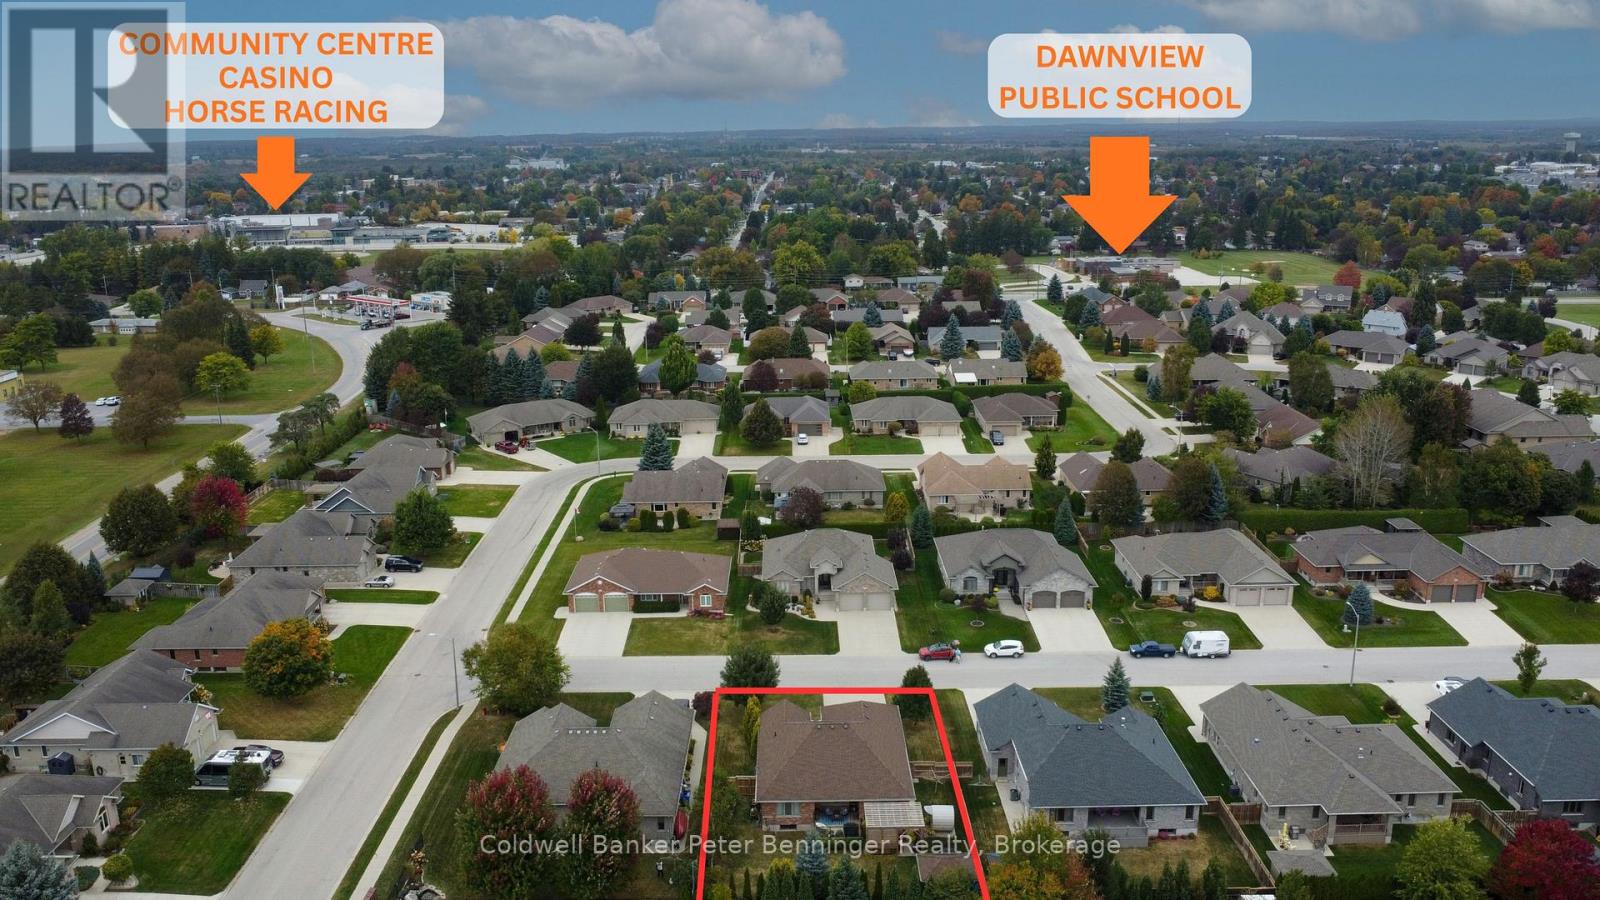
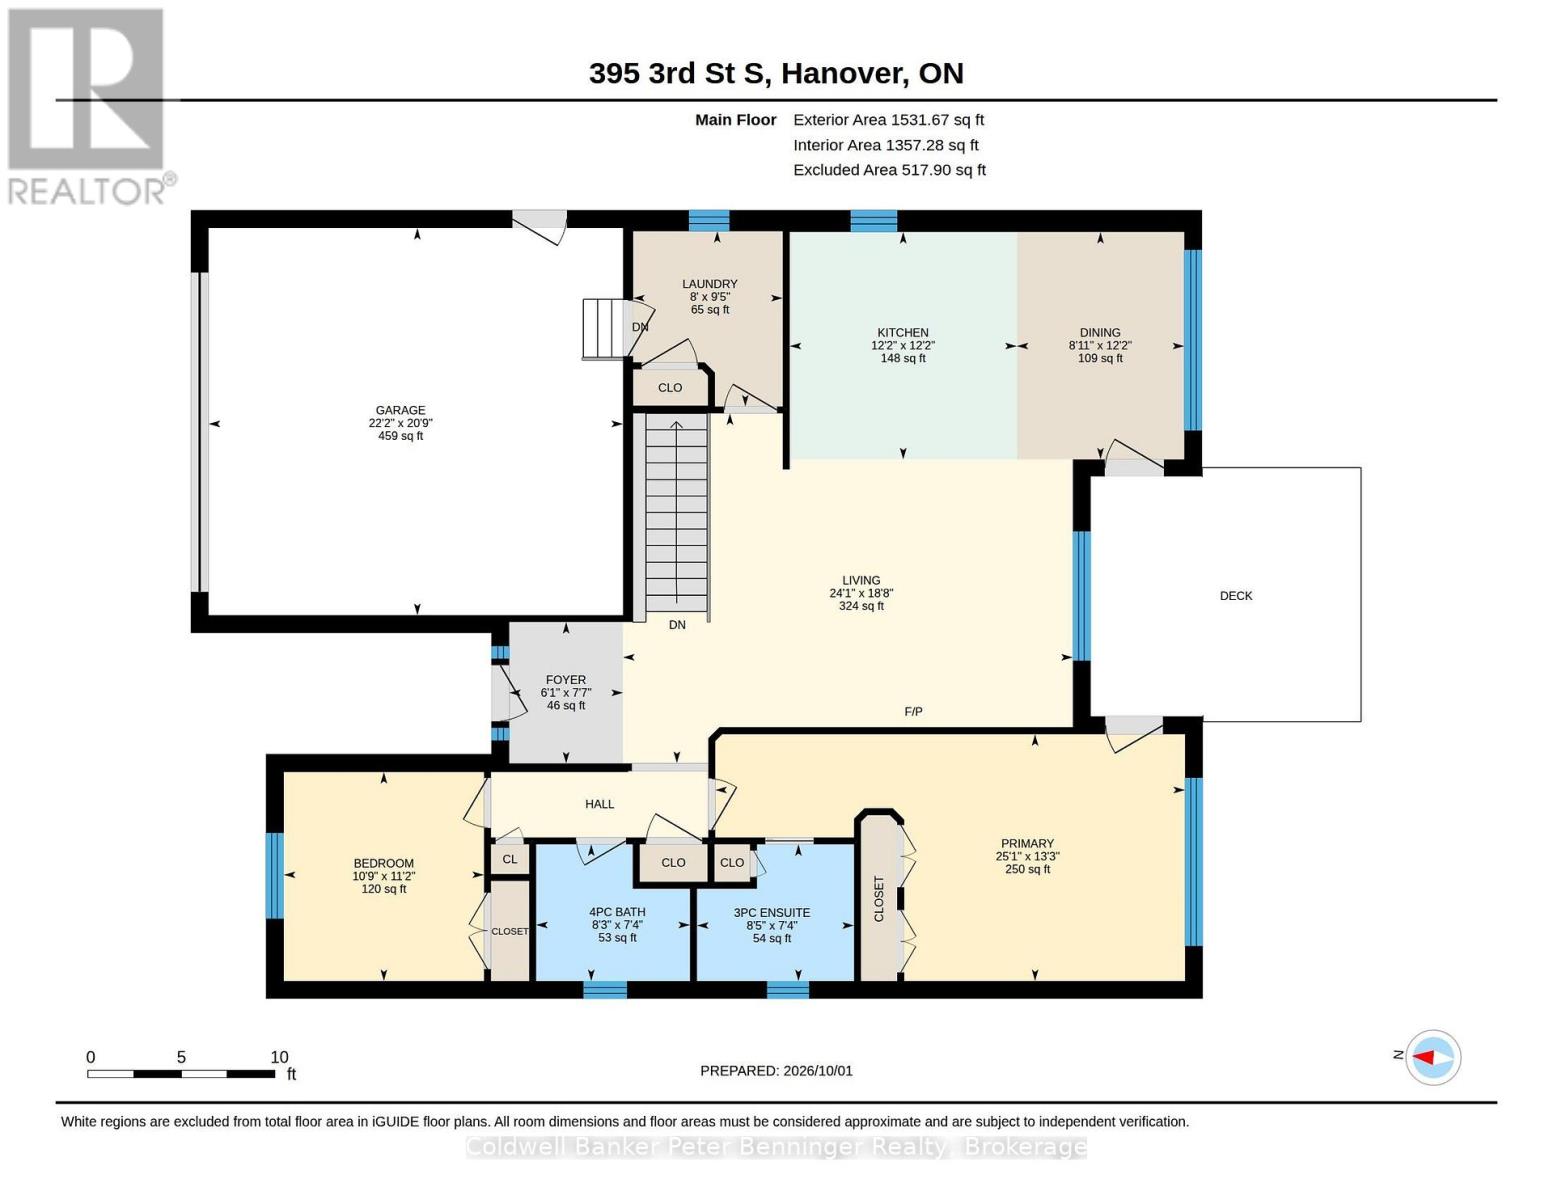
Situated on a quiet street at the edge of town, this 2014 custom-built bungalow showcases exceptional pride of ownership inside and out. Welcome to 395 3rd Street S. - a beautifully maintained, single-owner home in one of the area's most desirable neighbourhoods. The functional kitchen is designed for everyday living and entertaining, featuring a large 5' x 3' island and a gas stove that will appeal to all cooking enthusiasts. Custom Hunter Douglas blinds and curtains, double car attached garage, plus full appliance package make this home move-in ready. Step outside to your own private backyard oasis: enjoy steaming in your brand new sauna surrounded by mature trees, soaking in your hot tub with privacy fencing, and watching your beautiful perennials bloom in your fully fenced yard. Access to the back yard is from the dining area, or the master bedroom. Additional features include an irrigation system, alarm system, and an 8' x 12' shed with concrete floor and hydro. This property is perfectly located just minutes from the hospital, groceries, arena, swimming pool, walking track, bowling alley, casino, and horse racing. Some furnishings are negotiable. Whether you're raising a family or looking for the perfect retirement home, this exceptional property offers comfort, convenience, and a lifestyle you'll love. This is one you won't want to miss - Call your REALTOR today to schedule a showing! (id:54532)
Property Details
| MLS® Number | X13861912 |
| Property Type | Single Family |
| Community Name | Hanover |
| Amenities Near By | Hospital, Schools |
| Community Features | Community Centre |
| Features | Level Lot, Flat Site, Lighting, Level, Sauna |
| Parking Space Total | 6 |
| Structure | Deck, Porch, Shed |
Building
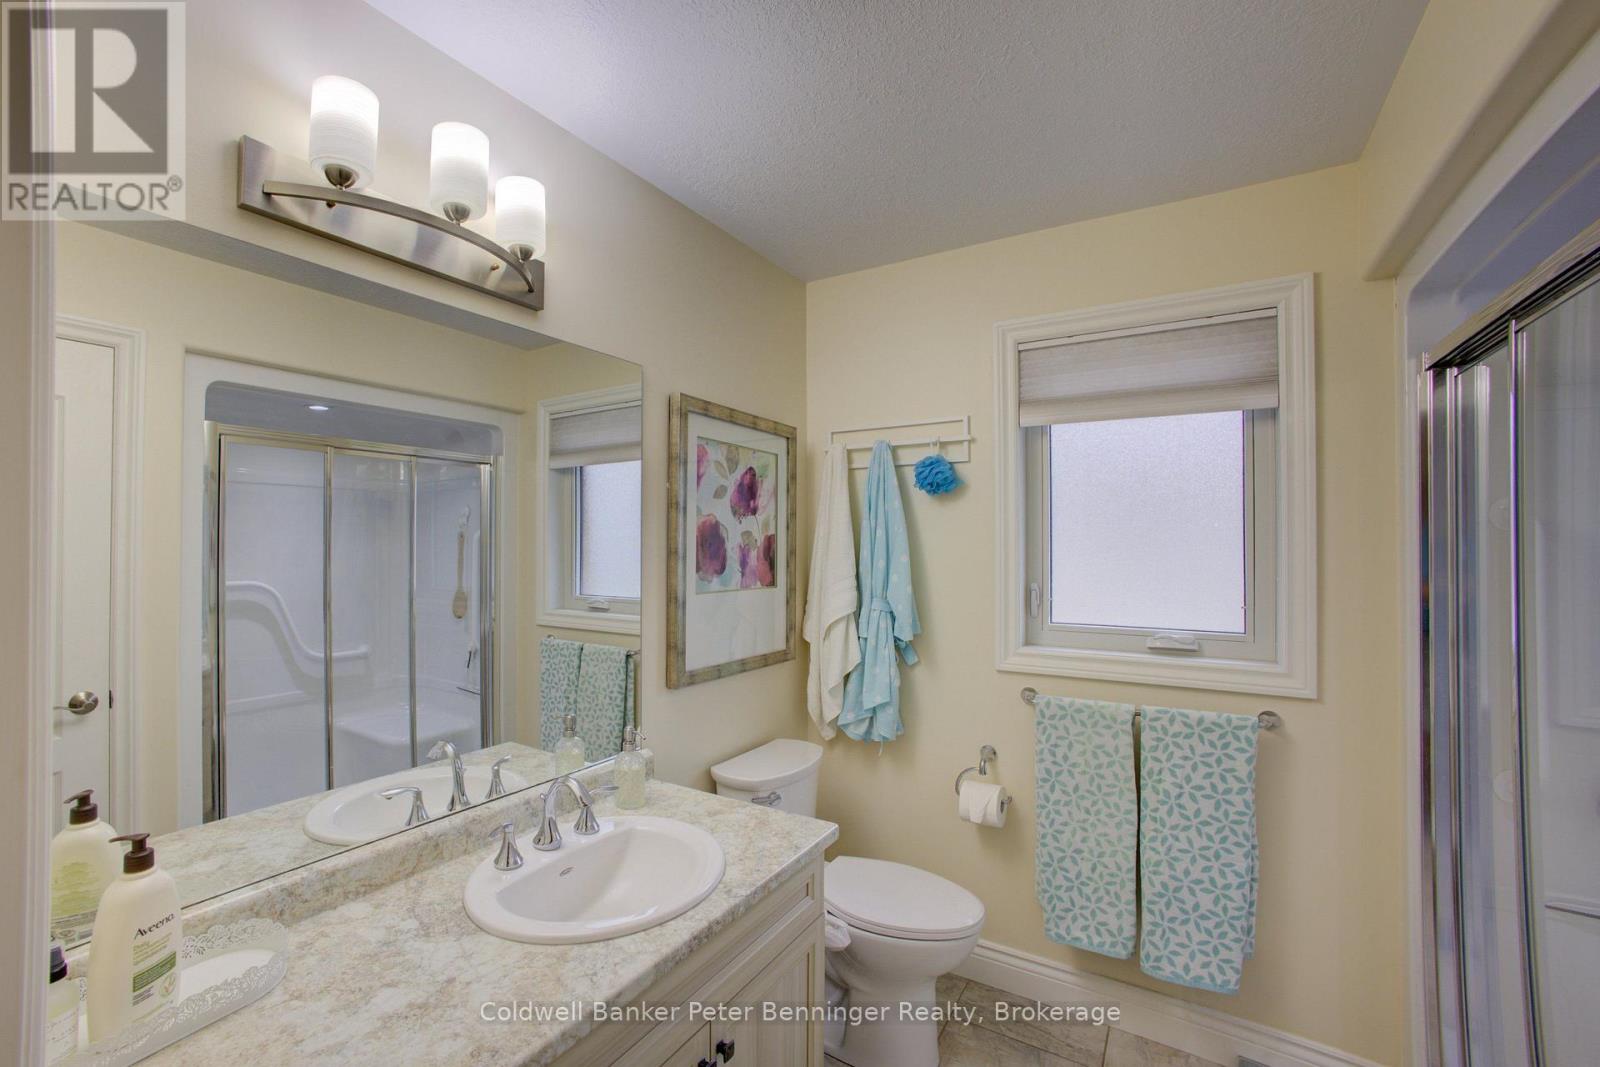
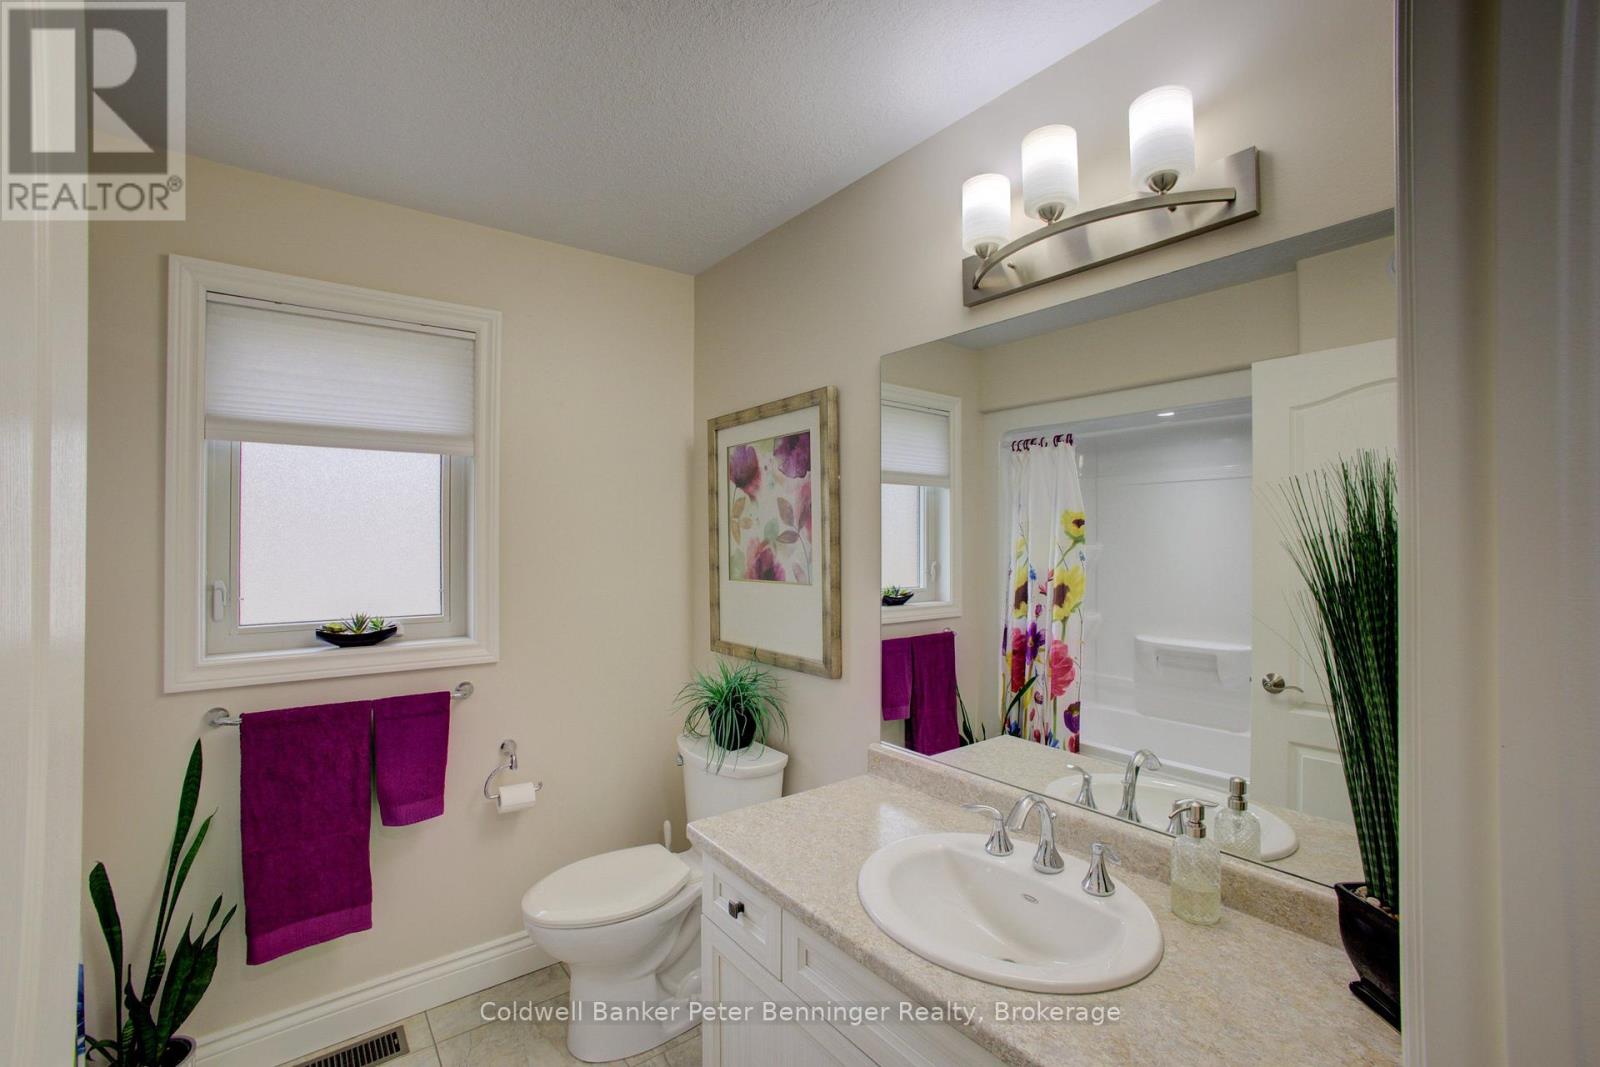
| Bathroom Total | 3 |
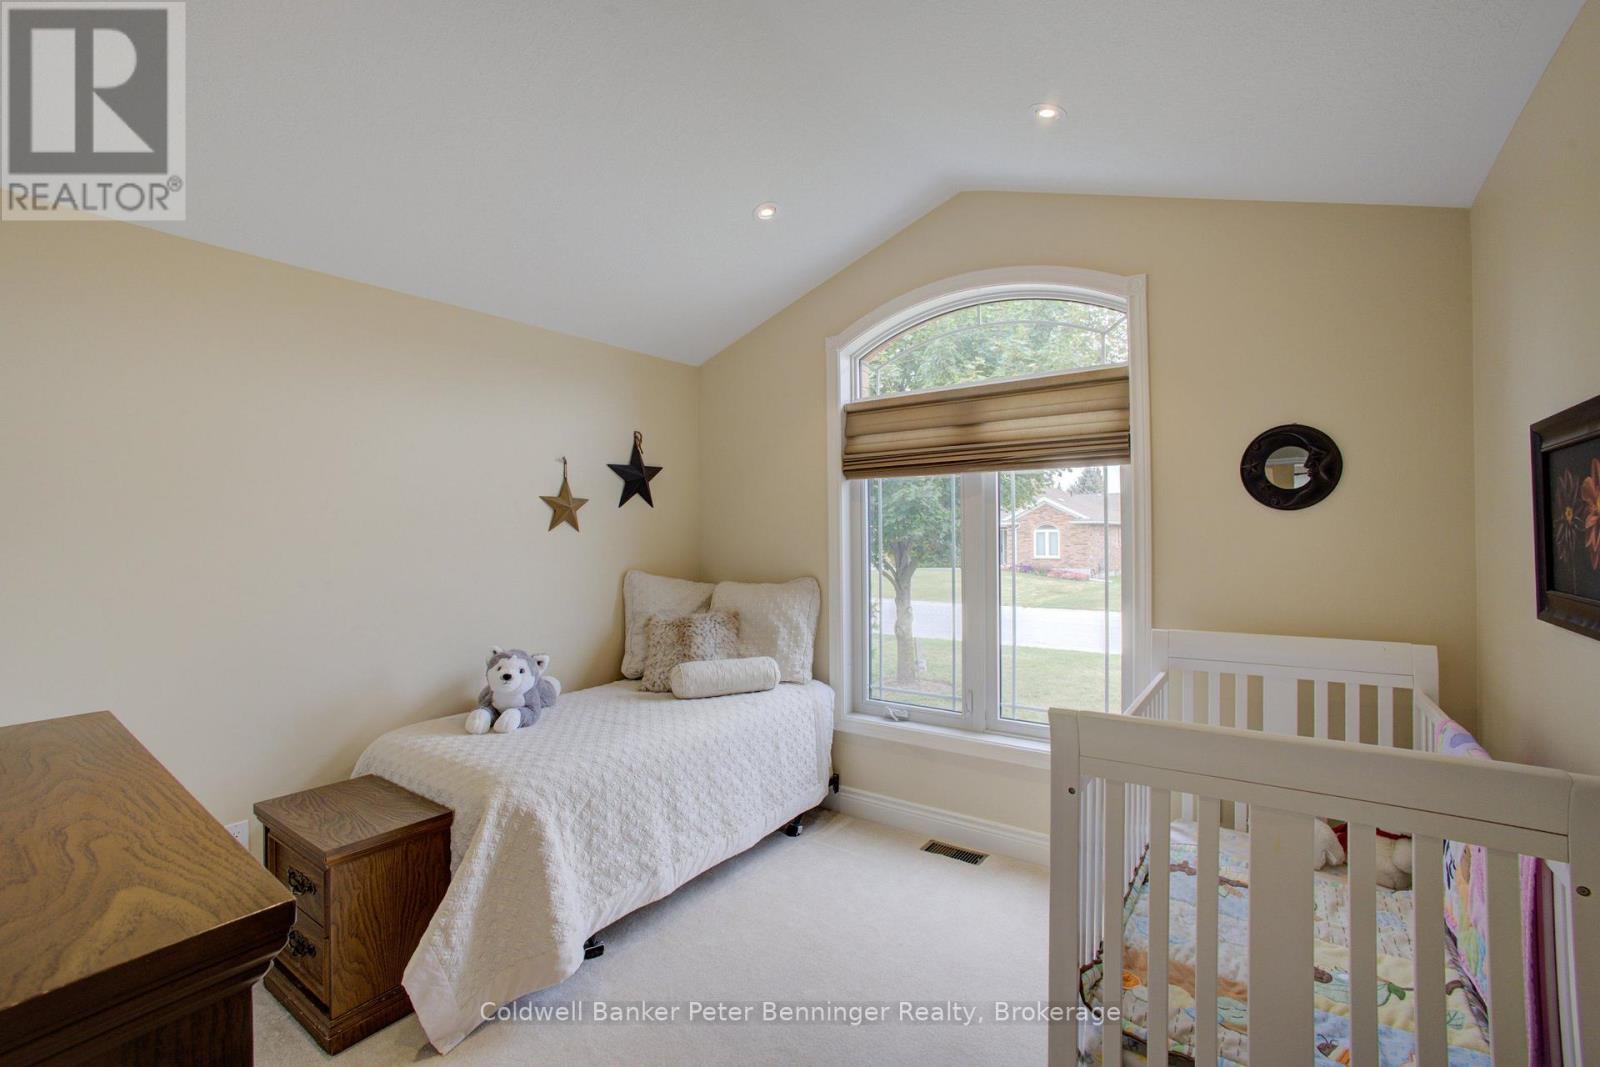
| Bedrooms Above Ground | 2 |
| Bedrooms Total | 2 |
| Age | 6 To 15 Years |
| Amenities | Fireplace(s) |
| Appliances | Hot Tub, Garage Door Opener Remote(s), Central Vacuum, Water Heater, Water Meter, Water Softener, Dishwasher, Dryer, Microwave, Hood Fan, Stove, Washer, Refrigerator |
| Architectural Style | Bungalow |
| Basement Development | Partially Finished |
| Basement Type | Partial (partially Finished) |
| Construction Style Attachment | Detached |
| Cooling Type | Central Air Conditioning, Air Exchanger |
| Exterior Finish | Brick, Stone |
| Fire Protection | Alarm System, Security System, Smoke Detectors |
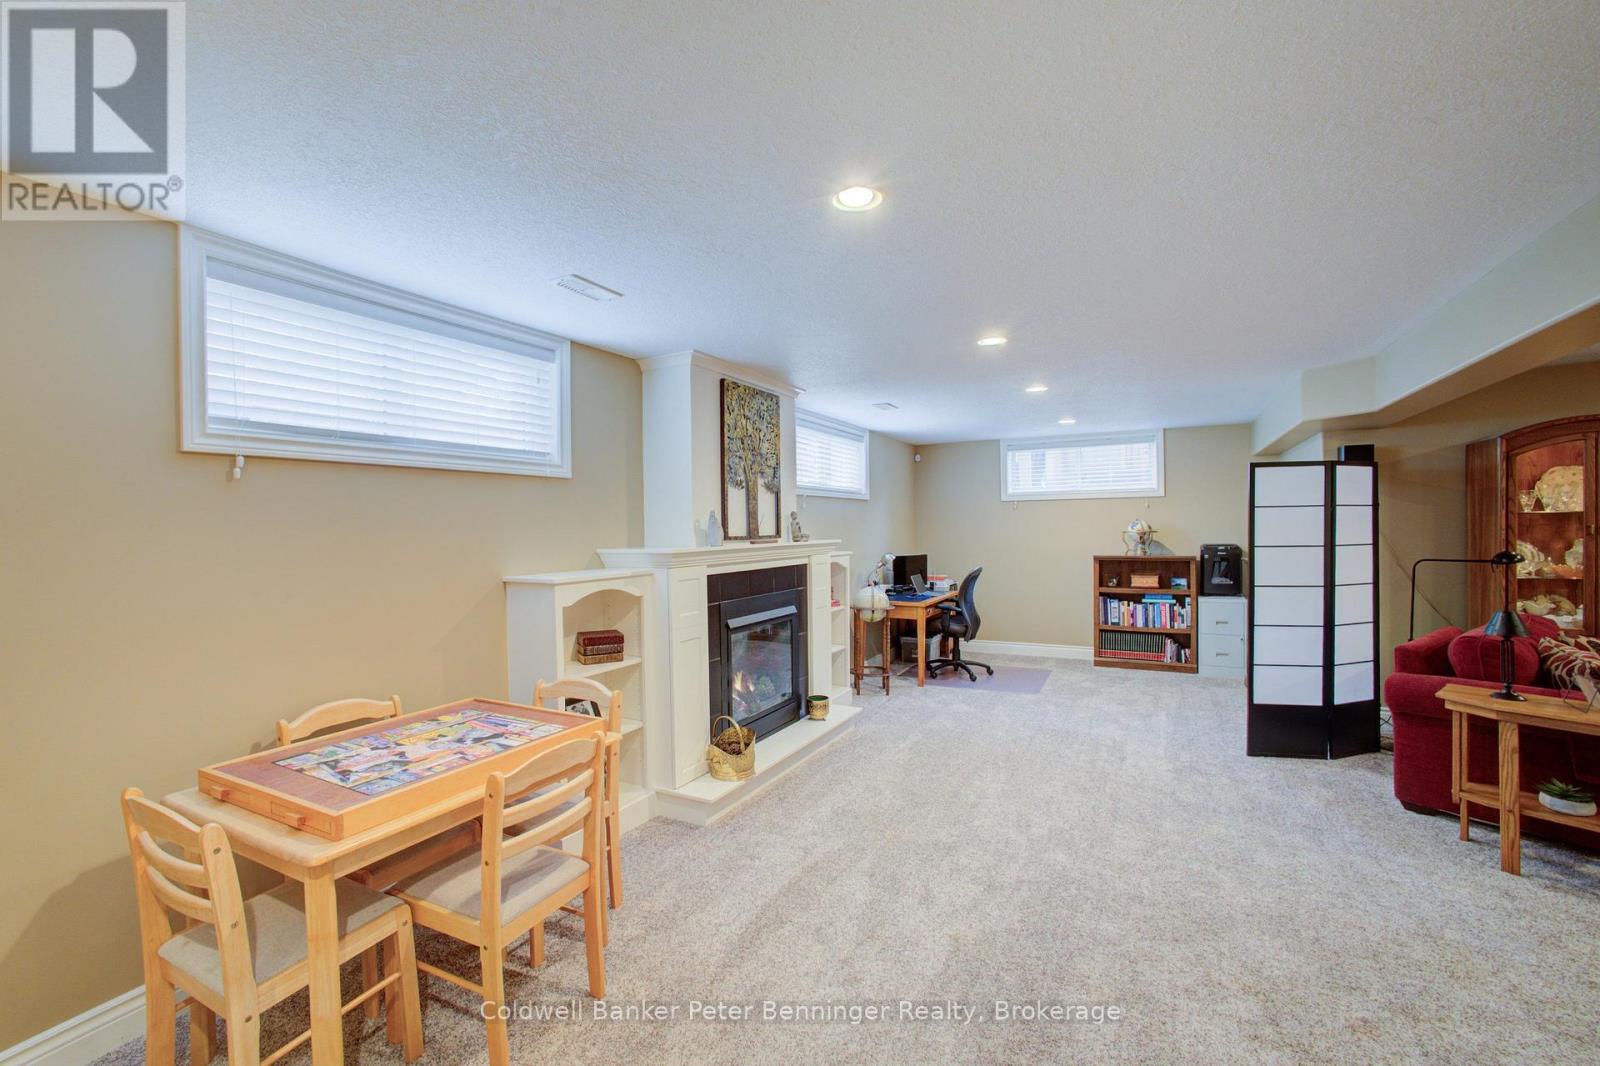
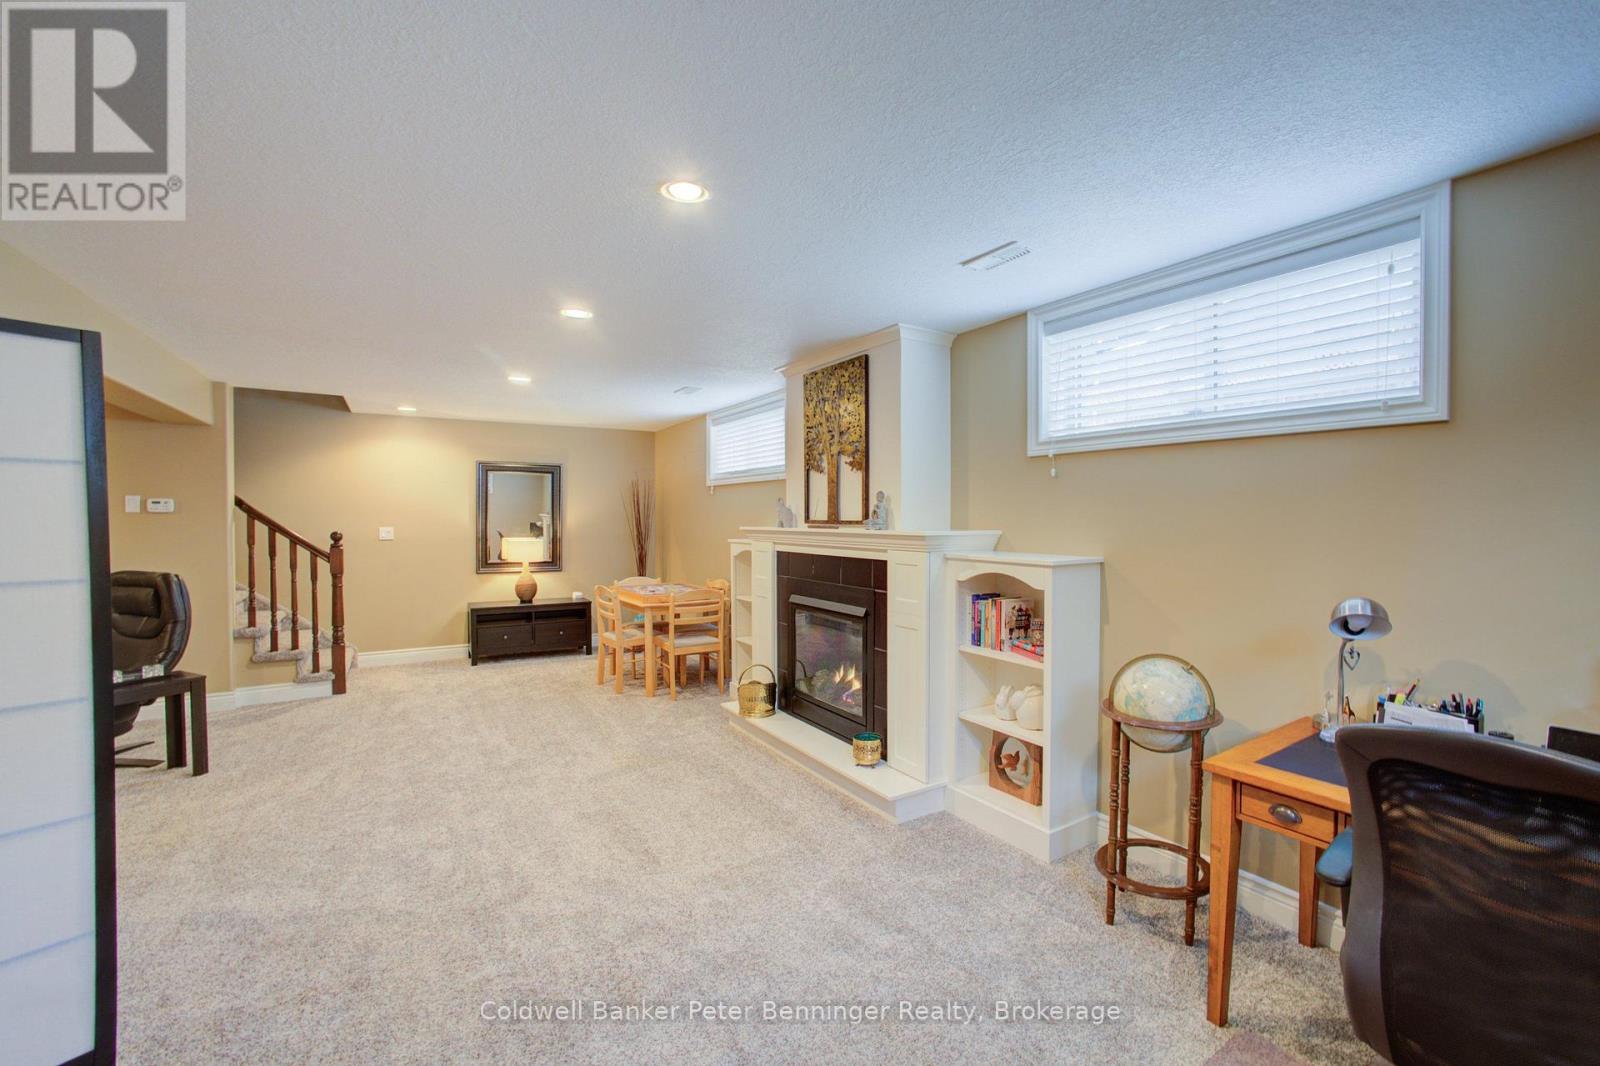
| Fireplace Present | Yes |
| Fireplace Total | 2 |
| Foundation Type | Poured Concrete |
| Heating Fuel | Electric, Natural Gas |
| Heating Type | Forced Air |
| Stories Total | 1 |
| Size Interior | 1,500 - 2,000 Sqft |
| Type | House |
| Utility Water | Municipal Water |
Parking
| Attached Garage | |
| Garage | |
| Inside Entry |
Land
| Acreage | No |
| Fence Type | Fenced Yard |
| Land Amenities | Hospital, Schools |
| Landscape Features | Landscaped, Lawn Sprinkler |
| Sewer | Sanitary Sewer |
| Size Depth | 111 Ft ,8 In |
| Size Frontage | 75 Ft ,8 In |
| Size Irregular | 75.7 X 111.7 Ft |
| Size Total Text | 75.7 X 111.7 Ft|under 1/2 Acre |
| Zoning Description | R1 |
Rooms
| Level | Type | Length | Width | Dimensions |
|---|---|---|---|---|
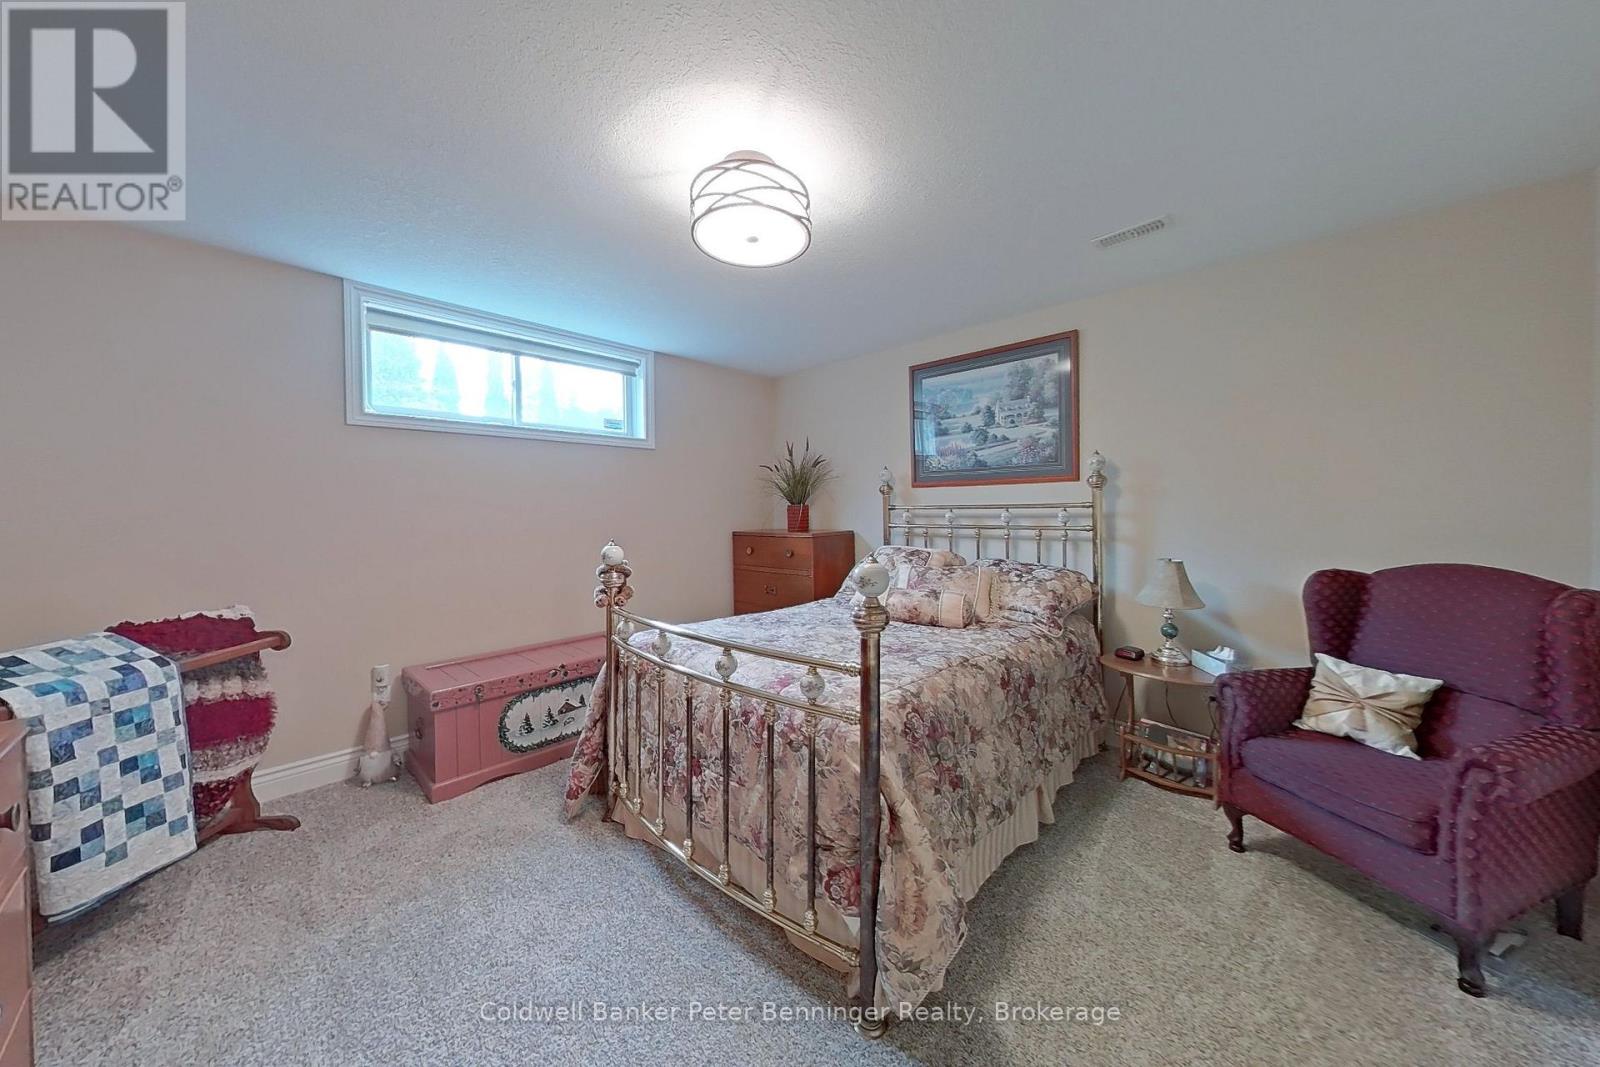
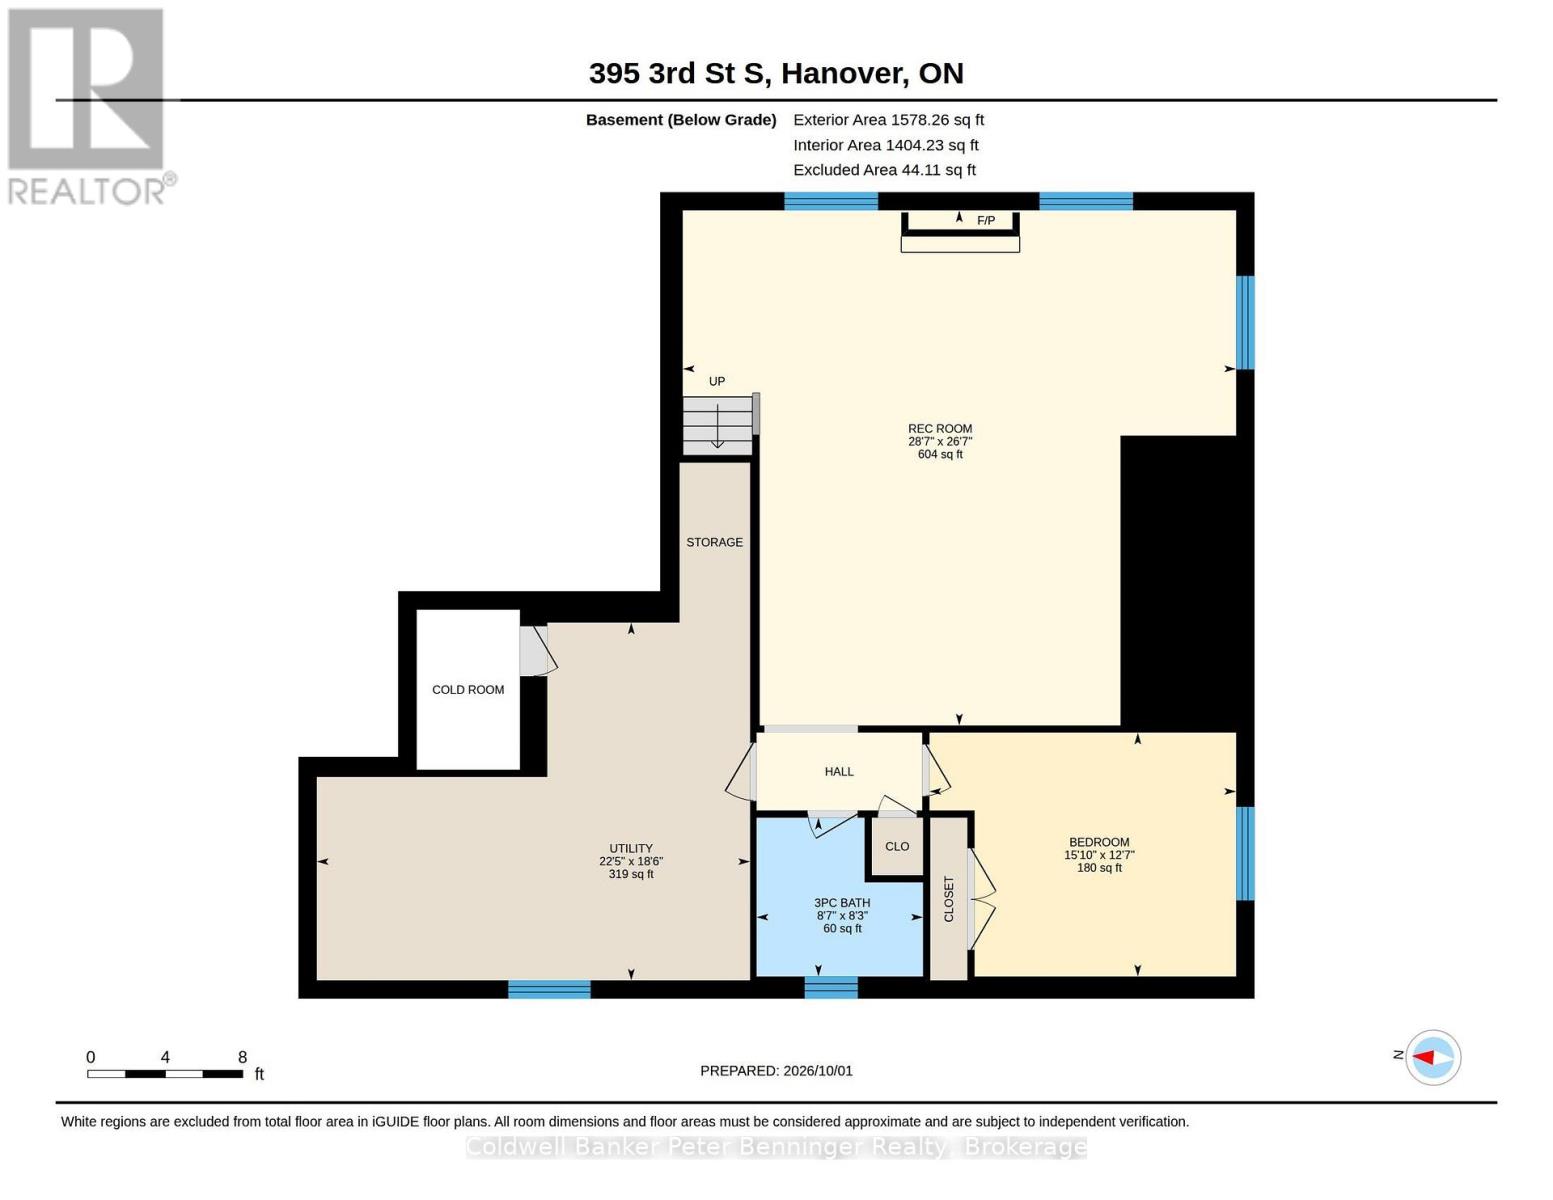
| Basement | Bedroom | 4.83 m | 3.84 m | 4.83 m x 3.84 m |
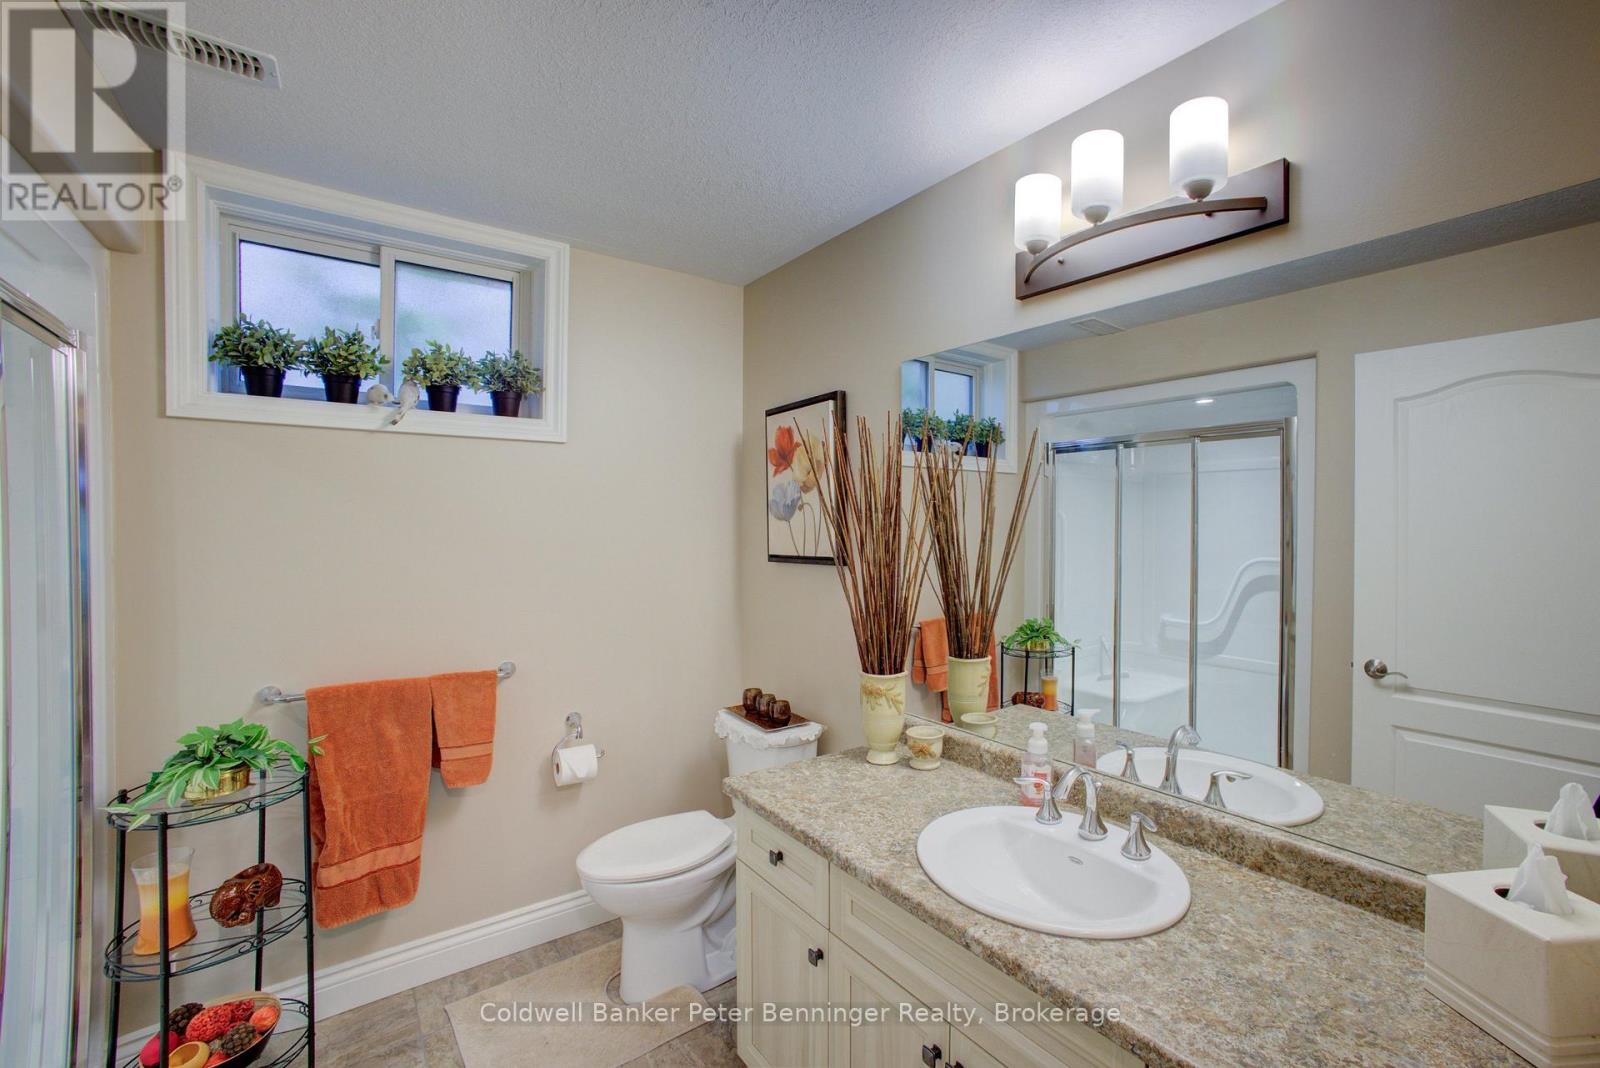
| Basement | Bathroom | 2.62 m | 2.52 m | 2.62 m x 2.52 m |
| Basement | Utility Room | 6.83 m | 5.64 m | 6.83 m x 5.64 m |
| Basement | Cold Room | 1.47 m | 1.63 m | 1.47 m x 1.63 m |
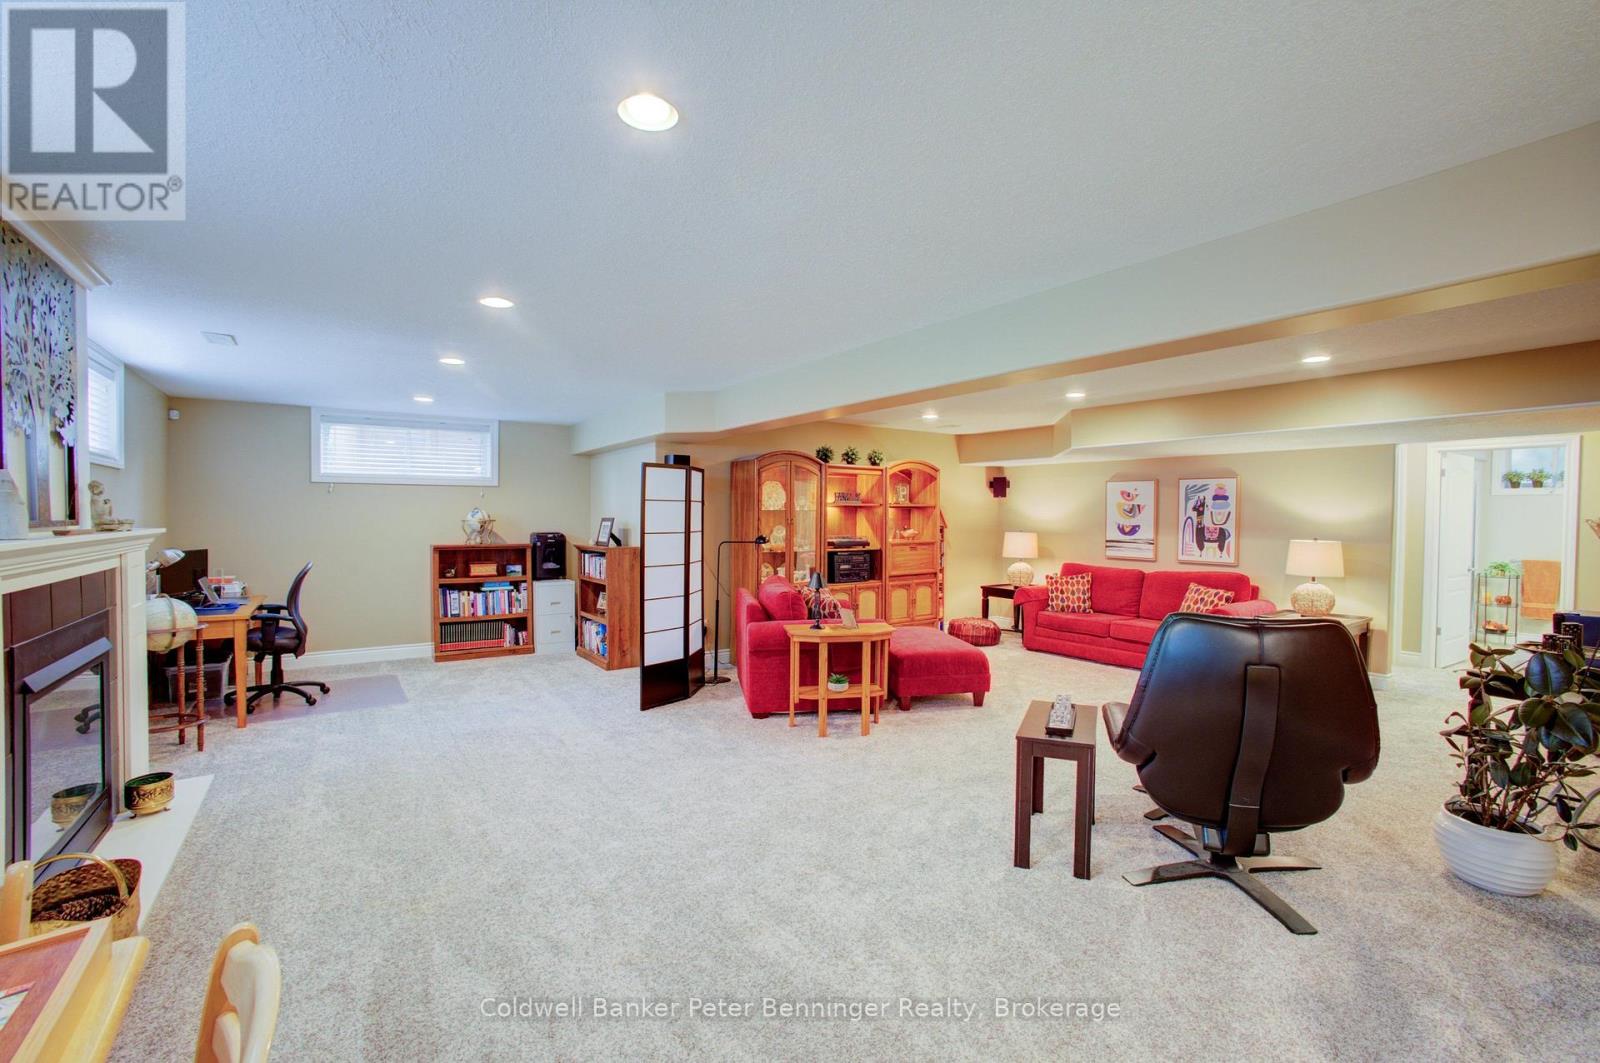
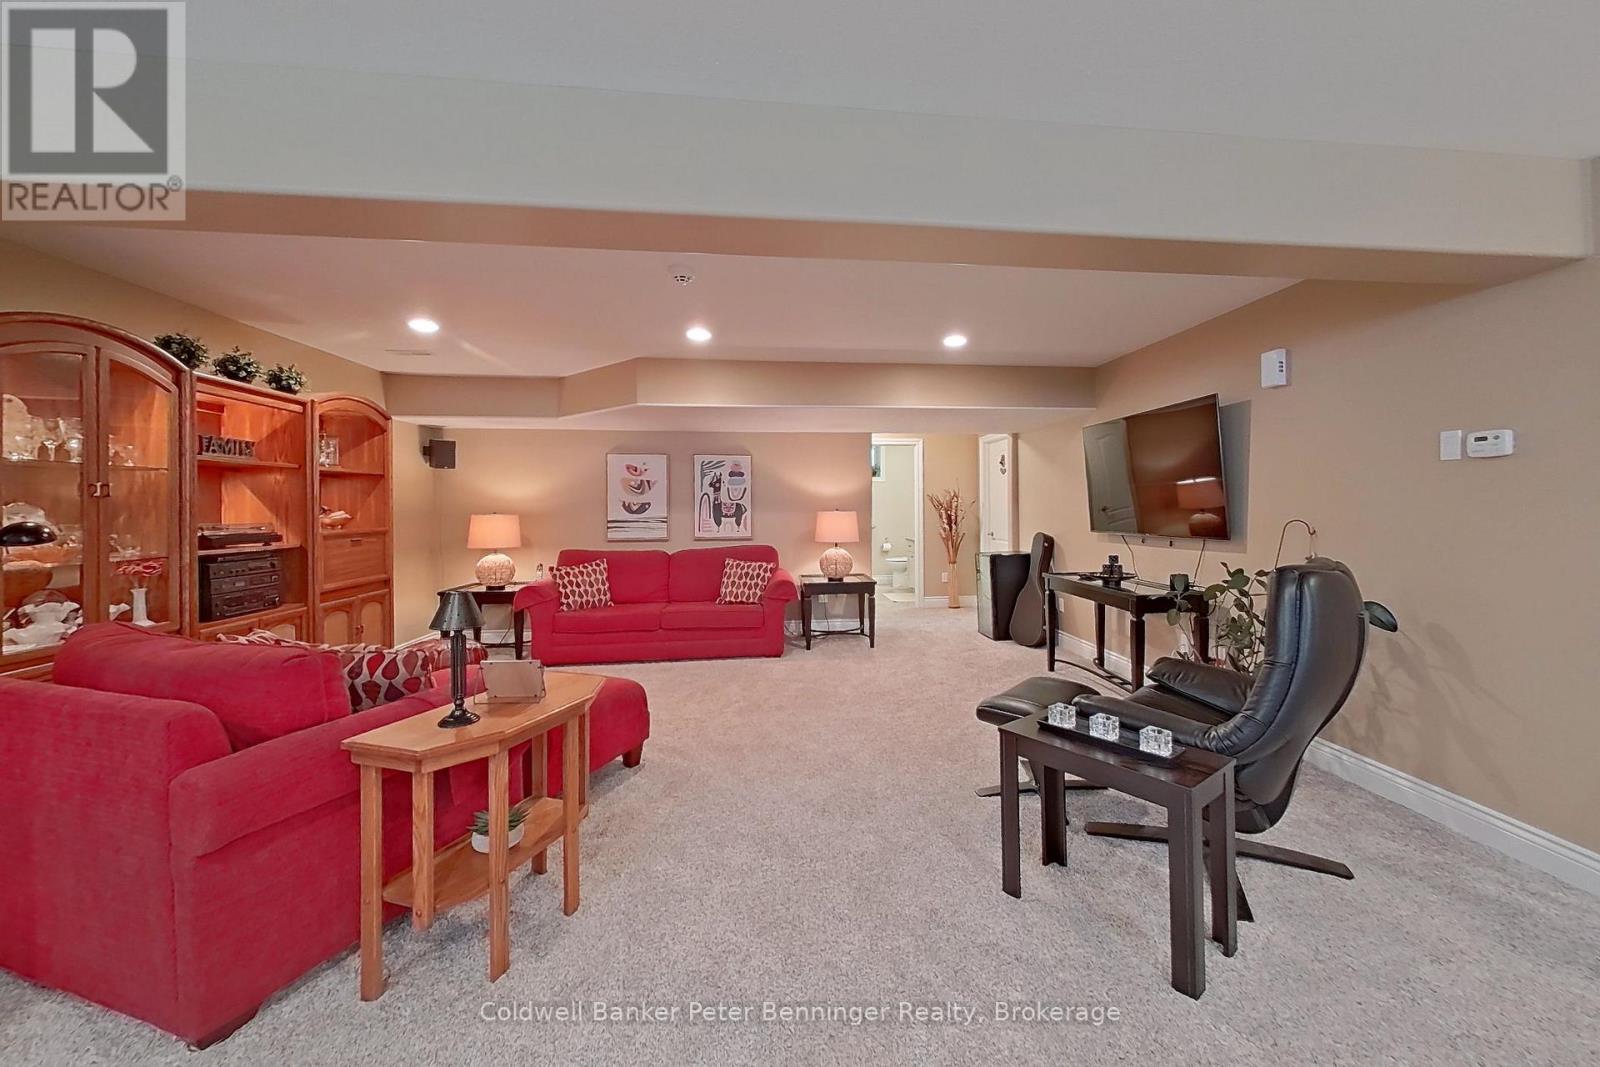
| Basement | Recreational, Games Room | 8.71 m | 8.1 m | 8.71 m x 8.1 m |
| Main Level | Foyer | 2.31 m | 3.25 m | 2.31 m x 3.25 m |
| Main Level | Living Room | 4.29 m | 5.82 m | 4.29 m x 5.82 m |
| Main Level | Kitchen | 3.71 m | 2.74 m | 3.71 m x 2.74 m |
| Main Level | Dining Room | 3.71 m | 3.71 m | 3.71 m x 3.71 m |
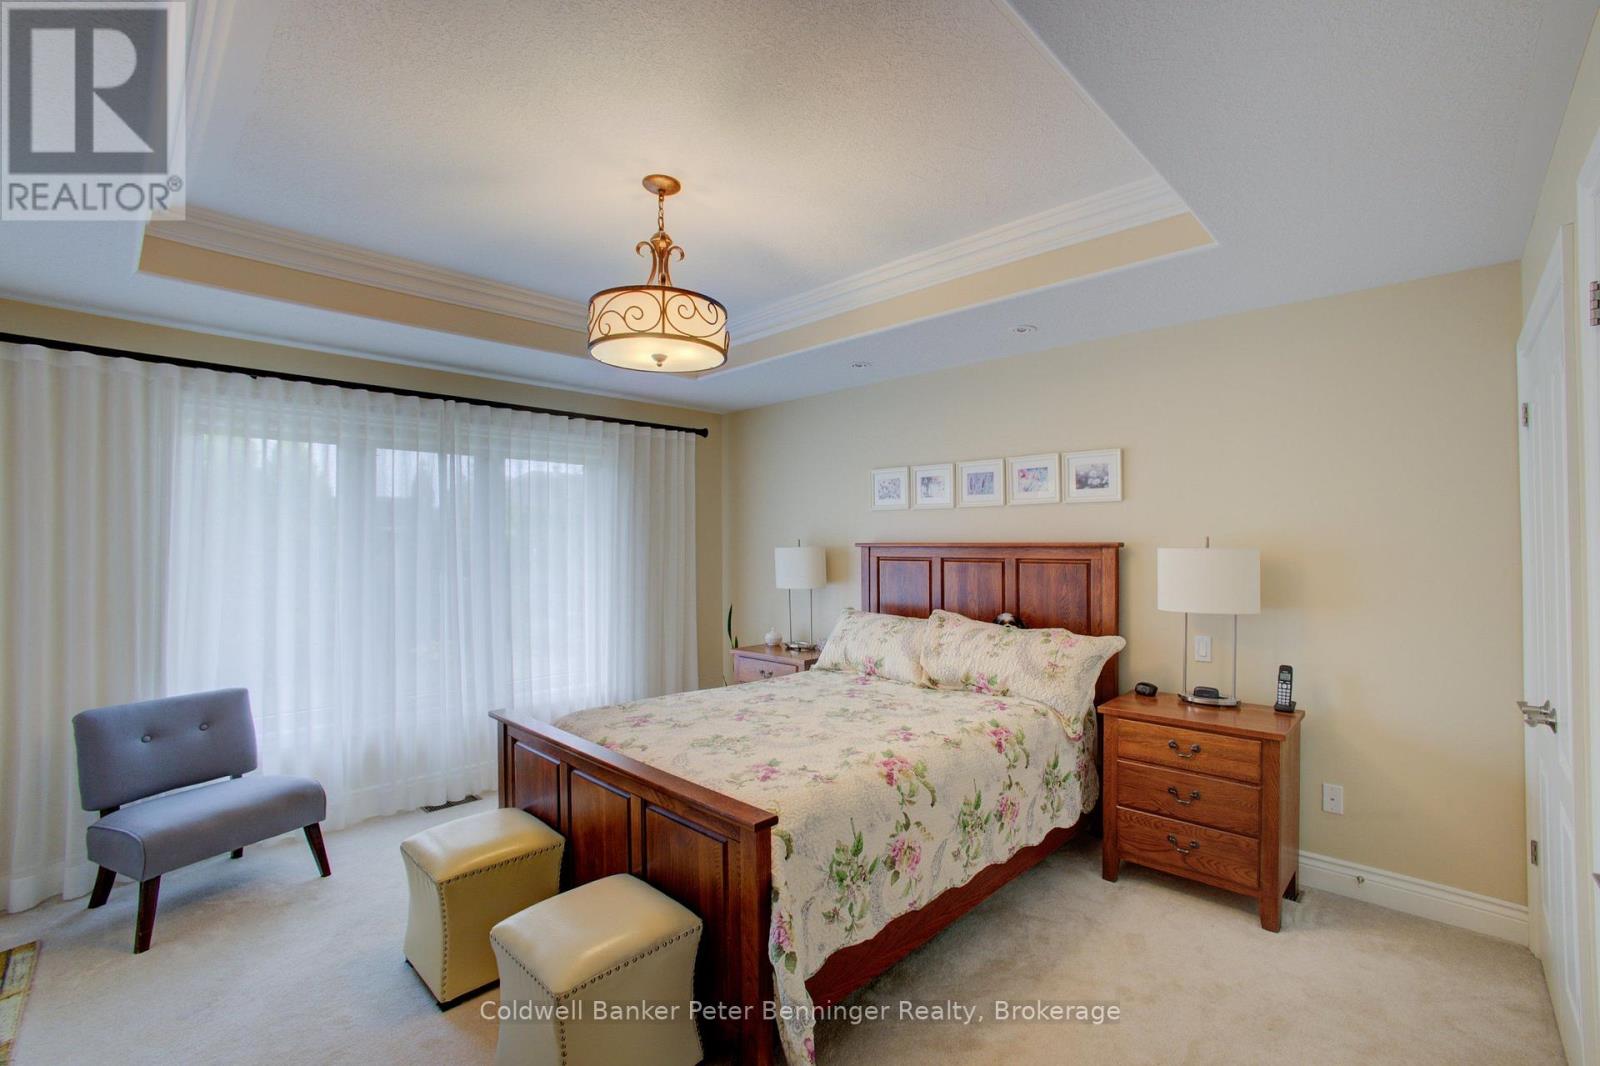
| Main Level | Primary Bedroom | 4.01 m | 4.57 m | 4.01 m x 4.57 m |
| Main Level | Bathroom | 2.21 m | 2.52 m | 2.21 m x 2.52 m |
| Main Level | Bathroom | 2.21 m | 2.52 m | 2.21 m x 2.52 m |
| Main Level | Bedroom | 3.4 m | 3.25 m | 3.4 m x 3.25 m |
| Main Level | Laundry Room | 2.13 m | 2.44 m | 2.13 m x 2.44 m |
Utilities
| Cable | Available |
| Electricity | Installed |
| Sewer | Installed |
https://www.realtor.ca/real-estate/30364669/395-3rd-street-s-hanover-hanover
Contact Us
Contact us for more information
Chelsey Pinkse
Broker
www.chelseyreich.ca/
www.facebook.com/chelseyatcoldwell
www.linkedin.com/pub/chelsey-reich/106/622/3

Sotheby's International Realty Canada,
Brokerage
243 Hurontario St,
Collingwood, ON L9Y 2M1
Office: 705 416 1499













































































The trademarks REALTOR®, REALTORS®, and the REALTOR® logo are controlled by The Canadian Real Estate Association (CREA) and identify real estate professionals who are members of CREA. The trademarks MLS®, Multiple Listing Service® and the associated logos are owned by The Canadian Real Estate Association (CREA) and identify the quality of services provided by real estate professionals who are members of CREA. The trademark DDF® is owned by The Canadian Real Estate Association (CREA) and identifies CREA's Data Distribution Facility (DDF®)
October 05 2026 04:30:17
The Lakelands Association of REALTORS®
Coldwell Banker Peter Benninger Realty