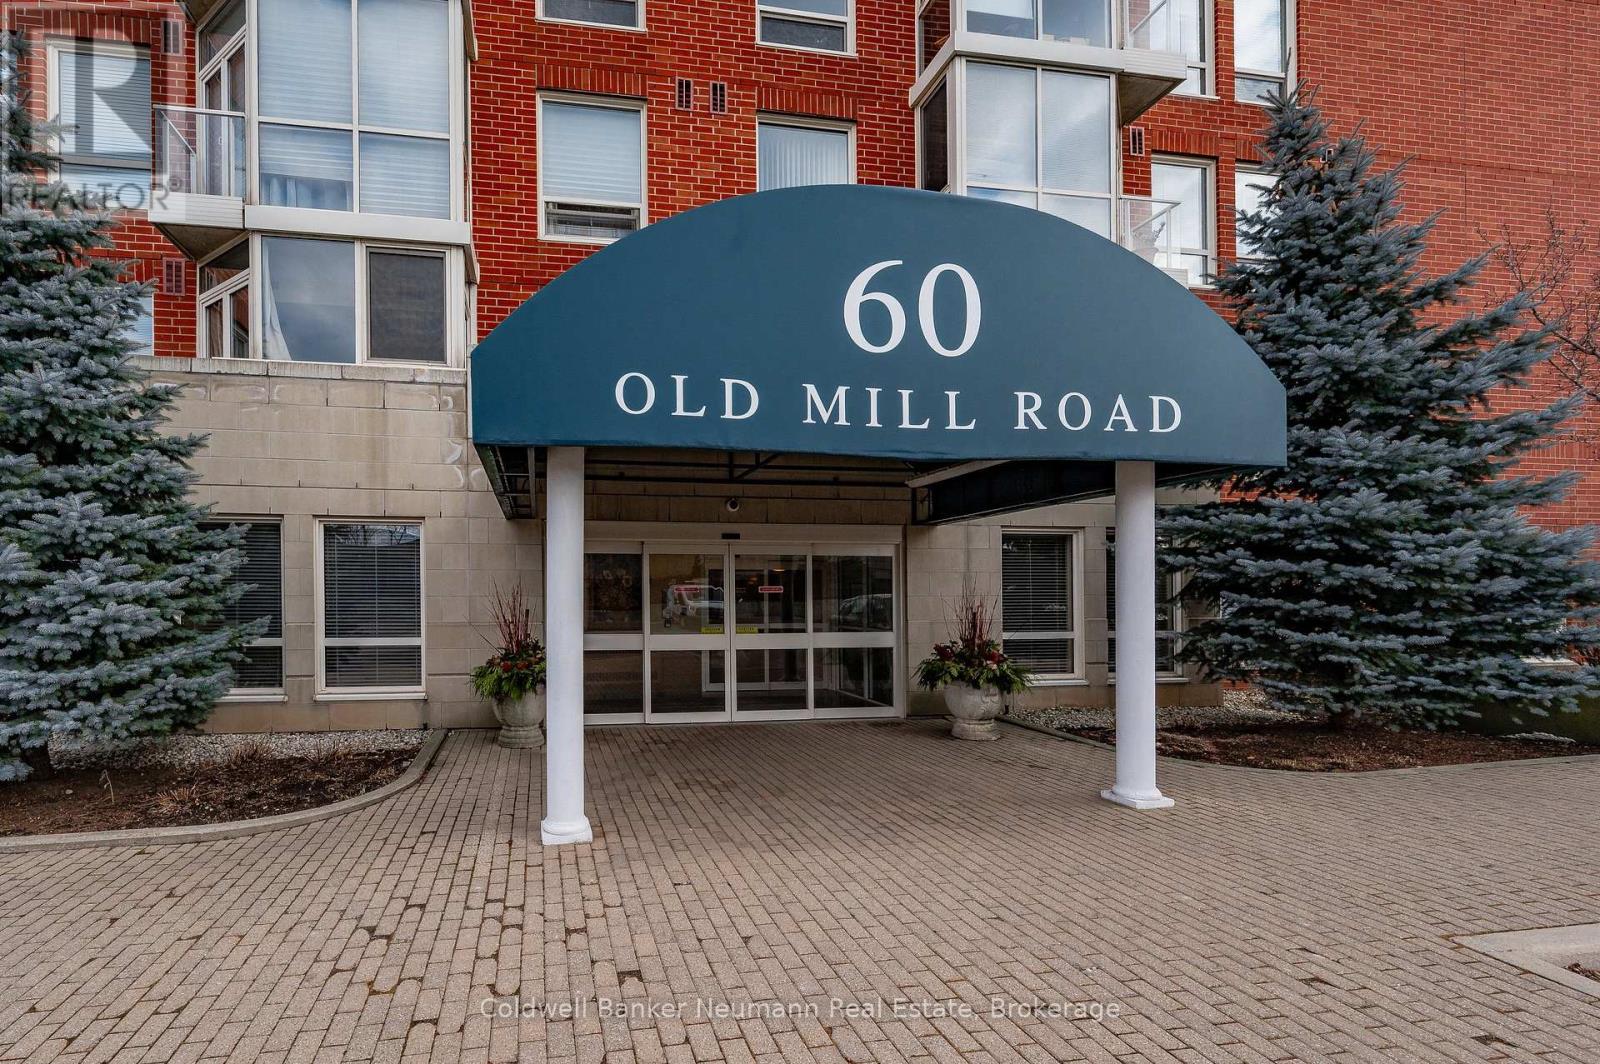
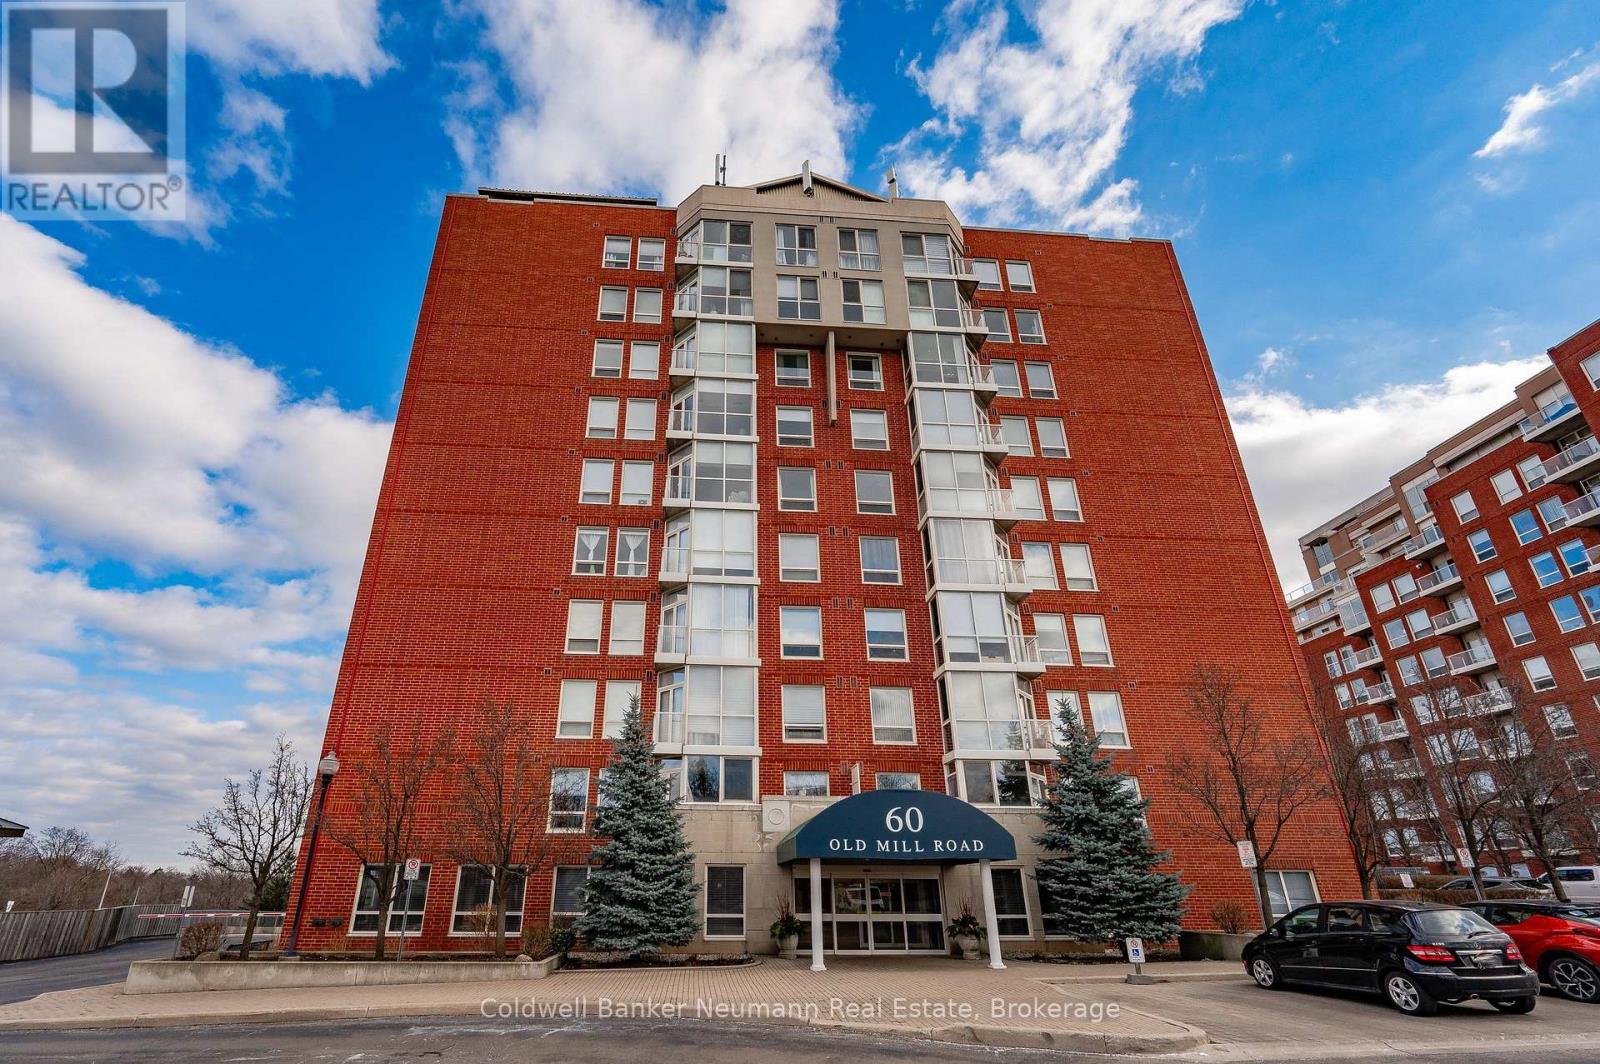
409 - 60 Old Mill Road Oakville, Ontario L6J 7V9

$599,900Maintenance, Water, Common Area Maintenance, Insurance, Parking, Heat
$761.72 Monthly
Maintenance, Water, Common Area Maintenance, Insurance, Parking, Heat
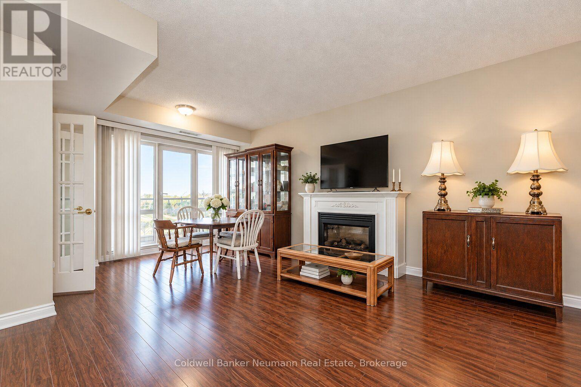
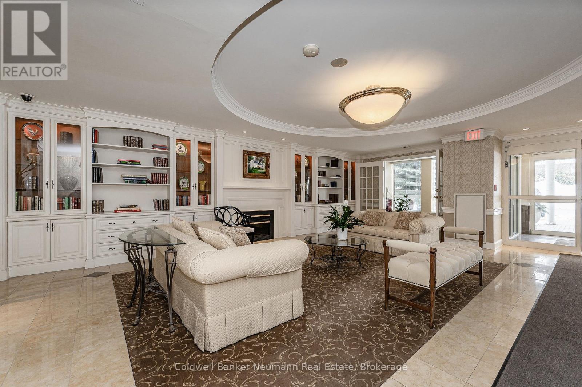
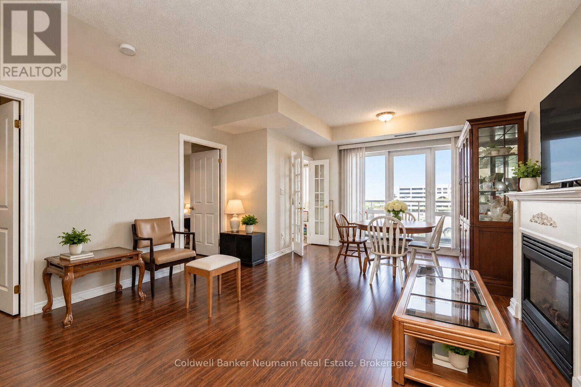
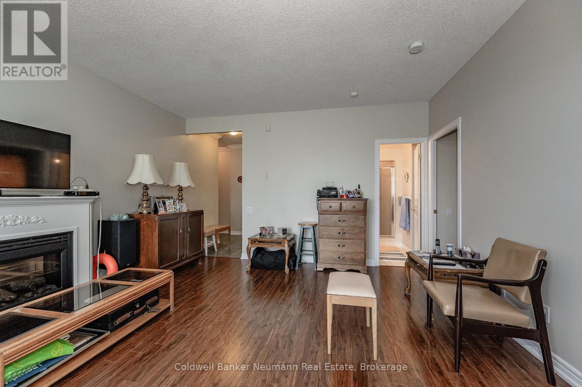
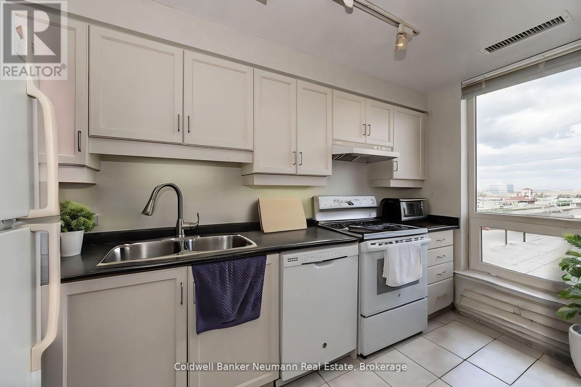
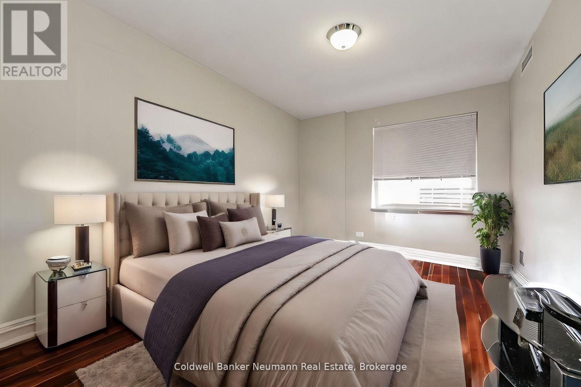
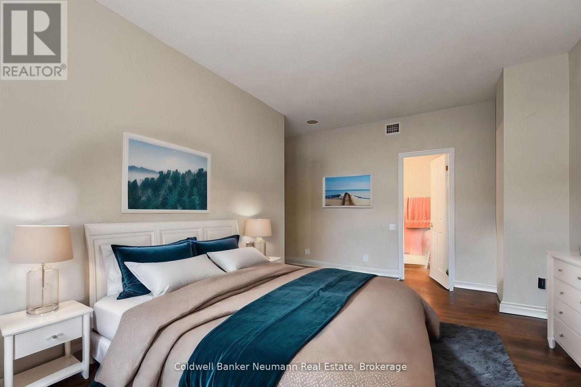
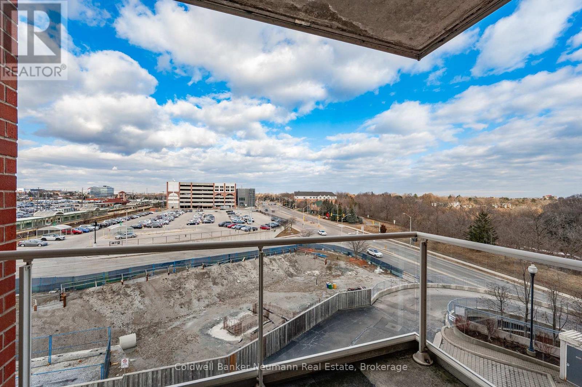
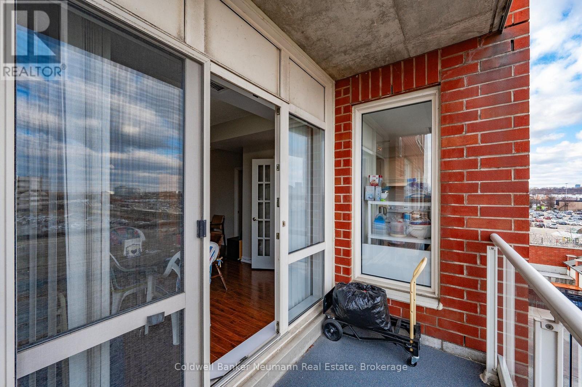
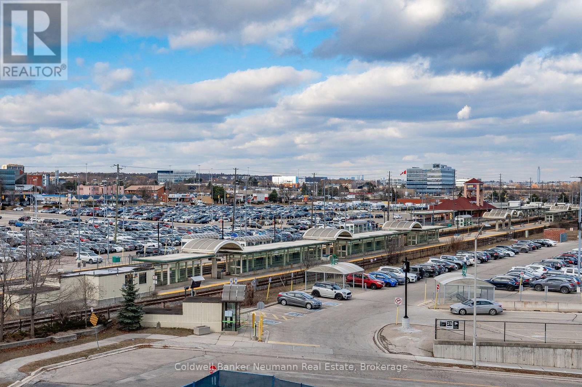
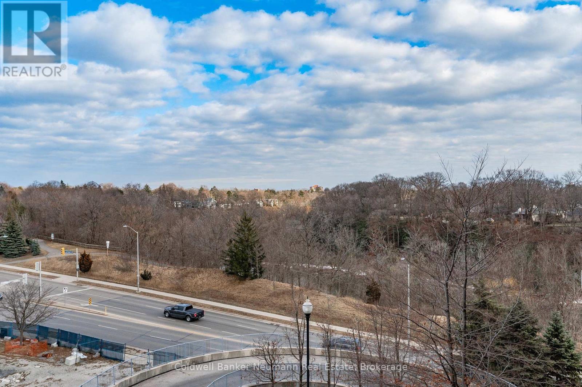
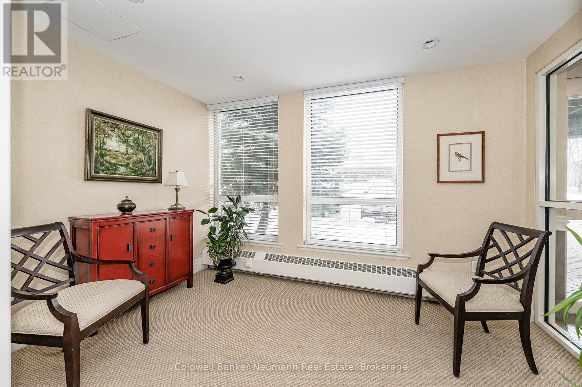
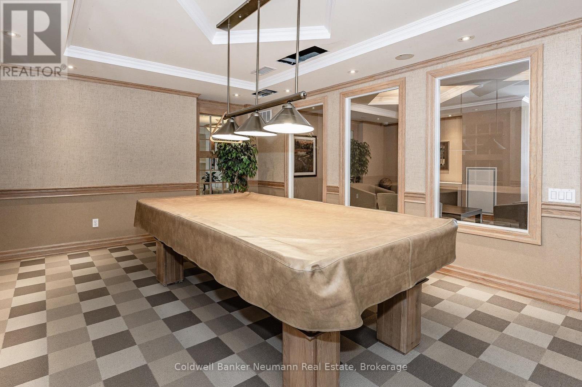
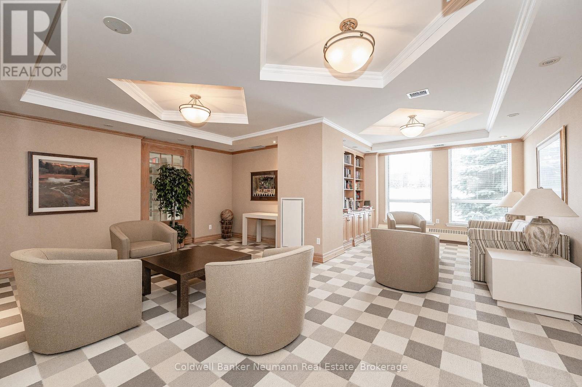
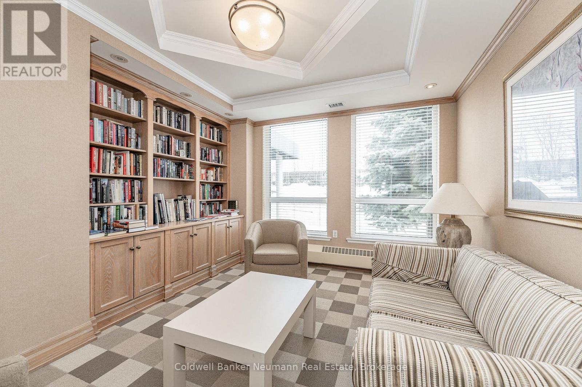
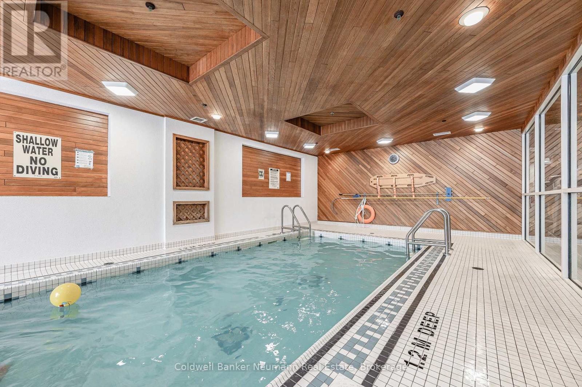
$761.72 MonthlyStep into Oakridge Heights, tucked into the heart of Oakville and just minutes from Highway 403 and the Oakville GO, so getting anywhere is a breeze (though once you see the place, you might not want to go anywhere at all). This bright corner 2-bed, 2-bath suite has that open, light-filled feel that makes a home easy to love, with an electric fireplace for cozy nights in and a private balcony for your morning coffee on sunny ones. The primary bedroom is a real retreat, with a full four-piece ensuite and a true walk-in closet (actual walk-in space, not a "closet" in name only). The second bedroom has its own three-piece cheater ensuite, so it works just as well for guests, a roommate, or the home office you keep meaning to set up. The building amenities could fill a weekend: indoor pool, gym, sauna, billiards room and party room, plus visitor parking so friends aren't circling the block when you host. Your own underground parking spot means no scraping ice off the windshield and no frosty starts on January mornings. Around you is one of Oakville's most sought-after neighbourhoods, close to great shopping, dining, parks, waterfront trails and an easy commute into Toronto. It's comfortable, convenient and well located, and it doesn't need to oversell any of that. And here's the bonus: we're offering $5,000 toward new appliances, so you can make it yours from day one. (id:54532)
Property Details
| MLS® Number | W13863414 |
| Property Type | Single Family |
| Community Name | 1013 - OO Old Oakville |
| Community Features | Pets Allowed With Restrictions |
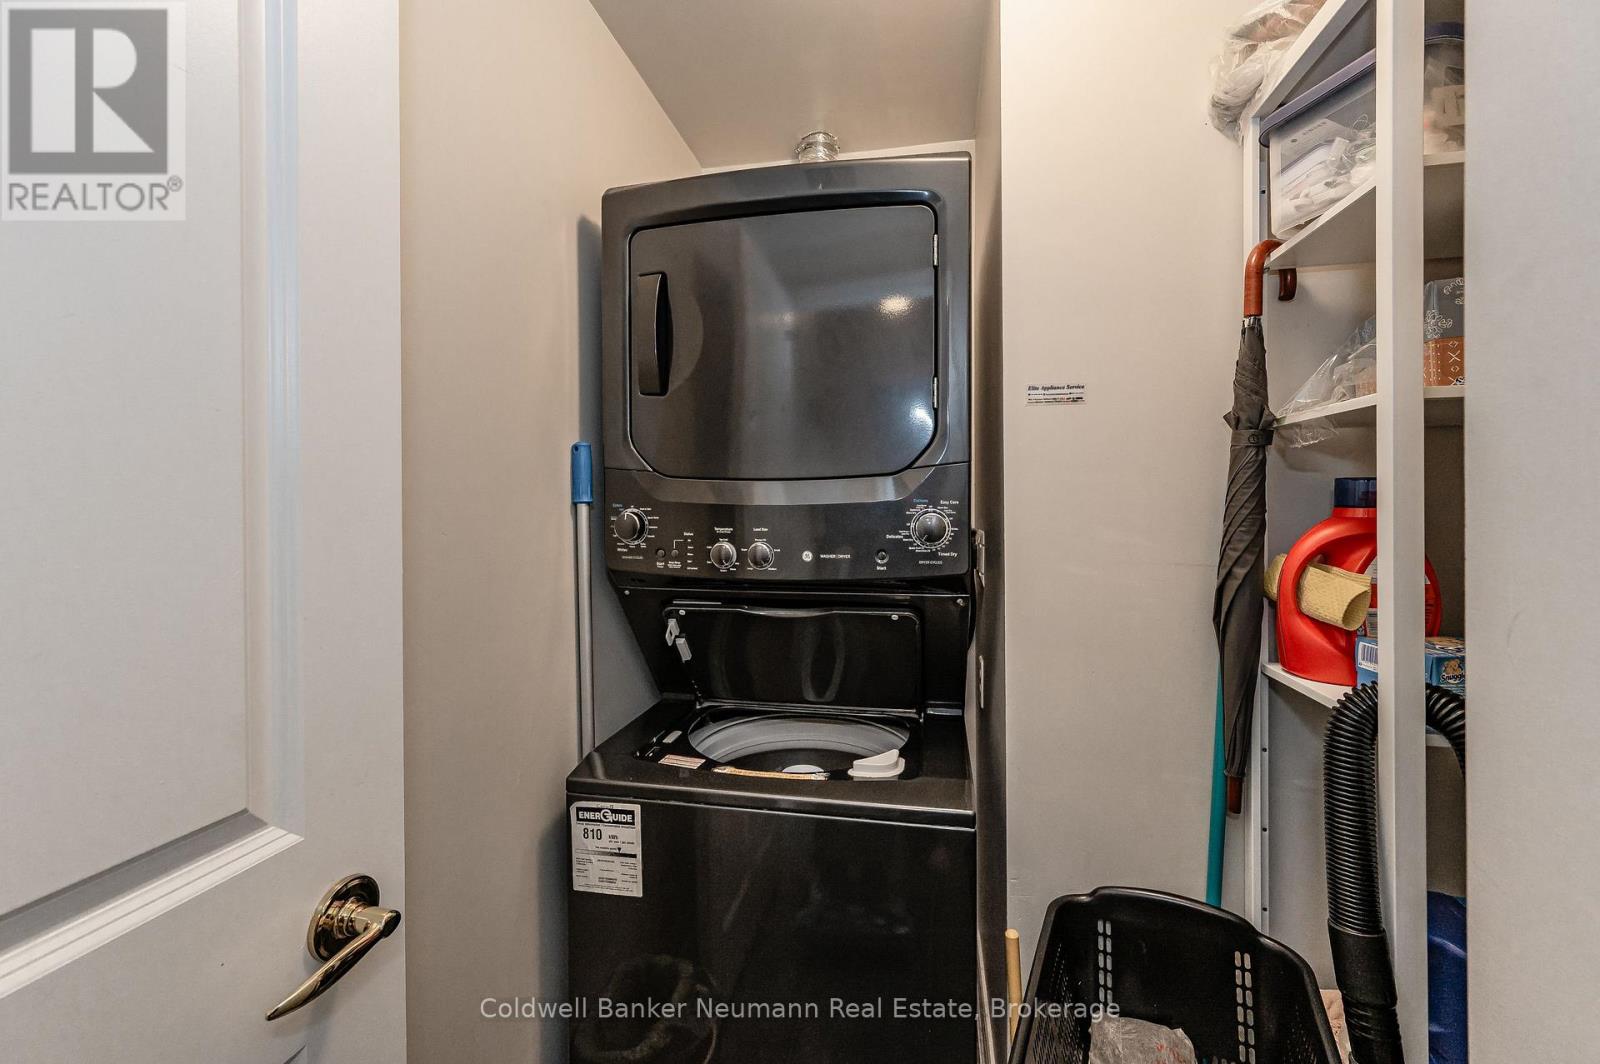
| Features | Balcony, In Suite Laundry |
| Parking Space Total | 1 |
Building
| Bathroom Total | 2 |
| Bedrooms Above Ground | 2 |
| Bedrooms Total | 2 |
| Appliances | Dishwasher, Dryer, Stove, Washer, Refrigerator |
| Basement Type | None |
| Cooling Type | Central Air Conditioning |
| Exterior Finish | Brick |
| Fireplace Present | Yes |
| Heating Fuel | Electric |
| Heating Type | Heat Pump |
| Size Interior | 1,000 - 1,199 Sqft |
| Type | Apartment |
Parking
| Underground | |
| Garage |
Land
| Acreage | No |
Rooms
| Level | Type | Length | Width | Dimensions |
|---|---|---|---|---|
| Main Level | Living Room | 4.42 m | 3.73 m | 4.42 m x 3.73 m |
| Main Level | Dining Room | 3.61 m | 2.21 m | 3.61 m x 2.21 m |
| Main Level | Primary Bedroom | 4.22 m | 4.95 m | 4.22 m x 4.95 m |
| Main Level | Bathroom | 2.18 m | 1.5 m | 2.18 m x 1.5 m |
| Main Level | Bedroom | 4.22 m | 3.43 m | 4.22 m x 3.43 m |
| Main Level | Bathroom | 2.24 m | 2.39 m | 2.24 m x 2.39 m |
| Main Level | Kitchen | 2.59 m | 3.63 m | 2.59 m x 3.63 m |
Contact Us
Contact us for more information
Dave Neill
Salesperson
www.thelivehere.com/
facebook.com/realestate.livehere
linkedin.com/company/livehererealestate
www.instagram.com/livehererealestate

Sotheby's International Realty Canada,
Brokerage
243 Hurontario St,
Collingwood, ON L9Y 2M1
Office: 705 416 1499













































































The trademarks REALTOR®, REALTORS®, and the REALTOR® logo are controlled by The Canadian Real Estate Association (CREA) and identify real estate professionals who are members of CREA. The trademarks MLS®, Multiple Listing Service® and the associated logos are owned by The Canadian Real Estate Association (CREA) and identify the quality of services provided by real estate professionals who are members of CREA. The trademark DDF® is owned by The Canadian Real Estate Association (CREA) and identifies CREA's Data Distribution Facility (DDF®)
October 05 2026 07:29:52
The Lakelands Association of REALTORS®
Coldwell Banker Neumann Real Estate