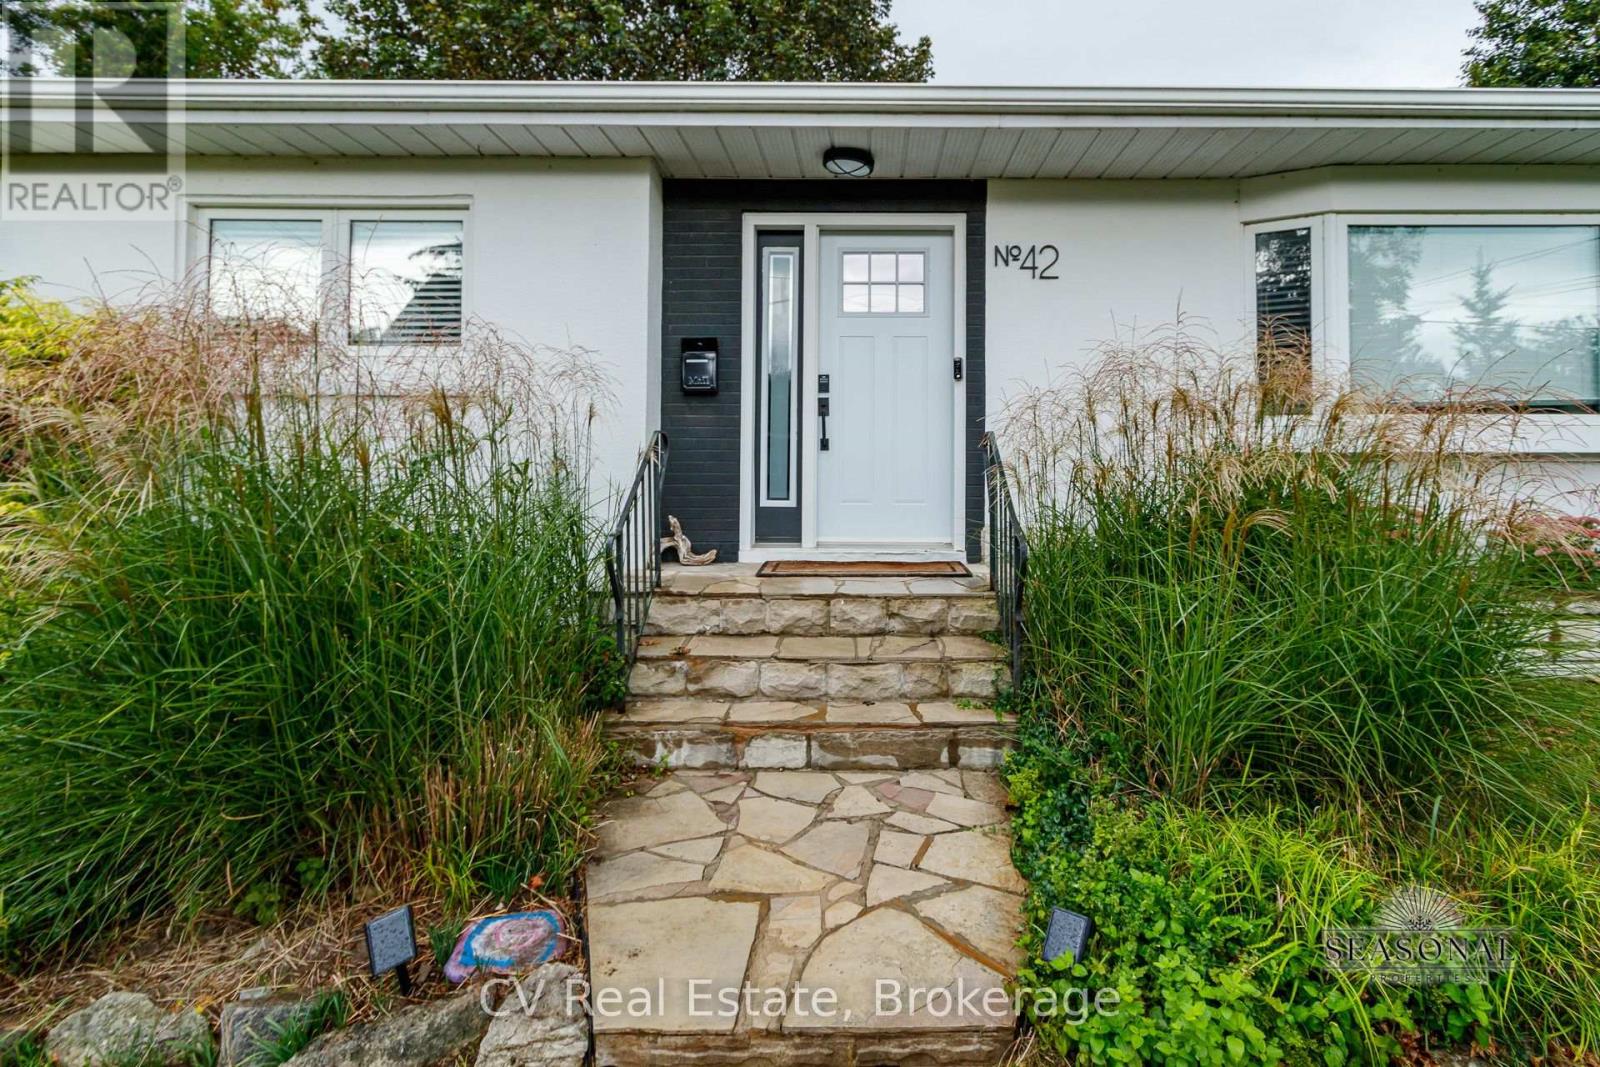
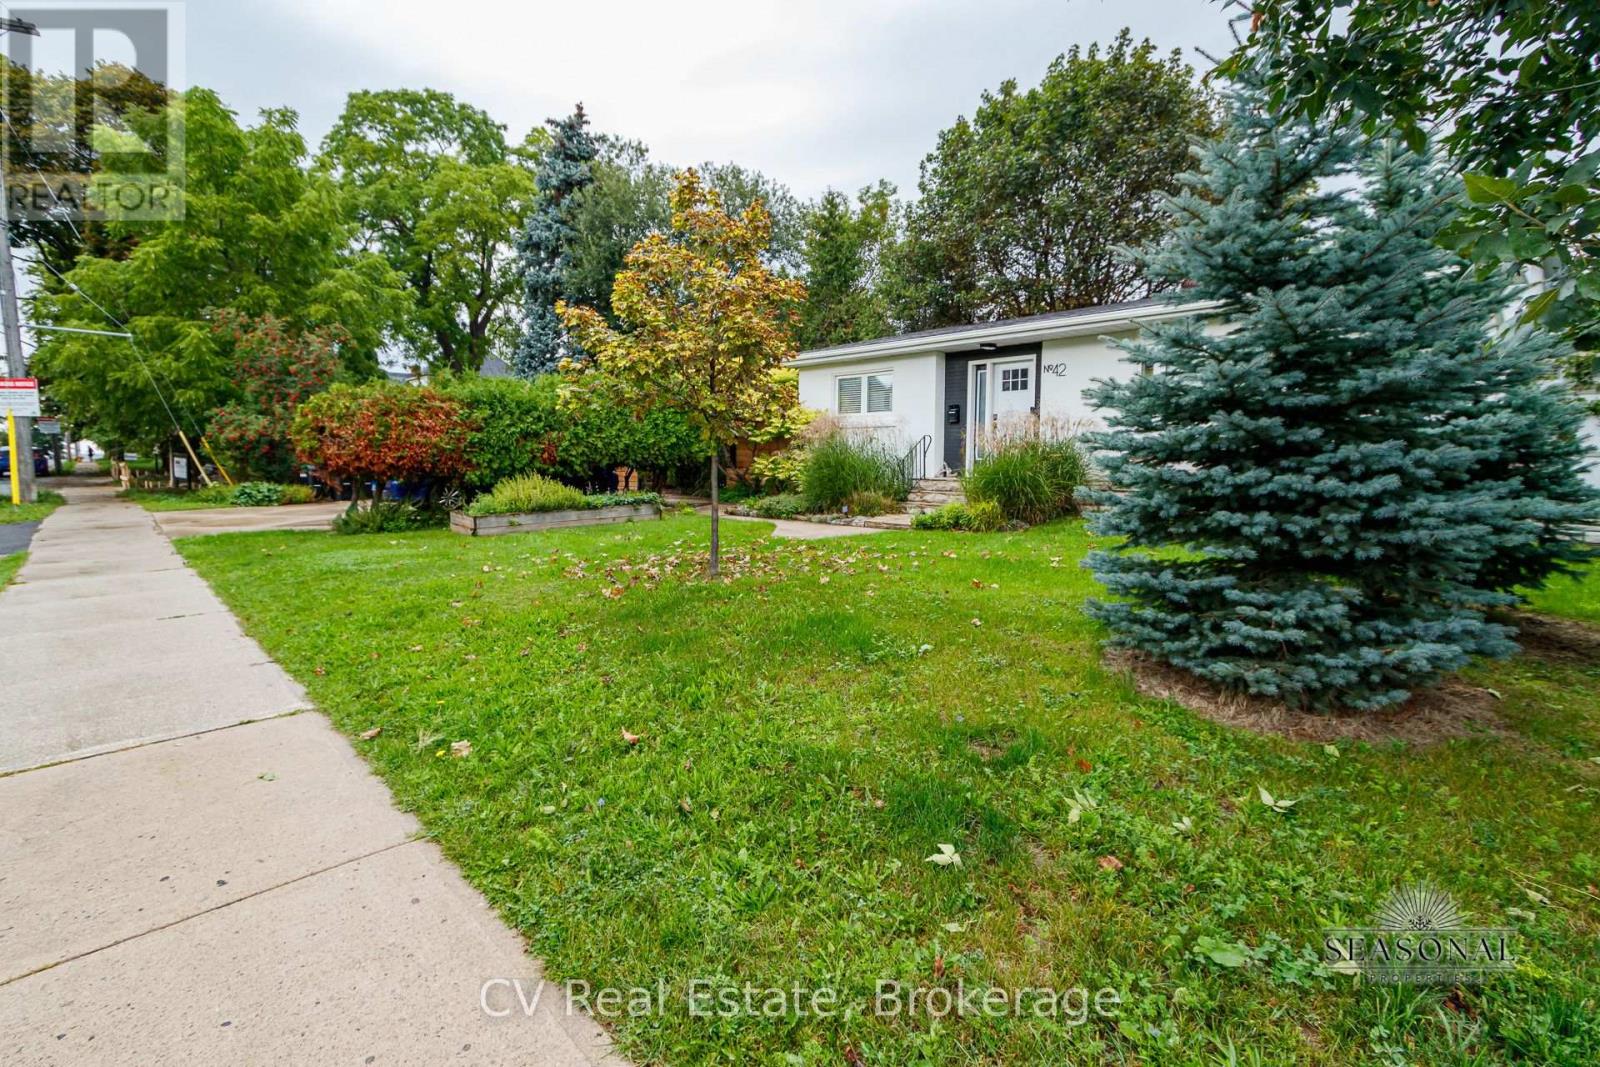
42 Niagara Street Collingwood, Ontario L9Y 3X2

$16,000 Monthly
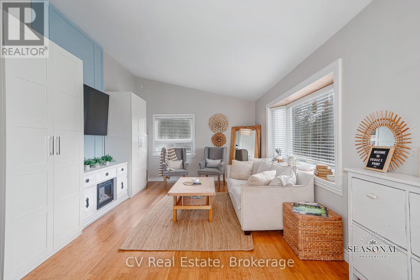
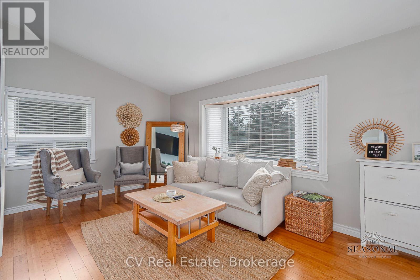
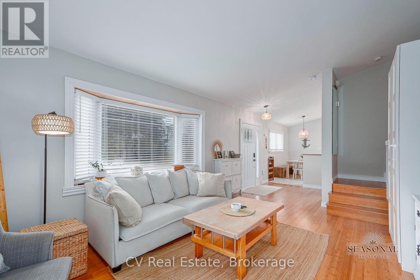
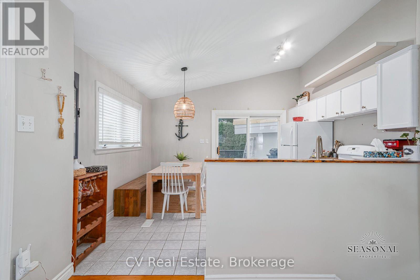
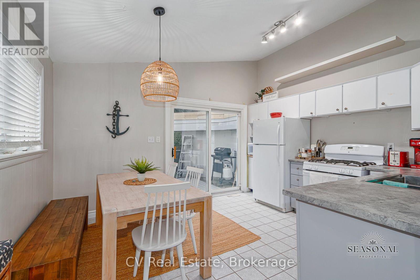
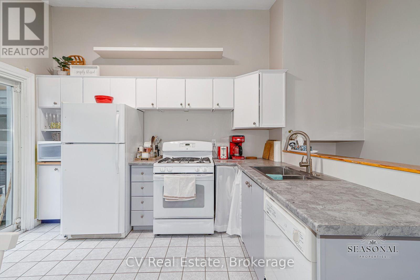
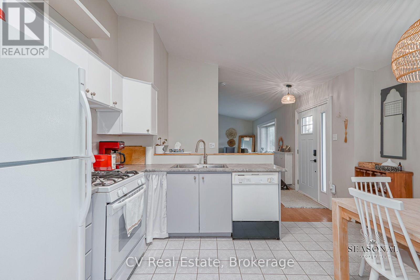
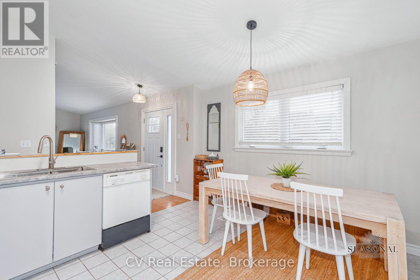
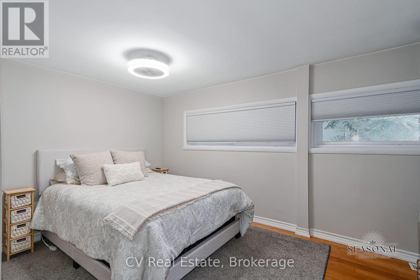
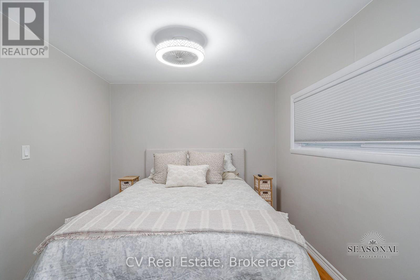
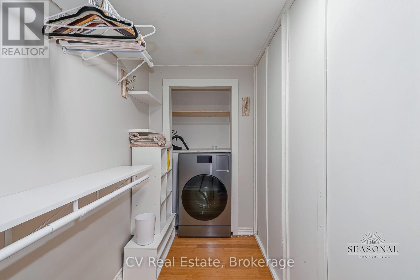
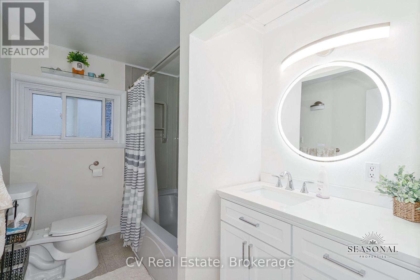
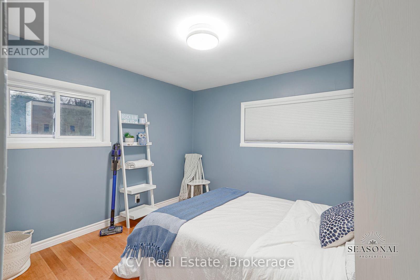
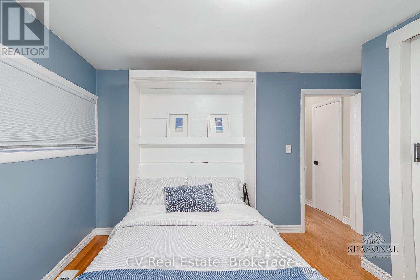
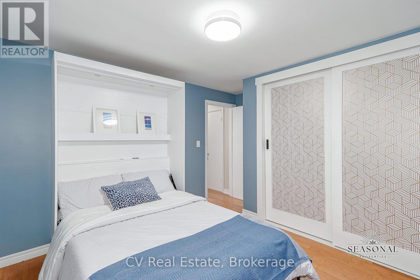
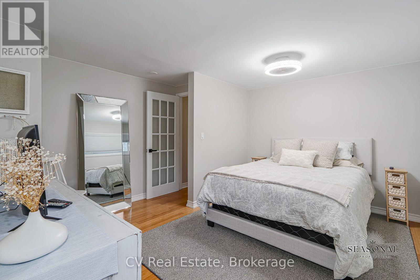
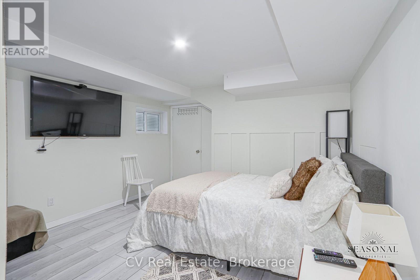
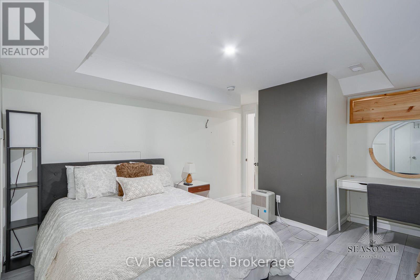
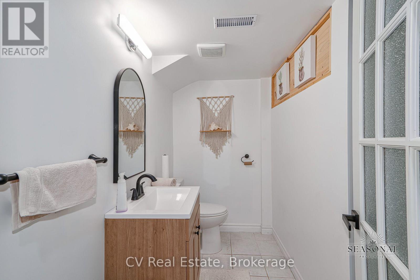
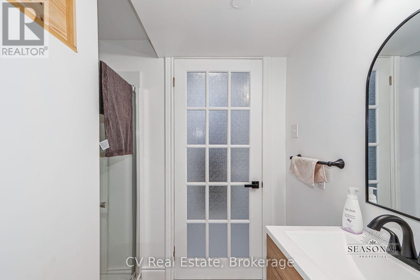
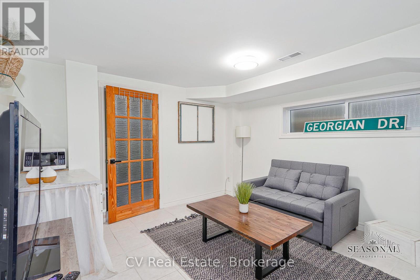
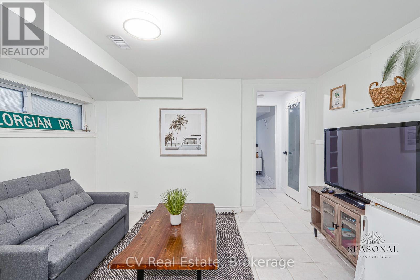
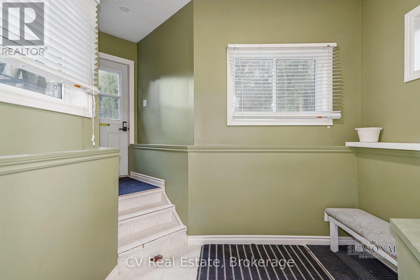
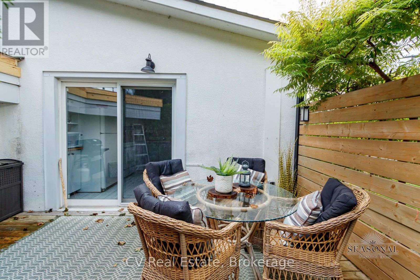
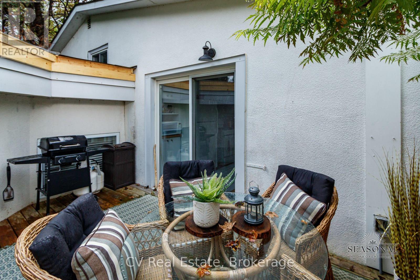
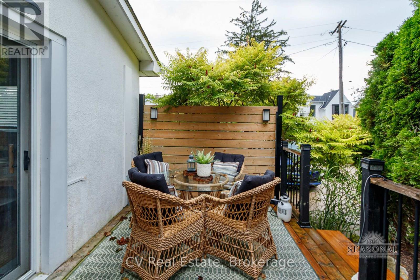
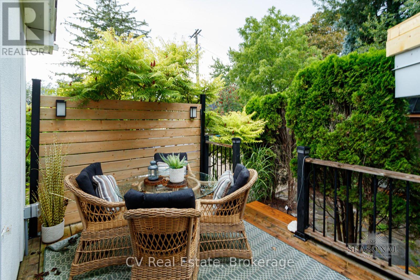
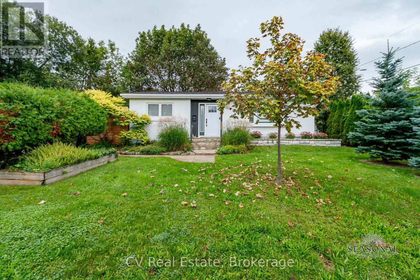
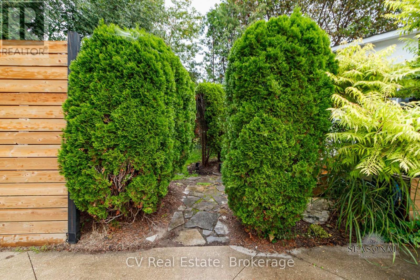
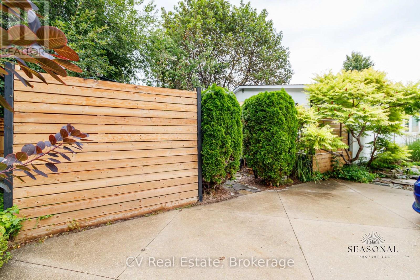
Ski season in the heart of Collingwood with a HOT TUB! Offered fully furnished for the season, this charming 3-bedroom, 2-bathroom home is full of character and ideally located just steps to Georgian Bay - a short stroll to Sunset Point Park, a quick walk to downtown Collingwood's shops and restaurants, and only 10 minutes to the slopes at Blue Mountain. Cathedral ceilings, a flexible layout and a separate entrance offer plenty of options - space for a home-based business, a potential in-law suite, or simply a cozy retreat after a day on the slopes. Outside, the private side yard is made for relaxing and entertaining, featuring a hot tub and a dining area for casual get-togethers. An ideal year-round retreat or weekend ski getaway - just bring your skis and settle in for the season, steps from the bay and minutes from the mountain. Utilities and Snow removal extra. (id:54532)
Property Details
| MLS® Number | S14194478 |
| Property Type | Single Family |
| Community Name | Collingwood |
| Amenities Near By | Hospital |
| Features | Sump Pump |
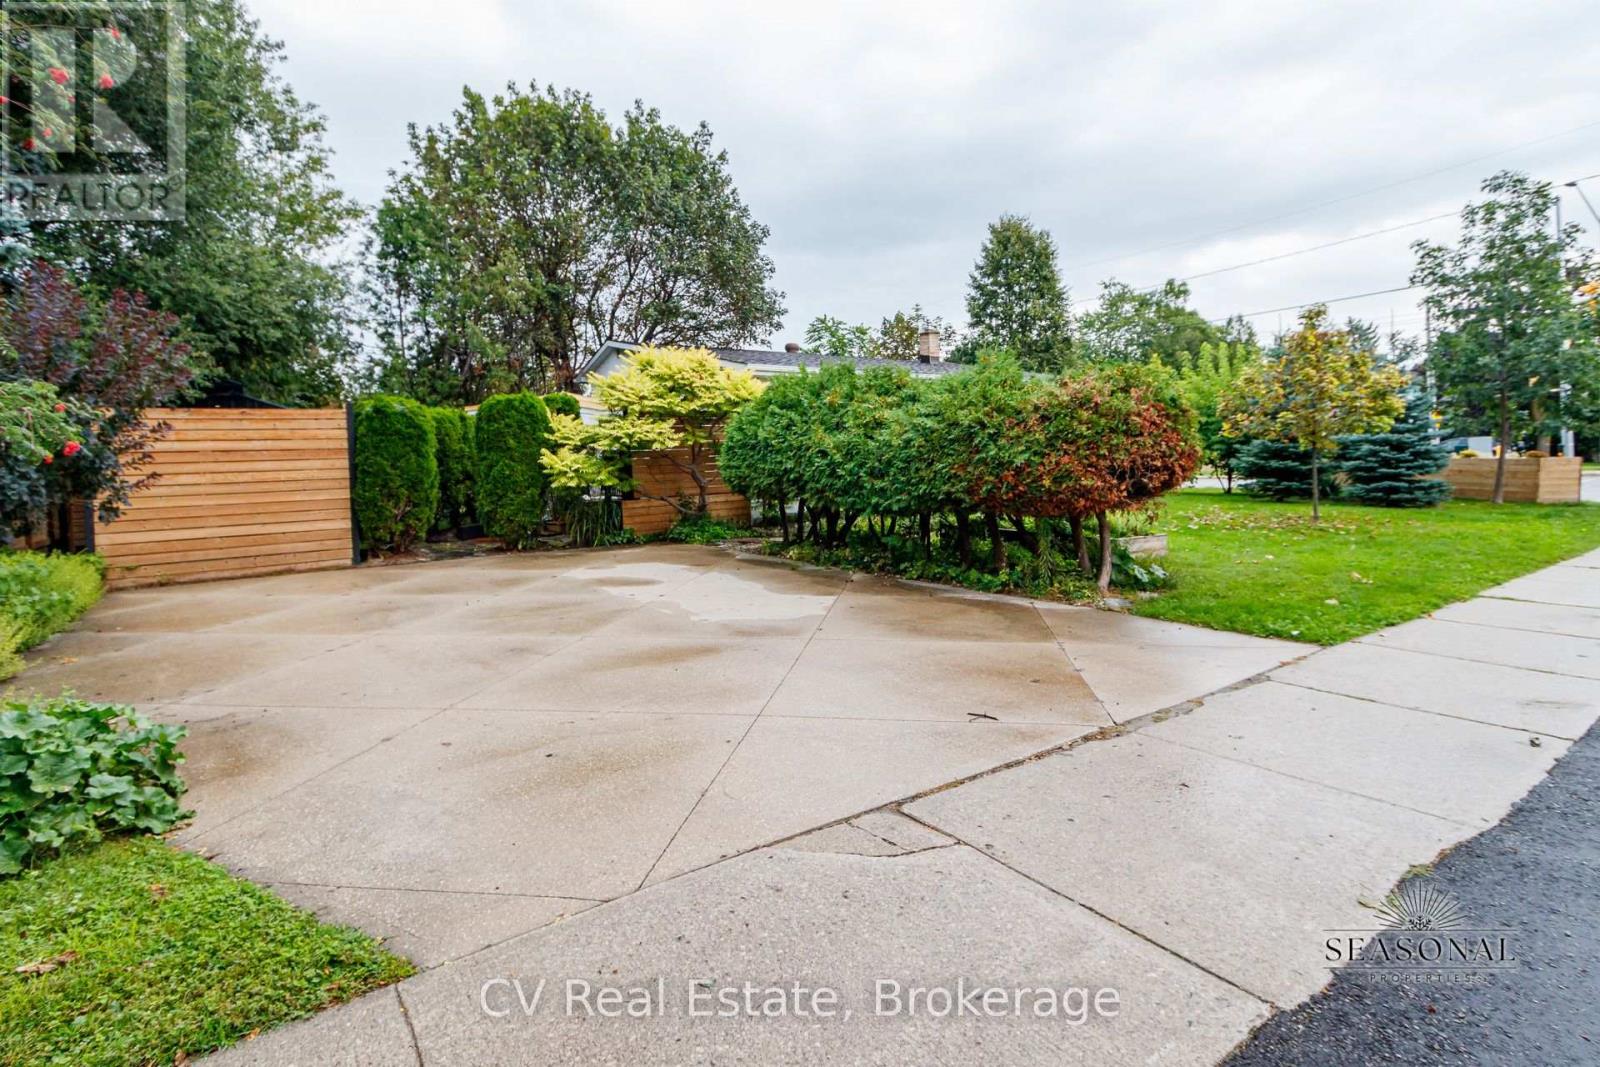
| Parking Space Total | 4 |
| Structure | Deck |
Building
| Bathroom Total | 2 |
| Bedrooms Above Ground | 2 |
| Bedrooms Below Ground | 1 |
| Bedrooms Total | 3 |
| Age | 31 To 50 Years |
| Appliances | Hot Tub, Furniture |
| Architectural Style | Bungalow |
| Basement Features | Separate Entrance, Walk-up |
| Basement Type | N/a, N/a |
| Construction Status | Insulation Upgraded |
| Construction Style Attachment | Detached |
| Cooling Type | Central Air Conditioning |
| Exterior Finish | Stucco |
| Foundation Type | Block, Concrete |
| Heating Fuel | Natural Gas |
| Heating Type | Forced Air |
| Stories Total | 1 |
| Size Interior | 700 - 1,100 Sqft |
| Type | House |
| Utility Water | Municipal Water |
Parking
| No Garage |
Land
| Acreage | No |
| Land Amenities | Hospital |
| Sewer | Sanitary Sewer |
| Size Depth | 55 Ft |
| Size Frontage | 100 Ft |
| Size Irregular | 100 X 55 Ft |
| Size Total Text | 100 X 55 Ft |
Rooms
| Level | Type | Length | Width | Dimensions |
|---|---|---|---|---|
| Second Level | Bedroom | 3.28 m | 3.84 m | 3.28 m x 3.84 m |
| Second Level | Primary Bedroom | 5.59 m | 3.78 m | 5.59 m x 3.78 m |
| Lower Level | Mud Room | 3.15 m | 4.04 m | 3.15 m x 4.04 m |
| Main Level | Kitchen | 3.45 m | 4.06 m | 3.45 m x 4.06 m |
| Main Level | Living Room | 5.38 m | 3.76 m | 5.38 m x 3.76 m |
Utilities
| Electricity | Installed |
https://www.realtor.ca/real-estate/30528164/42-niagara-street-collingwood-collingwood
Contact Us
Contact us for more information
Eva Landreth
Salesperson
evalandreth.com/
www.facebook.com/landrethrealestate
www.linkedin.com/in/evalandreth/
www.instagram.com/landrethrealestate/

Sotheby's International Realty Canada,
Brokerage
243 Hurontario St,
Collingwood, ON L9Y 2M1
Office: 705 416 1499

















































































The trademarks REALTOR®, REALTORS®, and the REALTOR® logo are controlled by The Canadian Real Estate Association (CREA) and identify real estate professionals who are members of CREA. The trademarks MLS®, Multiple Listing Service® and the associated logos are owned by The Canadian Real Estate Association (CREA) and identify the quality of services provided by real estate professionals who are members of CREA. The trademark DDF® is owned by The Canadian Real Estate Association (CREA) and identifies CREA's Data Distribution Facility (DDF®)
November 19 2026 03:28:43
The Lakelands Association of REALTORS®
Cv Real Estate