44 Parkview Avenue Meaford, Ontario N4L 1E5

$698,000
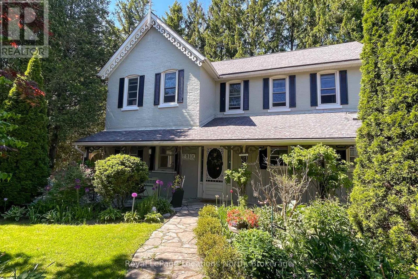
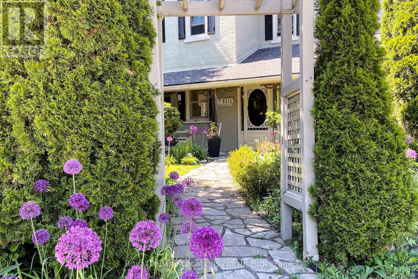
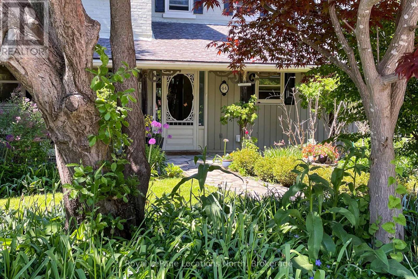
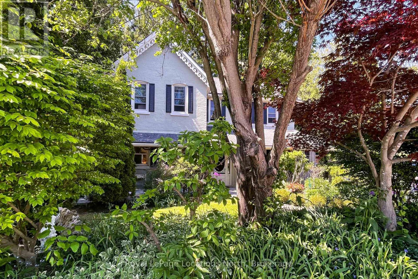
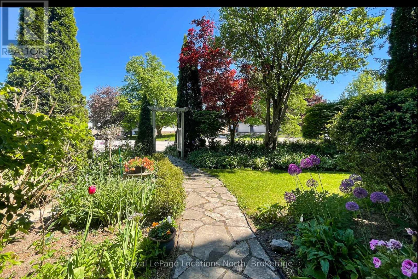
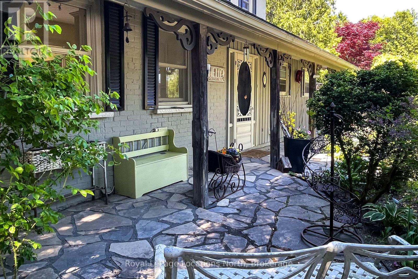
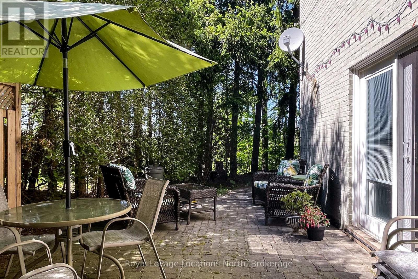
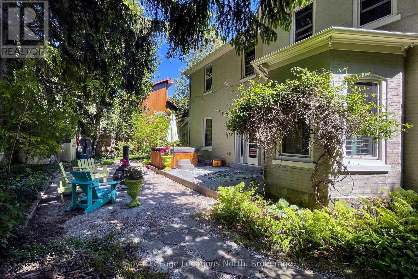
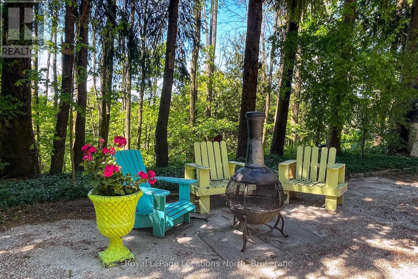
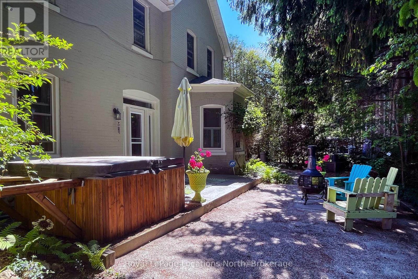
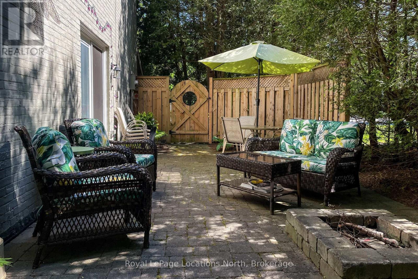
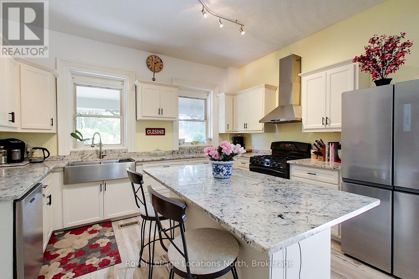
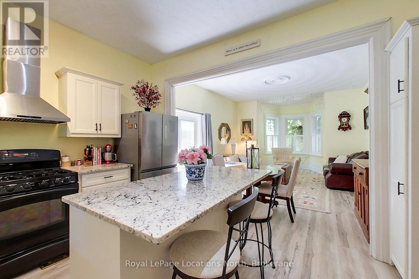
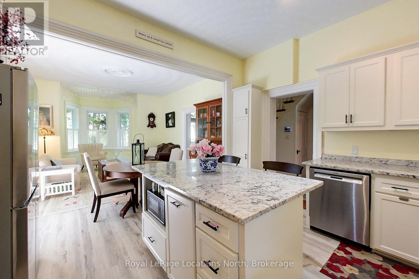
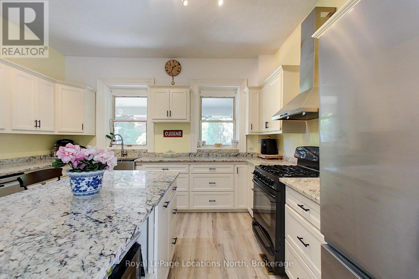
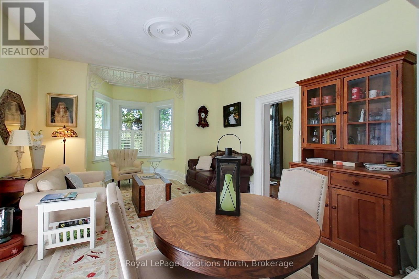
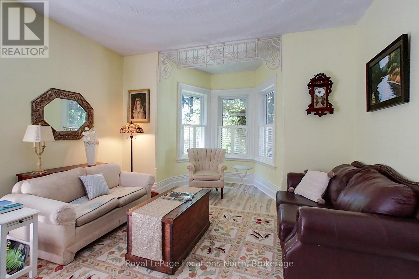
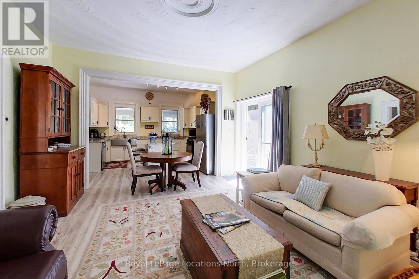
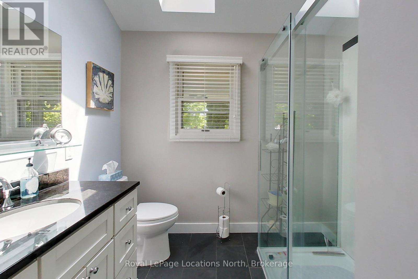
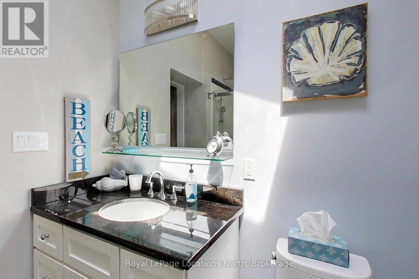
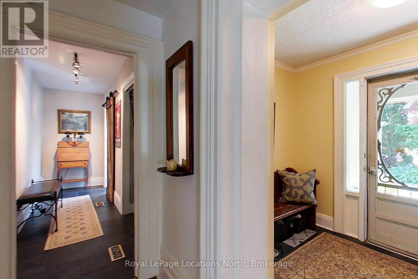
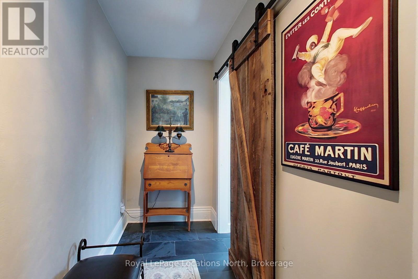
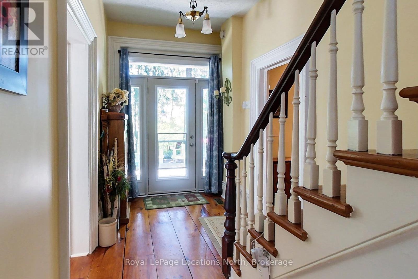
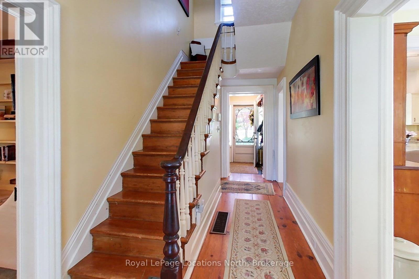
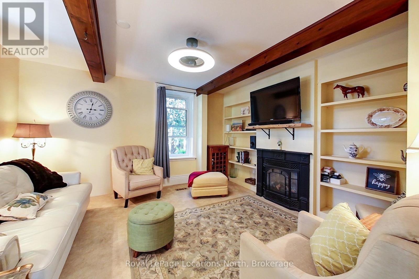
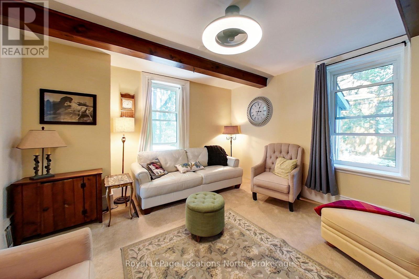
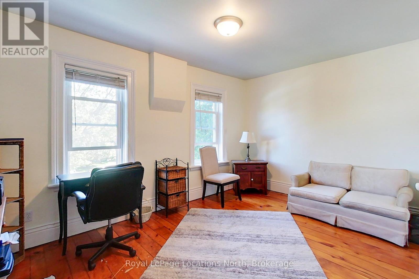
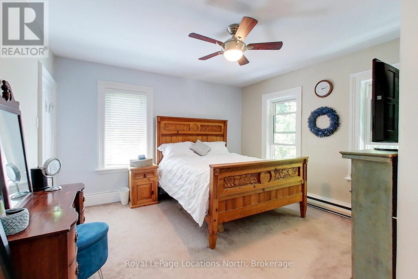
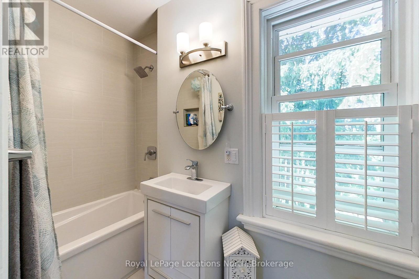
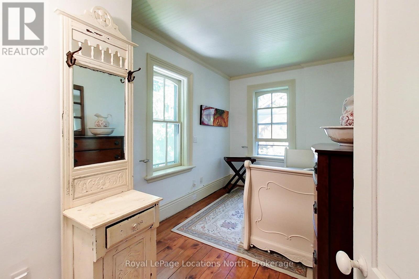
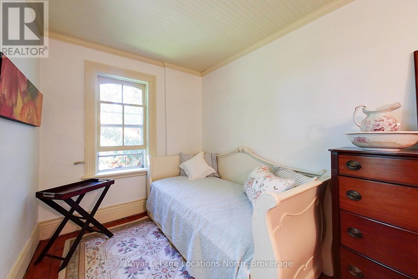
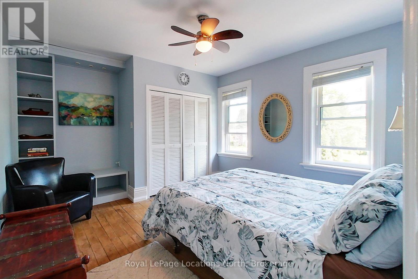
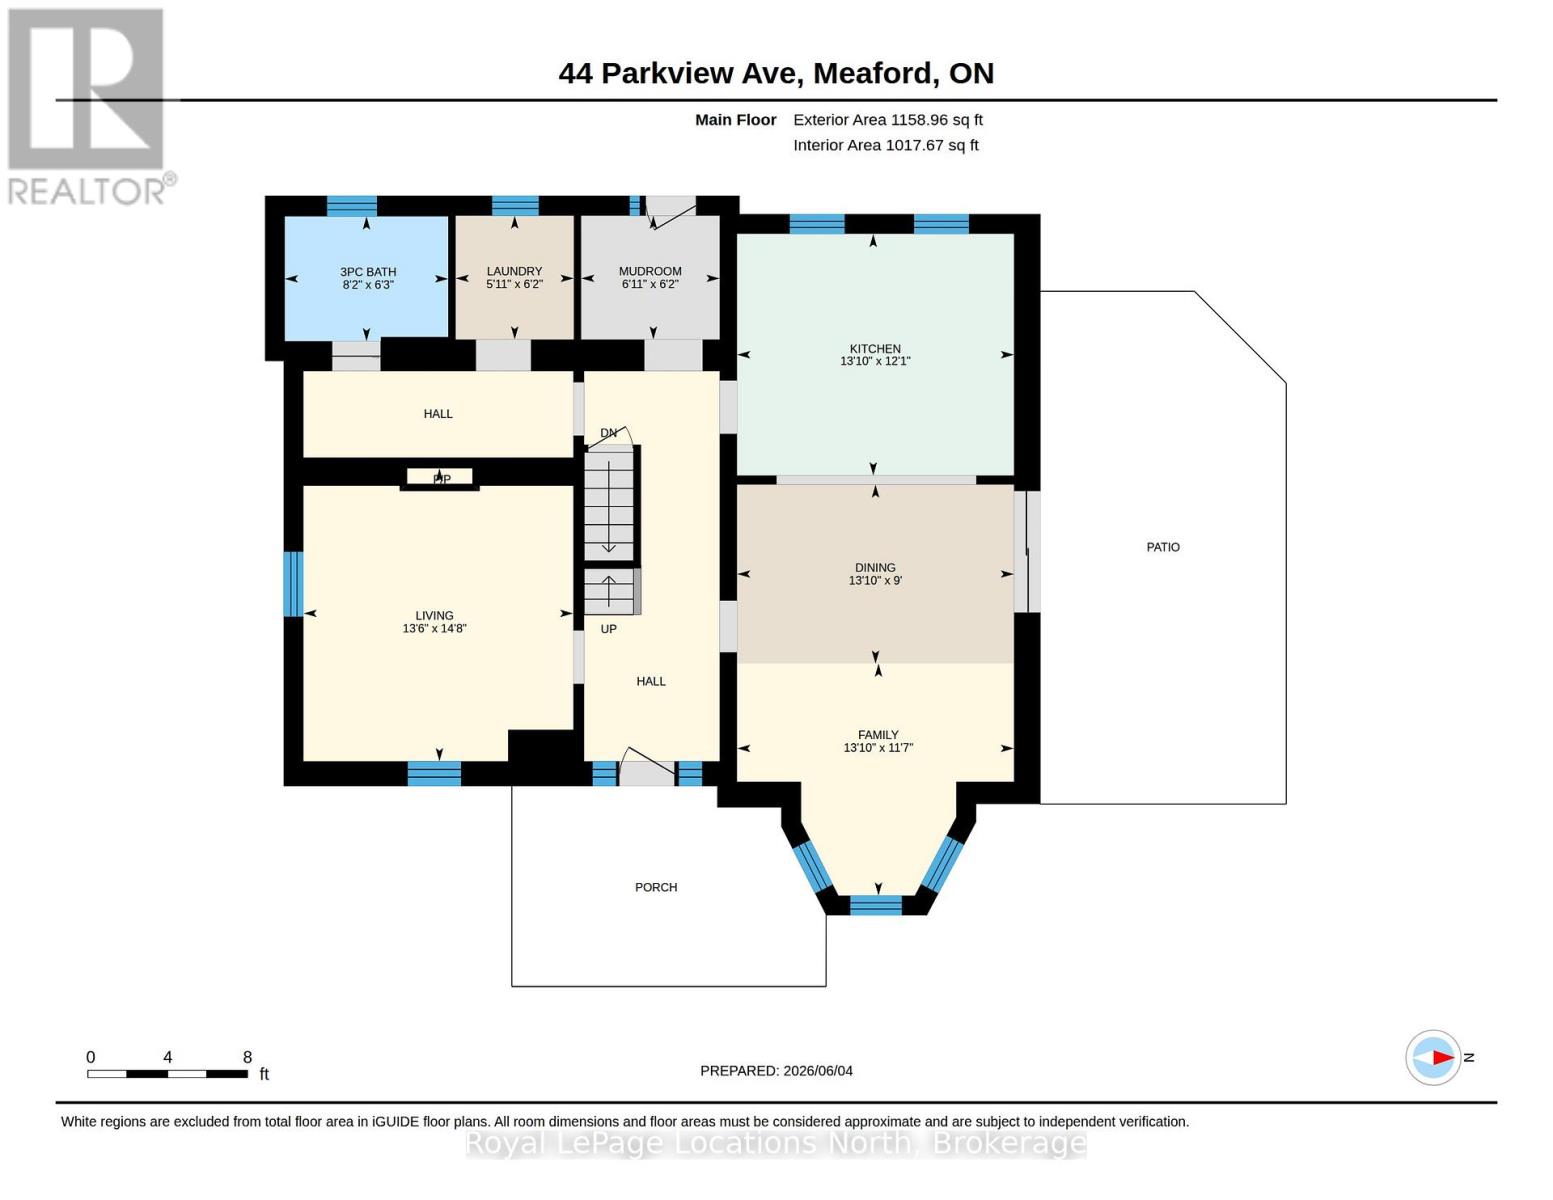
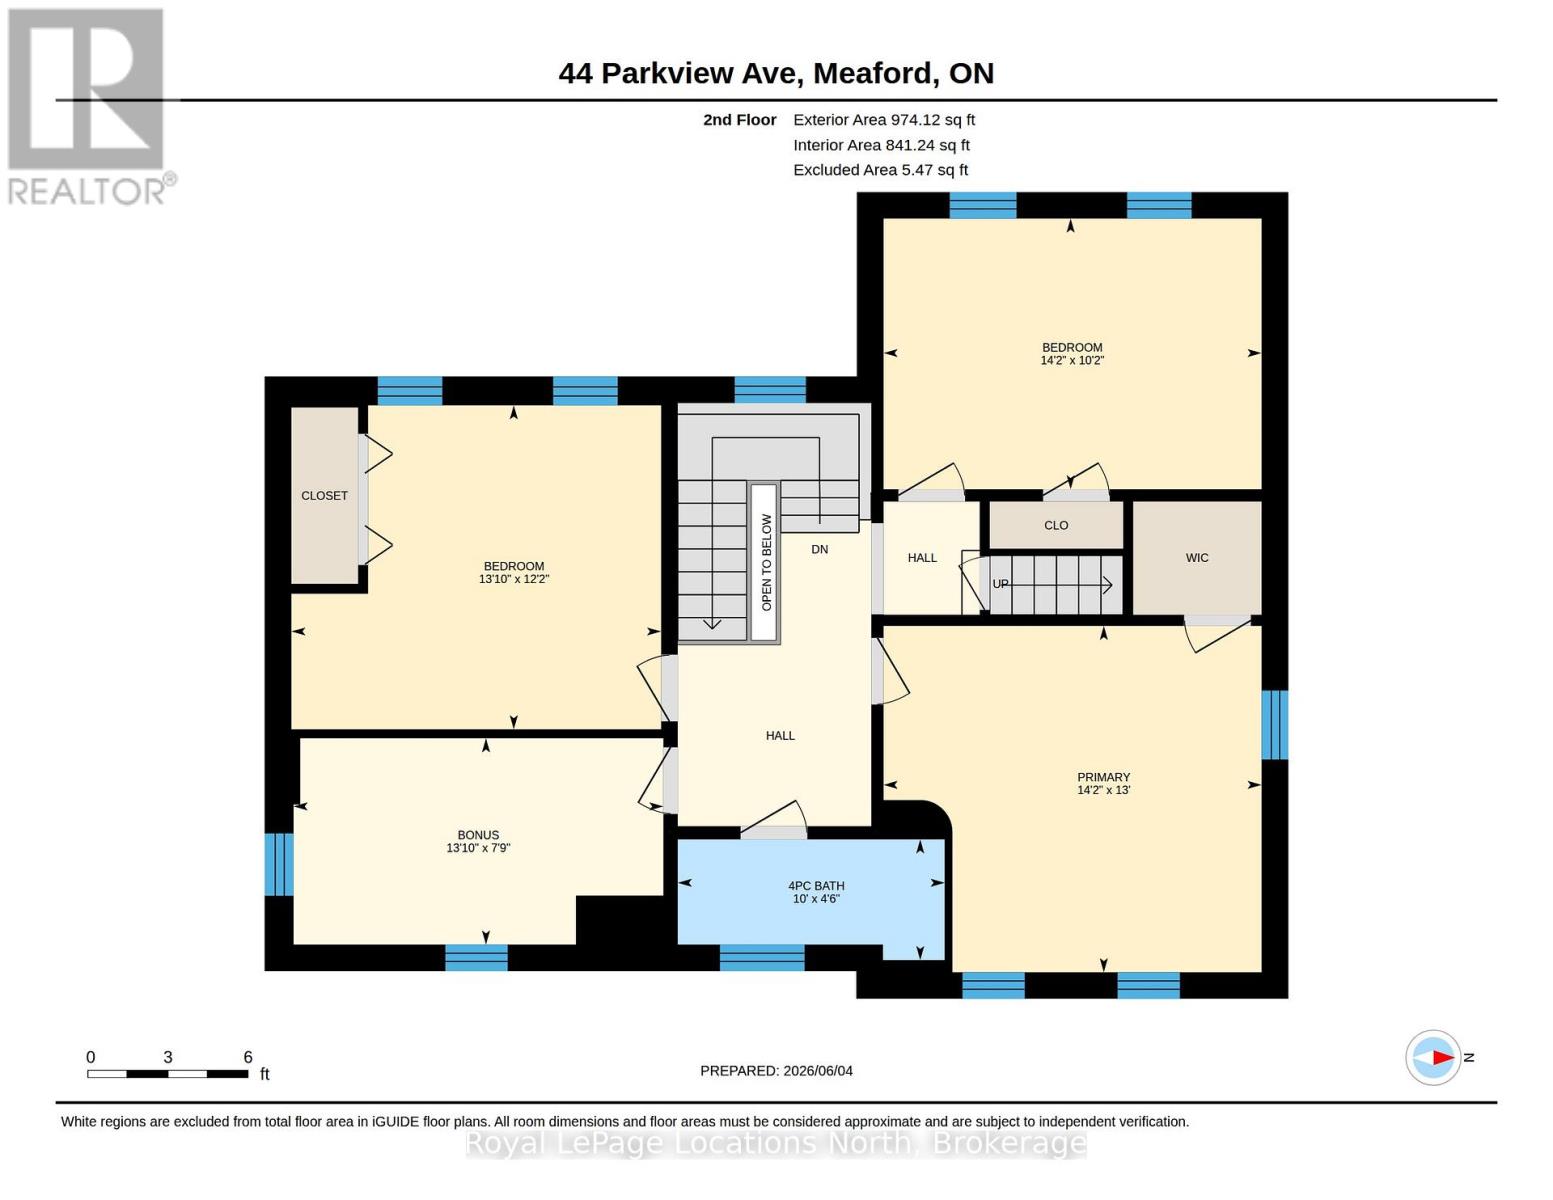
One of a Kind Unique opportunity for this 1890 Century home...featuring exceptional perennial Front Gardens offering seasonal color and beauty - amazing craftsmanship in this solid triple brick century home with gingerbread details backing onto your very own woodside ravine and located on a cul-de-sac overlooking Beautiful Joe Park. You will love gathering in this updated kitchen with quartz counters, deep farmhouse sink with an adjoining dining & living space all with ten foot ceilings. Access to the roomy outside private patio space with fire pit. A cozy Den features a beautiful natural gas fireplace. Also on the main floor is a lovely bathroom with walk in glass shower, slate floors and skylight with the handy main floor laundry. Upstairs offers 4 bedrooms and an updated 4pc. bathroom with heated floors. Stairs to a large untouched attic space that provides an opportunity to increase your usable space with home office, gym, media room etc. Backyard is very private, low maintenance with large patio and hot tub enjoyment. Close to schools and restaurants and is a short walk to downtown amenities, Harbour & Georgian Trail and Meaford Hall. Own your own part of Meaford's History. (id:54532)
Property Details
| MLS® Number | X13842780 |
| Property Type | Single Family |
| Community Name | Meaford |
| Amenities Near By | Place Of Worship |
| Community Features | School Bus |
| Equipment Type | Water Heater - Gas |
| Features | Cul-de-sac, Conservation/green Belt |
| Parking Space Total | 4 |
| Rental Equipment Type | Water Heater - Gas |
| Structure | Patio(s) |
Building
| Bathroom Total | 2 |
| Bedrooms Above Ground | 4 |
| Bedrooms Total | 4 |
| Age | 100+ Years |
| Amenities | Fireplace(s) |
| Appliances | Hot Tub, Water Meter, Dishwasher, Dryer, Stove, Washer, Refrigerator |
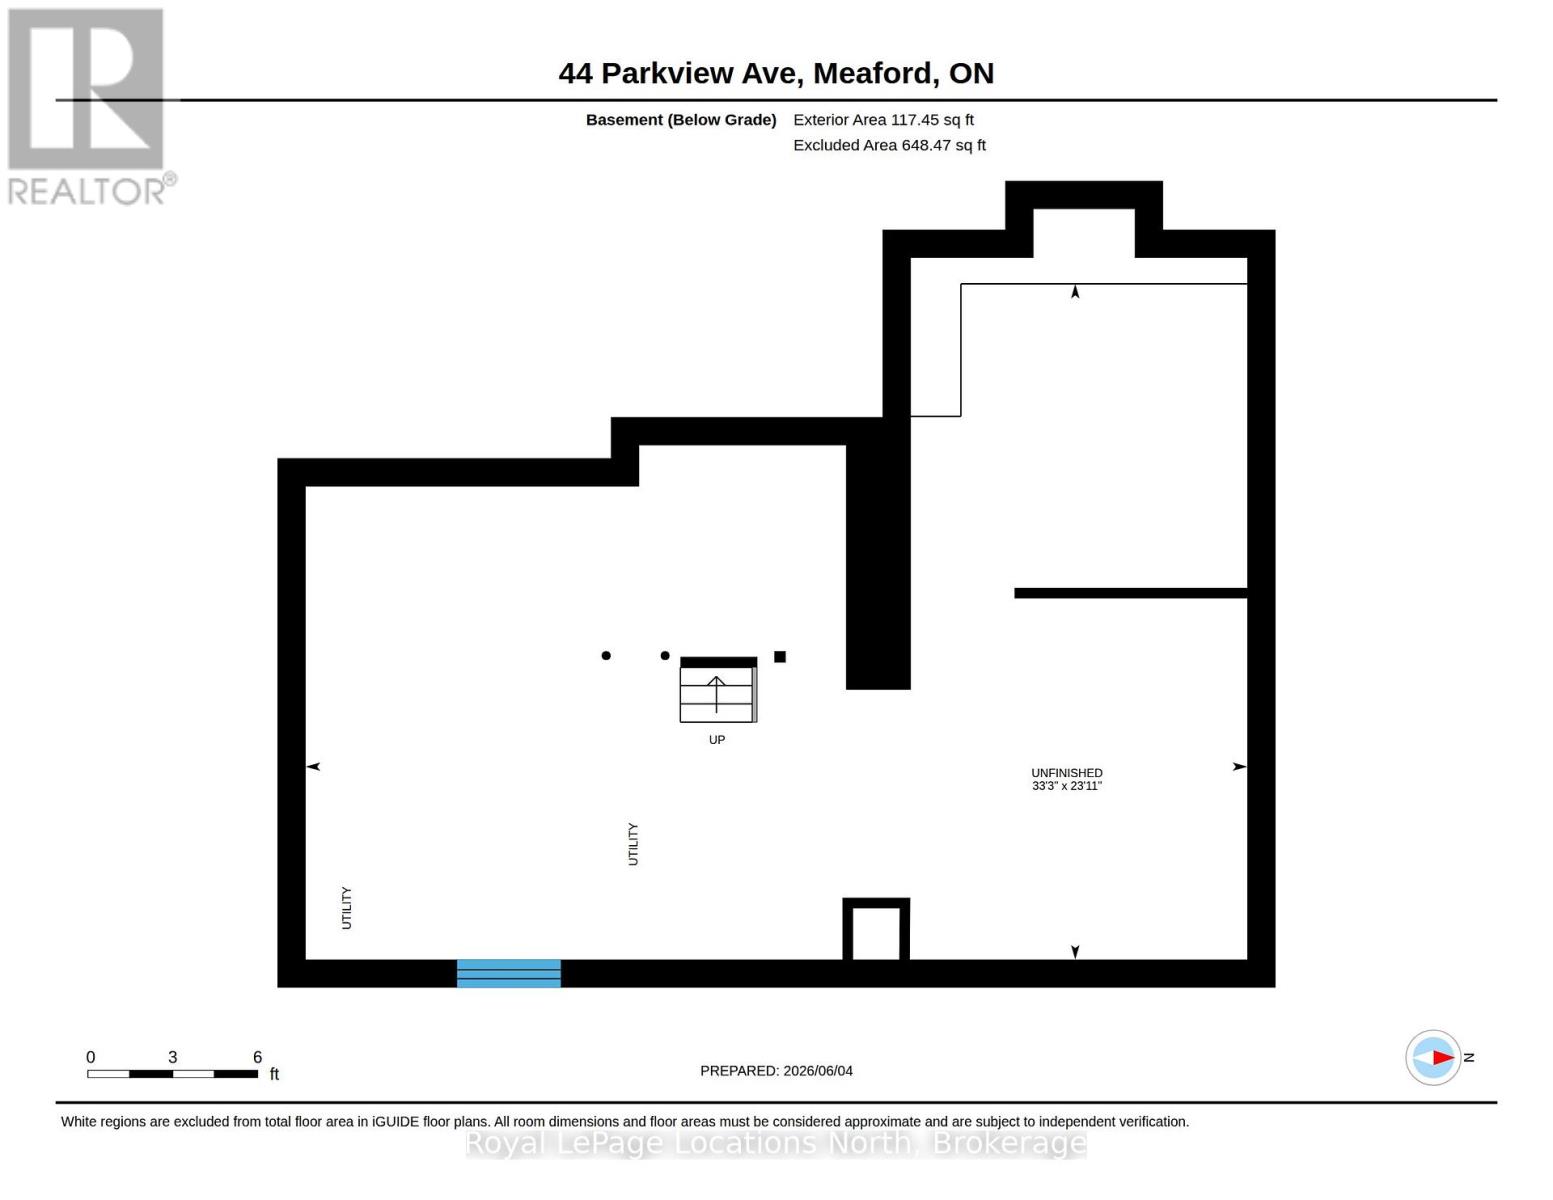
| Basement Type | Full |
| Construction Style Attachment | Detached |
| Cooling Type | None |
| Exterior Finish | Brick |
| Fireplace Present | Yes |
| Fireplace Total | 1 |
| Foundation Type | Stone |
| Heating Fuel | Natural Gas |
| Heating Type | Forced Air |
| Stories Total | 2 |
| Size Interior | 2,000 - 2,500 Sqft |
| Type | House |
| Utility Water | Municipal Water |
Parking
| No Garage |
Land
| Acreage | No |
| Land Amenities | Place Of Worship |
| Landscape Features | Landscaped |
| Sewer | Sanitary Sewer |
| Size Depth | 165 Ft |
| Size Frontage | 74 Ft |
| Size Irregular | 74 X 165 Ft |
| Size Total Text | 74 X 165 Ft |
Rooms
| Level | Type | Length | Width | Dimensions |
|---|---|---|---|---|
| Second Level | Bedroom 4 | 4.22 m | 2.36 m | 4.22 m x 2.36 m |
| Second Level | Bathroom | 3.05 m | 1.38 m | 3.05 m x 1.38 m |
| Second Level | Primary Bedroom | 4.32 m | 3.96 m | 4.32 m x 3.96 m |
| Second Level | Bedroom 2 | 4.32 m | 3.09 m | 4.32 m x 3.09 m |
| Second Level | Bedroom 3 | 4.22 m | 3.7 m | 4.22 m x 3.7 m |
| Main Level | Kitchen | 4.23 m | 3.69 m | 4.23 m x 3.69 m |
| Main Level | Dining Room | 4.23 m | 2.7 m | 4.23 m x 2.7 m |
| Main Level | Family Room | 4.23 m | 3.54 m | 4.23 m x 3.54 m |
| Main Level | Living Room | 4.48 m | 4.12 m | 4.48 m x 4.12 m |
| Main Level | Laundry Room | 1.89 m | 1.8 m | 1.89 m x 1.8 m |
| Main Level | Bathroom | 2.5 m | 1.91 m | 2.5 m x 1.91 m |
| Main Level | Foyer | Measurements not available |
https://www.realtor.ca/real-estate/30344035/44-parkview-avenue-meaford-meaford
Contact Us
Contact us for more information
Mike Poetker
Salesperson

Sotheby's International Realty Canada,
Brokerage
243 Hurontario St,
Collingwood, ON L9Y 2M1
Office: 705 416 1499













































































The trademarks REALTOR®, REALTORS®, and the REALTOR® logo are controlled by The Canadian Real Estate Association (CREA) and identify real estate professionals who are members of CREA. The trademarks MLS®, Multiple Listing Service® and the associated logos are owned by The Canadian Real Estate Association (CREA) and identify the quality of services provided by real estate professionals who are members of CREA. The trademark DDF® is owned by The Canadian Real Estate Association (CREA) and identifies CREA's Data Distribution Facility (DDF®)
September 30 2026 02:29:53
The Lakelands Association of REALTORS®
Royal LePage Locations North