452 St Andrew Street W Centre Wellington, Ontario N1M 1P3

$549,999
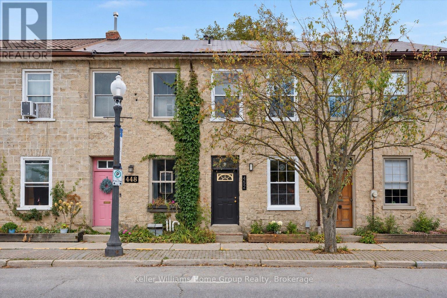
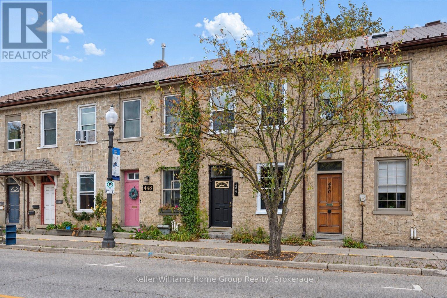
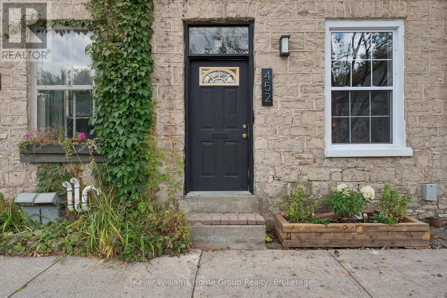
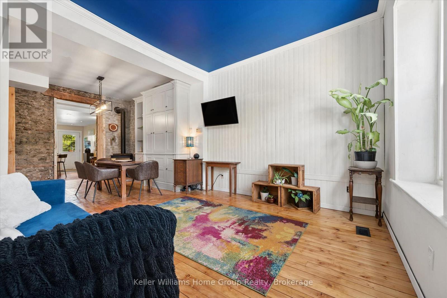
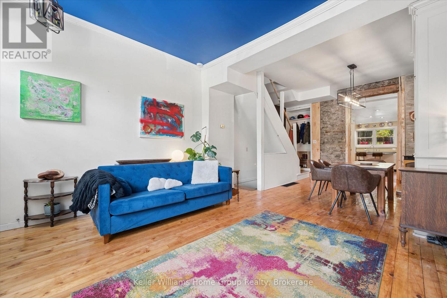
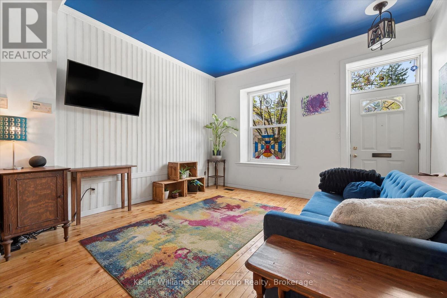
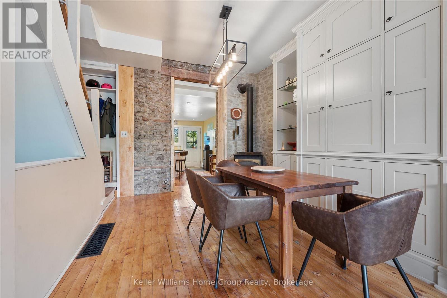
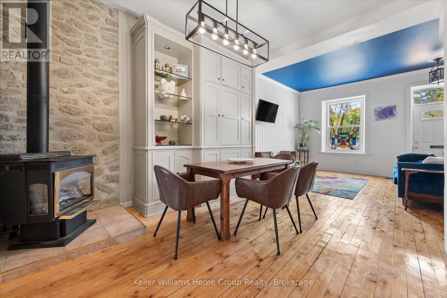
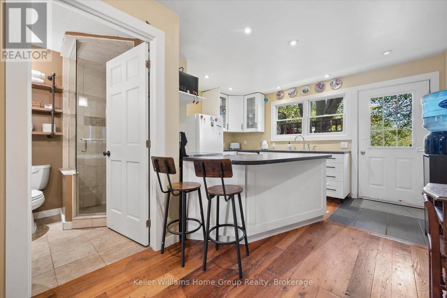
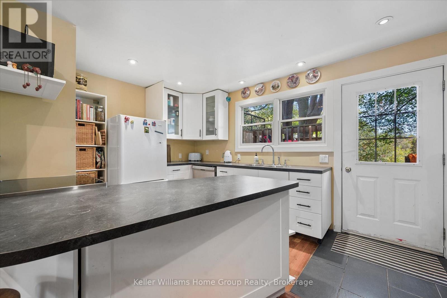
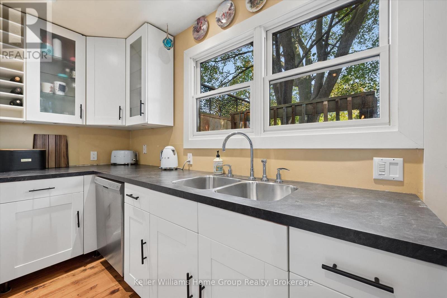
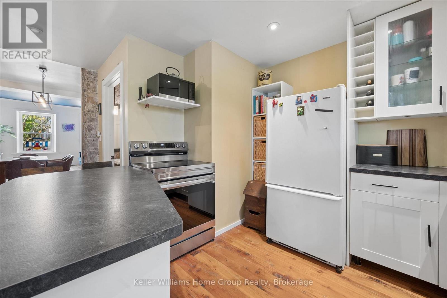
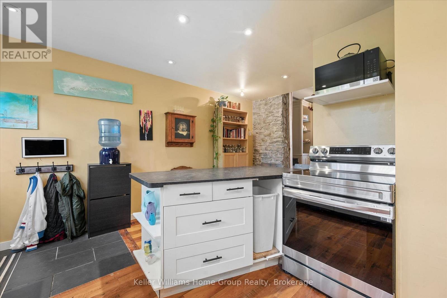
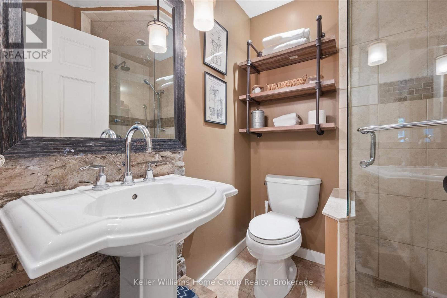
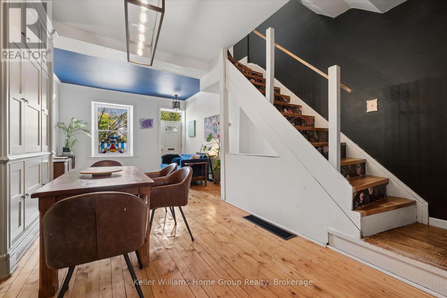
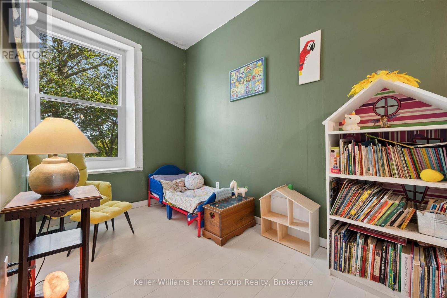
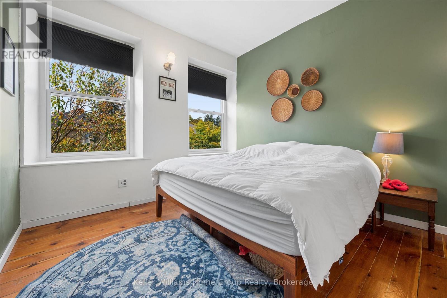
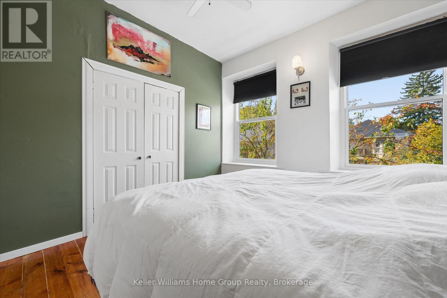
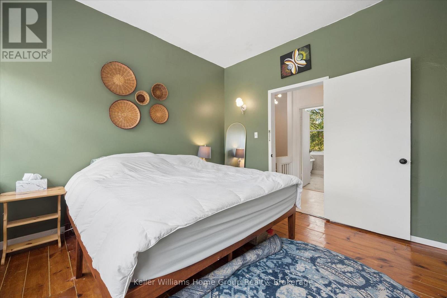
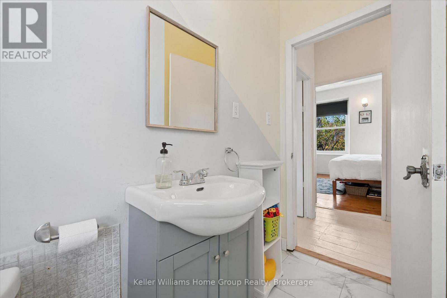
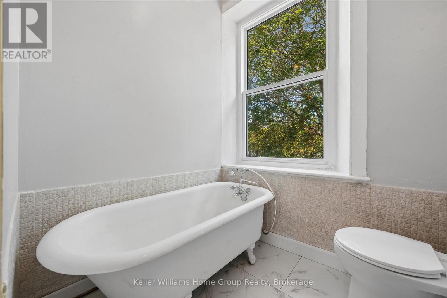
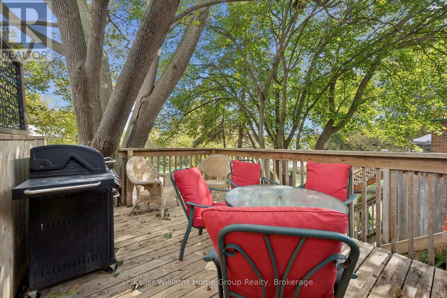
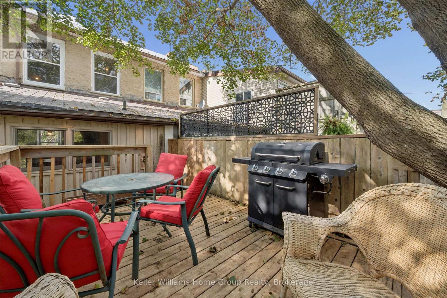
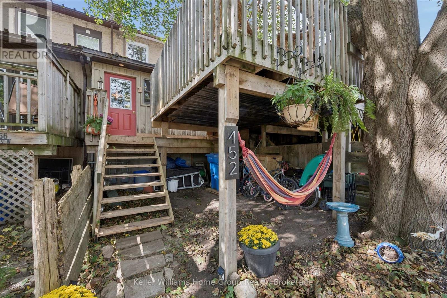
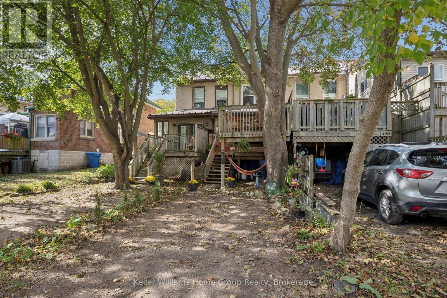
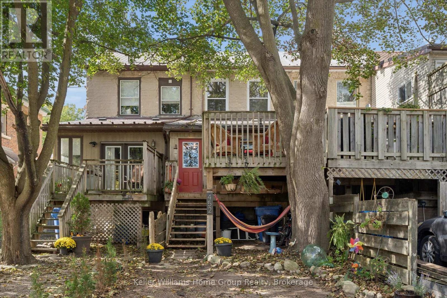
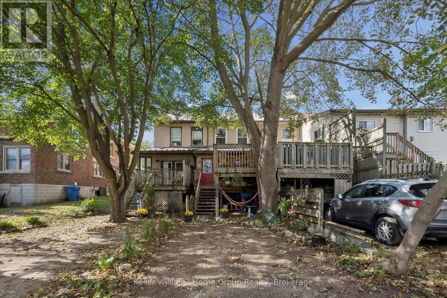
Situated steps from the Grand River, this charming circa-1860 stone townhome is located in the heart of downtown Fergus. Originally constructed as a Grist Mill, this stone block building has stood the test of time and is now your opportunity to own a little piece of Fergus History. This 2-bedroom, 2-bath townhouse blends original stone walls and exposed wooden beans with comfortable everyday living in one of Fergus' most central locations. Inside, wide-plank wood floors, exposed stone, tall windows and warm architectural finishes create a home that feels genuinely unique. The main level offers a welcoming living room, separate dining area and functional kitchen, along with a 3-piece bath. Upstairs are two bedrooms and a second 3-piece bath, while the lower level provides laundry, utility and generous storage space. Out back, a private deck and mature trees provide a quiet place to relax just steps from the energy of downtown. Walk to shops, restaurants, cafés, the Grand River and everything that makes Fergus such a special place to call home. With its unmistakable stone exterior, historic character and central location, 452 St. Andrew Street West offers something increasingly hard to find in arguably one of Ontario's most picturesque towns. (id:54532)
Property Details
| MLS® Number | X13863378 |
| Property Type | Single Family |
| Community Name | Fergus |
| Features | Carpet Free |
| Parking Space Total | 2 |
Building
| Bathroom Total | 2 |
| Bedrooms Above Ground | 2 |
| Bedrooms Total | 2 |
| Age | 100+ Years |
| Amenities | Fireplace(s) |
| Appliances | Dishwasher, Dryer, Stove, Washer, Refrigerator |
| Basement Development | Unfinished |
| Basement Type | N/a (unfinished) |
| Construction Style Attachment | Attached |
| Cooling Type | None |
| Exterior Finish | Stone |
| Fireplace Present | Yes |
| Fireplace Total | 1 |
| Foundation Type | Stone |
| Heating Fuel | Natural Gas |
| Heating Type | Forced Air |
| Stories Total | 2 |
| Size Interior | 700 - 1,100 Sqft |
| Type | Row / Townhouse |
| Utility Water | Municipal Water |
Parking
| No Garage |
Land
| Acreage | No |
| Sewer | Sanitary Sewer |
| Size Depth | 100 Ft ,2 In |
| Size Frontage | 14 Ft ,1 In |
| Size Irregular | 14.1 X 100.2 Ft |
| Size Total Text | 14.1 X 100.2 Ft |
| Zoning Description | C1 |
Rooms
| Level | Type | Length | Width | Dimensions |
|---|---|---|---|---|
| Second Level | Primary Bedroom | 3.43 m | 3.38 m | 3.43 m x 3.38 m |
| Second Level | Bedroom 2 | 4.06 m | 2.11 m | 4.06 m x 2.11 m |
| Second Level | Bathroom | 2.44 m | 2.06 m | 2.44 m x 2.06 m |
| Main Level | Living Room | 3.89 m | 4.19 m | 3.89 m x 4.19 m |
| Main Level | Dining Room | 3.96 m | 4.19 m | 3.96 m x 4.19 m |
| Main Level | Kitchen | 5.03 m | 4.19 m | 5.03 m x 4.19 m |
| Main Level | Bathroom | 2.11 m | 1.83 m | 2.11 m x 1.83 m |
https://www.realtor.ca/real-estate/30366263/452-st-andrew-street-w-centre-wellington-fergus-fergus
Contact Us
Contact us for more information

Sotheby's International Realty Canada,
Brokerage
243 Hurontario St,
Collingwood, ON L9Y 2M1
Office: 705 416 1499













































































The trademarks REALTOR®, REALTORS®, and the REALTOR® logo are controlled by The Canadian Real Estate Association (CREA) and identify real estate professionals who are members of CREA. The trademarks MLS®, Multiple Listing Service® and the associated logos are owned by The Canadian Real Estate Association (CREA) and identify the quality of services provided by real estate professionals who are members of CREA. The trademark DDF® is owned by The Canadian Real Estate Association (CREA) and identifies CREA's Data Distribution Facility (DDF®)
October 05 2026 07:31:43
The Lakelands Association of REALTORS®
Keller Williams Home Group Realty