455 Wellington Street Gravenhurst, Ontario P1P 1A5


$699,000
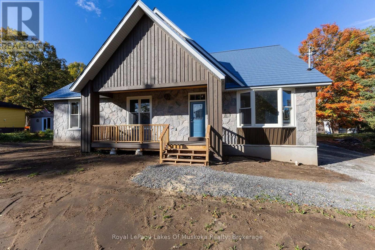
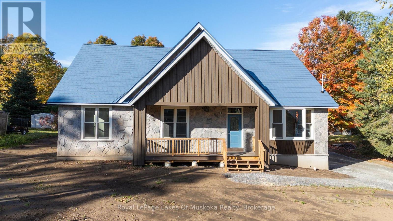
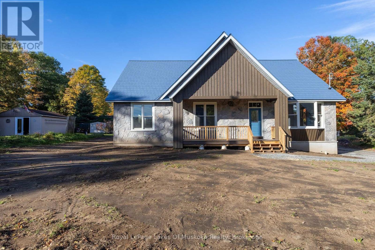
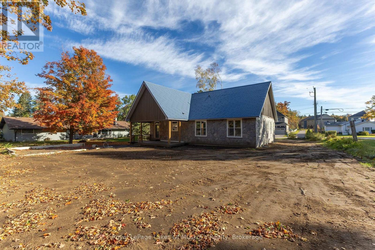
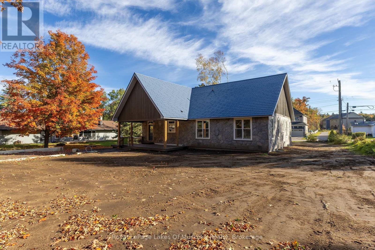
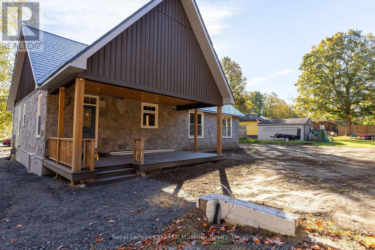
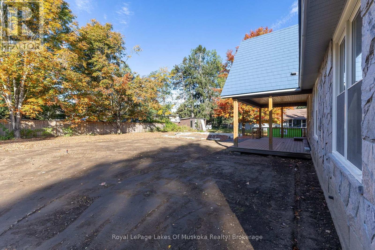
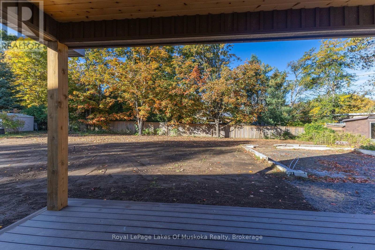
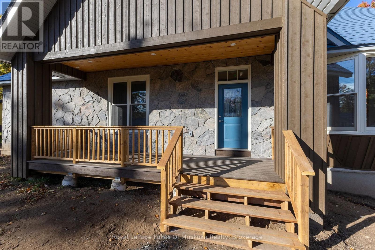
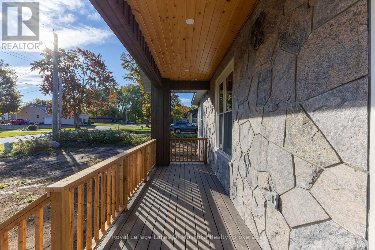
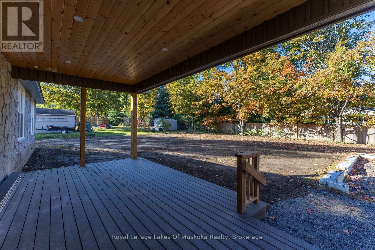
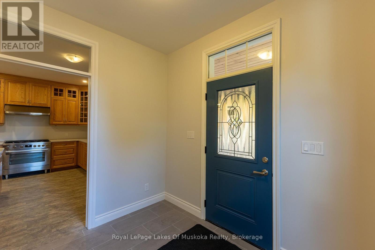
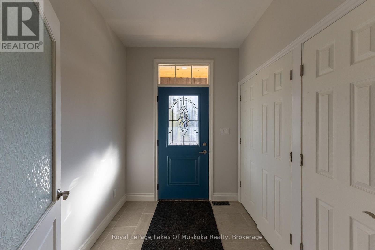
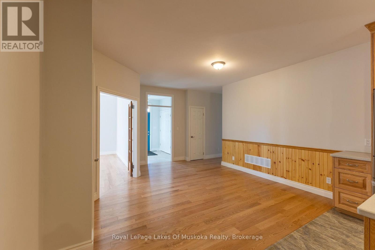
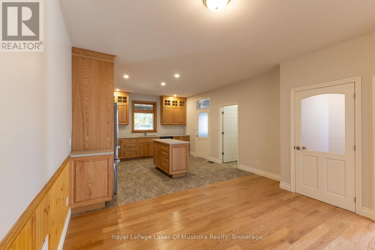
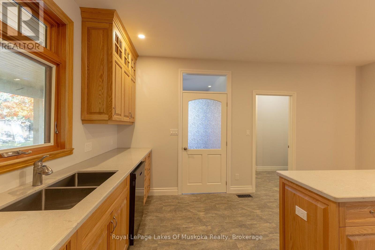
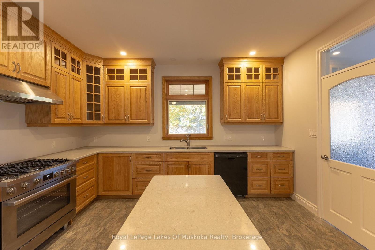
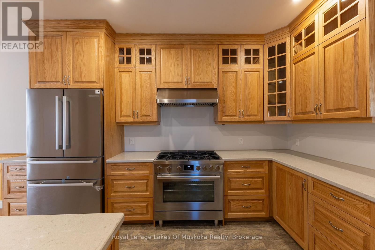
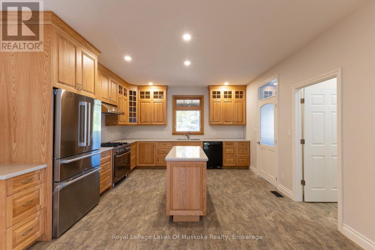
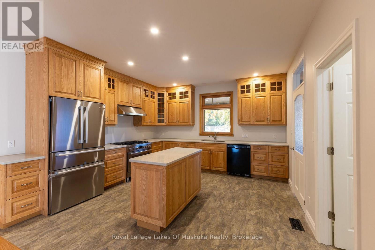
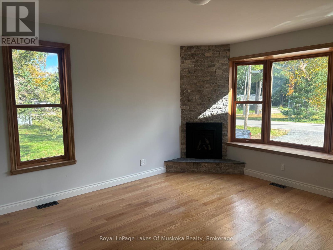
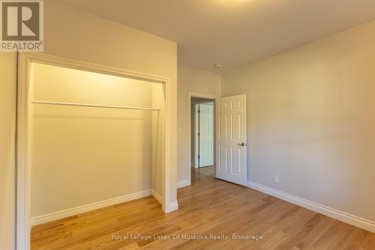
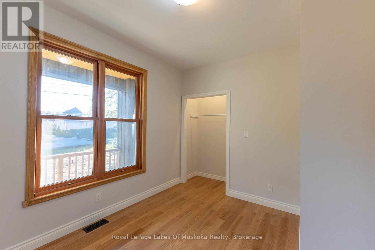
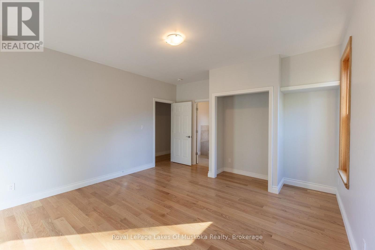
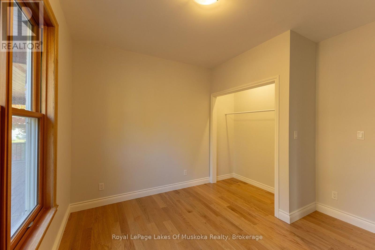
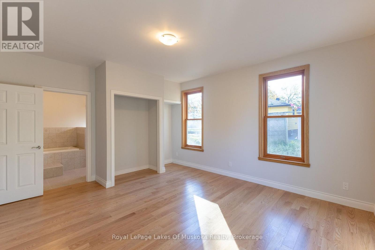
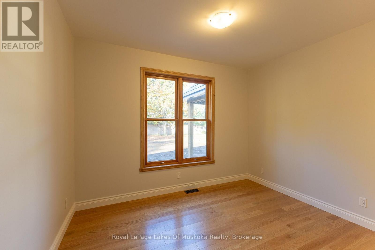
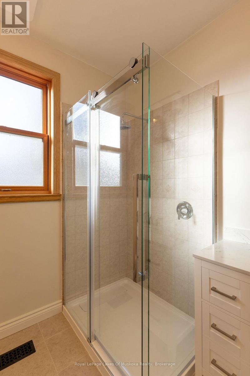
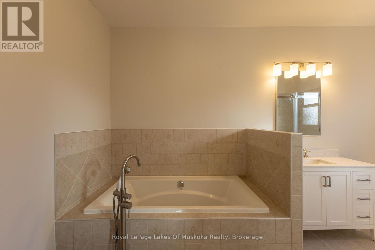
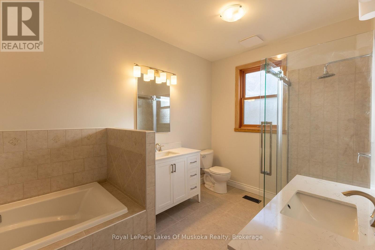
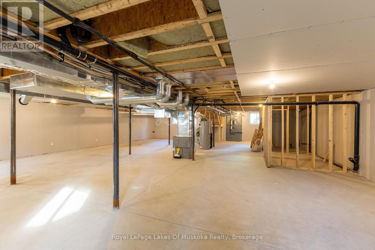
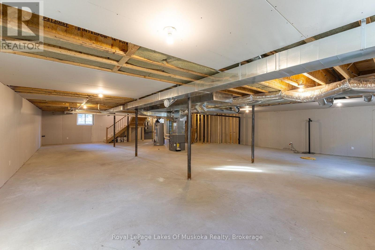
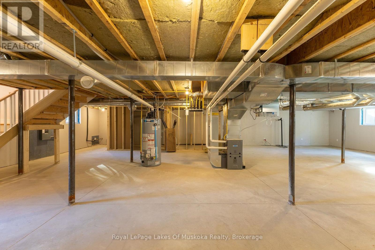
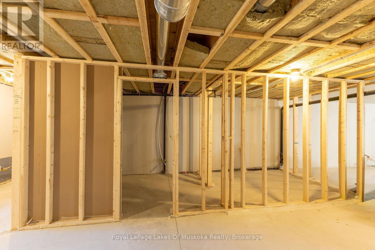
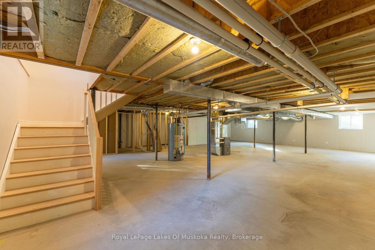
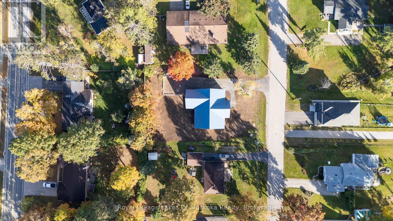
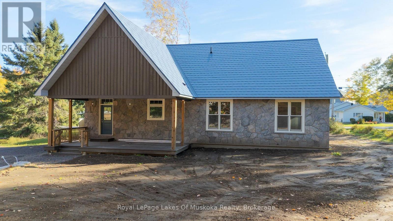
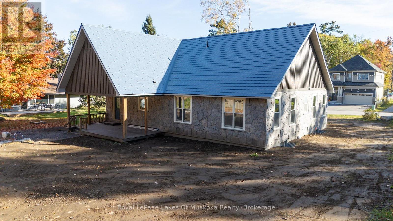
Discover this stunning, brand-new build. Engineered for modern living and ultimate peace of mind, this home features a rock-solid Insulated Concrete Form (ICF) foundation for superior strength and incredible energy efficiency. Step inside to experience the grandeur of soaring 10-foot-high ceilings, elegant genuine hardwood flooring, and a warm, inviting gas fireplace. The gourmet custom kitchen comes fully equipped with quality appliances, making it perfect for both daily living and effortless entertaining. Out back, your living space extends onto a massive 24x12 covered outdoor oasis built with long-lasting, low-maintenance Trex composite decking. Designed with forward-thinking preparedness, the property includes a dedicated generator pad that is completely pre-wired for a Generac backup system, as well as an already-poured foundation ready for a future 2-car garage. Complete with a full, usable basement offering endless potential to expand your living space, this solidly built sanctuary is truly designed to last a lifetime. (id:54532)
Property Details
| MLS® Number | X13877770 |
| Property Type | Single Family |
| Community Name | Muskoka (S) |
| Features | Carpet Free |
| Parking Space Total | 5 |
| Structure | Porch |
Building
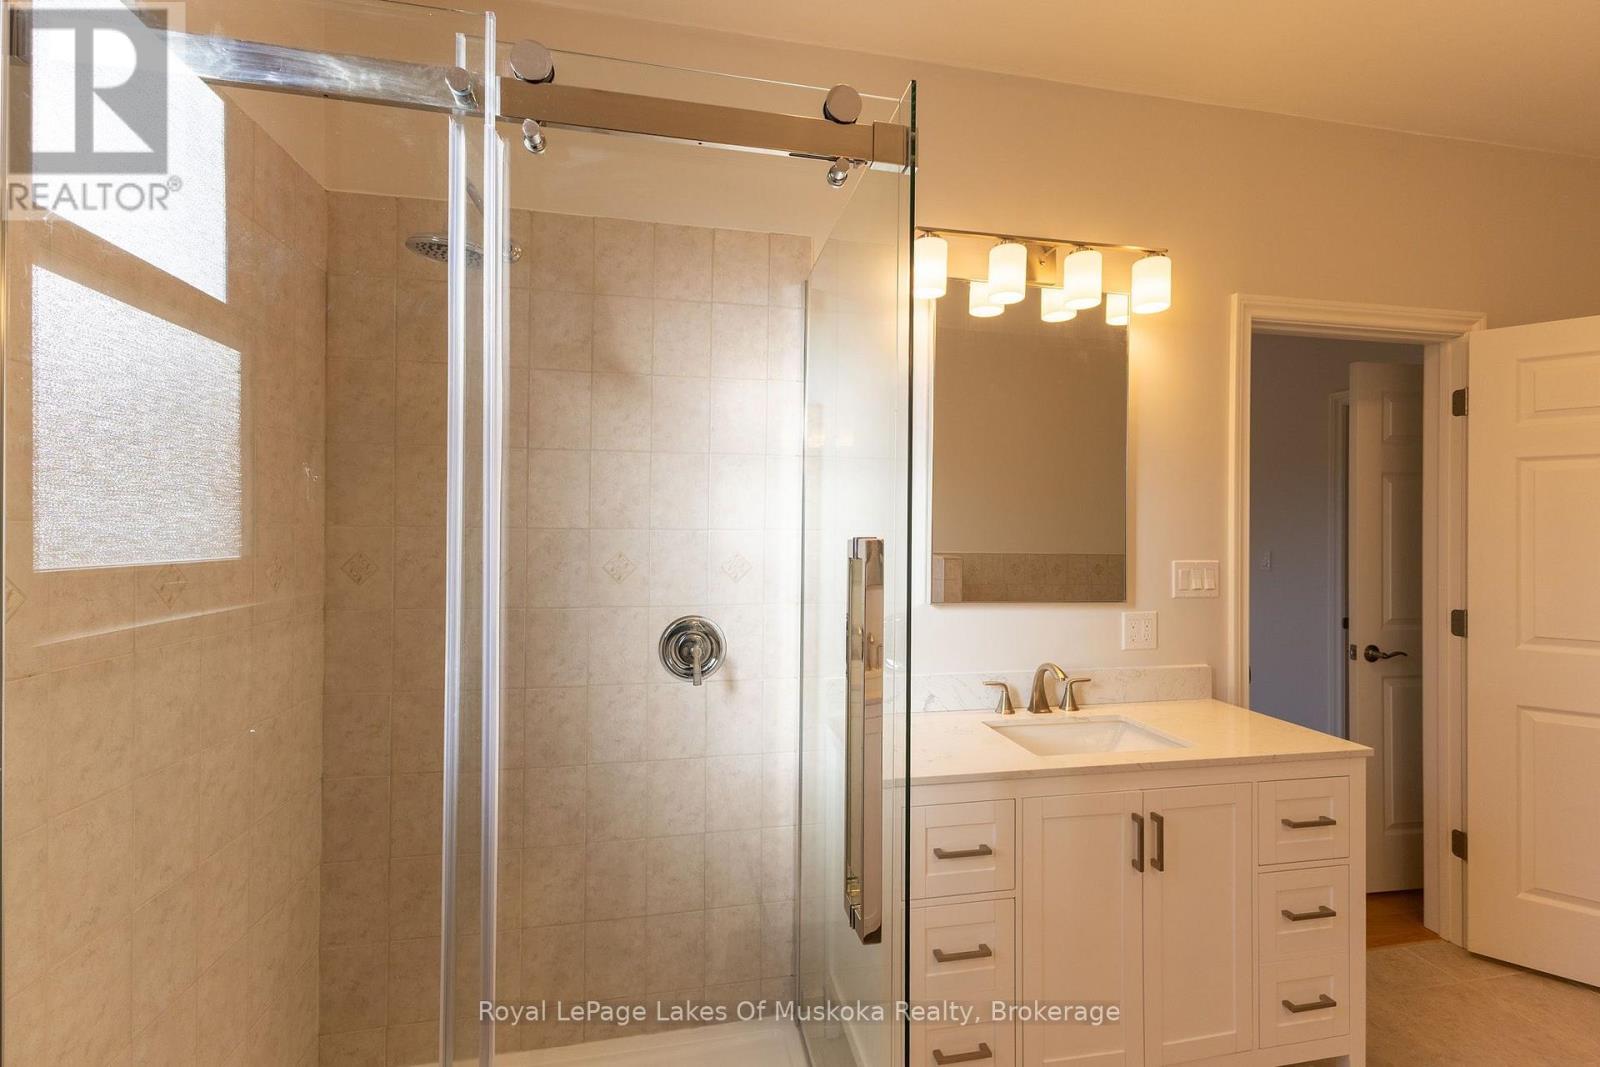
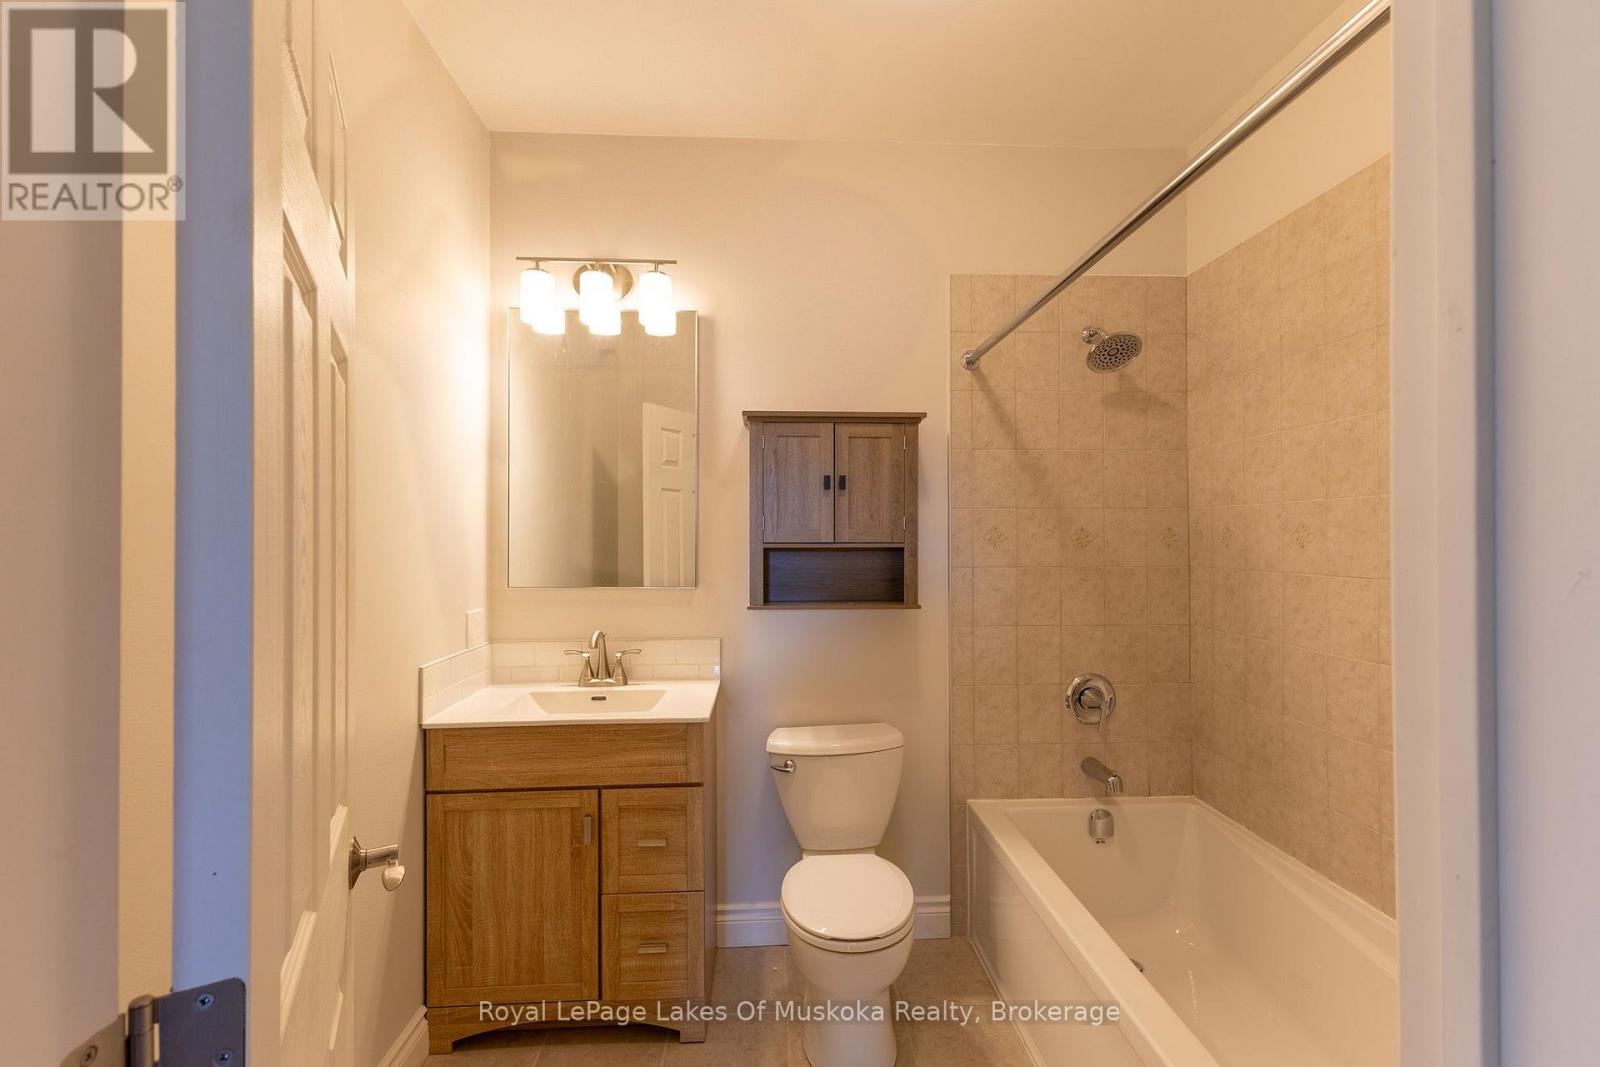
| Bathroom Total | 2 |
| Bedrooms Above Ground | 3 |
| Bedrooms Total | 3 |
| Age | New Building |
| Appliances | Dishwasher, Stove, Refrigerator |
| Architectural Style | Bungalow |
| Basement Type | Full |
| Construction Style Attachment | Detached |
| Cooling Type | None, Air Exchanger |
| Exterior Finish | Stone |
| Fireplace Present | Yes |
| Foundation Type | Insulated Concrete Forms |
| Heating Fuel | Natural Gas |
| Heating Type | Forced Air |
| Stories Total | 1 |
| Size Interior | 1,500 - 2,000 Sqft |
| Type | House |
| Utility Water | Municipal Water |
Parking
| No Garage |
Land
| Acreage | No |
| Sewer | Sanitary Sewer |
| Size Depth | 134 Ft |
| Size Frontage | 100 Ft |
| Size Irregular | 100 X 134 Ft |
| Size Total Text | 100 X 134 Ft |
Rooms
| Level | Type | Length | Width | Dimensions |
|---|---|---|---|---|
| Main Level | Kitchen | 4.3 m | 4.3 m | 4.3 m x 4.3 m |
| Main Level | Dining Room | 3.5 m | 3 m | 3.5 m x 3 m |
| Main Level | Living Room | 4.24 m | 4.8 m | 4.24 m x 4.8 m |
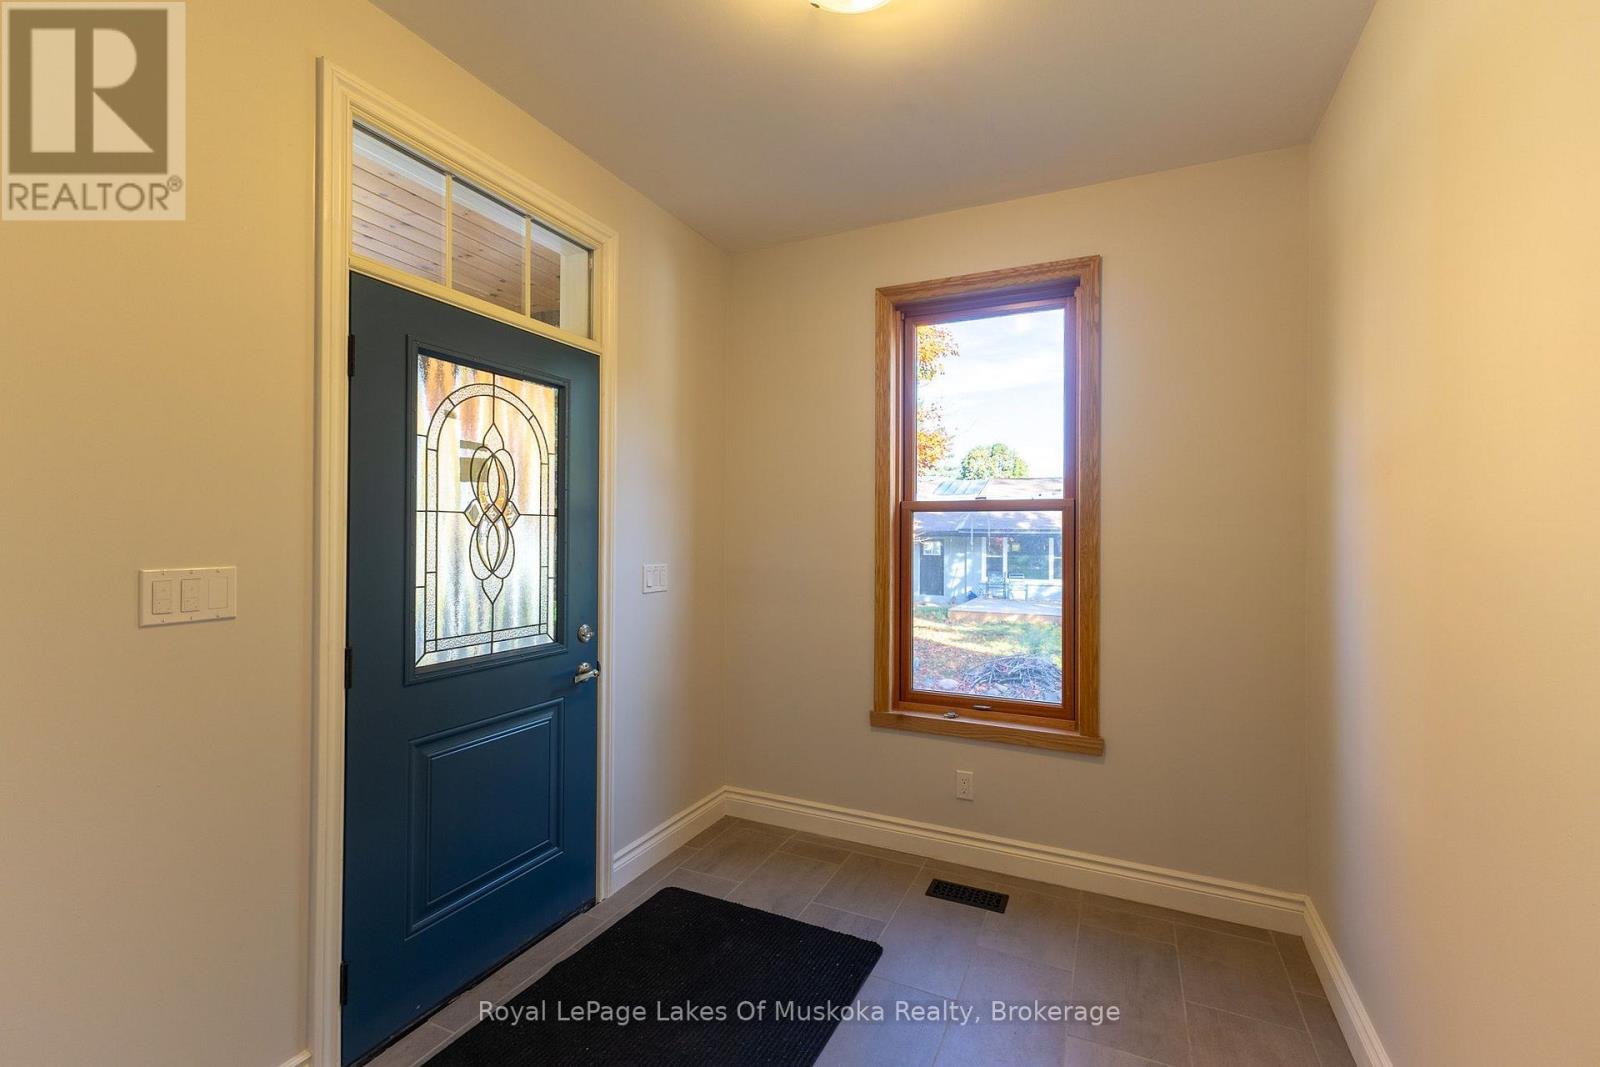
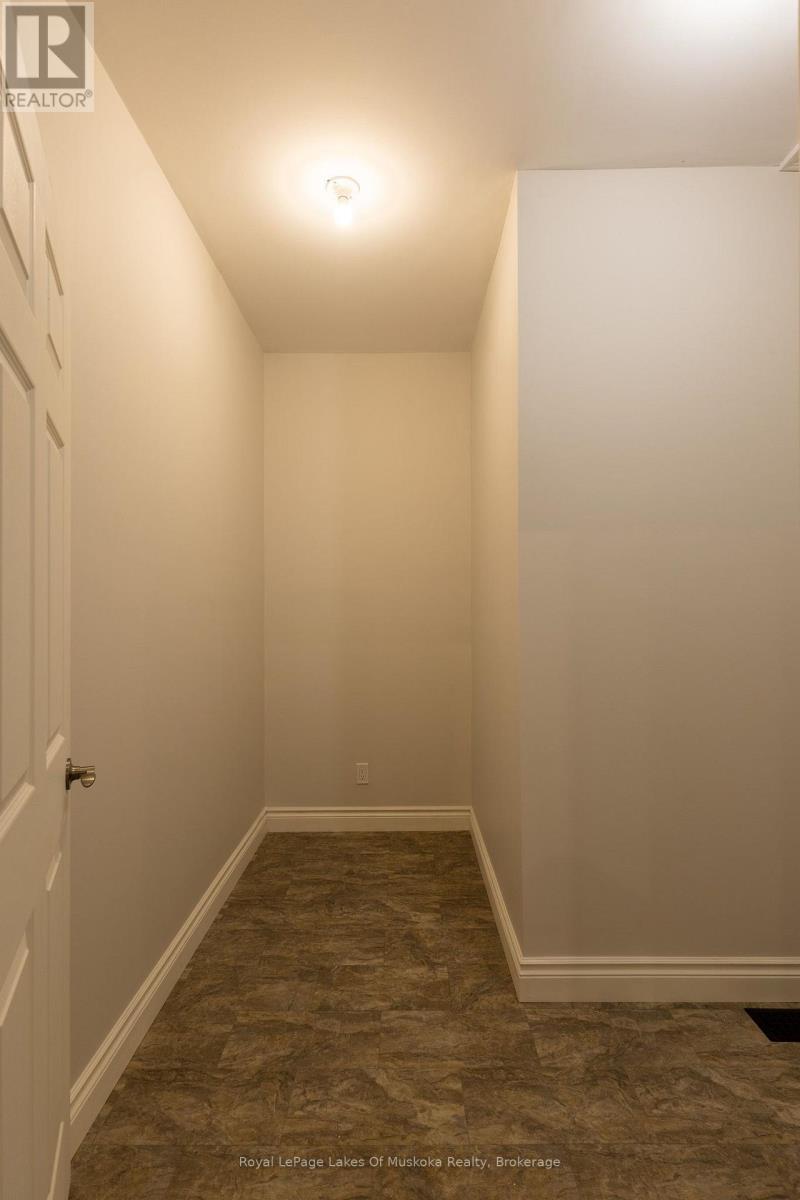
| Main Level | Mud Room | 2.82 m | 2.3 m | 2.82 m x 2.3 m |
| Main Level | Pantry | 1.5 m | 2.4 m | 1.5 m x 2.4 m |
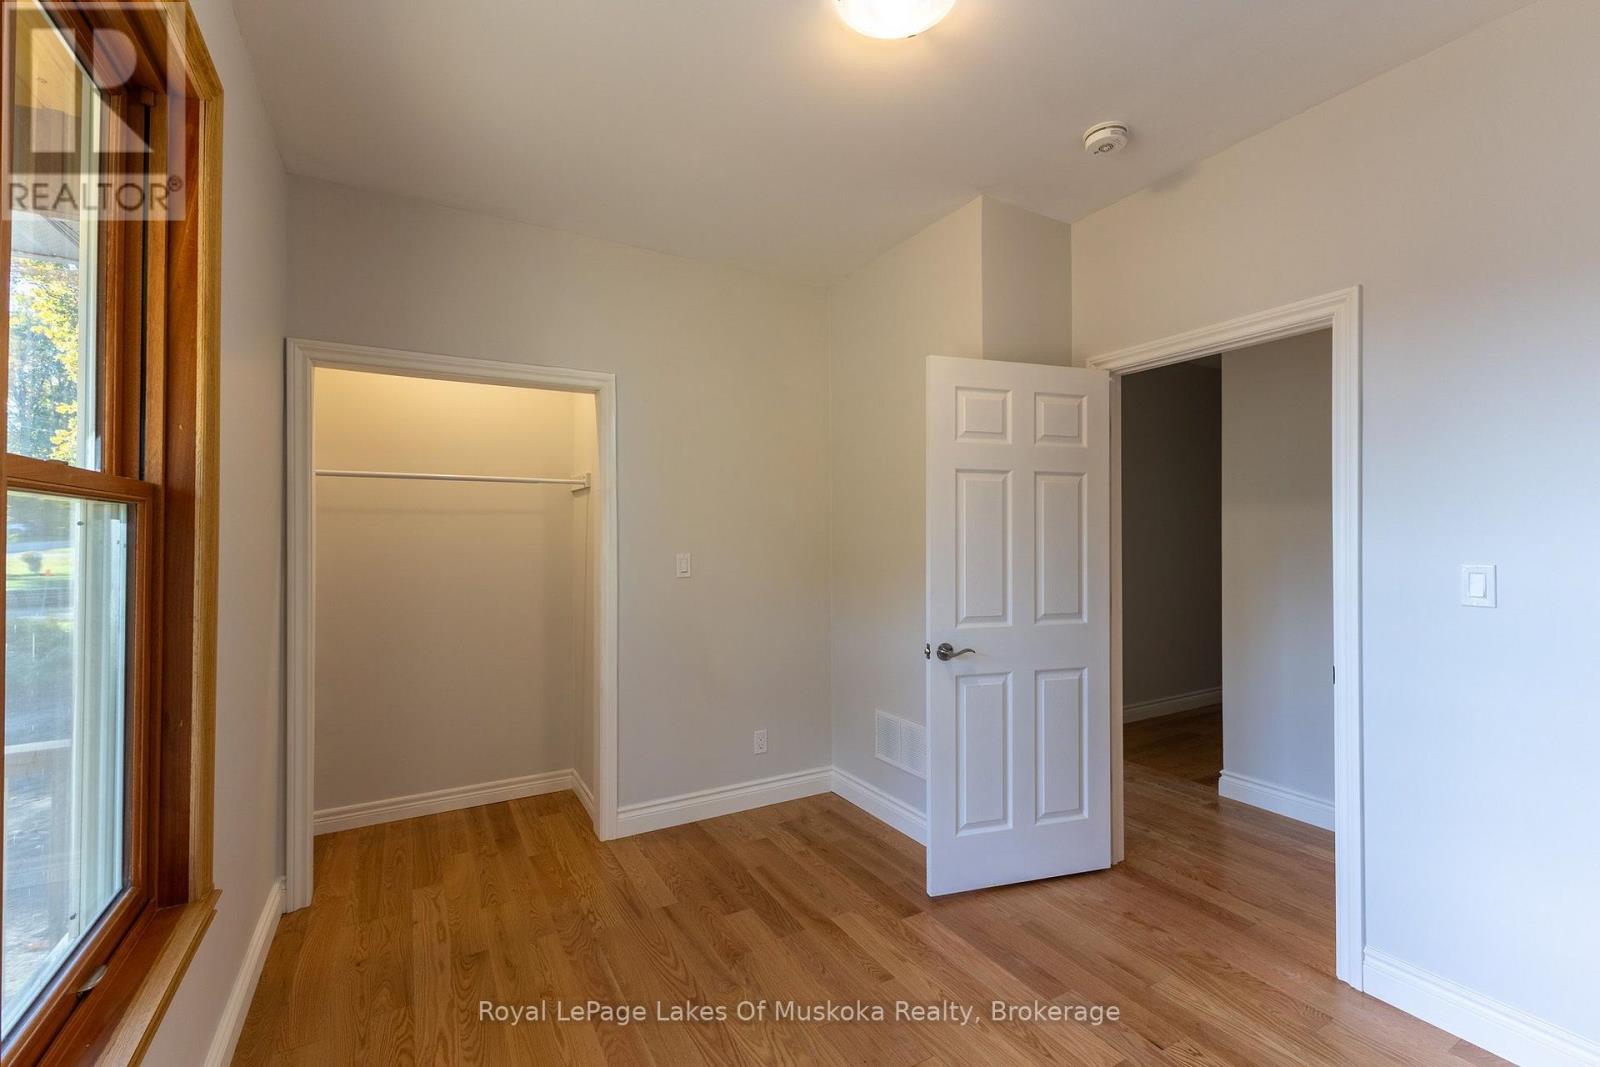
| Main Level | Bedroom | 4.2 m | 4.2 m | 4.2 m x 4.2 m |
| Main Level | Bedroom | 3.6 m | 3.4 m | 3.6 m x 3.4 m |
| Main Level | Bedroom | 3.5 m | 4.1 m | 3.5 m x 4.1 m |
| Main Level | Bedroom | 2.9 m | 3.5 m | 2.9 m x 3.5 m |
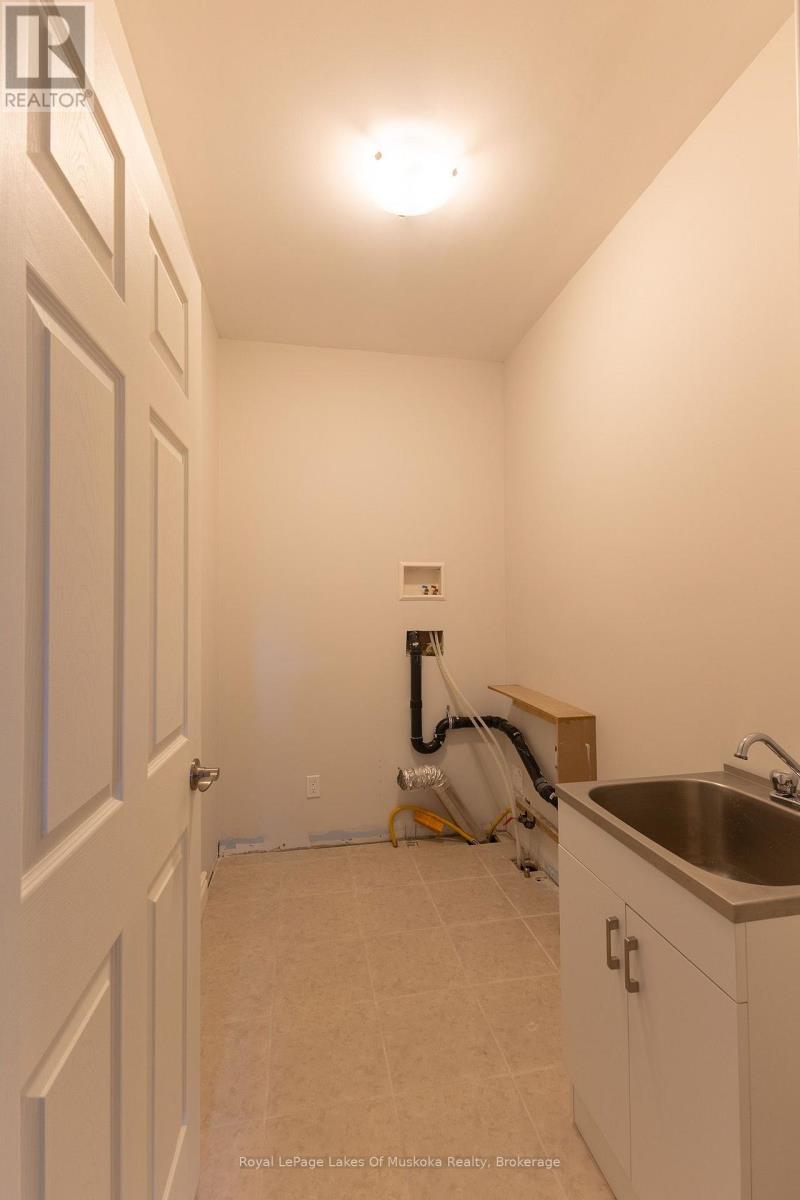
| Main Level | Laundry Room | 2.4 m | 1.6 m | 2.4 m x 1.6 m |
https://www.realtor.ca/real-estate/30382157/455-wellington-street-gravenhurst-muskoka-s-muskoka-s
Contact Us
Contact us for more information
Fred Aitken
Broker

Sotheby's International Realty Canada,
Brokerage
243 Hurontario St,
Collingwood, ON L9Y 2M1
Office: 705 416 1499













































































The trademarks REALTOR®, REALTORS®, and the REALTOR® logo are controlled by The Canadian Real Estate Association (CREA) and identify real estate professionals who are members of CREA. The trademarks MLS®, Multiple Listing Service® and the associated logos are owned by The Canadian Real Estate Association (CREA) and identify the quality of services provided by real estate professionals who are members of CREA. The trademark DDF® is owned by The Canadian Real Estate Association (CREA) and identifies CREA's Data Distribution Facility (DDF®)
October 08 2026 07:00:55
The Lakelands Association of REALTORS®
Royal LePage Lakes Of Muskoka Realty