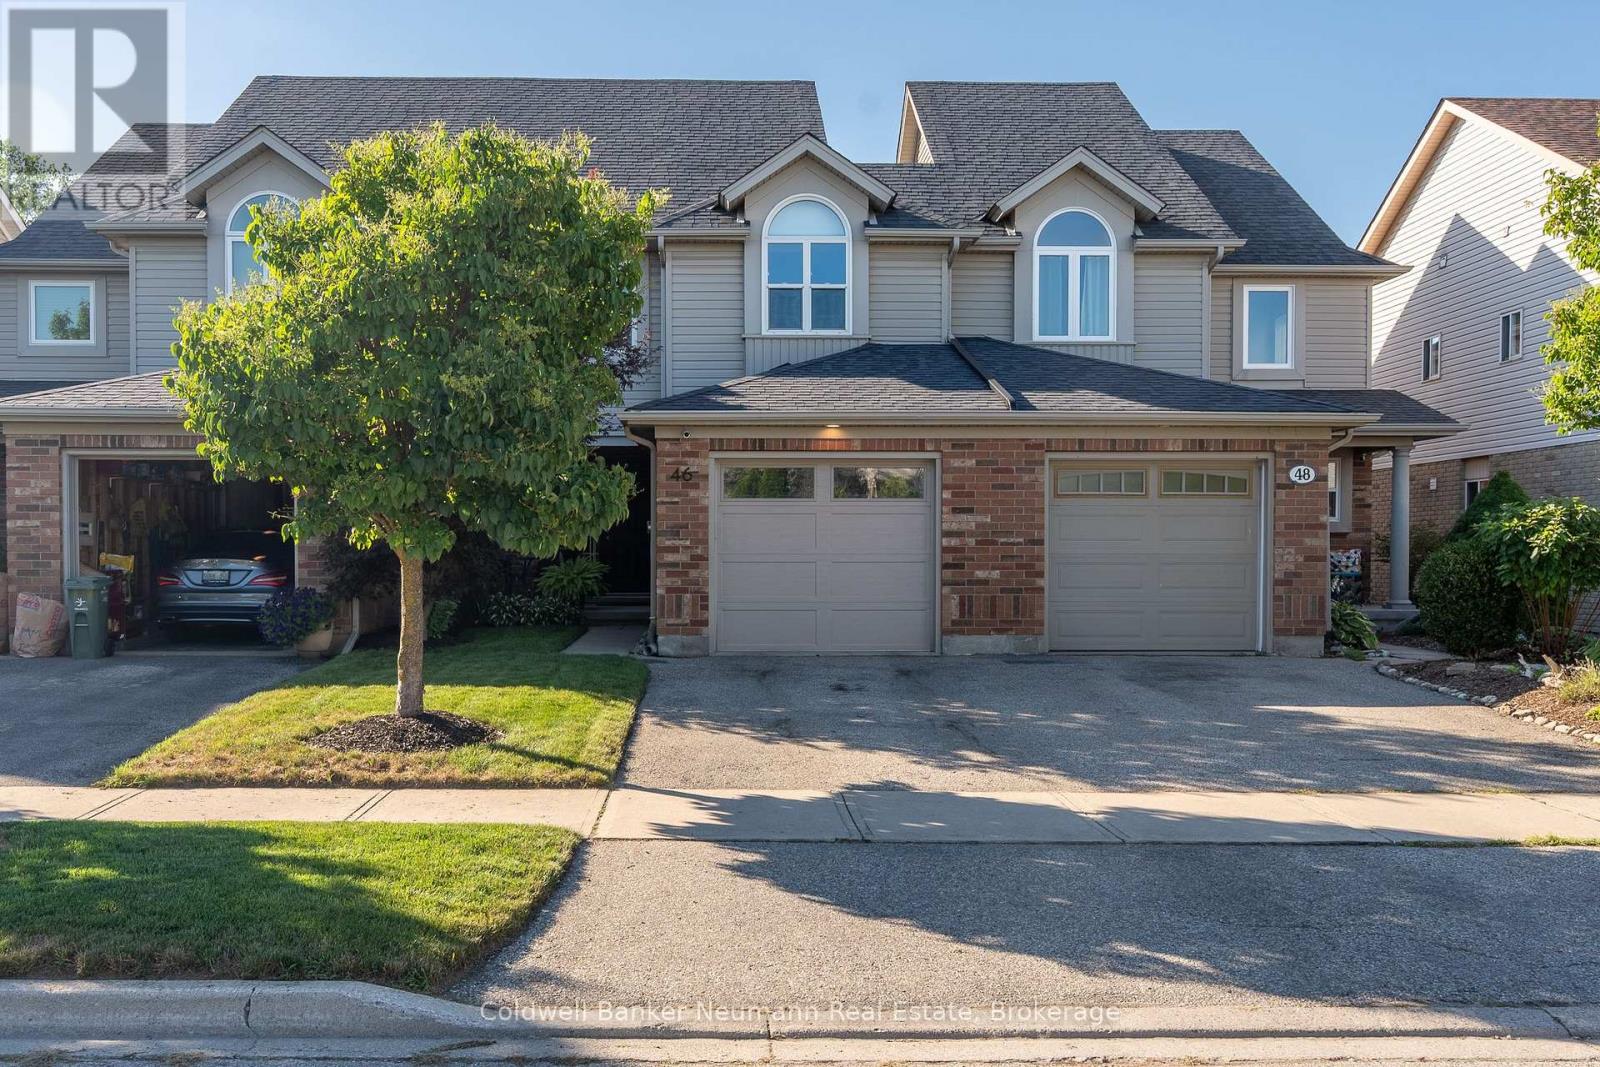
46 Darling Crescent Guelph, Ontario N1L 1P8

$784,900
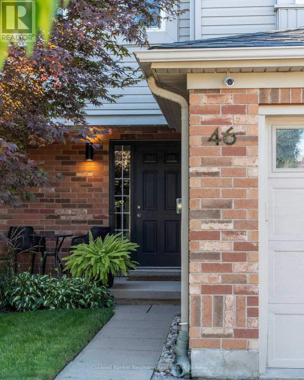
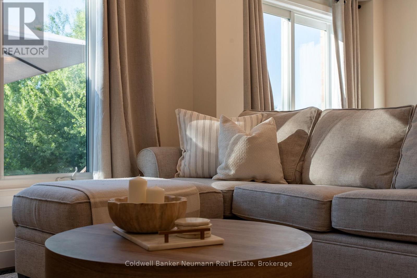
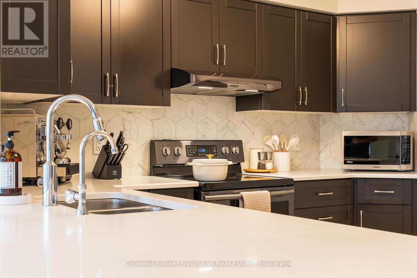
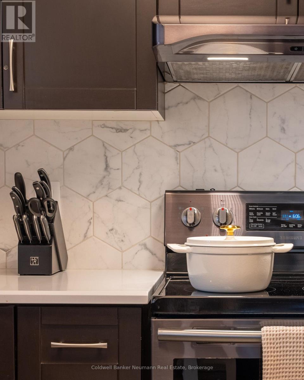
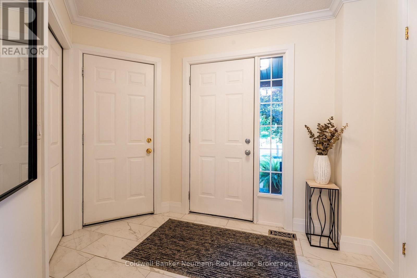
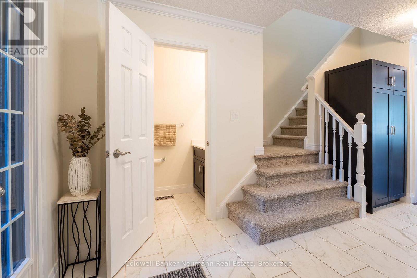
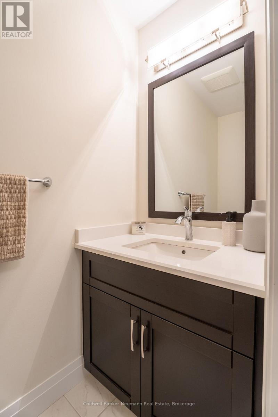
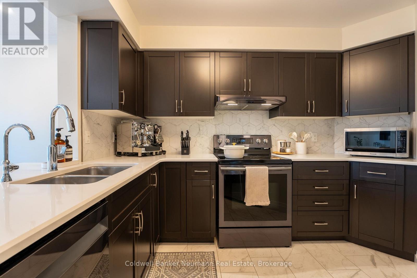
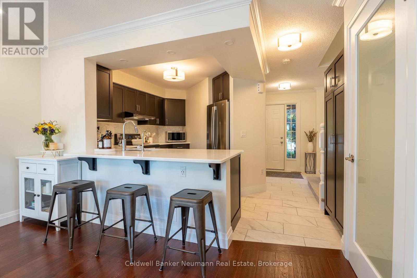
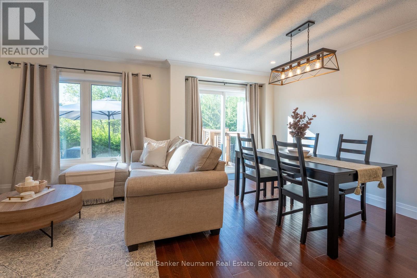
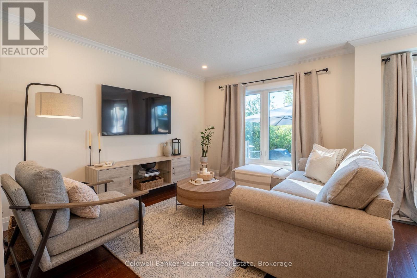
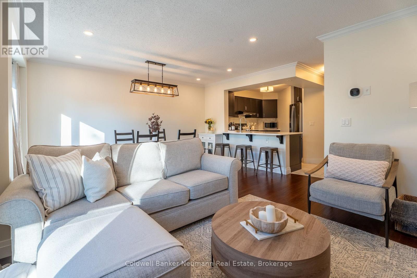
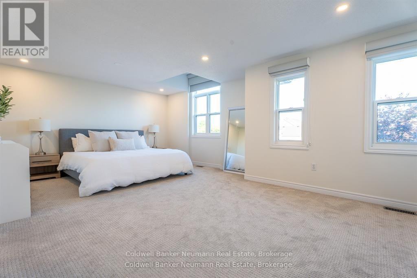
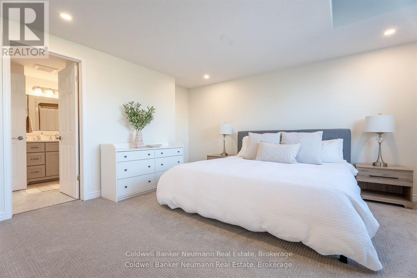
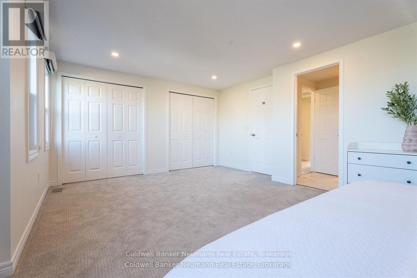
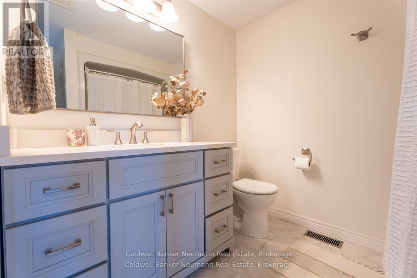
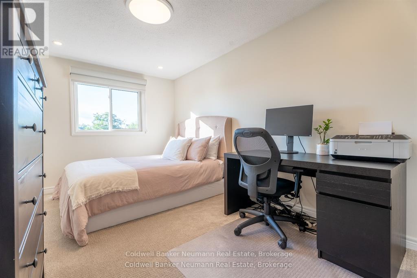
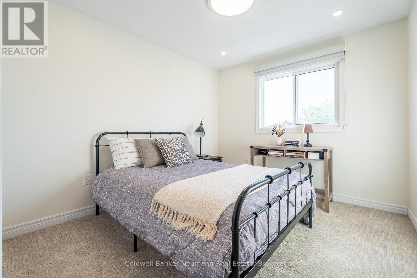
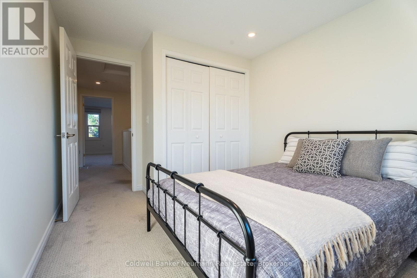
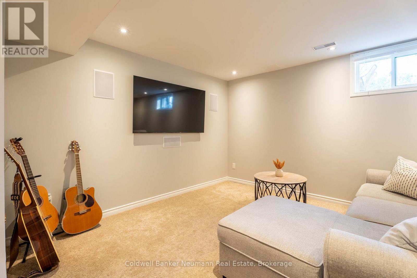
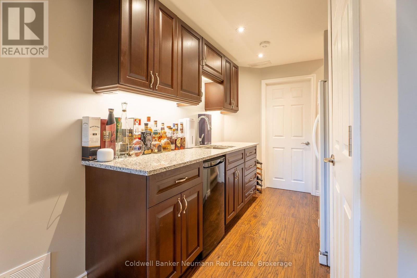
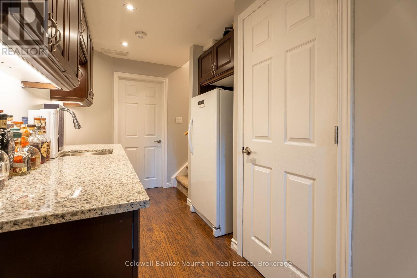
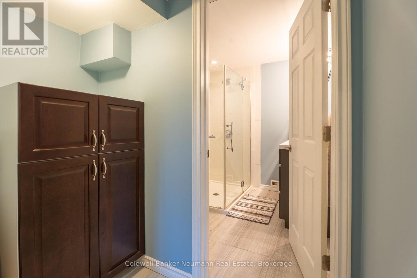
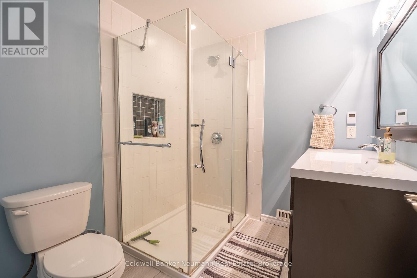
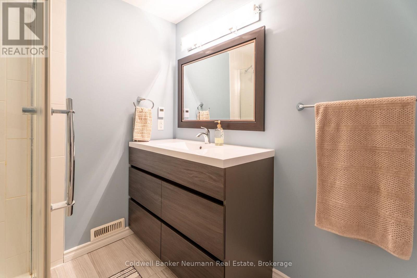
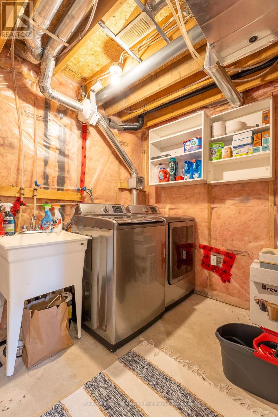
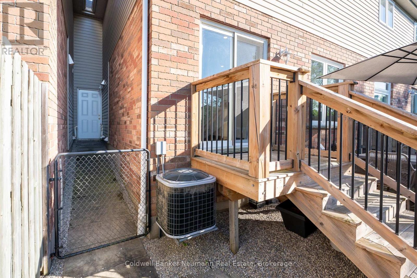
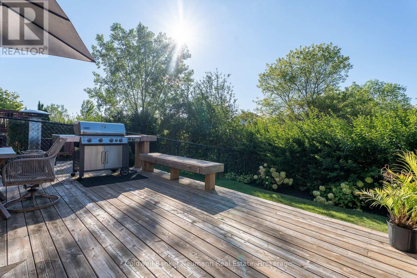
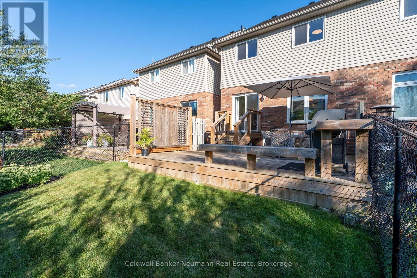
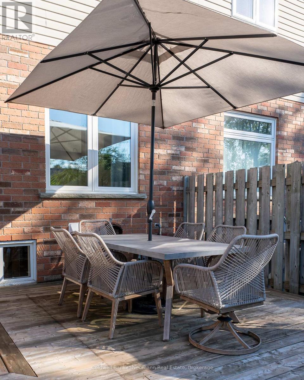
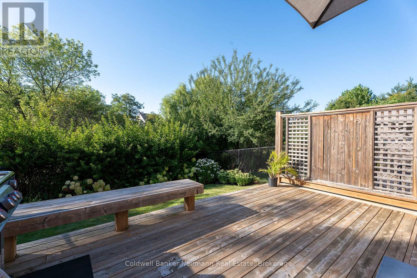
Turnkey living with conservation views! This beautifully appointed freehold townhome offers bright, spacious living with a neutral décor and plenty of upgrades. The main floor features a generous foyer, 2-pc powder room, and a gorgeous kitchen with ample cabinetry and a large breakfast bar. Upstairs offers 3 spacious bedrooms and a 4-pc bath, while the finished basement adds a large rec room with built-ins, a 3-pc bath, and laundry. **Opportunity for a fourth bedroom on the second storey - please enquire.** Enjoy your private, tiered deck overlooking the conservation and trail system - perfect for relaxing or entertaining. The attached garage features a *rare rear access door to the backyard*, adding incredible convenience. Ideally located in Clairfields, close to shopping, restaurants, transit, medical center, library, recreation facilities, hiking and biking trails, and easy access to the 401, Kitchener-Waterloo, and Cambridge. Move-in ready with early possession available! (id:54532)
Open House
This property has open houses!
10:00 am
Ends at:12:00 pm
Property Details
| MLS® Number | X13833844 |
| Property Type | Single Family |
| Community Name | Pineridge/Westminster Woods |
| Equipment Type | Water Heater |
| Parking Space Total | 2 |
| Rental Equipment Type | Water Heater |
Building
| Bathroom Total | 3 |
| Bedrooms Above Ground | 3 |
| Bedrooms Total | 3 |
| Appliances | Water Heater, Water Softener, All, Blinds, Garage Door Opener |
| Basement Development | Finished |
| Basement Type | Full (finished) |
| Construction Style Attachment | Attached |
| Cooling Type | Central Air Conditioning |
| Exterior Finish | Brick, Vinyl Siding |
| Foundation Type | Poured Concrete |
| Half Bath Total | 1 |
| Heating Fuel | Natural Gas |
| Heating Type | Forced Air |
| Stories Total | 2 |
| Size Interior | 1,100 - 1,500 Sqft |
| Type | Row / Townhouse |
| Utility Water | Municipal Water |
Parking
| Attached Garage | |
| Garage |
Land
| Acreage | No |
| Sewer | Sanitary Sewer |
| Size Depth | 107 Ft ,4 In |
| Size Frontage | 23 Ft |
| Size Irregular | 23 X 107.4 Ft |
| Size Total Text | 23 X 107.4 Ft |
Rooms
| Level | Type | Length | Width | Dimensions |
|---|---|---|---|---|
| Second Level | Bathroom | 2.77 m | 2.16 m | 2.77 m x 2.16 m |
| Second Level | Bedroom 2 | 5 m | 2.8 m | 5 m x 2.8 m |
| Second Level | Bedroom 3 | 3.9 m | 2.87 m | 3.9 m x 2.87 m |
| Second Level | Primary Bedroom | 5.83 m | 4.66 m | 5.83 m x 4.66 m |
| Basement | Bathroom | 2.29 m | 1.86 m | 2.29 m x 1.86 m |
| Basement | Recreational, Games Room | 5.43 m | 3.35 m | 5.43 m x 3.35 m |
| Basement | Utility Room | 5.46 m | 2.38 m | 5.46 m x 2.38 m |
| Main Level | Bathroom | 2.1 m | 0.95 m | 2.1 m x 0.95 m |
| Main Level | Dining Room | 4.6 m | 2.56 m | 4.6 m x 2.56 m |
| Main Level | Foyer | 3.05 m | 2.35 m | 3.05 m x 2.35 m |
| Main Level | Kitchen | 4.57 m | 3.44 m | 4.57 m x 3.44 m |
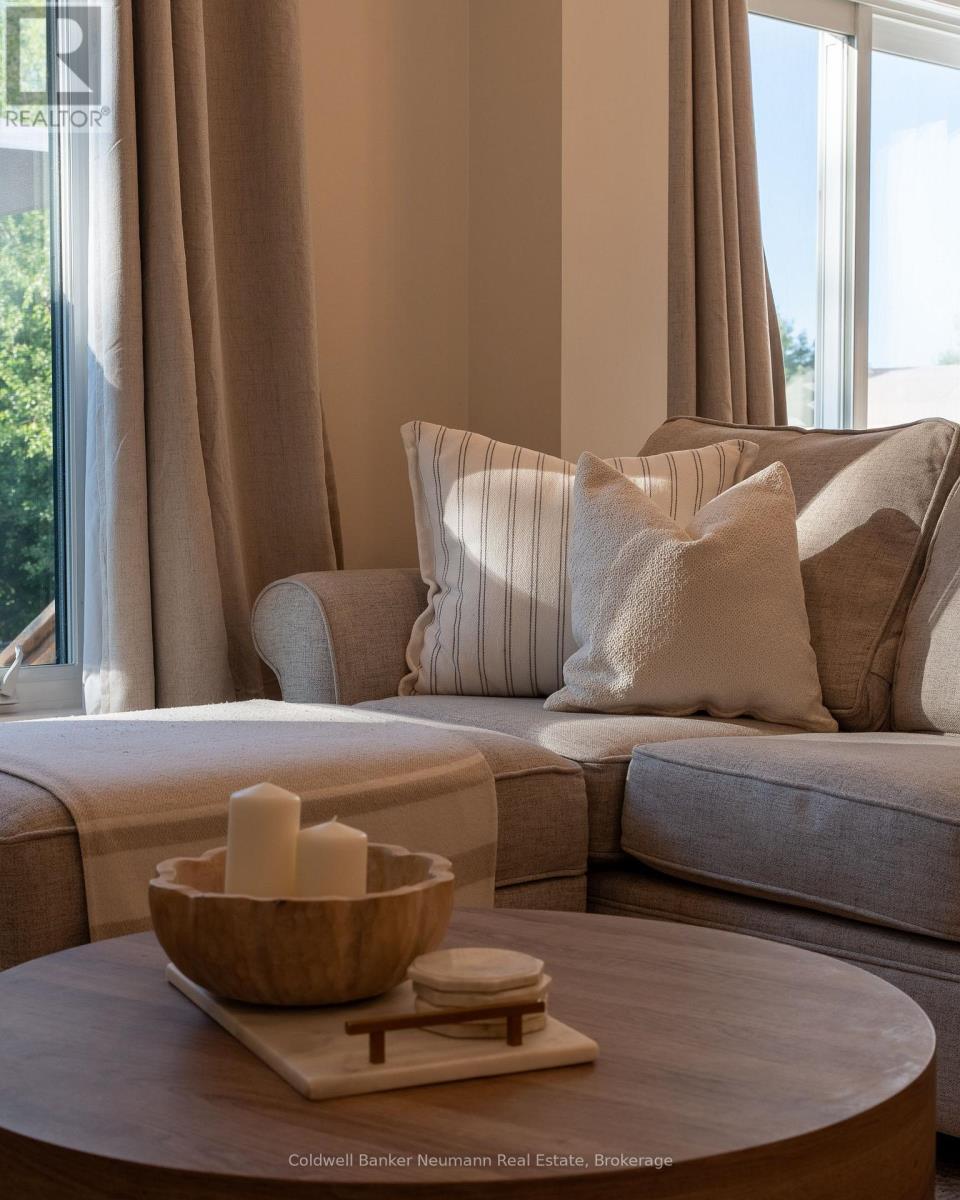
| Main Level | Living Room | 4.91 m | 3.11 m | 4.91 m x 3.11 m |
Contact Us
Contact us for more information
Greg Wand
Salesperson

Sotheby's International Realty Canada,
Brokerage
243 Hurontario St,
Collingwood, ON L9Y 2M1
Office: 705 416 1499







































































The trademarks REALTOR®, REALTORS®, and the REALTOR® logo are controlled by The Canadian Real Estate Association (CREA) and identify real estate professionals who are members of CREA. The trademarks MLS®, Multiple Listing Service® and the associated logos are owned by The Canadian Real Estate Association (CREA) and identify the quality of services provided by real estate professionals who are members of CREA. The trademark DDF® is owned by The Canadian Real Estate Association (CREA) and identifies CREA's Data Distribution Facility (DDF®)
September 28 2026 07:31:16
The Lakelands Association of REALTORS®
Coldwell Banker Neumann Real Estate