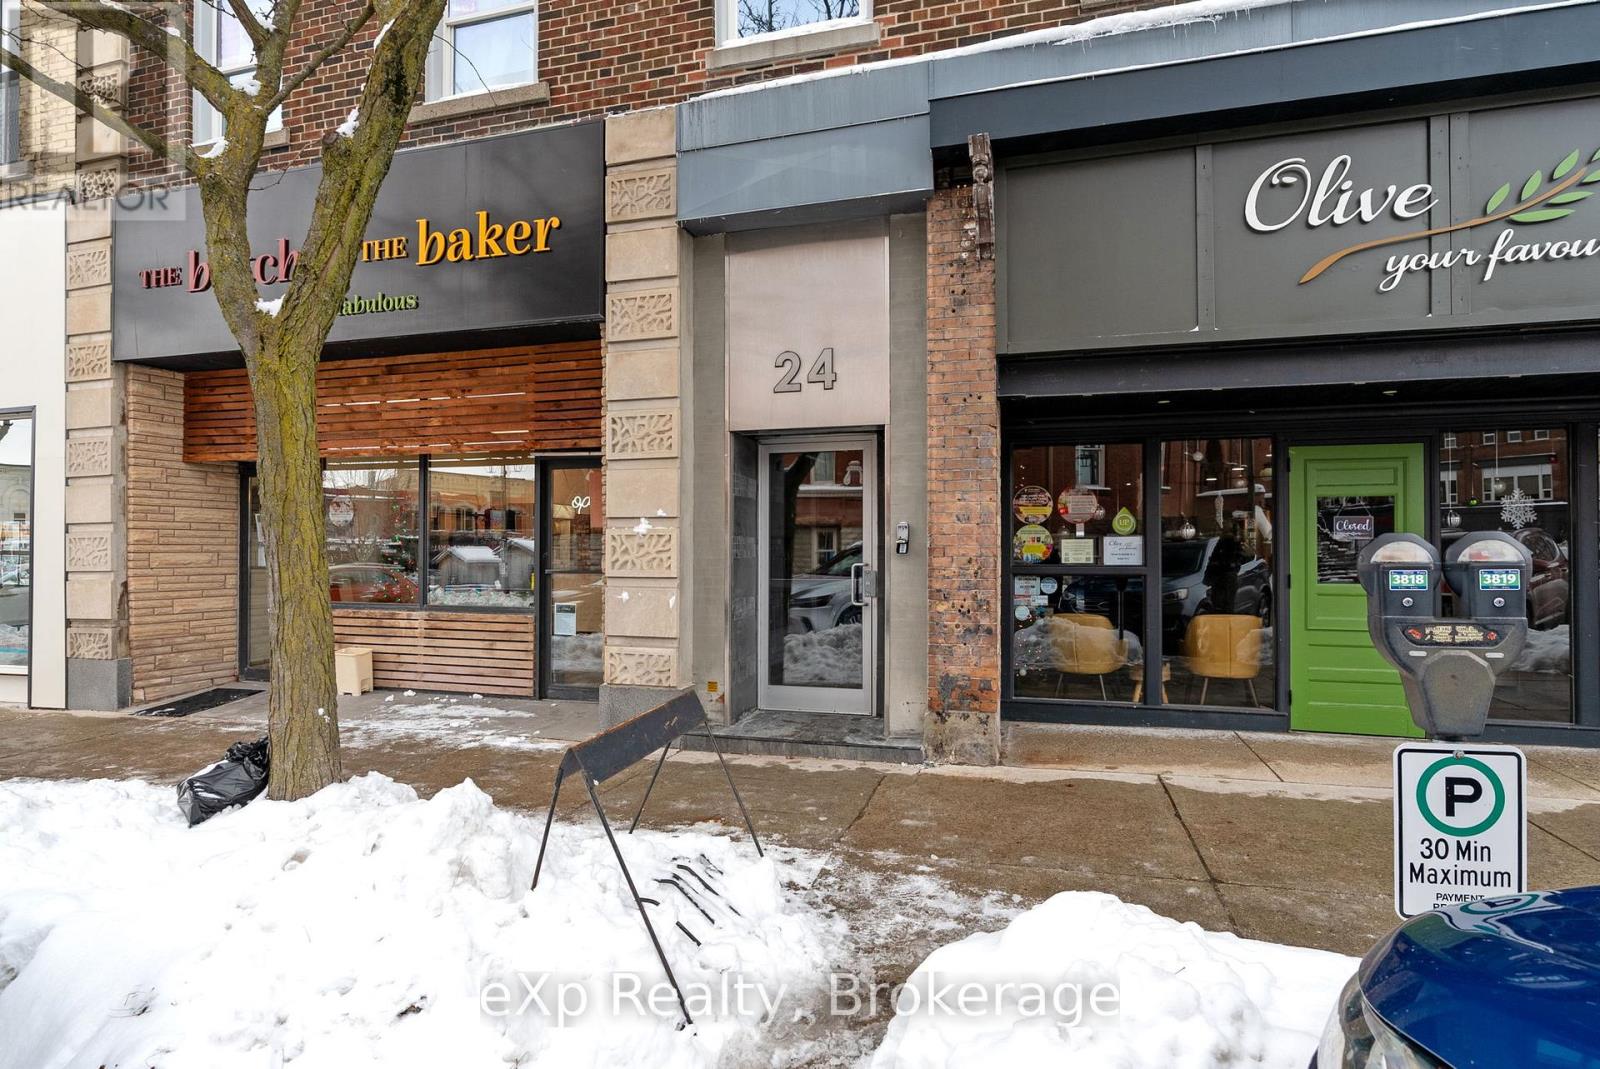
5 - 24 Wellington Street Stratford, Ontario N5A 2L2

$1,650 Monthly
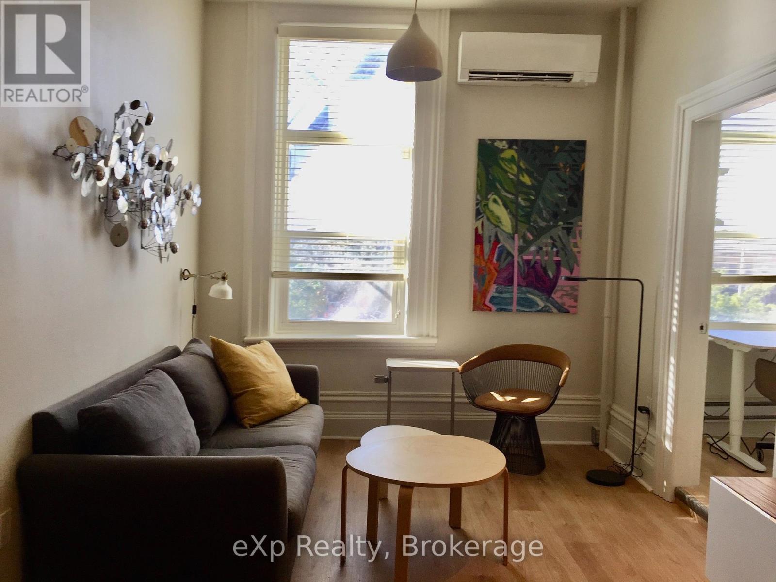
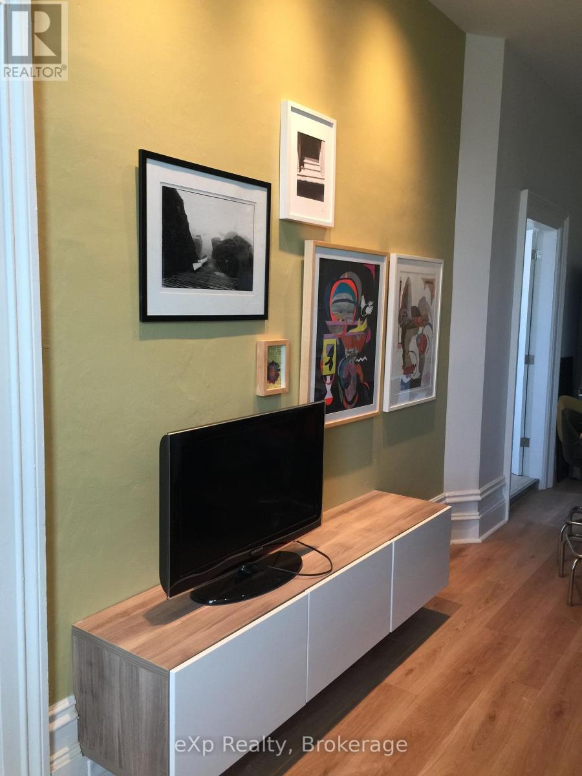
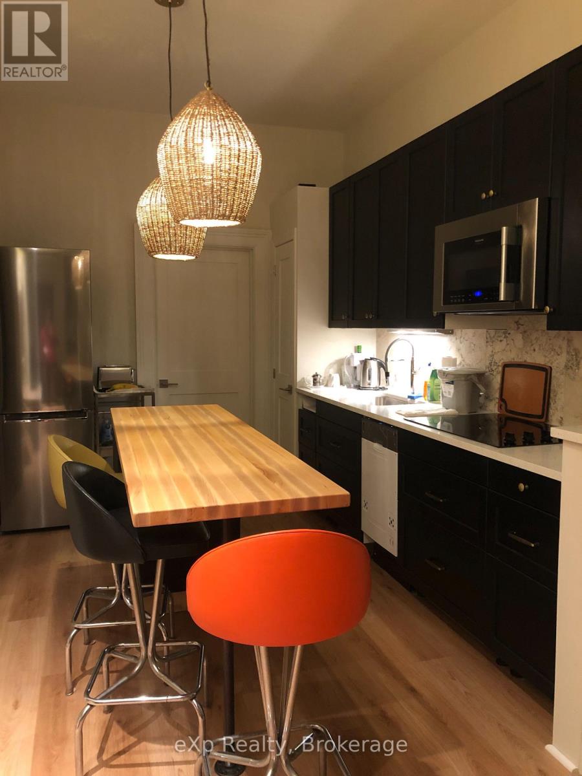
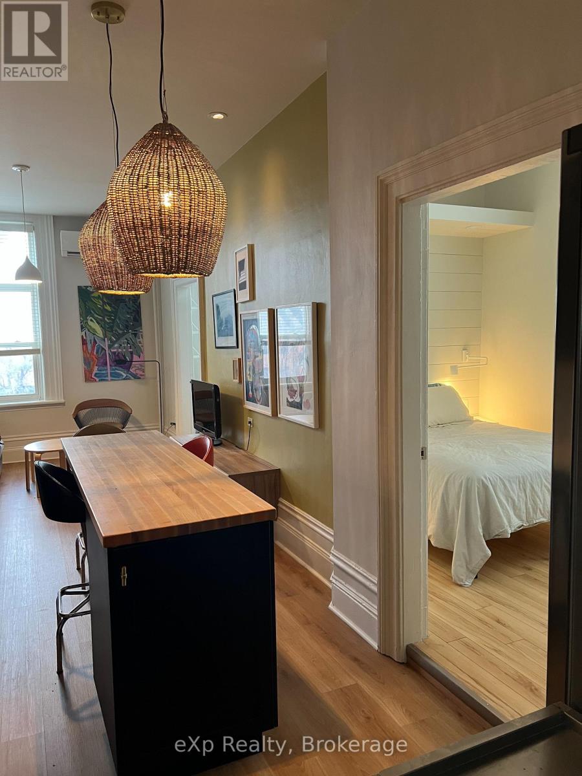
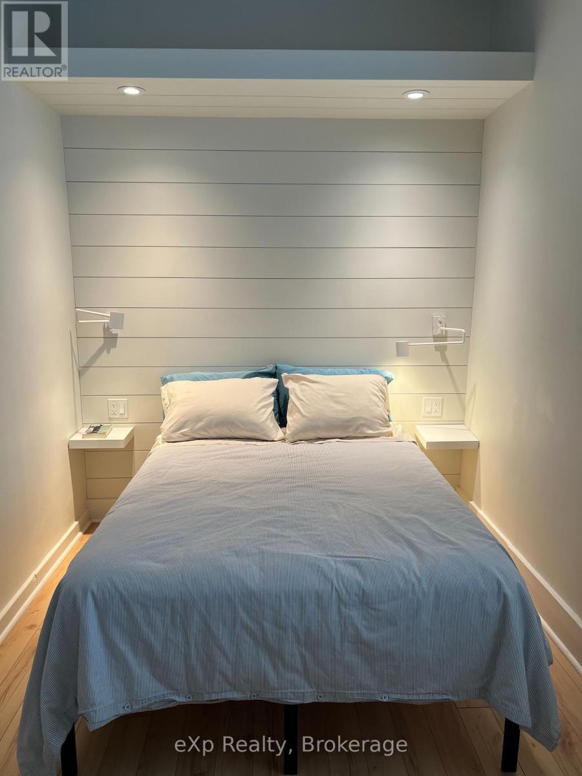
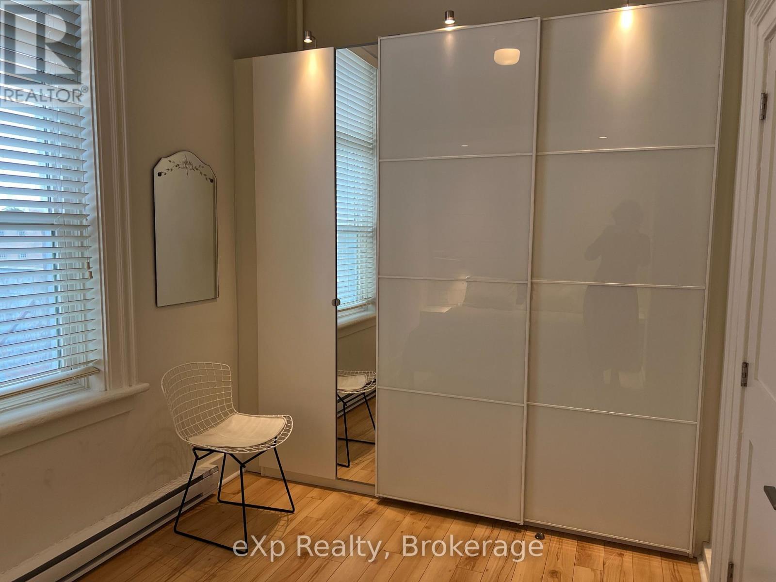
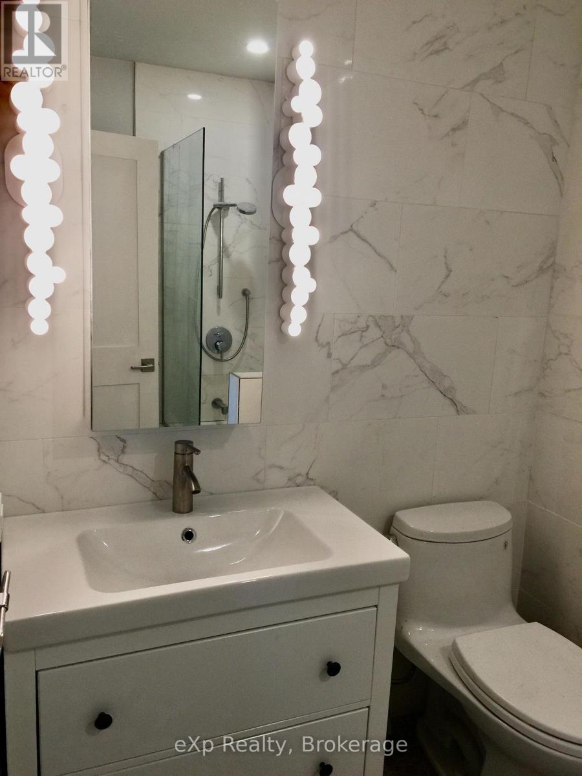
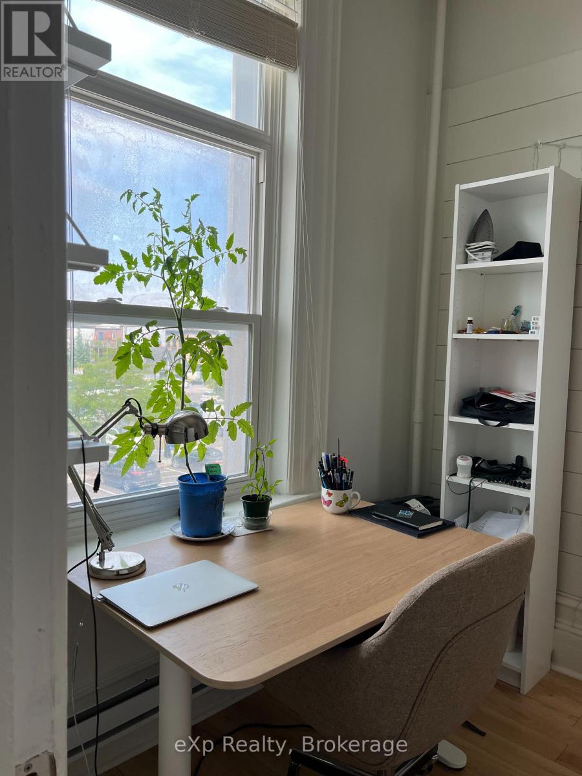
Convenient downtown Stratford living in this furnished 2 bedroom unit with a flexible layout and a great location. The second bedroom could easily be used as a home office, den or additional living space depending on your needs. The unit features a comfortable living area, in-building laundry and is located just one flight of stairs up. Fully furnished and within walking distance to downtown shops, restaurants, theatre and amenities. (id:54532)
Property Details
| MLS® Number | X13817464 |
| Property Type | Multi-family |
| Community Name | Stratford |
| Communication Type | High Speed Internet |
| Features | Carpet Free |
Building
| Bathroom Total | 1 |
| Bedrooms Above Ground | 2 |
| Bedrooms Total | 2 |
| Appliances | Dishwasher, Stove, Refrigerator |
| Basement Type | None |
| Cooling Type | Central Air Conditioning |
| Exterior Finish | Brick |
| Foundation Type | Unknown |
| Heating Fuel | Natural Gas |
| Heating Type | Forced Air |
| Size Interior | 0 - 699 Sqft |
| Type | Other |
| Utility Water | Municipal Water |
Parking
| No Garage |
Land
| Acreage | No |
| Sewer | Sanitary Sewer |
Rooms
| Level | Type | Length | Width | Dimensions |
|---|---|---|---|---|
| Main Level | Bedroom 2 | 4.11 m | 2.45 m | 4.11 m x 2.45 m |
| Main Level | Bedroom | 4.11 m | 2.86 m | 4.11 m x 2.86 m |
| Main Level | Living Room | 3.58 m | 2.85 m | 3.58 m x 2.85 m |
| Main Level | Dining Room | 2.99 m | 2.54 m | 2.99 m x 2.54 m |
| Main Level | Kitchen | 2.67 m | 2.6 m | 2.67 m x 2.6 m |
| Main Level | Bathroom | 1.77 m | 2.61 m | 1.77 m x 2.61 m |
https://www.realtor.ca/real-estate/30315685/5-24-wellington-street-stratford-stratford
Contact Us
Contact us for more information
Shaun Pickering
Salesperson
shaunpickering.exprealty.com/
www.instagram.com/realtor.shaunpickering/?hl=en

Sotheby's International Realty Canada,
Brokerage
243 Hurontario St,
Collingwood, ON L9Y 2M1
Office: 705 416 1499







































































The trademarks REALTOR®, REALTORS®, and the REALTOR® logo are controlled by The Canadian Real Estate Association (CREA) and identify real estate professionals who are members of CREA. The trademarks MLS®, Multiple Listing Service® and the associated logos are owned by The Canadian Real Estate Association (CREA) and identify the quality of services provided by real estate professionals who are members of CREA. The trademark DDF® is owned by The Canadian Real Estate Association (CREA) and identifies CREA's Data Distribution Facility (DDF®)
September 23 2026 01:30:22
The Lakelands Association of REALTORS®
Exp Realty