5068 Wellington Road 29 Road Guelph/eramosa, Ontario N1H 6H8

$3,150 Monthly
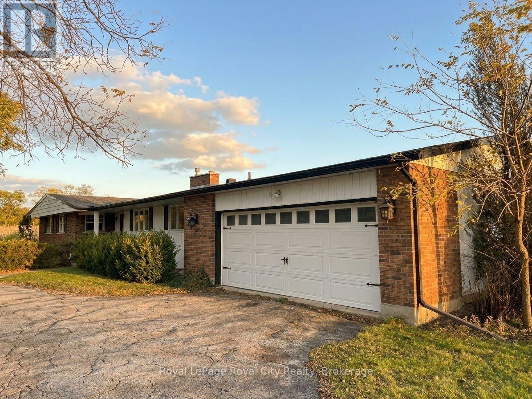
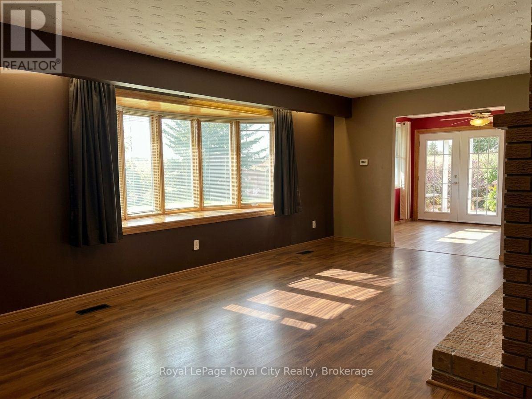
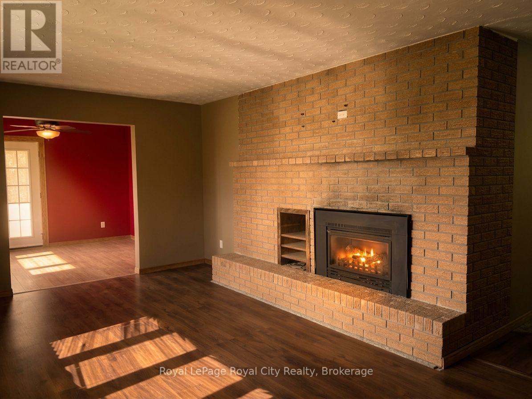
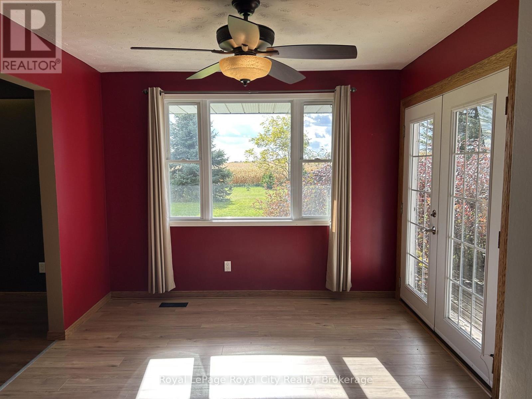
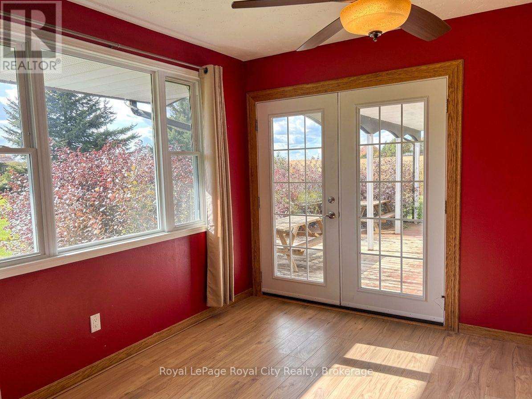
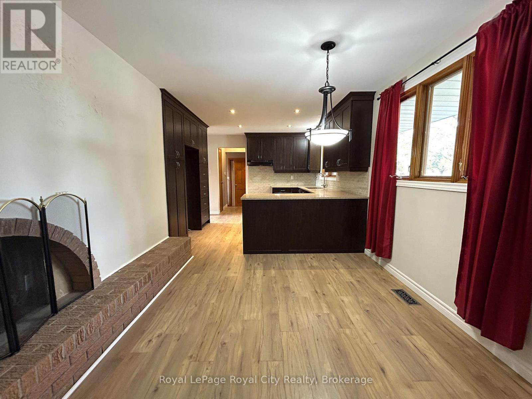
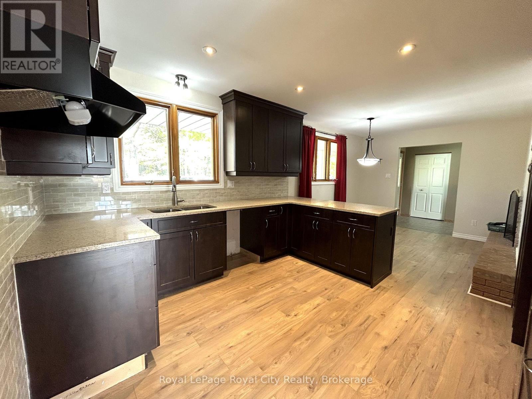
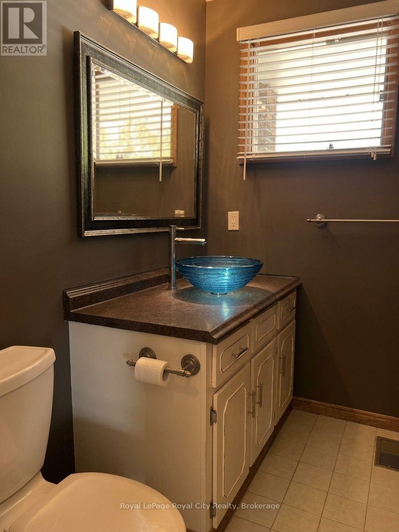
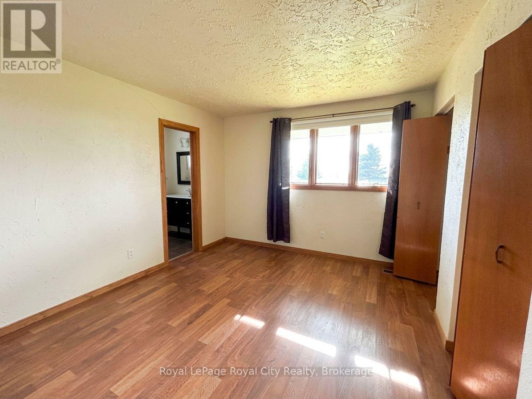
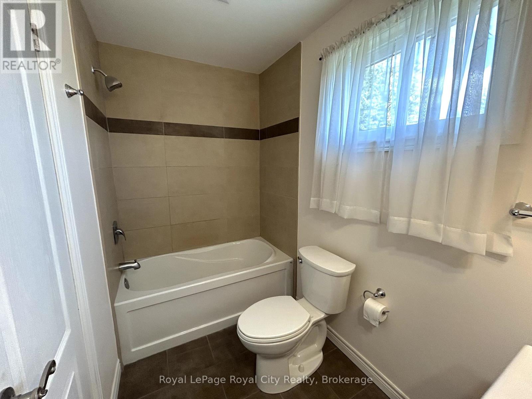
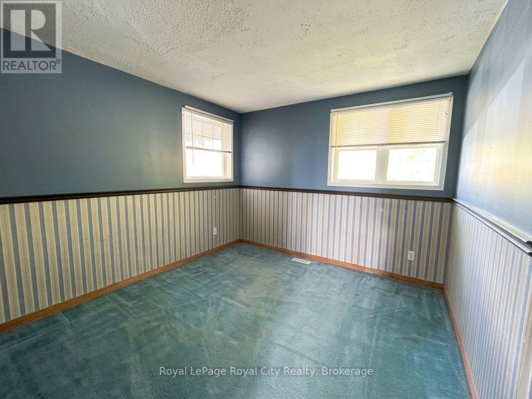
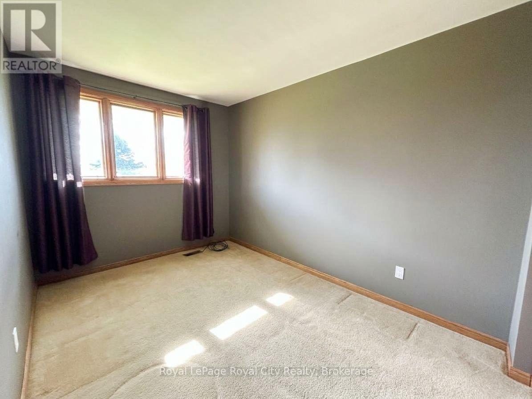
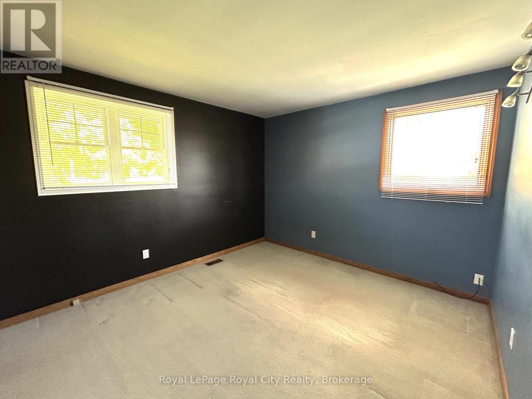
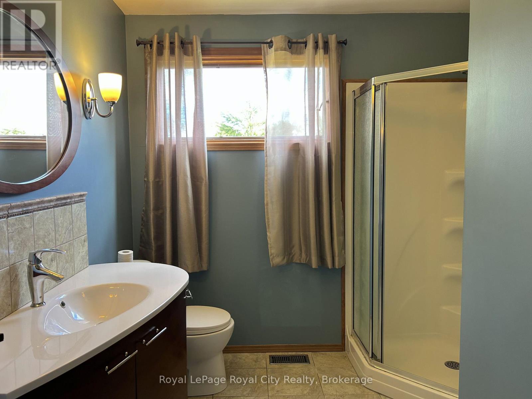
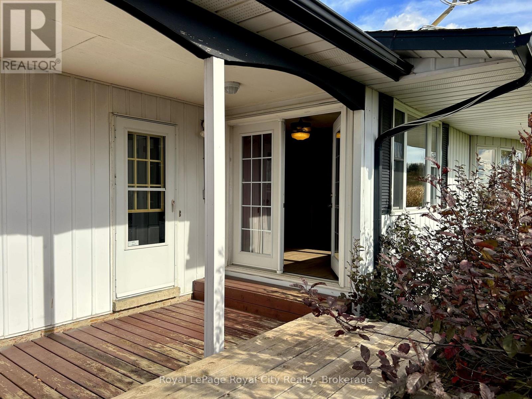
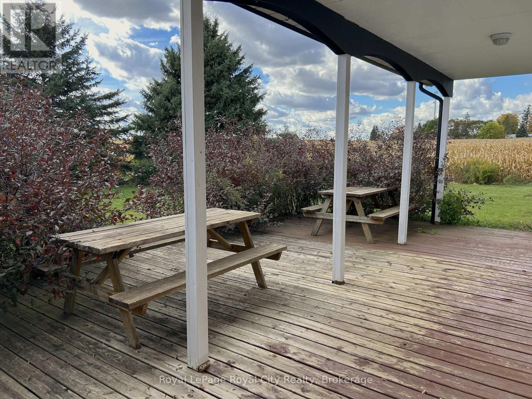
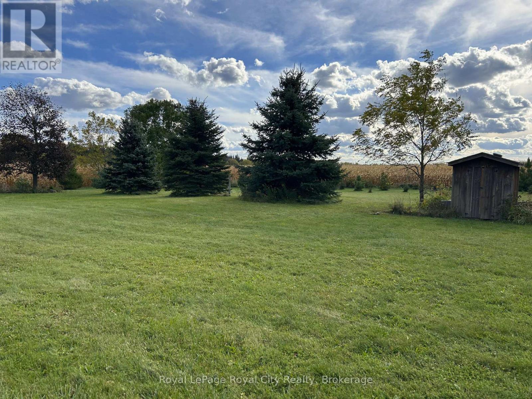
Enjoy peaceful countryside living just minutes from downtown Rockwood! This charming 1,500 sq. ft. bungalow sits on a large, picturesque lot surrounded by open farm fields. Offering 4 bedrooms and 3 bathrooms, this home features a bright and expansive eat-in kitchen, a separate dining room, and a spacious living room centred around a cozy fireplace. The massive unfinished basement provides incredible storage and dedicated laundry. Includes an attached 2-car garage and ample parking. A rare opportunity to lease a private rural retreat with quick access to Rockwood, Guelph, and commuter routes. Available immediately for $3,150/month. (id:54532)
Property Details
| MLS® Number | X14125628 |
| Property Type | Single Family |
| Community Name | Rural Guelph/Eramosa East |
| Features | Sump Pump |
| Parking Space Total | 5 |
Building
| Bathroom Total | 3 |
| Bedrooms Above Ground | 4 |
| Bedrooms Total | 4 |
| Age | 31 To 50 Years |
| Amenities | Fireplace(s) |
| Appliances | Dishwasher, Dryer, Stove, Washer, Refrigerator |
| Architectural Style | Bungalow |
| Basement Development | Unfinished |
| Basement Type | N/a (unfinished) |
| Construction Style Attachment | Detached |
| Cooling Type | Central Air Conditioning |
| Exterior Finish | Aluminum Siding, Brick |
| Fireplace Present | Yes |
| Fireplace Total | 1 |
| Foundation Type | Concrete |
| Half Bath Total | 1 |
| Heating Fuel | Natural Gas |
| Heating Type | Forced Air |
| Stories Total | 1 |
| Size Interior | 1,100 - 1,500 Sqft |
| Type | House |
| Utility Water | Drilled Well |
Parking
| Attached Garage | |
| Garage |
Land
| Acreage | No |
| Sewer | Septic System |
| Size Depth | 241 Ft |
| Size Frontage | 176 Ft ,6 In |
| Size Irregular | 176.5 X 241 Ft |
| Size Total Text | 176.5 X 241 Ft |
Rooms
| Level | Type | Length | Width | Dimensions |
|---|---|---|---|---|
| Main Level | Kitchen | 6.4 m | 3.56 m | 6.4 m x 3.56 m |
| Main Level | Dining Room | 3.35 m | 3.1 m | 3.35 m x 3.1 m |
| Main Level | Family Room | 5.97 m | 3.48 m | 5.97 m x 3.48 m |
| Main Level | Primary Bedroom | 3.58 m | 3.4 m | 3.58 m x 3.4 m |
| Main Level | Bedroom 2 | 3.48 m | 3.1 m | 3.48 m x 3.1 m |
| Main Level | Bedroom 3 | 2.97 m | 2.74 m | 2.97 m x 2.74 m |
| Main Level | Bedroom 4 | 3.35 m | 2.44 m | 3.35 m x 2.44 m |
| Main Level | Bathroom | Measurements not available |
Utilities
| Electricity | Available |
Contact Us
Contact us for more information

Sotheby's International Realty Canada,
Brokerage
243 Hurontario St,
Collingwood, ON L9Y 2M1
Office: 705 416 1499














































































The trademarks REALTOR®, REALTORS®, and the REALTOR® logo are controlled by The Canadian Real Estate Association (CREA) and identify real estate professionals who are members of CREA. The trademarks MLS®, Multiple Listing Service® and the associated logos are owned by The Canadian Real Estate Association (CREA) and identify the quality of services provided by real estate professionals who are members of CREA. The trademark DDF® is owned by The Canadian Real Estate Association (CREA) and identifies CREA's Data Distribution Facility (DDF®)
October 28 2026 08:00:42
The Lakelands Association of REALTORS®
Royal LePage Royal City Realty