51 Bay Street Stratford, Ontario N5A 4K7

$475,000
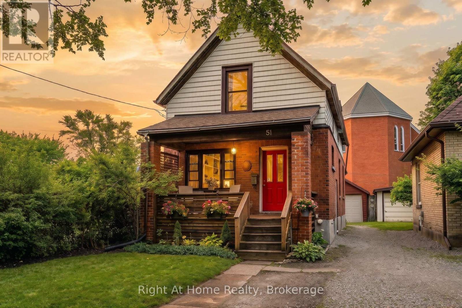
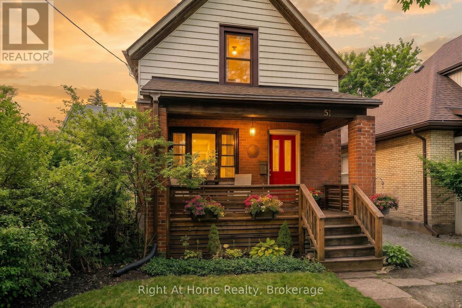
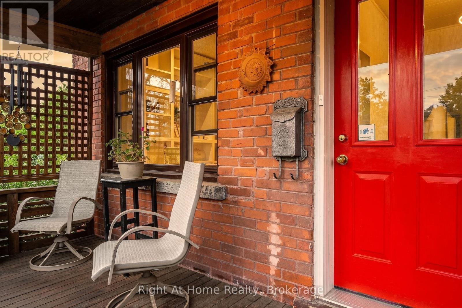
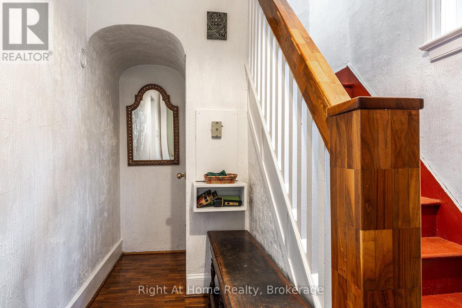
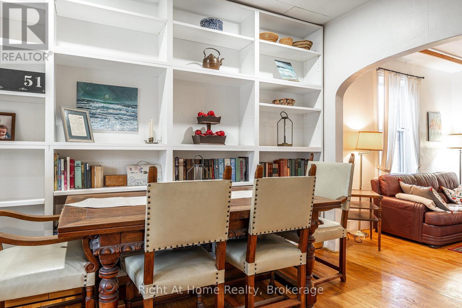
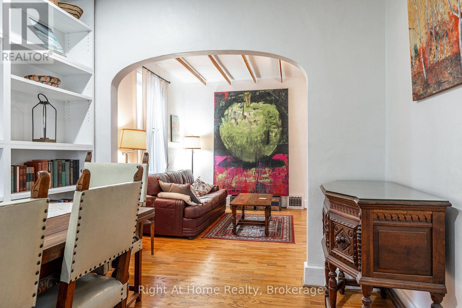
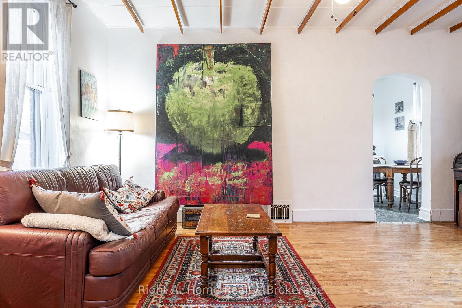
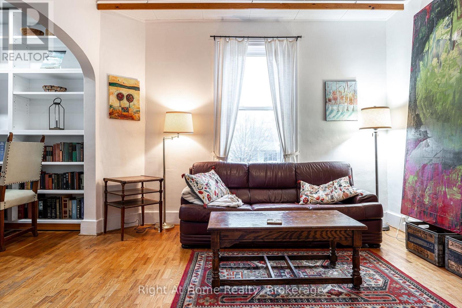
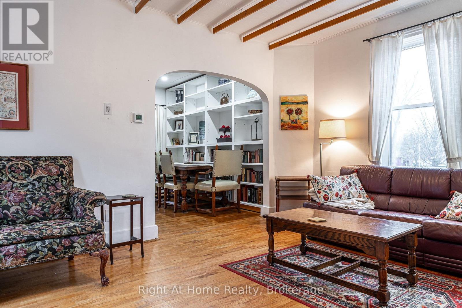
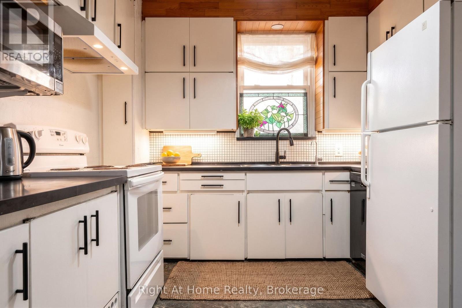
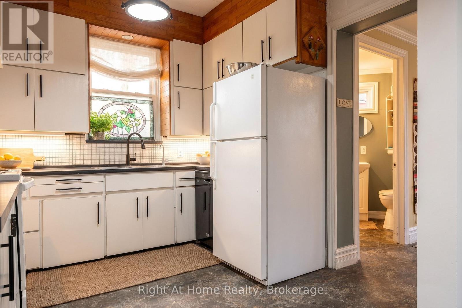
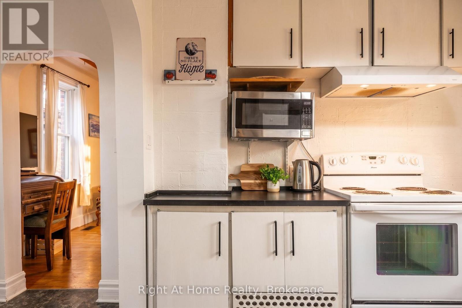
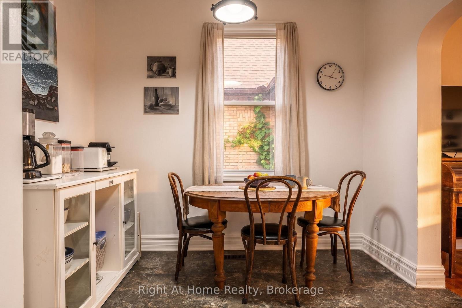
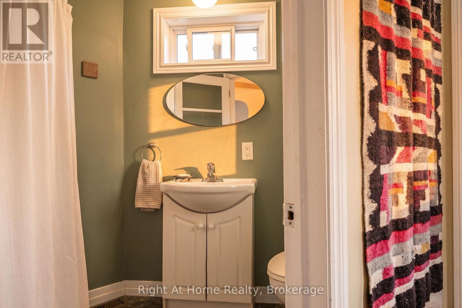
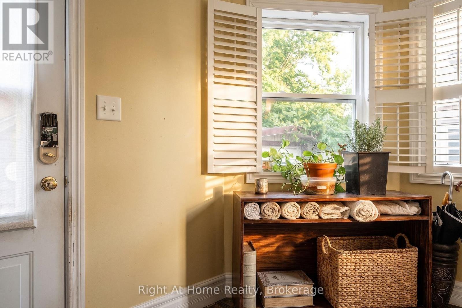
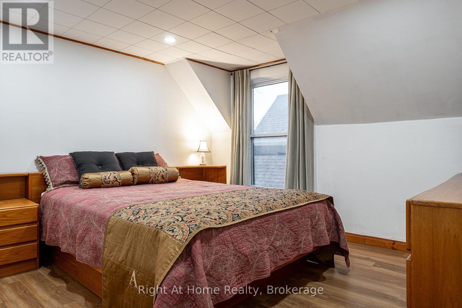
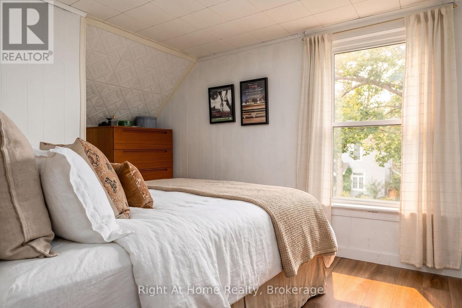
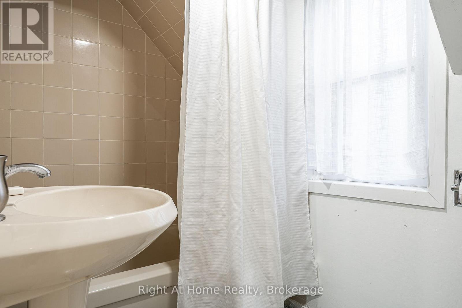
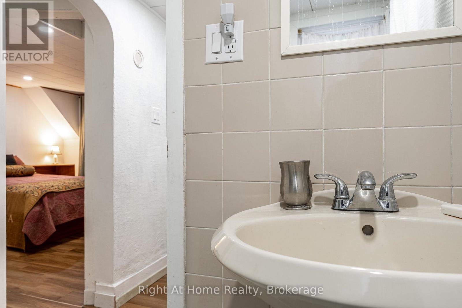
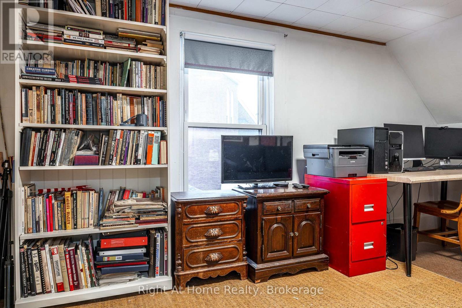
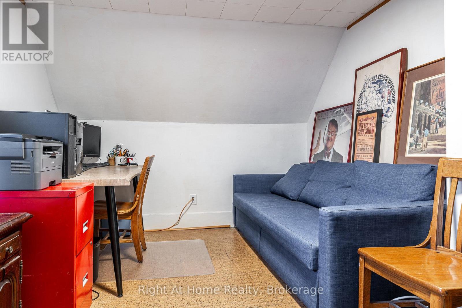
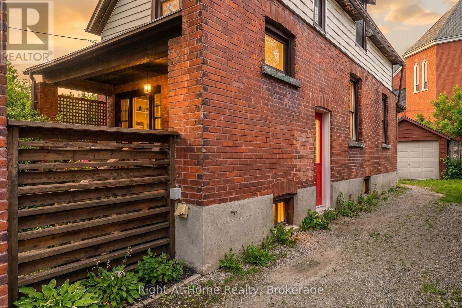
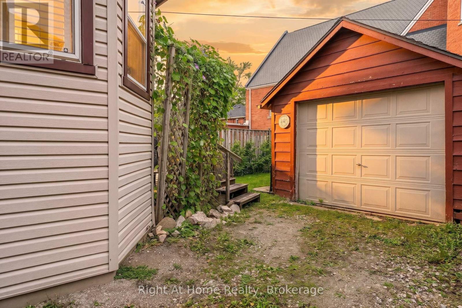
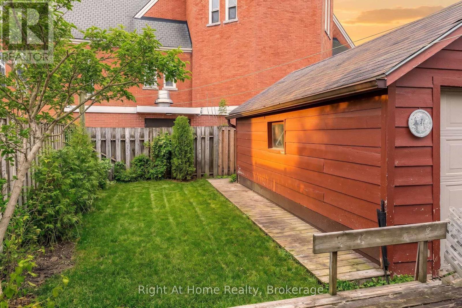
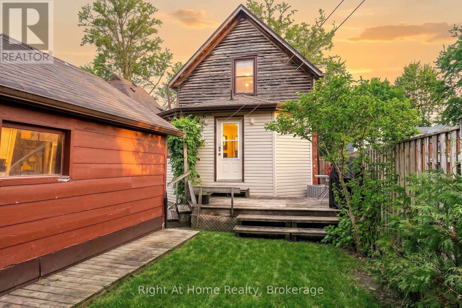
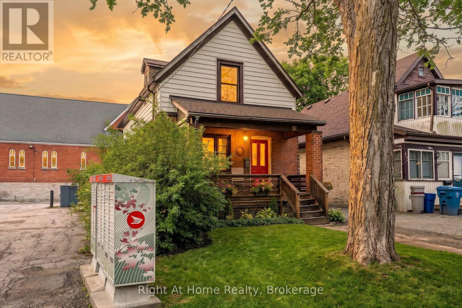
Charming Character Meets Modern Convenience in Central Stratford! Ideally positioned just a short stroll from downtown's vibrant shops, renowned theatres, and the VIA Rail station, this inviting 3-bedroom, 2-bathroom home is an exceptional opportunity to enter the Stratford market. Rich in timeless character, the main level showcases original period trim and warm hardwood floors. A gracious foyer welcomes you inside, flanked by a cozy den and a spacious formal living room. The functional eat-in kitchen offers generous cabinetry, complemented by a convenient rear mudroom and a main-floor 3-piece bath. Upstairs, the bright primary bedroom overlooks the picturesque streetscape alongside two additional bedrooms and a full 4-piece bath. An unfinished basement provides ample room for storage or a workshop, while the detached garage adds sought-after parking and utility. Step outside to a private backyard ready for gardening, relaxing, or summer entertaining. Located near schools and everyday amenities, this central gem checks every box. Contact us today to schedule your private showing! (id:54532)
Property Details
| MLS® Number | X14174482 |
| Property Type | Single Family |
| Community Name | Stratford |
| Amenities Near By | Park, Place Of Worship, Schools, Public Transit |
| Community Features | School Bus |
| Equipment Type | Water Heater - Gas, Water Heater |
| Features | Lighting, Carpet Free |
| Parking Space Total | 2 |
| Rental Equipment Type | Water Heater - Gas, Water Heater |
| Structure | Deck, Porch |
Building
| Bathroom Total | 2 |
| Bedrooms Above Ground | 3 |
| Bedrooms Total | 3 |
| Age | 100+ Years |
| Appliances | Blinds, Dishwasher, Microwave, Hood Fan, Stove, Window Coverings, Refrigerator |
| Basement Development | Unfinished |
| Basement Type | N/a (unfinished) |
| Construction Style Attachment | Detached |
| Cooling Type | Central Air Conditioning |
| Exterior Finish | Brick, Vinyl Siding |
| Foundation Type | Stone |
| Heating Fuel | Natural Gas |
| Heating Type | Forced Air |
| Stories Total | 2 |
| Size Interior | 1,100 - 1,500 Sqft |
| Type | House |
| Utility Water | Municipal Water |
Parking
| Detached Garage | |
| Garage |
Land
| Acreage | No |
| Land Amenities | Park, Place Of Worship, Schools, Public Transit |
| Landscape Features | Landscaped |
| Sewer | Sanitary Sewer |
| Size Depth | 100 Ft ,1 In |
| Size Frontage | 26 Ft ,1 In |
| Size Irregular | 26.1 X 100.1 Ft |
| Size Total Text | 26.1 X 100.1 Ft|under 1/2 Acre |
| Zoning Description | R2 |
Rooms
| Level | Type | Length | Width | Dimensions |
|---|---|---|---|---|
| Second Level | Bathroom | 2.49 m | 1.47 m | 2.49 m x 1.47 m |
| Second Level | Primary Bedroom | 4.39 m | 2.9 m | 4.39 m x 2.9 m |
| Second Level | Bedroom 2 | 3.53 m | 3.63 m | 3.53 m x 3.63 m |
| Second Level | Bedroom 3 | 3.58 m | 2.82 m | 3.58 m x 2.82 m |
| Basement | Utility Room | 6.4 m | 5.23 m | 6.4 m x 5.23 m |
| Main Level | Foyer | 2.85 m | 2.11 m | 2.85 m x 2.11 m |
| Main Level | Dining Room | 3.73 m | 2.95 m | 3.73 m x 2.95 m |
| Main Level | Living Room | 5.23 m | 3.51 m | 5.23 m x 3.51 m |
| Main Level | Eating Area | 2.87 m | 2.03 m | 2.87 m x 2.03 m |
| Main Level | Kitchen | 3.02 m | 2.87 m | 3.02 m x 2.87 m |
| Main Level | Mud Room | 3.07 m | 2.18 m | 3.07 m x 2.18 m |
| Main Level | Bathroom | 2.18 m | 1.73 m | 2.18 m x 1.73 m |
Utilities
| Cable | Available |
| Electricity | Installed |
| Sewer | Installed |
https://www.realtor.ca/real-estate/30506434/51-bay-street-stratford-stratford
Contact Us
Contact us for more information

Sotheby's International Realty Canada,
Brokerage
243 Hurontario St,
Collingwood, ON L9Y 2M1
Office: 705 416 1499

















































































The trademarks REALTOR®, REALTORS®, and the REALTOR® logo are controlled by The Canadian Real Estate Association (CREA) and identify real estate professionals who are members of CREA. The trademarks MLS®, Multiple Listing Service® and the associated logos are owned by The Canadian Real Estate Association (CREA) and identify the quality of services provided by real estate professionals who are members of CREA. The trademark DDF® is owned by The Canadian Real Estate Association (CREA) and identifies CREA's Data Distribution Facility (DDF®)
November 12 2026 04:59:35
The Lakelands Association of REALTORS®
Right At Home Realty