51 Kruse Drive Huron East, Ontario N0K 1G0

$719,900
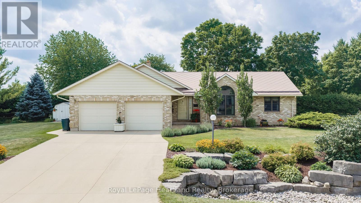
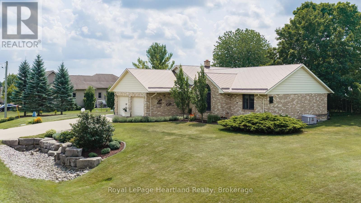
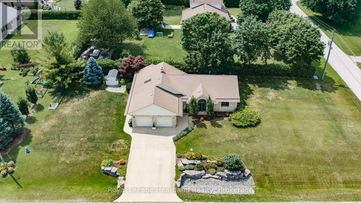
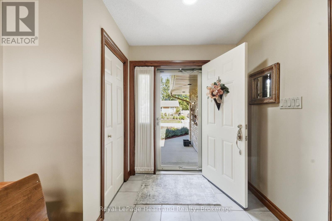
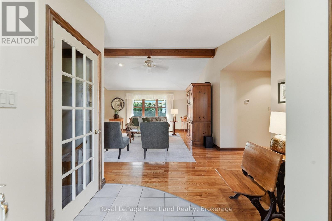
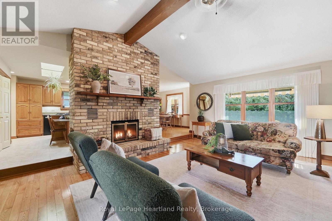
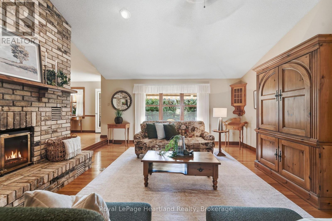
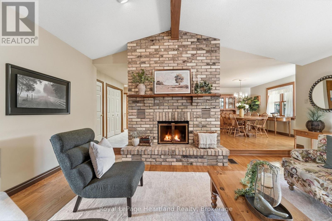
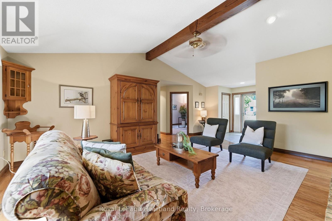
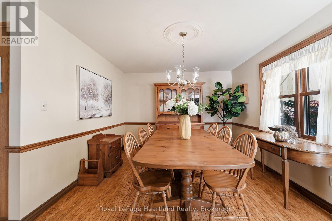
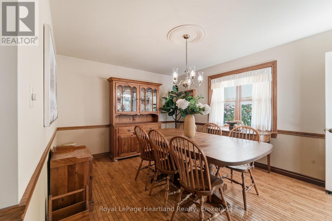
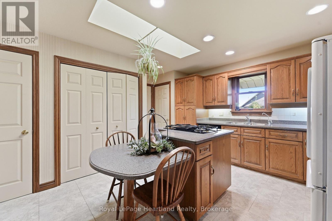
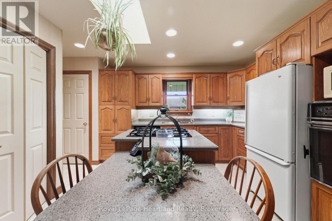
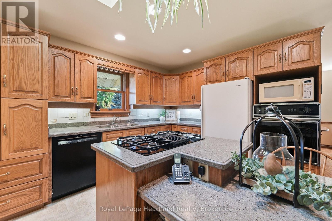
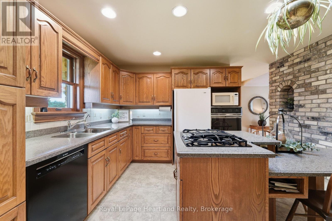
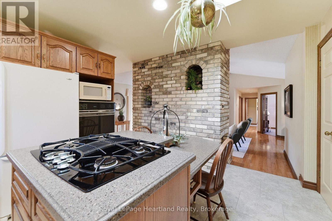
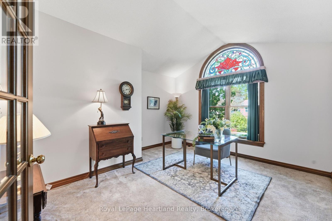
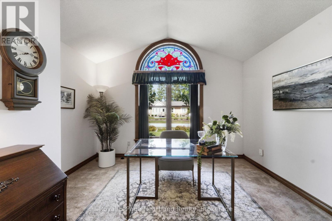
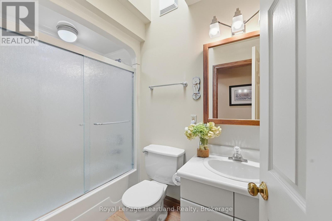
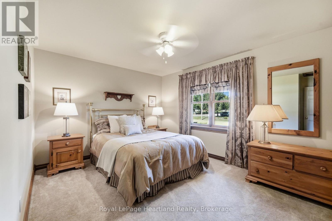
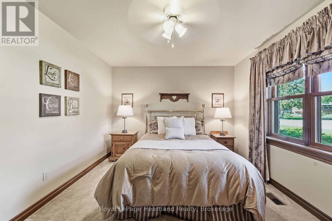
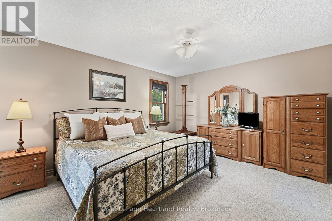
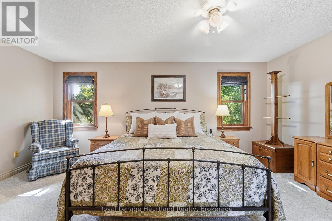
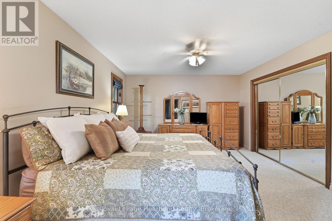
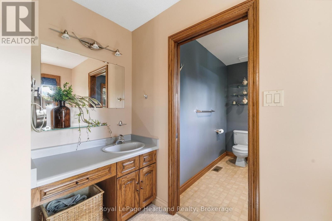
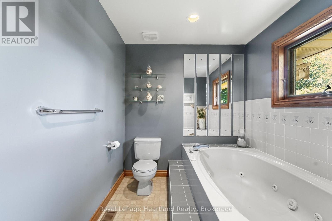
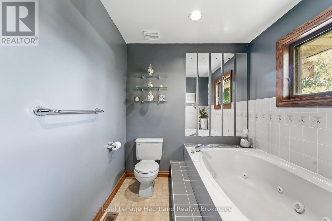
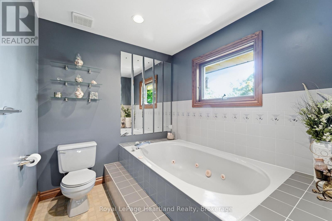
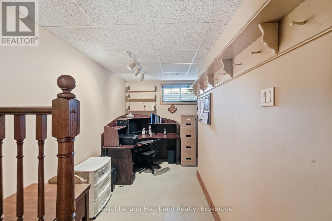
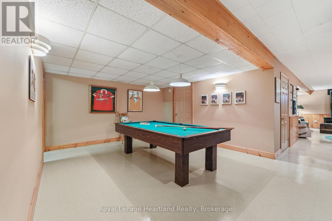
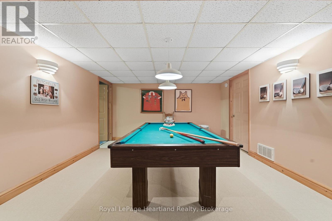
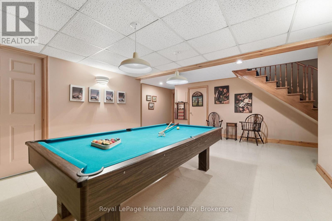
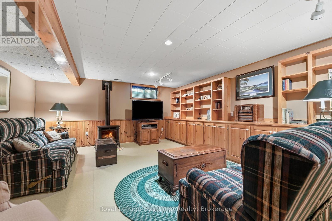
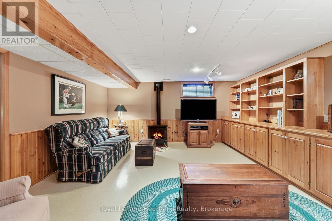
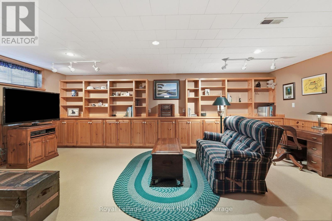
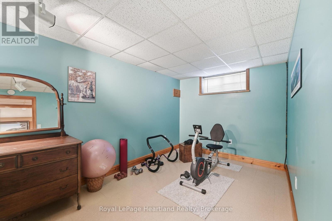
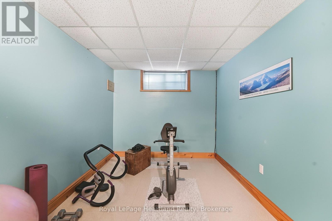
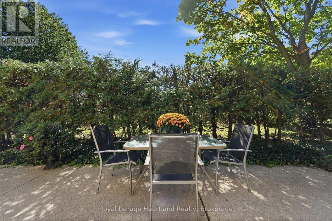
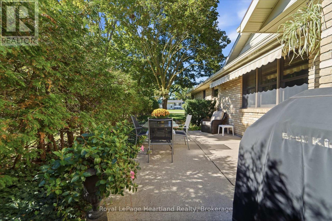
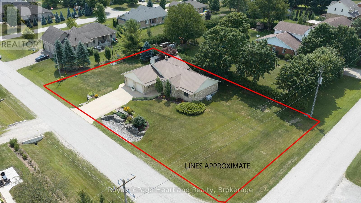
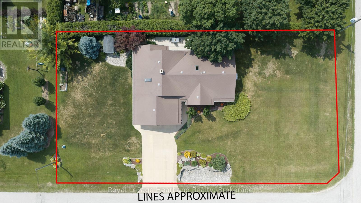
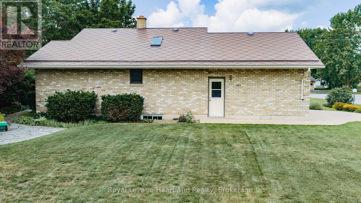
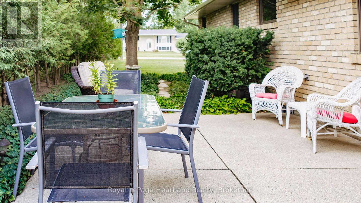
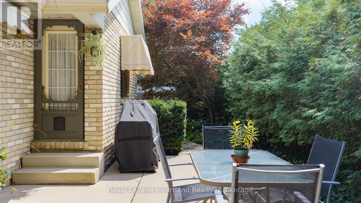
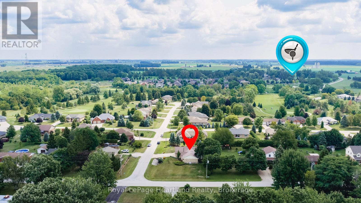
Lovingly owned by the same family for over 40 years, this sprawling all-brick bungalow in Egmondville is ready to begin its next chapter. Set on a spacious corner lot in a sought-after, tree-lined neighbourhood just a stone's throw from the Seaforth Golf & Country Club, this is the kind of location where neighbours know one another and pride of ownership is easy to see. Beautiful mature trees, established gardens and landscaping create impressive curb appeal, while the all-brick exterior and maintenance-free Diamond Steel roof add lasting value. Step inside and let the home speak for itself. The inviting main living room features cathedral ceilings, hardwood flooring and a wood-burning fireplace, flowing naturally into the dining room. An abundance of windows across the back of the home fills the space with natural light. The kitchen offers plenty of cabinetry, hard-surface countertops and built-in appliances. The main level features 2 bedrooms plus a den that could easily serve as a third bedroom, along with 2 full bathrooms, including a spacious primary suite with a relaxing Jacuzzi soaker tub. Need more room? The finished lower level delivers it with an office, games room already equipped with a pool table, an additional bedroom and a comfortable family room featuring extensive built-in cabinetry and a cozy gas stove. Just off the dining room, step outside to the private patio surrounded by mature greenery-a peaceful spot to relax, entertain or enjoy the side yard. Solid bones, thoughtful updates over the years and unmistakable pride of ownership make this a home that has been exceptionally well cared for and is ready for its next family to make it their own. (id:54532)
Property Details
| MLS® Number | X13838374 |
| Property Type | Single Family |
| Community Name | Egmondville |
| Amenities Near By | Park, Golf Nearby, Hospital |
| Features | Sump Pump |
| Parking Space Total | 6 |
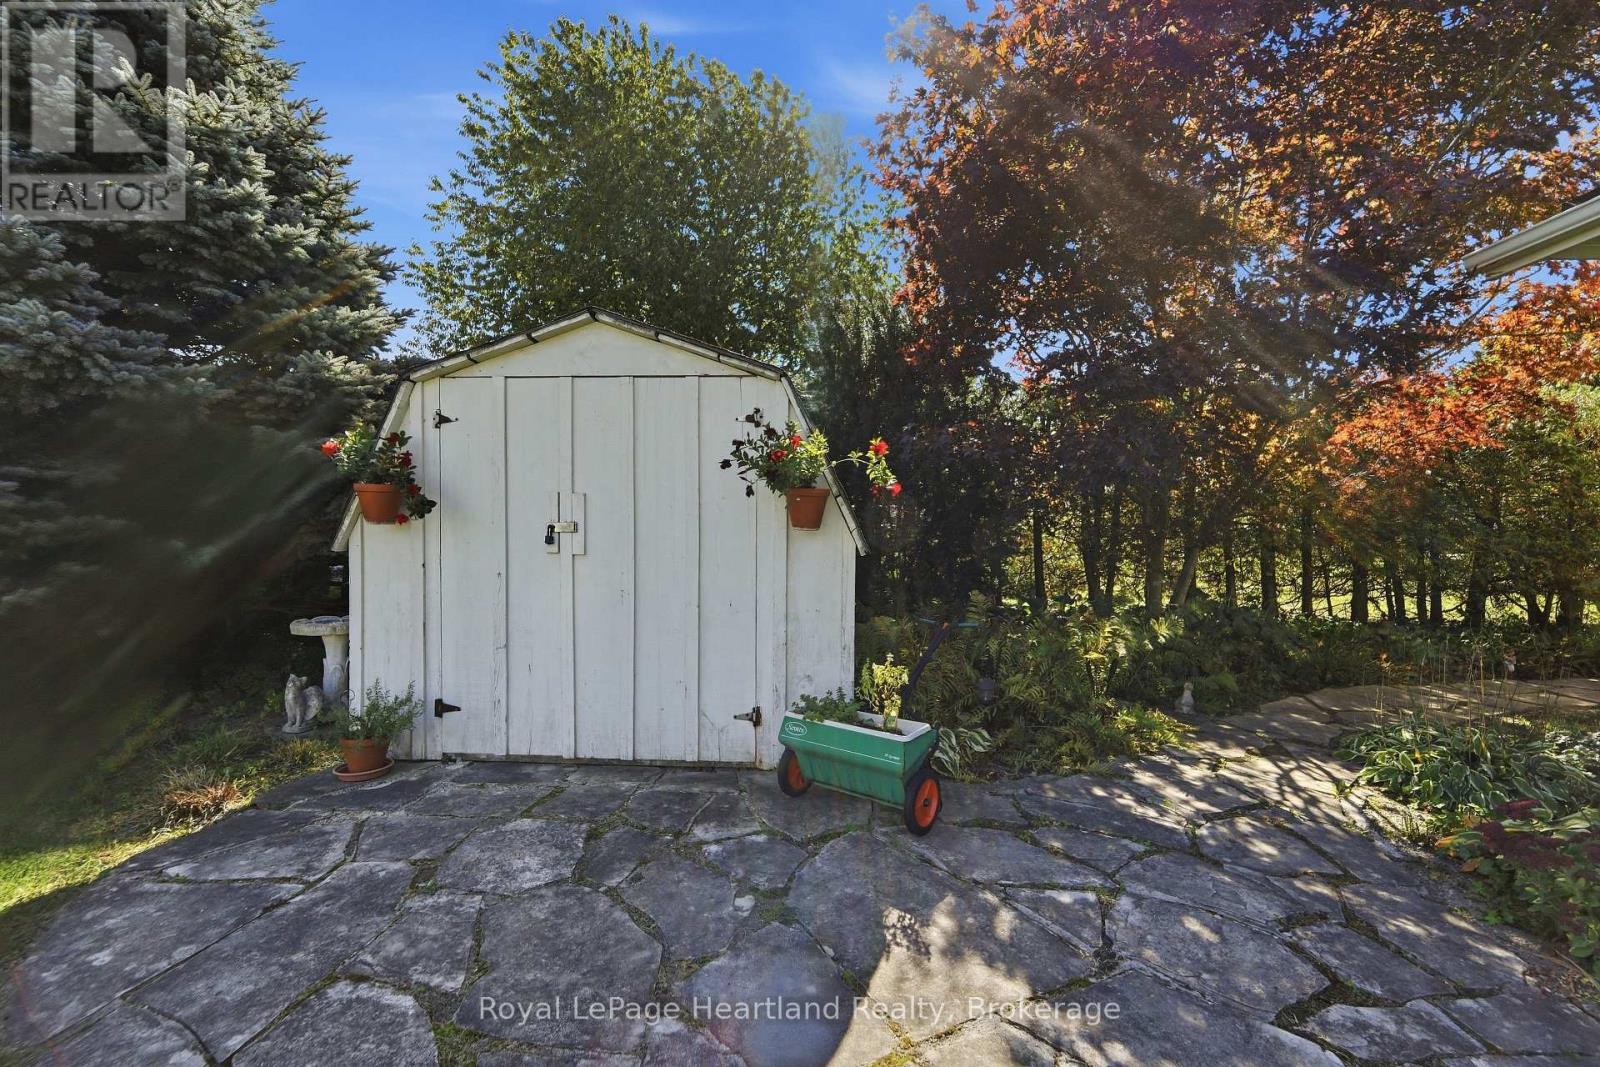
| Structure | Patio(s), Shed |
Building
| Bathroom Total | 2 |
| Bedrooms Above Ground | 3 |
| Bedrooms Total | 3 |
| Age | 31 To 50 Years |
| Appliances | Water Heater, Water Softener, Dryer, Stove, Washer, Refrigerator |
| Architectural Style | Bungalow |
| Basement Development | Finished |
| Basement Type | Full (finished) |
| Construction Style Attachment | Detached |
| Cooling Type | Central Air Conditioning, Air Exchanger |
| Exterior Finish | Brick |
| Fireplace Present | Yes |
| Foundation Type | Poured Concrete |
| Heating Fuel | Natural Gas |
| Heating Type | Forced Air |
| Stories Total | 1 |
| Size Interior | 1,500 - 2,000 Sqft |
| Type | House |
| Utility Power | Generator |
| Utility Water | Municipal Water |
Parking
| Attached Garage | |
| Garage |
Land
| Acreage | No |
| Land Amenities | Park, Golf Nearby, Hospital |
| Sewer | Septic System |
| Size Depth | 175 Ft |
| Size Frontage | 82 Ft ,9 In |
| Size Irregular | 82.8 X 175 Ft |
| Size Total Text | 82.8 X 175 Ft |
Rooms
| Level | Type | Length | Width | Dimensions |
|---|---|---|---|---|
| Lower Level | Family Room | 6.8 m | 4.89 m | 6.8 m x 4.89 m |
| Lower Level | Other | 4.26 m | 2.65 m | 4.26 m x 2.65 m |
| Lower Level | Utility Room | 3.05 m | 2.9 m | 3.05 m x 2.9 m |
| Lower Level | Other | 5.32 m | 5.82 m | 5.32 m x 5.82 m |
| Lower Level | Office | 3.94 m | 2.72 m | 3.94 m x 2.72 m |
| Lower Level | Recreational, Games Room | 3.09 m | 7.86 m | 3.09 m x 7.86 m |
| Ground Level | Living Room | 5.02 m | 6.97 m | 5.02 m x 6.97 m |
| Ground Level | Dining Room | 4.62 m | 3.53 m | 4.62 m x 3.53 m |
| Ground Level | Kitchen | 4.62 m | 4.66 m | 4.62 m x 4.66 m |
| Ground Level | Bedroom | 3.77 m | 4.17 m | 3.77 m x 4.17 m |
| Ground Level | Bedroom | 4.17 m | 4 m | 4.17 m x 4 m |
| Ground Level | Primary Bedroom | 4.17 m | 3.94 m | 4.17 m x 3.94 m |
| Ground Level | Bathroom | 3.9 m | 2.88 m | 3.9 m x 2.88 m |
| Ground Level | Bathroom | 2.5 m | 1.48 m | 2.5 m x 1.48 m |
https://www.realtor.ca/real-estate/30339129/51-kruse-drive-huron-east-egmondville-egmondville
Contact Us
Contact us for more information
Brenda Campbell
Salesperson
Jake Campbell
Salesperson

Sotheby's International Realty Canada,
Brokerage
243 Hurontario St,
Collingwood, ON L9Y 2M1
Office: 705 416 1499









































































The trademarks REALTOR®, REALTORS®, and the REALTOR® logo are controlled by The Canadian Real Estate Association (CREA) and identify real estate professionals who are members of CREA. The trademarks MLS®, Multiple Listing Service® and the associated logos are owned by The Canadian Real Estate Association (CREA) and identify the quality of services provided by real estate professionals who are members of CREA. The trademark DDF® is owned by The Canadian Real Estate Association (CREA) and identifies CREA's Data Distribution Facility (DDF®)
September 29 2026 02:29:09
The Lakelands Association of REALTORS®
Royal LePage Heartland Realty