5110 Muskoka 117 Road Lake Of Bays, Ontario P0A 1E0

$459,000
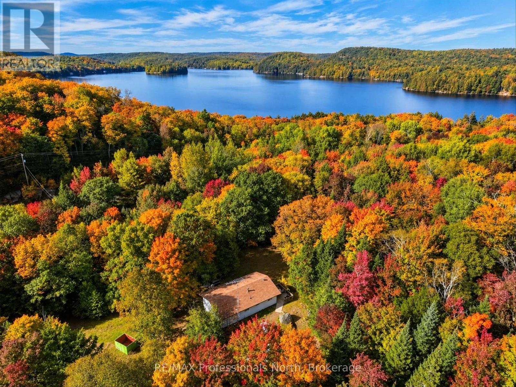
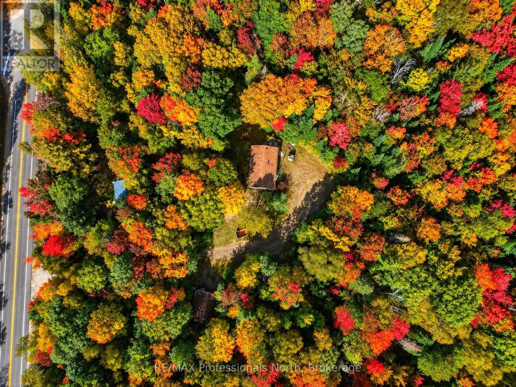
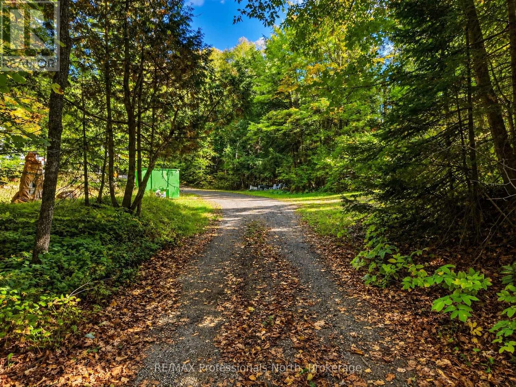
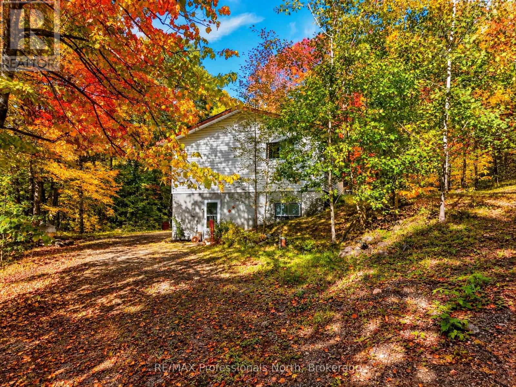
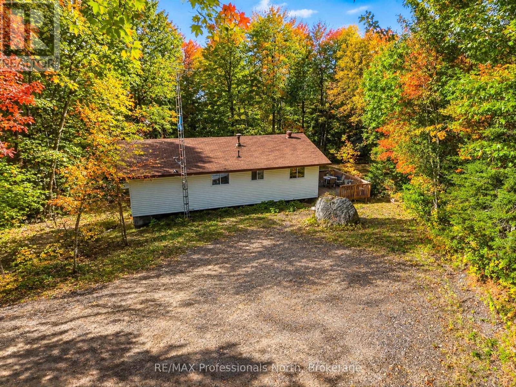
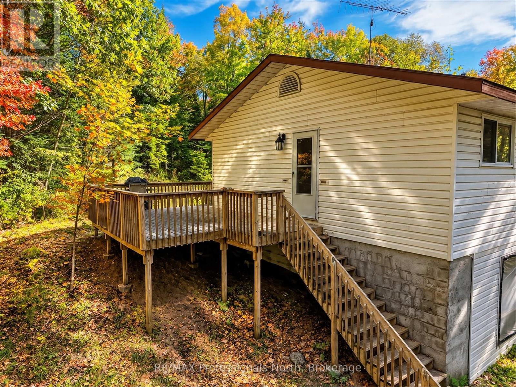
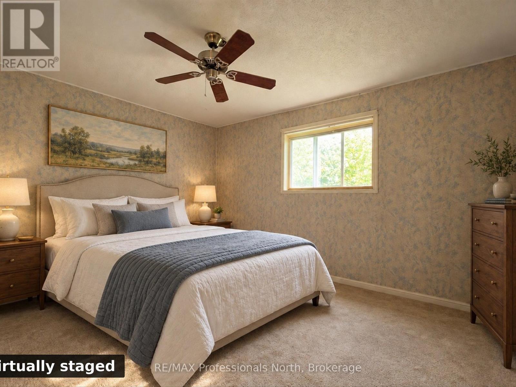
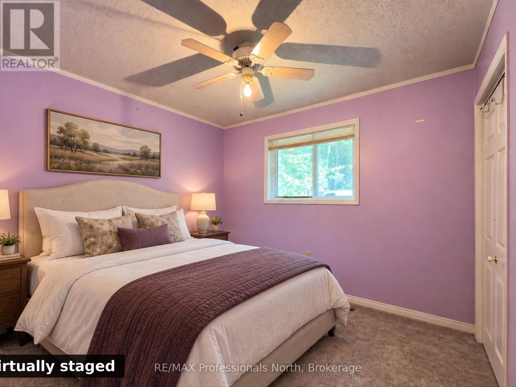
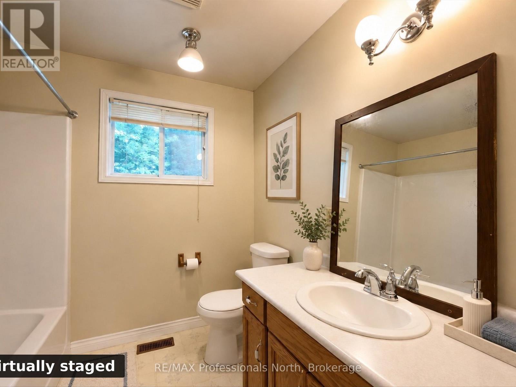
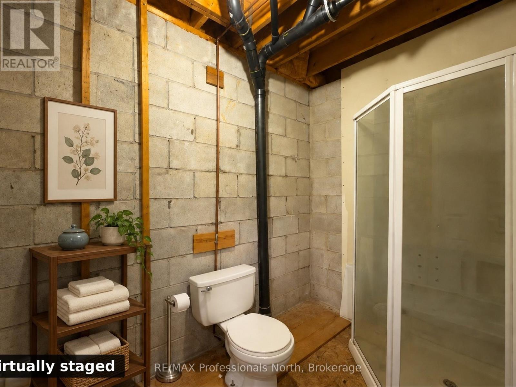
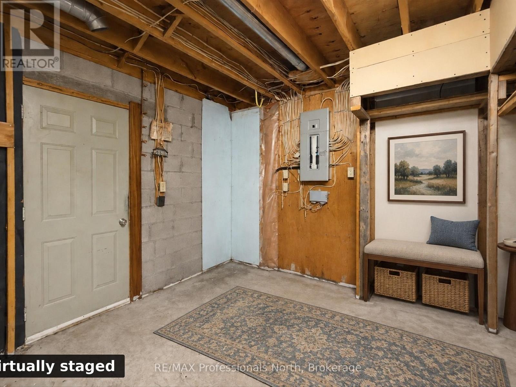
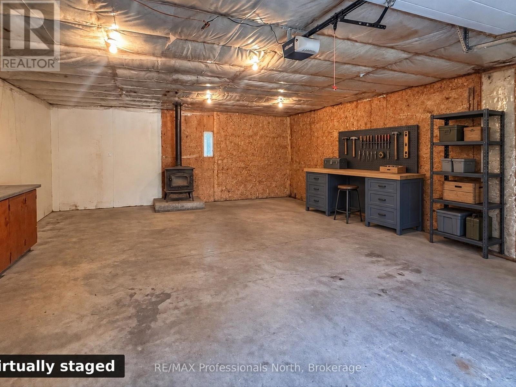
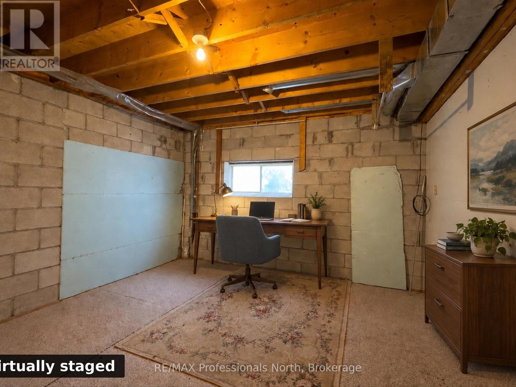
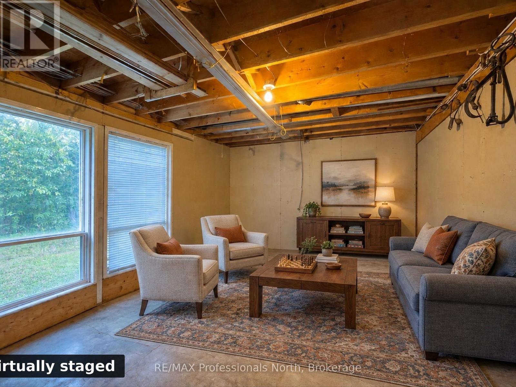
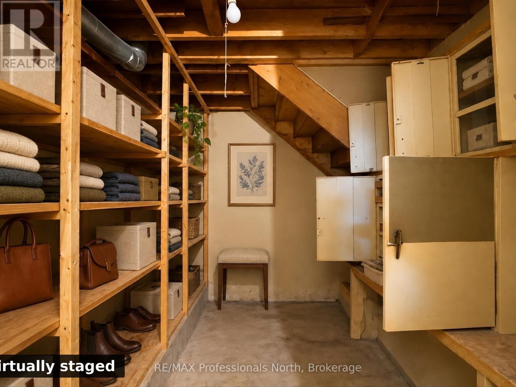
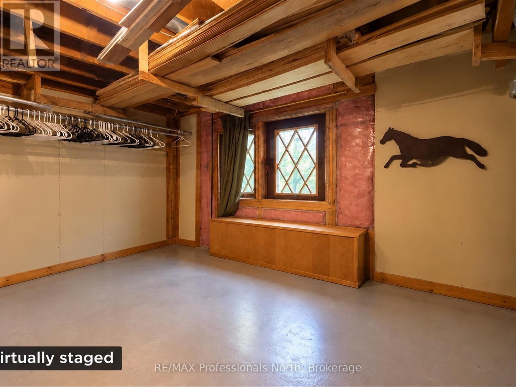
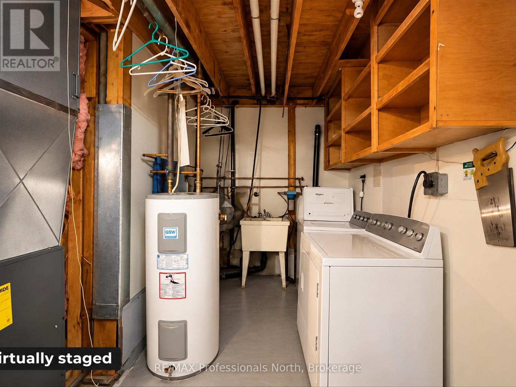
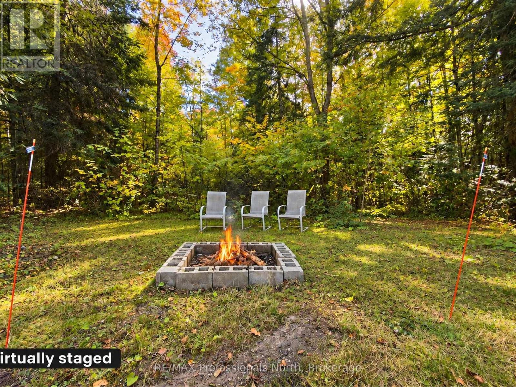
Bring your tools, your vision and your plans for life in Muskoka! Set on a beautiful, densely wooded property close to Dorset, this two-bedroom, two-bathroom home offers privacy, room to play and an opportunity to make it your own. The home requires repairs and updating, making it an appealing project for a handy buyer or renovator looking to build equity in a peaceful setting. Tall basement ceilings provide exciting potential for additional living space, with possibilities for a future walkout or in-law accommodation, subject to applicable approvals. A double-car garage equipped with an oil furnace adds useful space for vehicles, hobbies or tackling your next project. Outside, enjoy the natural surroundings and space for family gatherings, gardening and outdoor fun. Dorset's shops, dining, Lake of Bays recreation, walking trails and iconic lookout tower add to the lifestyle appeal. For buyers ready to roll up their sleeves, this property offers the setting and potential to create something special. (id:54532)
Property Details
| MLS® Number | X13867724 |
| Property Type | Single Family |
| Community Name | Ridout |
| Amenities Near By | Beach, Golf Nearby |
| Community Features | School Bus |
| Equipment Type | Propane Tank |
| Features | Wooded Area, Irregular Lot Size |
| Parking Space Total | 12 |
| Rental Equipment Type | Propane Tank |
| Structure | Deck, Shed |
Building
| Bathroom Total | 2 |
| Bedrooms Above Ground | 2 |
| Bedrooms Total | 2 |
| Age | 31 To 50 Years |
| Appliances | All |
| Basement Development | Unfinished |
| Basement Type | Full (unfinished) |
| Construction Style Attachment | Detached |
| Cooling Type | None |
| Exterior Finish | Wood, Concrete |
| Fireplace Present | Yes |
| Fireplace Total | 1 |
| Fireplace Type | Woodstove |
| Foundation Type | Concrete |
| Heating Fuel | Propane, Wood |
| Heating Type | Forced Air |
| Stories Total | 2 |
| Size Interior | 700 - 1,100 Sqft |
| Type | House |
Parking
| Detached Garage | |
| No Garage |
Land
| Acreage | No |
| Land Amenities | Beach, Golf Nearby |
| Sewer | Septic System |
| Size Depth | 426 Ft |
| Size Frontage | 607 Ft ,7 In |
| Size Irregular | 607.6 X 426 Ft |
| Size Total Text | 607.6 X 426 Ft |
| Zoning Description | R |
Rooms
| Level | Type | Length | Width | Dimensions |
|---|---|---|---|---|
| Basement | Living Room | 12.38 m | 7.53 m | 12.38 m x 7.53 m |
| Basement | Utility Room | 3.66 m | 3.81 m | 3.66 m x 3.81 m |
| Basement | Bathroom | 2.47 m | 1.8 m | 2.47 m x 1.8 m |
| Main Level | Bedroom | 3.66 m | 3.81 m | 3.66 m x 3.81 m |
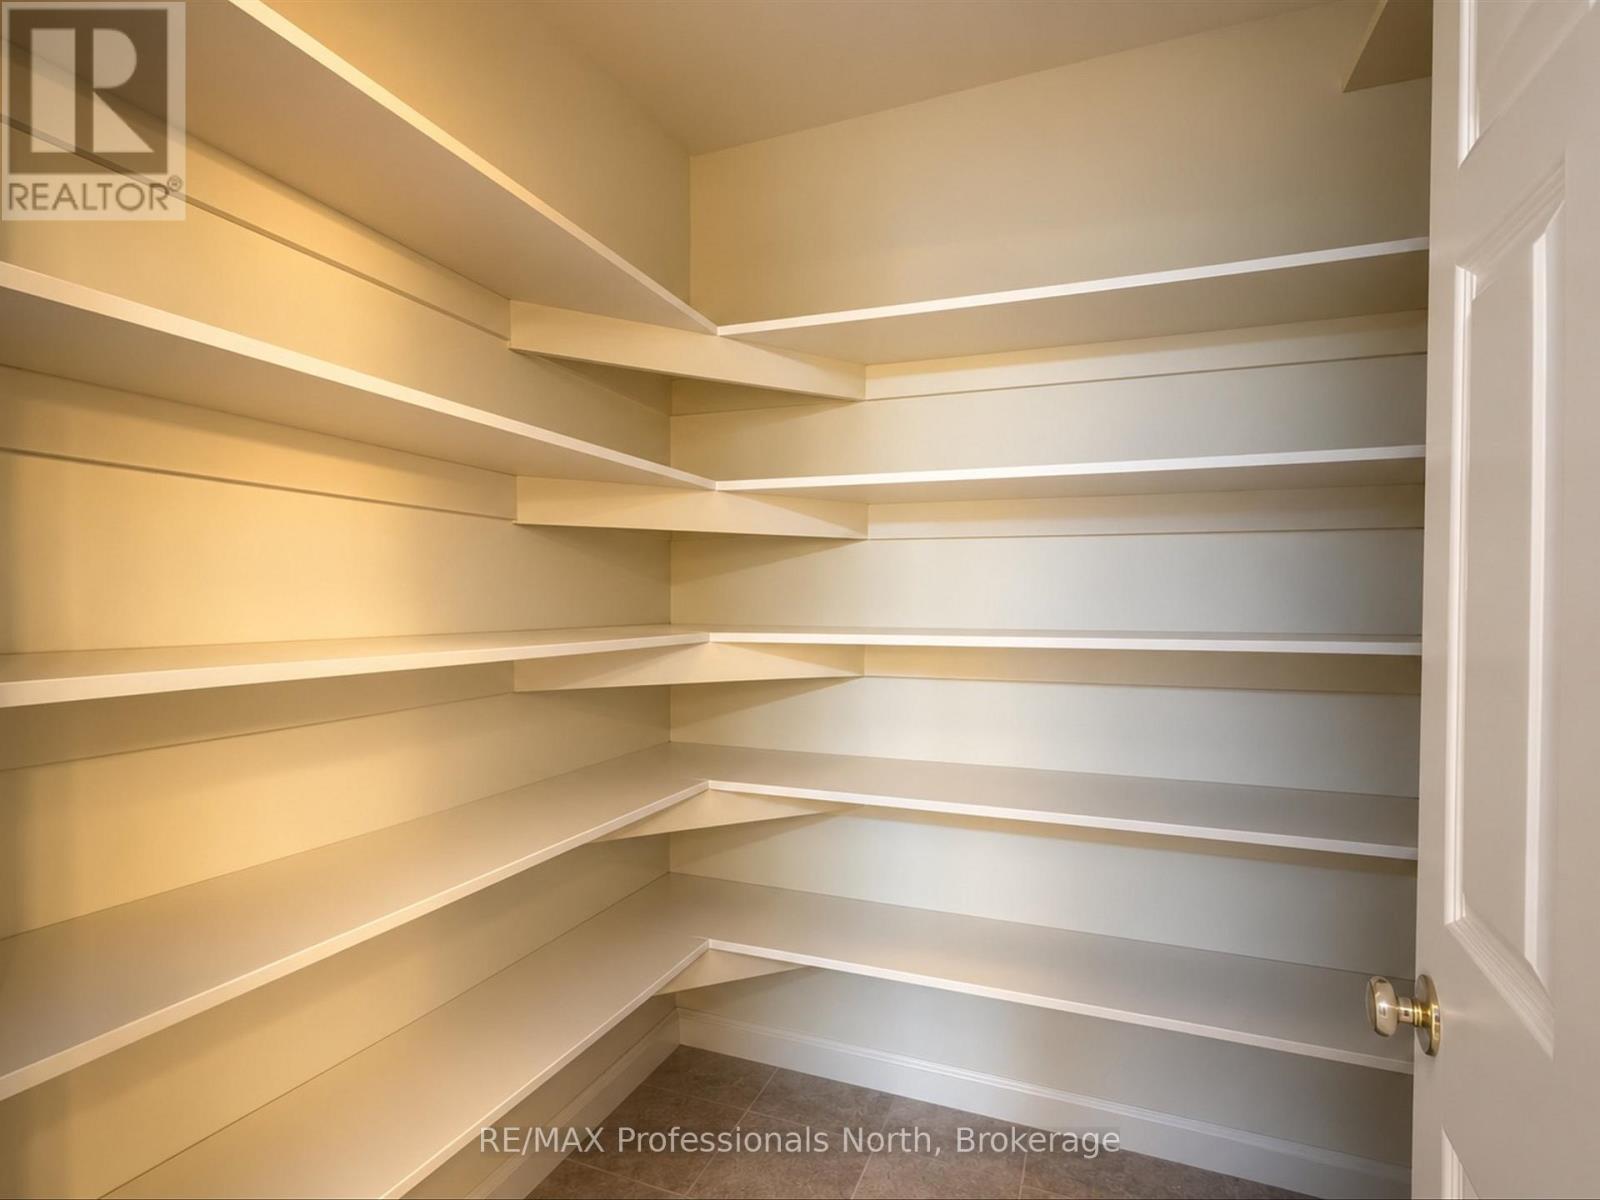
| Main Level | Pantry | 1.8 m | 1.47 m | 1.8 m x 1.47 m |
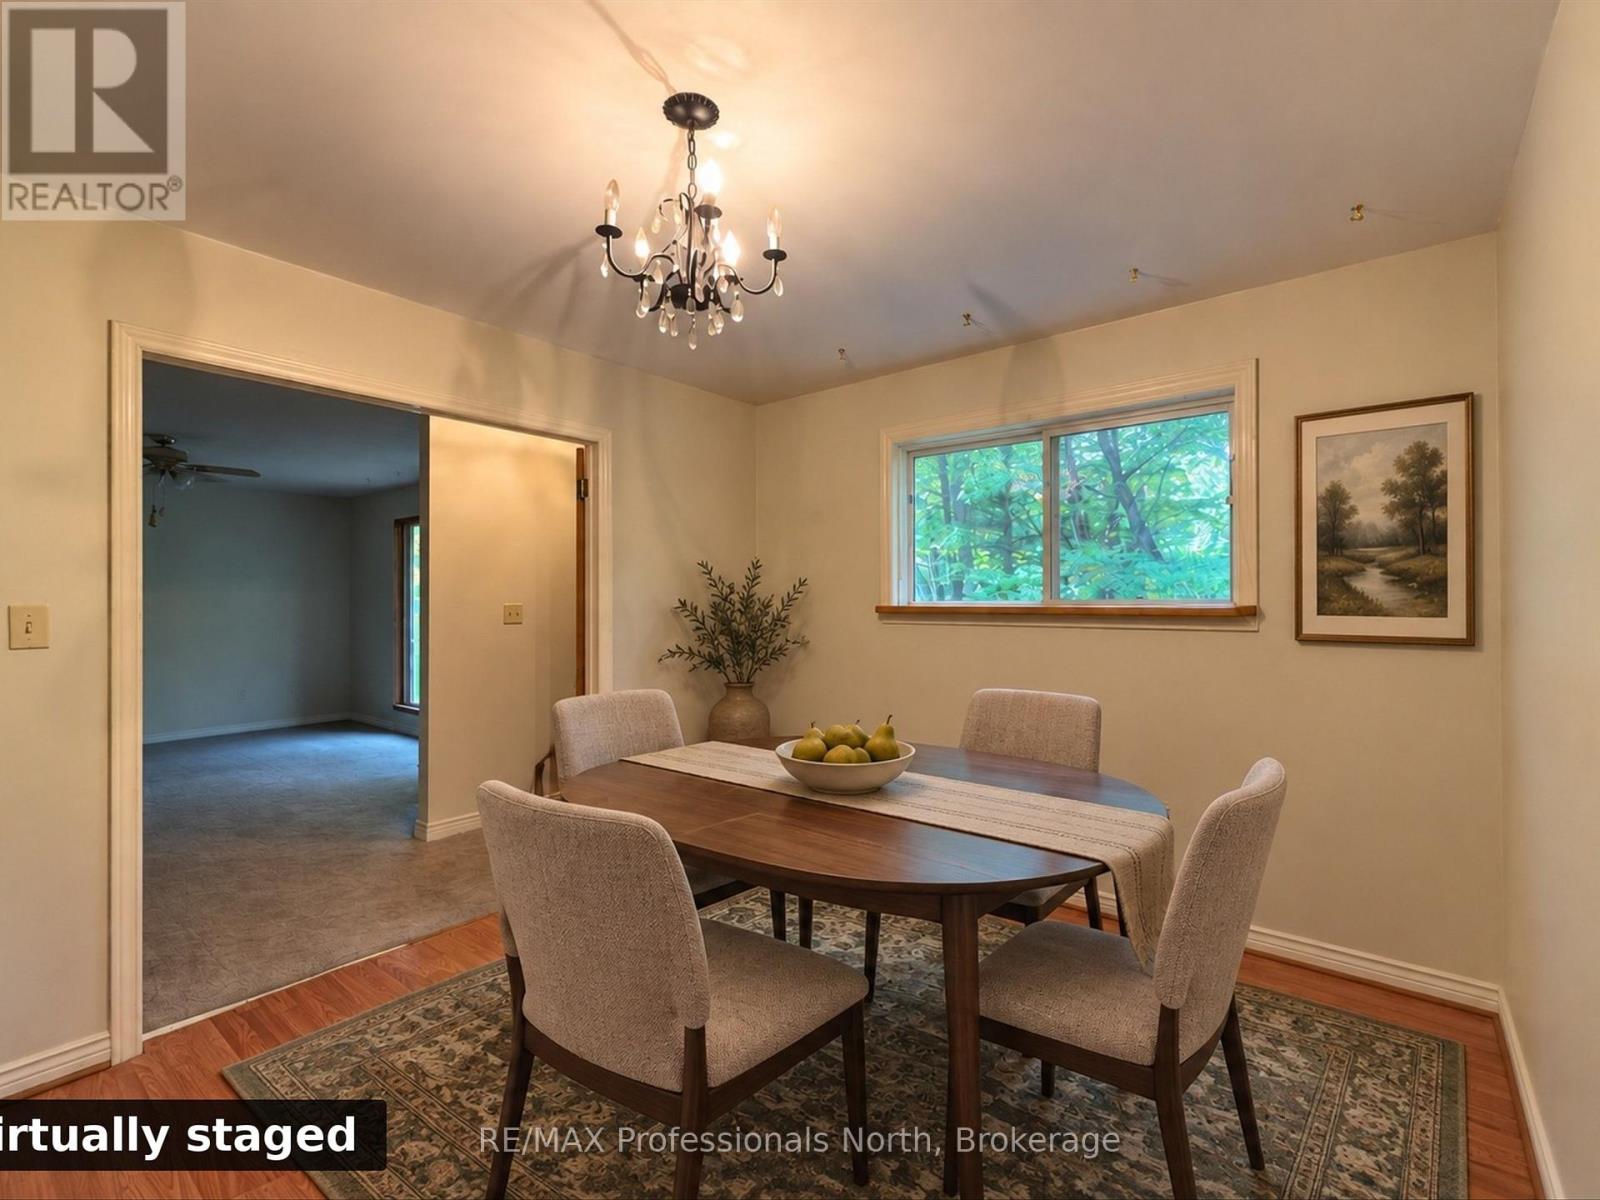
| Main Level | Dining Room | 3.26 m | 3.61 m | 3.26 m x 3.61 m |
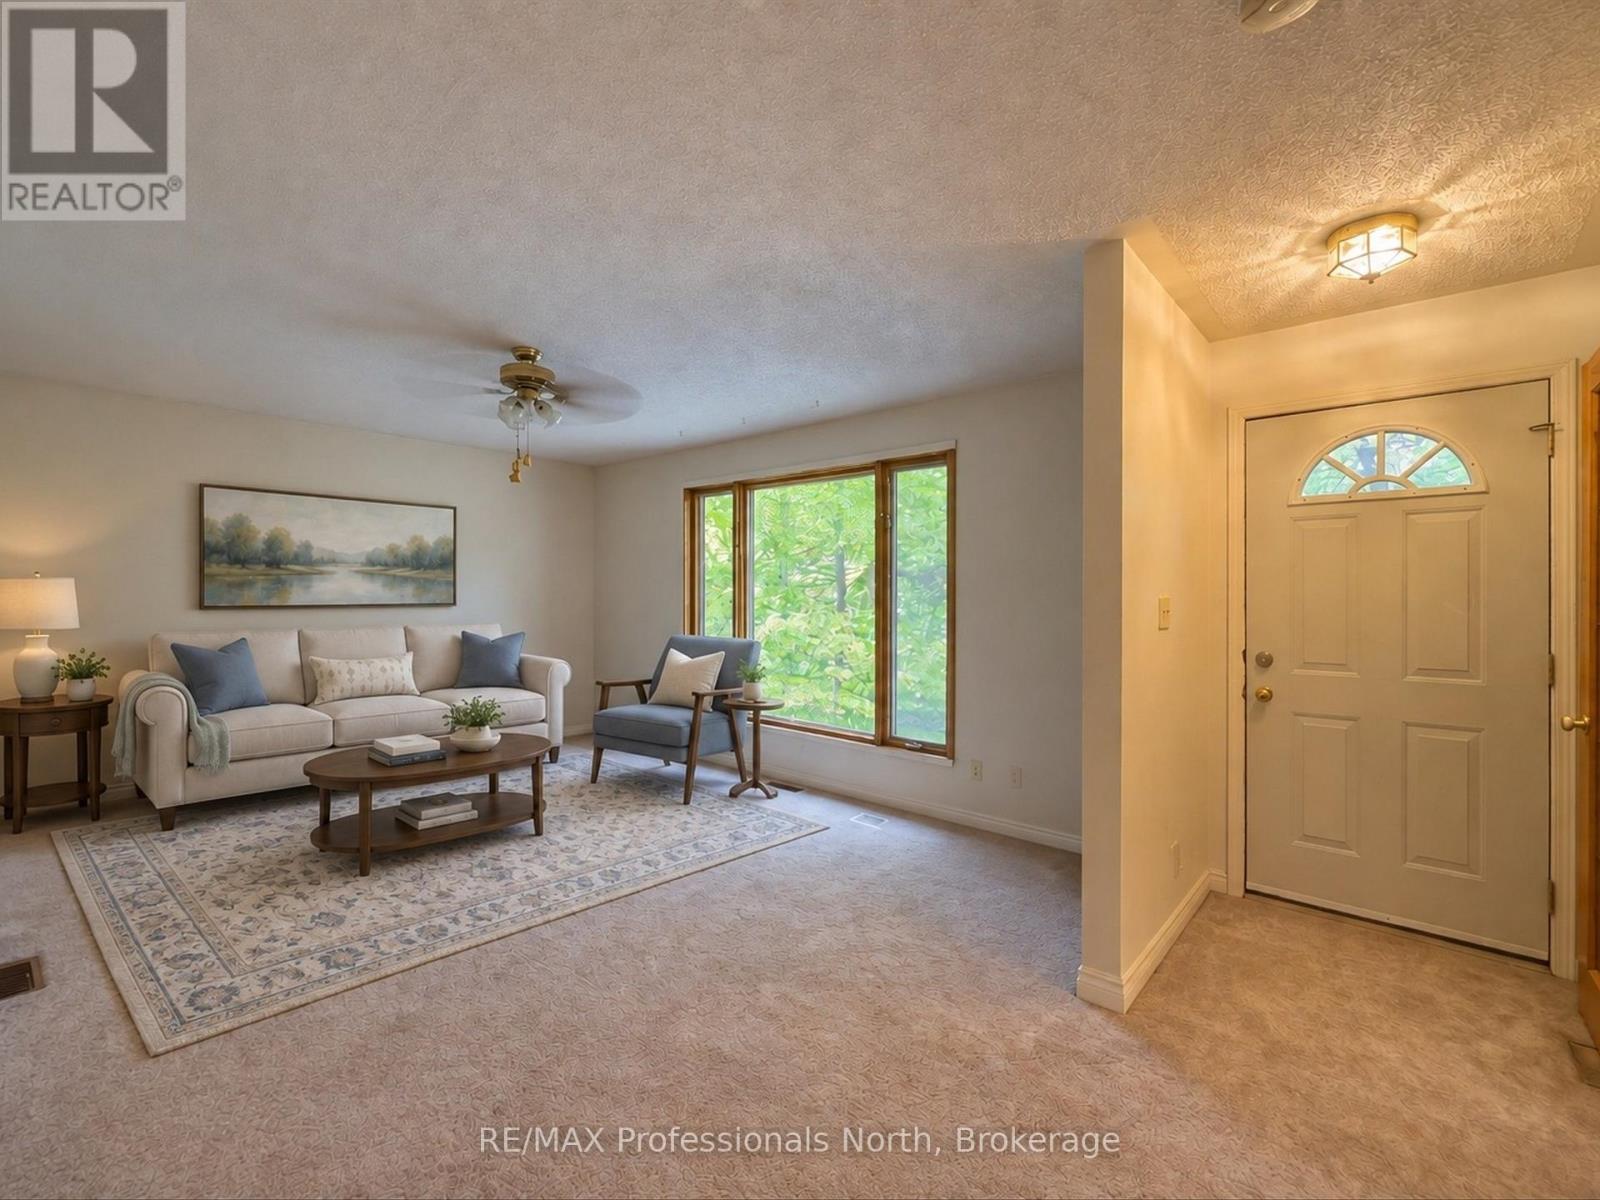
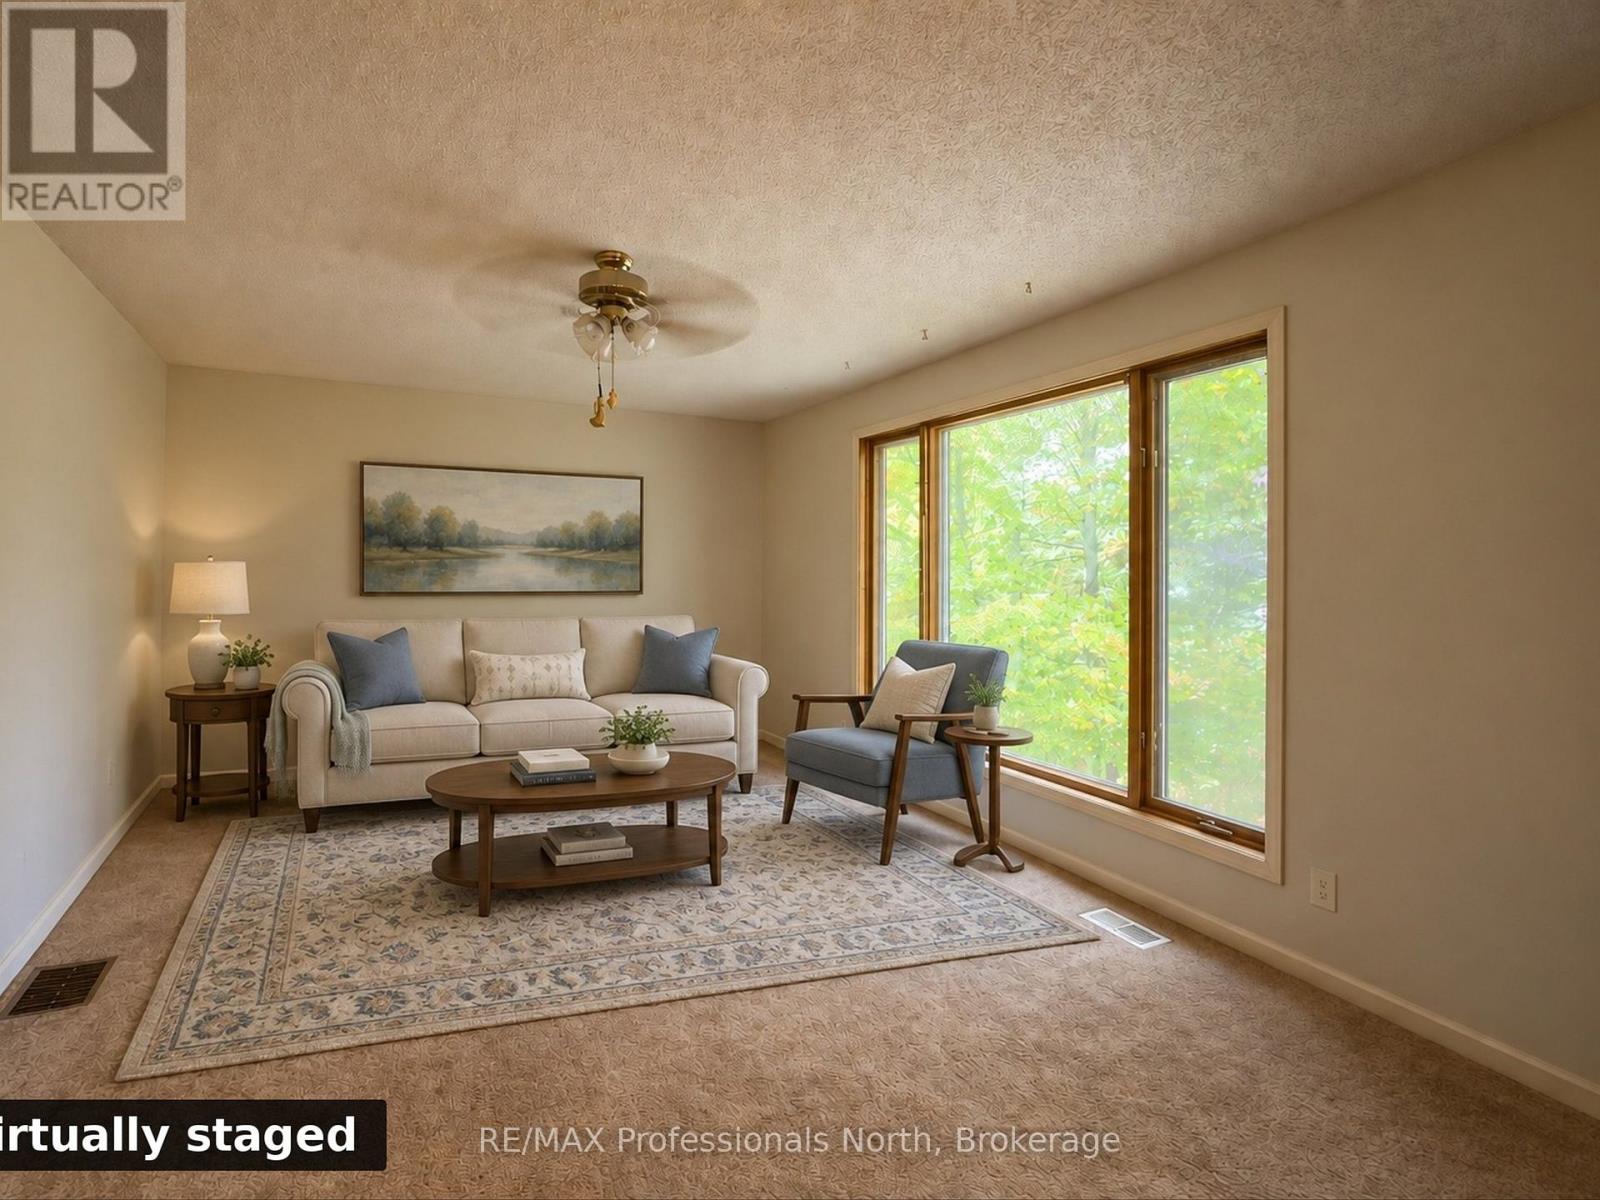
| Main Level | Living Room | 5.82 m | 3.61 m | 5.82 m x 3.61 m |
| Main Level | Bathroom | 2.53 m | 2.69 m | 2.53 m x 2.69 m |
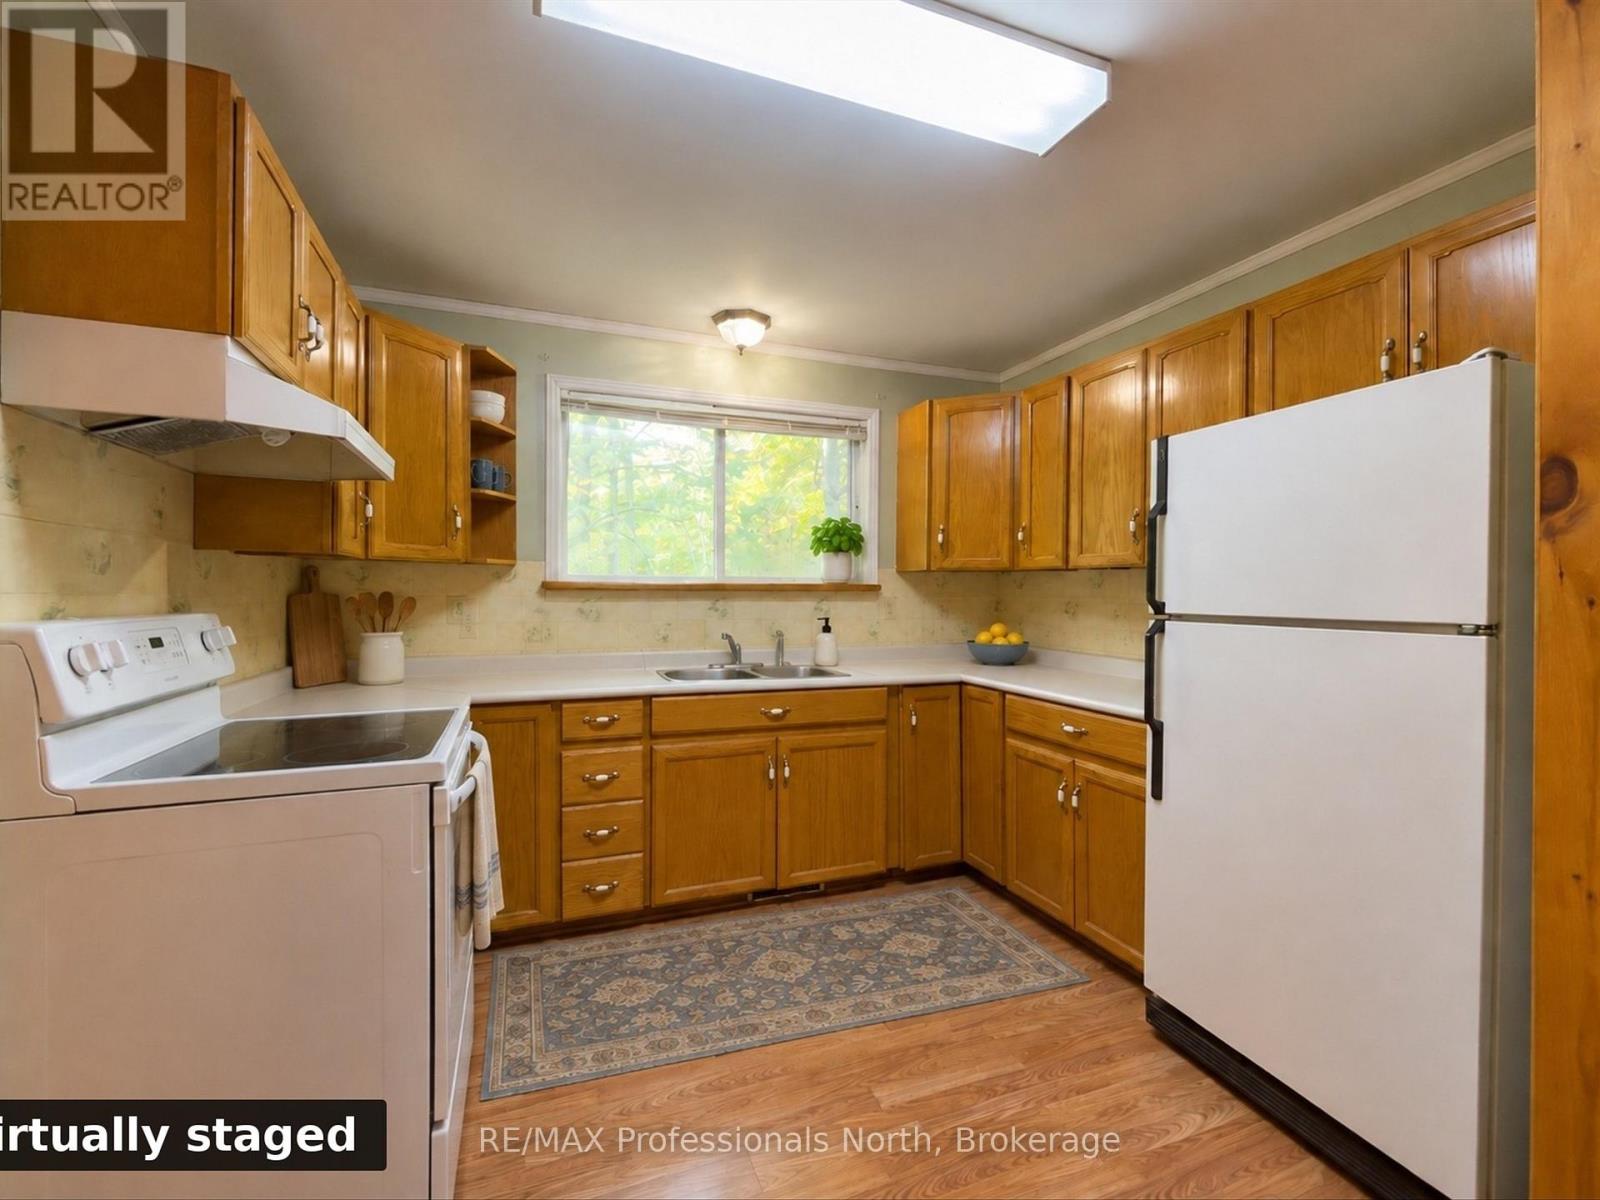
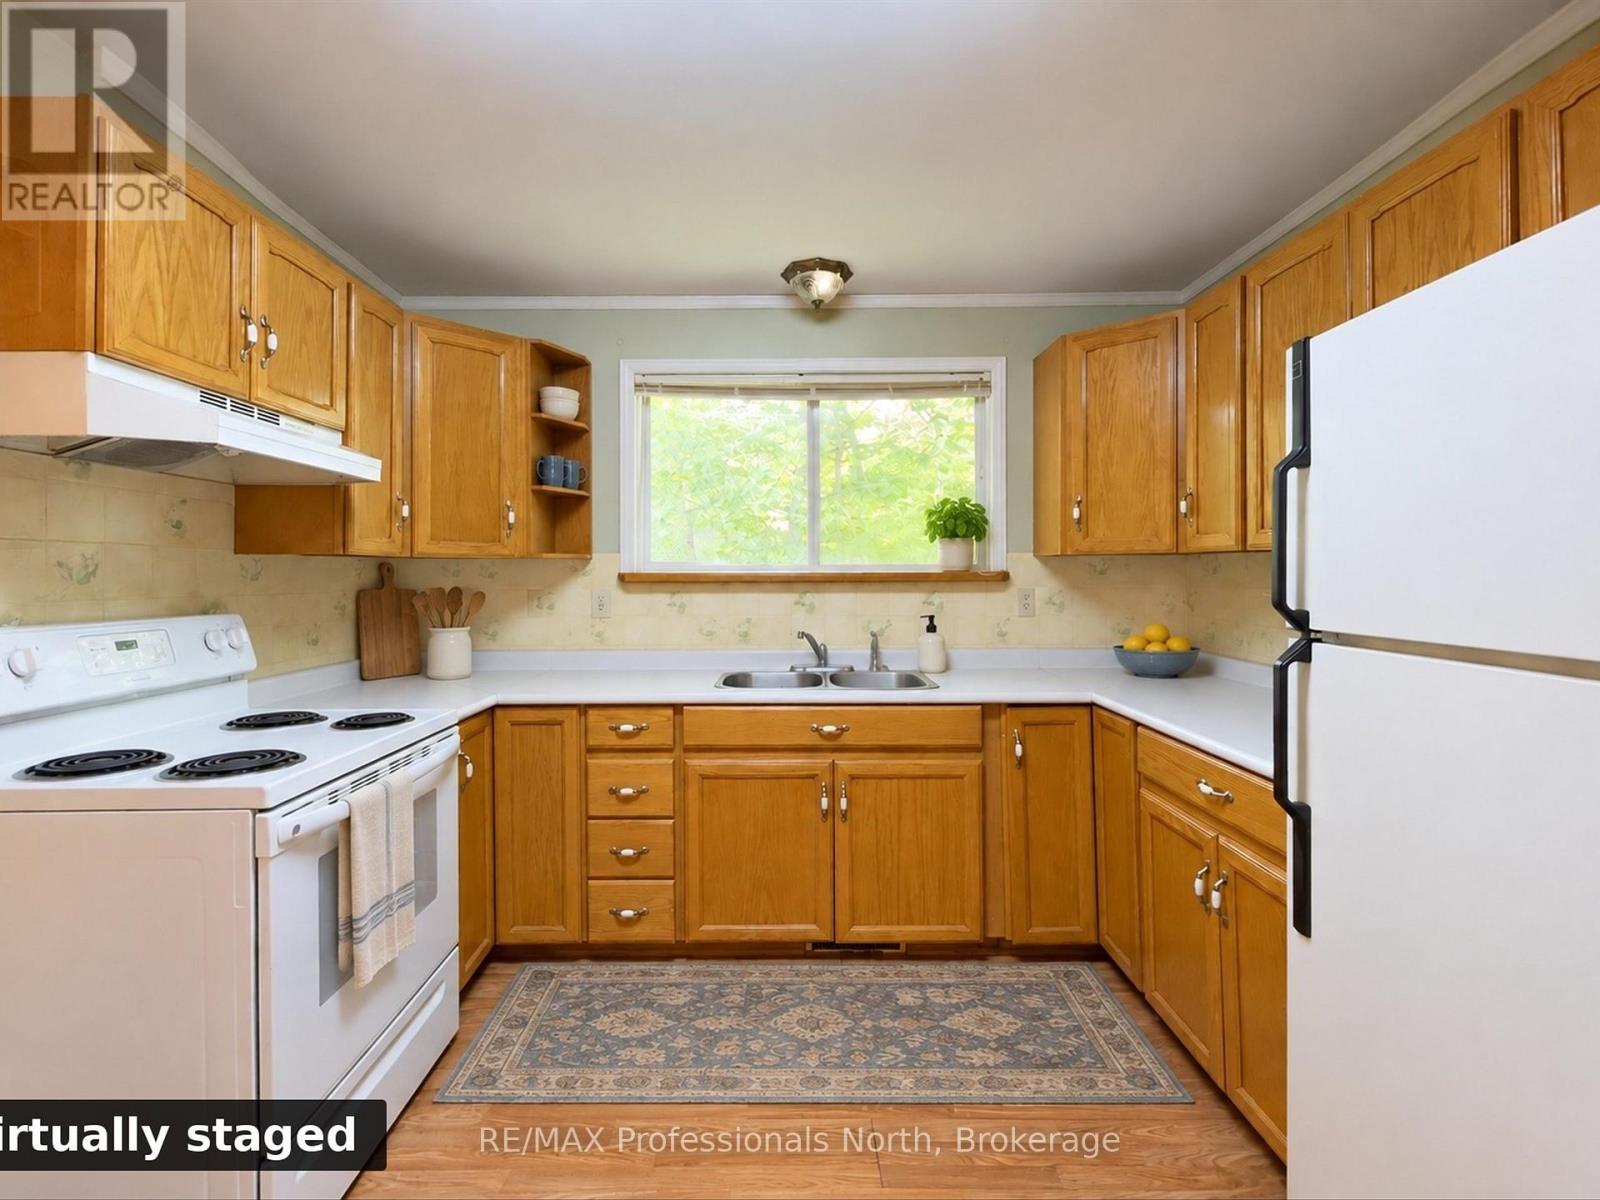
| Main Level | Kitchen | 3.26 m | 4.72 m | 3.26 m x 4.72 m |
| Main Level | Bedroom | 2.99 m | 2.69 m | 2.99 m x 2.69 m |
Utilities
| Cable | Available |
| Electricity | Installed |
https://www.realtor.ca/real-estate/30370759/5110-muskoka-117-road-lake-of-bays-ridout-ridout
Contact Us
Contact us for more information

Sotheby's International Realty Canada,
Brokerage
243 Hurontario St,
Collingwood, ON L9Y 2M1
Office: 705 416 1499













































































The trademarks REALTOR®, REALTORS®, and the REALTOR® logo are controlled by The Canadian Real Estate Association (CREA) and identify real estate professionals who are members of CREA. The trademarks MLS®, Multiple Listing Service® and the associated logos are owned by The Canadian Real Estate Association (CREA) and identify the quality of services provided by real estate professionals who are members of CREA. The trademark DDF® is owned by The Canadian Real Estate Association (CREA) and identifies CREA's Data Distribution Facility (DDF®)
October 06 2026 06:00:41
The Lakelands Association of REALTORS®
RE/MAX Professionals North