53 Morningside Drive Seguin, Ontario P2A 0B2

$1,199,000
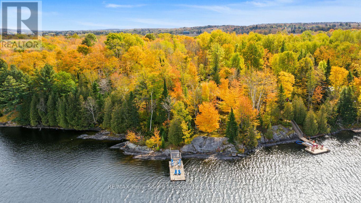
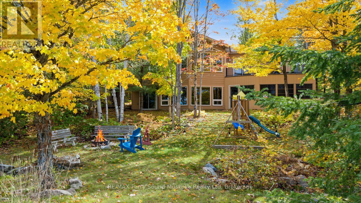
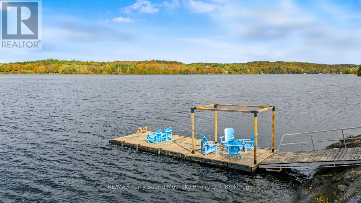
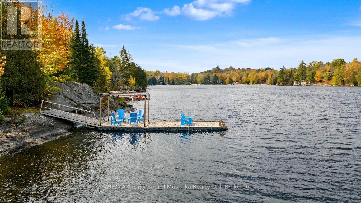
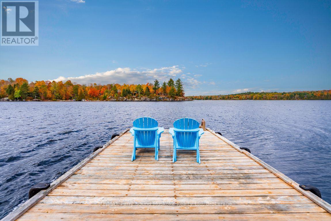
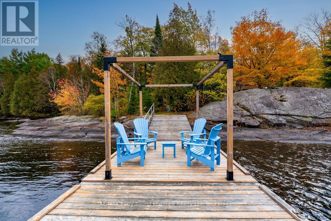
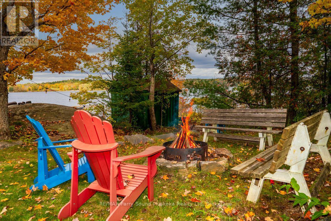
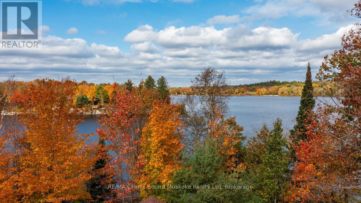
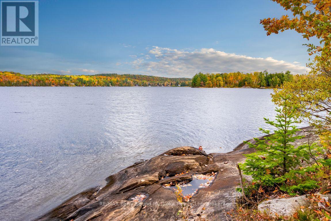
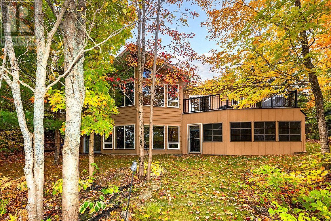
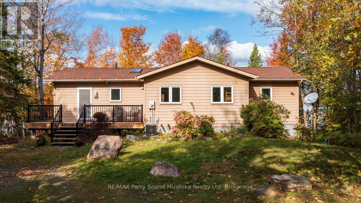
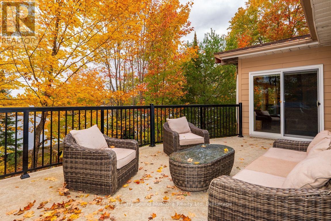
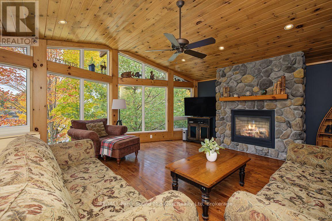
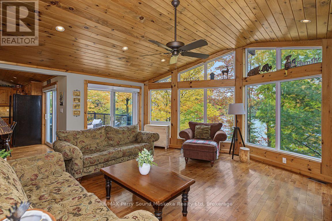
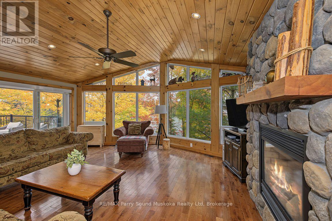
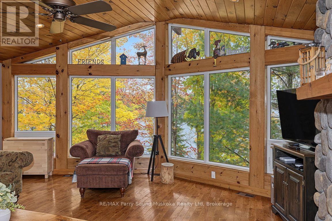
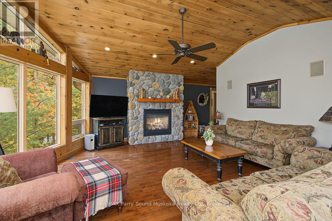
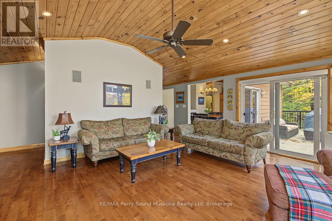
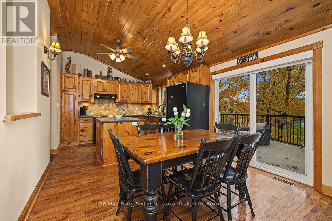
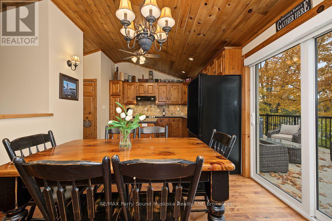
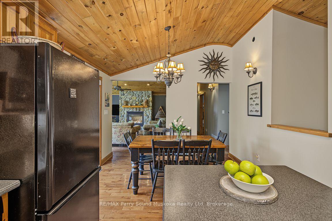
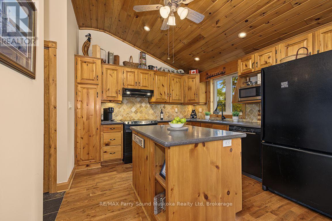
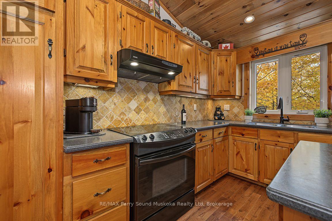
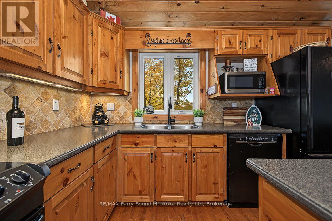
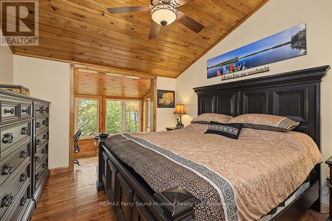
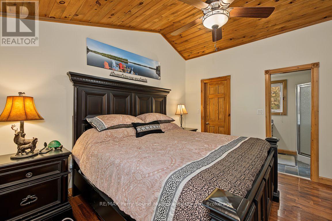
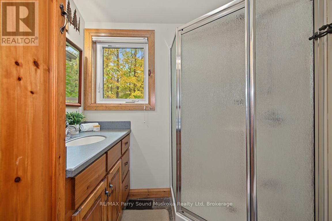
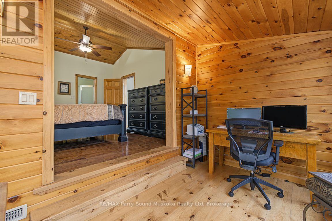
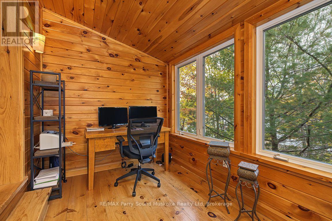
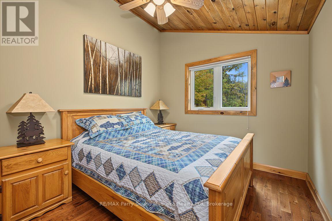
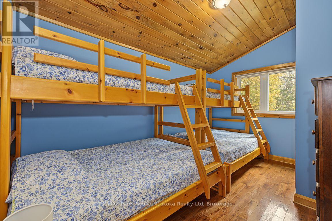
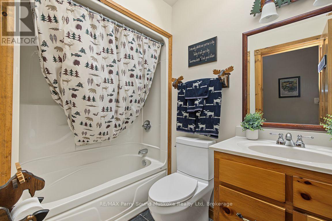
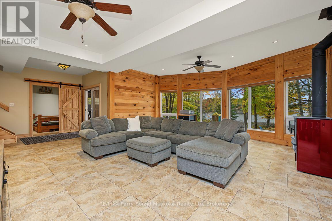
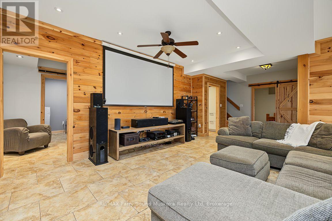
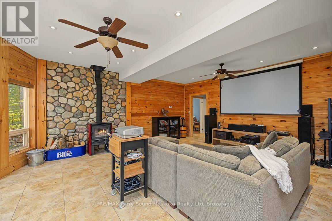
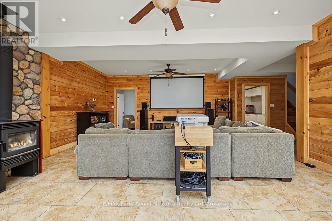
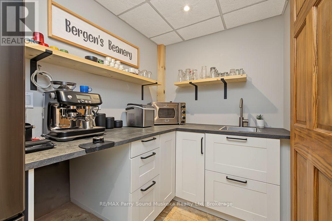
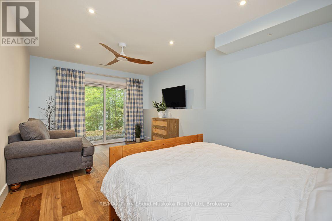
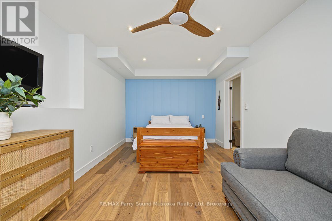
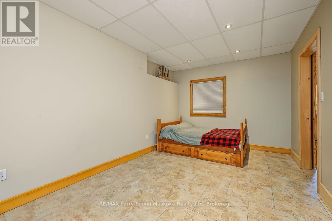
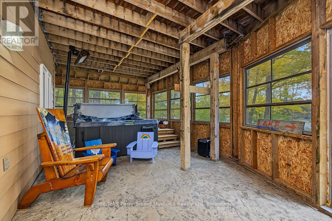
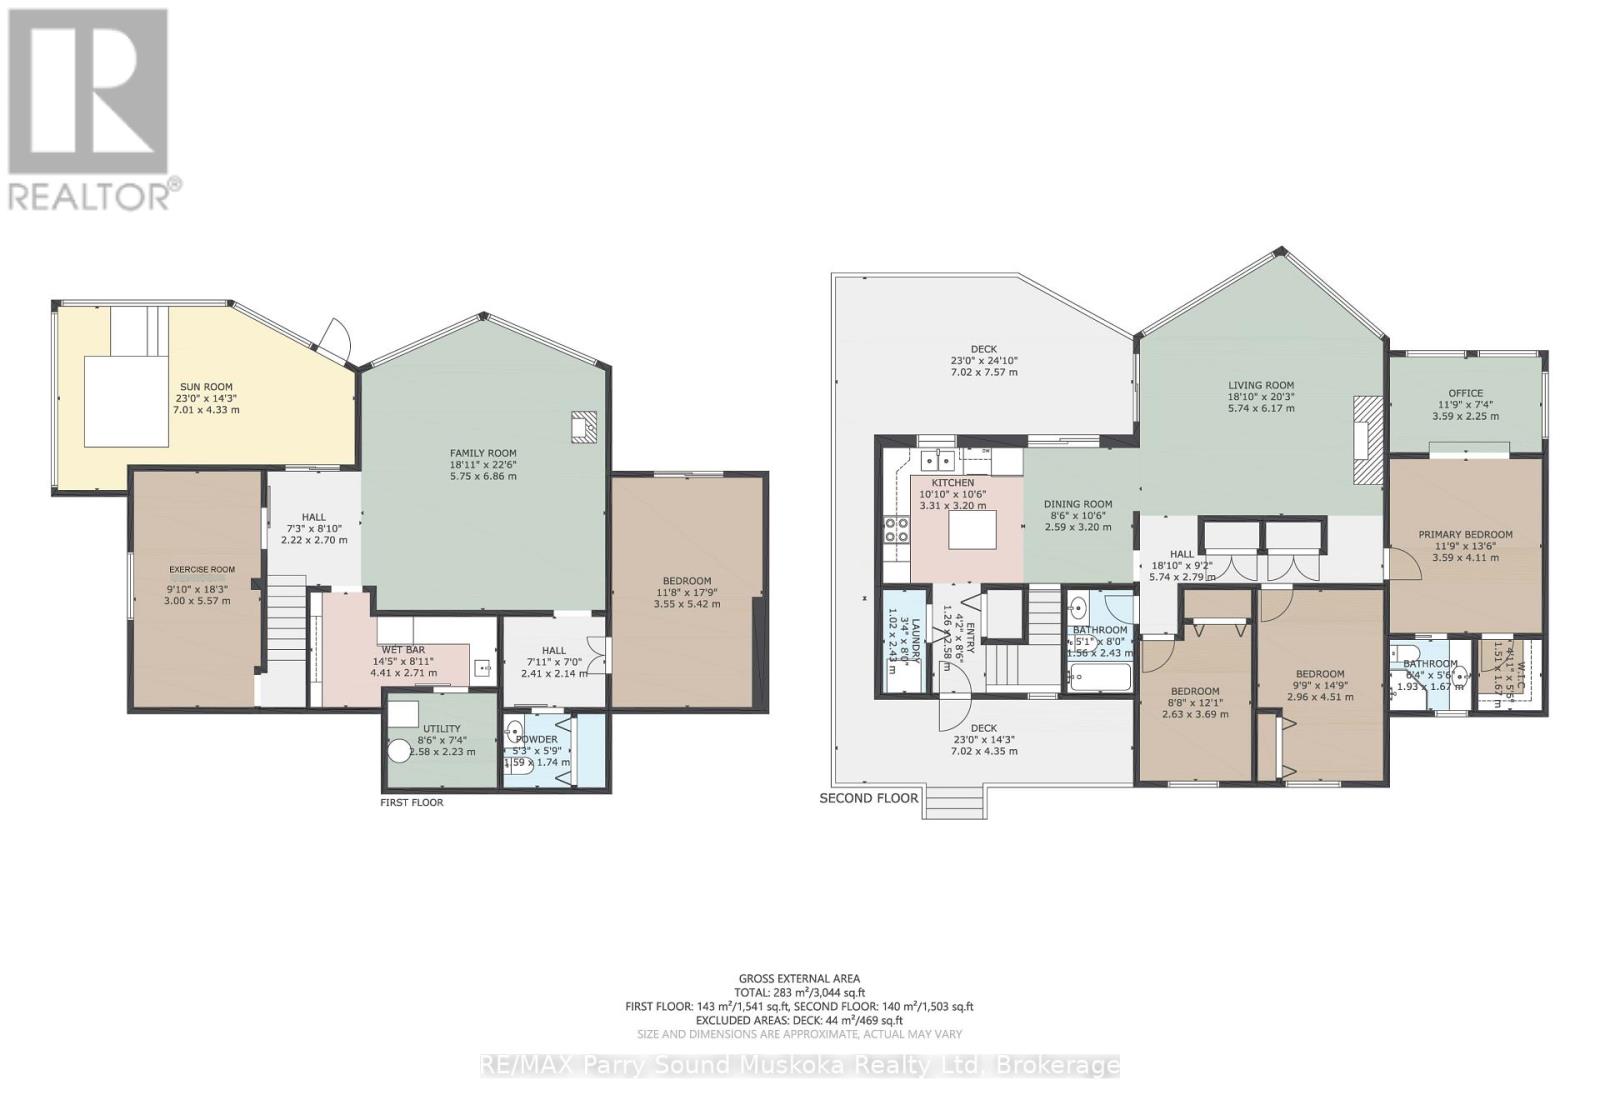
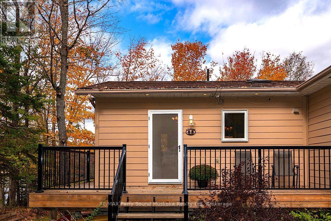
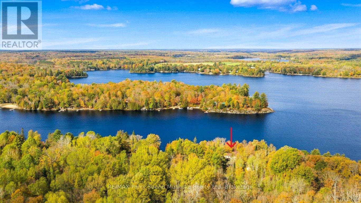
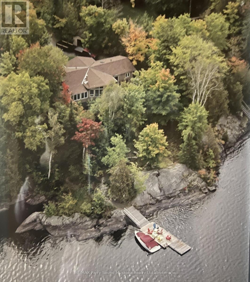
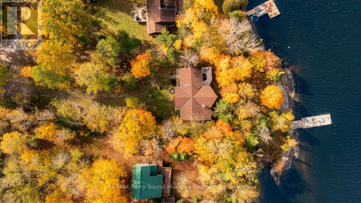
CUSTOM-BUILT STAR LAKE VICEROY! PRIME WEST EXPOSURE & SPECTACULAR SUNSETS! First time offered by the original owners, this impressive 4-season lake house offers over 2,600 sq. ft. finished with 3+1 bedrooms & 2.5 baths. Captivating vaulted pine ceilings enhance the main level, while the inviting living room features a dramatic wall of windows framing beautiful lake & woodland views, gas fireplace and walkout to a spacious lakeside deck. The principal suite enjoys a 3-pc ensuite, walk-in closet & private den overlooking the lake. The finished walkout lower level is ideal for family & guests, featuring a bright family/media room with newer wood stove, Guest bedroom, Workout room, Kitchenette with built-in cabinetry, wet bar/fridge & coffee bar. Walk out to the enclosed sunroom with hot tub for year-round relaxation. Luxurious in-floor radiant heat on lower level, forced air furnace & central air provide exceptional comfort. Sound proof insulation between all rooms. SPECTACULAR PRIVATE LOT with classic natural granite shoreline, deep water for excellent swimming & glorious WESTERN SUNSETS! Offered TURNKEY and ready to enjoy-simply bring your suitcase and start making memories on beautiful Star Lake! (id:54532)
Property Details
| MLS® Number | X13877912 |
| Property Type | Single Family |
| Community Name | Seguin |
| Easement | Right Of Way |
| Equipment Type | Propane Tank |
| Features | Irregular Lot Size, Guest Suite |
| Parking Space Total | 6 |
| Rental Equipment Type | Propane Tank |
| Structure | Dock |
| View Type | Lake View, Direct Water View |
| Water Front Name | Star Lake |
| Water Front Type | Waterfront On Lake |
Building
| Bathroom Total | 3 |
| Bedrooms Above Ground | 3 |
| Bedrooms Below Ground | 1 |
| Bedrooms Total | 4 |
| Appliances | Water Heater, Water Treatment, Dishwasher, Dryer, Furniture, Washer, Window Coverings, Refrigerator |
| Architectural Style | Bungalow |
| Basement Development | Finished |
| Basement Features | Walk Out |
| Basement Type | Full (finished) |
| Construction Style Attachment | Detached |
| Cooling Type | Central Air Conditioning |
| Exterior Finish | Hardboard |
| Fireplace Present | Yes |
| Foundation Type | Block |
| Half Bath Total | 1 |
| Heating Fuel | Propane |
| Heating Type | Forced Air, Radiant Heat |
| Stories Total | 1 |
| Size Interior | 1,500 - 2,000 Sqft |
| Type | House |
| Utility Water | Lake/river Water Intake |
Parking
| No Garage |
Land
| Access Type | Year-round Access, Private Docking |
| Acreage | No |
| Sewer | Septic System |
| Size Depth | 250 Ft ,9 In |
| Size Frontage | 115 Ft |
| Size Irregular | 115 X 250.8 Ft |
| Size Total Text | 115 X 250.8 Ft |
Rooms
| Level | Type | Length | Width | Dimensions |
|---|---|---|---|---|
| Lower Level | Family Room | 6.86 m | 5.75 m | 6.86 m x 5.75 m |
| Lower Level | Kitchen | 4.41 m | 2.71 m | 4.41 m x 2.71 m |
| Lower Level | Sunroom | 7.01 m | 4.33 m | 7.01 m x 4.33 m |
| Lower Level | Bedroom | 4.52 m | 3.55 m | 4.52 m x 3.55 m |
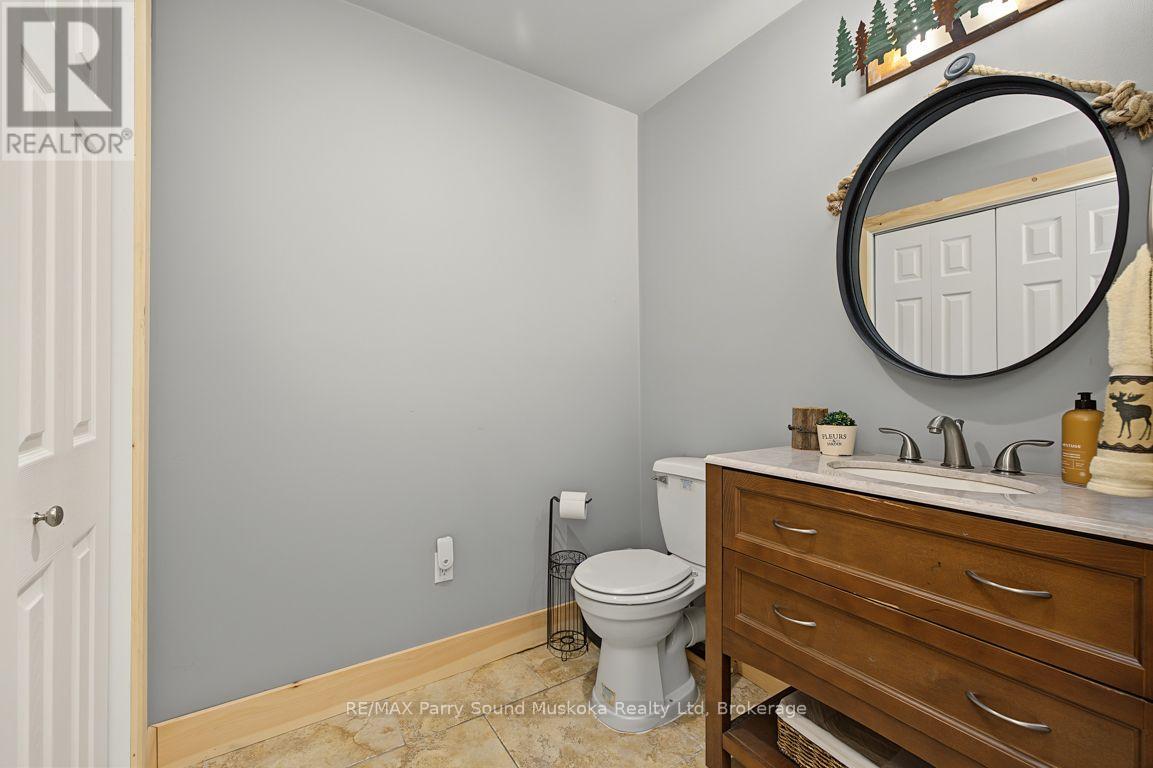
| Lower Level | Bathroom | 1.74 m | 1.59 m | 1.74 m x 1.59 m |
| Lower Level | Exercise Room | 5.57 m | 3 m | 5.57 m x 3 m |
| Lower Level | Utility Room | 2.58 m | 2.23 m | 2.58 m x 2.23 m |
| Main Level | Living Room | 6.1724 m | 1.56 m | 6.1724 m x 1.56 m |
| Main Level | Foyer | 2.58 m | 1.26 m | 2.58 m x 1.26 m |
| Main Level | Dining Room | 3.2 m | 2.59 m | 3.2 m x 2.59 m |
| Main Level | Kitchen | 3.31 m | 3.2 m | 3.31 m x 3.2 m |
| Main Level | Primary Bedroom | 4.11 m | 3.59 m | 4.11 m x 3.59 m |
| Main Level | Bathroom | 1.93 m | 1.67 m | 1.93 m x 1.67 m |
| Main Level | Office | 3.59 m | 2.25 m | 3.59 m x 2.25 m |
| Main Level | Bedroom 2 | 4.51 m | 2.96 m | 4.51 m x 2.96 m |
| Main Level | Bedroom 3 | 3.69 m | 2.63 m | 3.69 m x 2.63 m |
| Main Level | Bathroom | 2.43 m | 1.56 m | 2.43 m x 1.56 m |
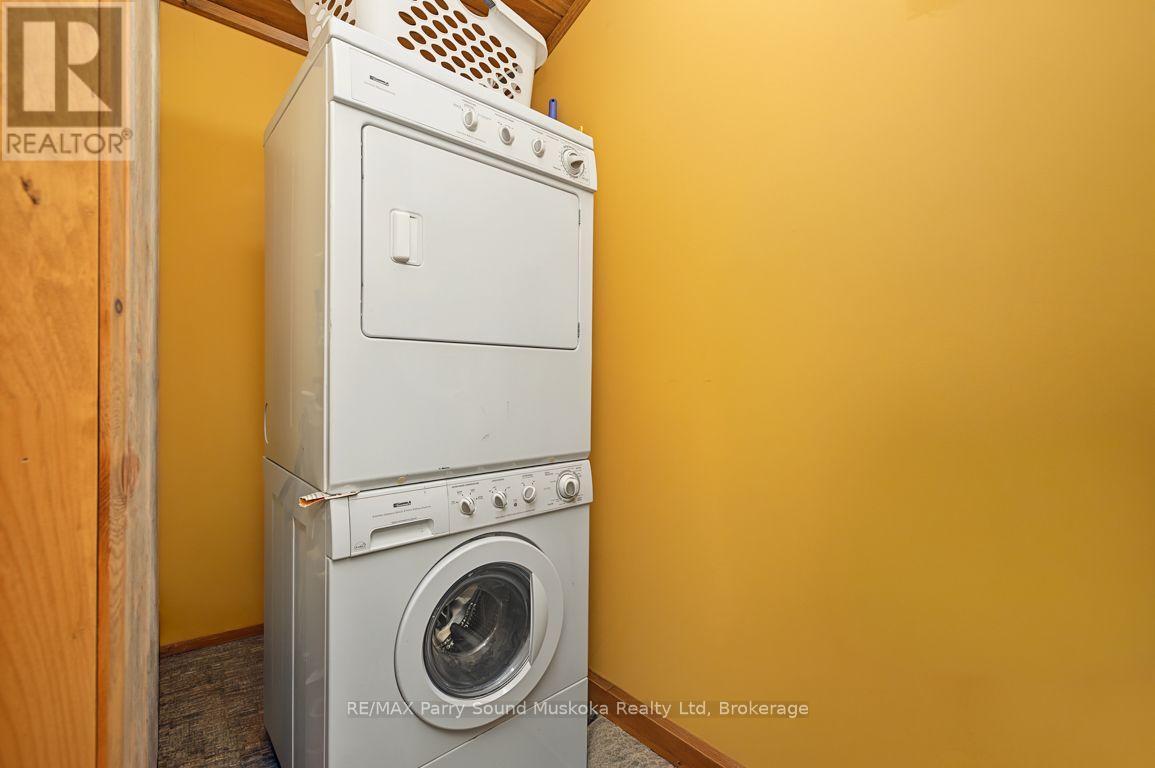
| Main Level | Laundry Room | 2.43 m | 1.02 m | 2.43 m x 1.02 m |
https://www.realtor.ca/real-estate/30382317/53-morningside-drive-seguin-seguin
Contact Us
Contact us for more information

Sotheby's International Realty Canada,
Brokerage
243 Hurontario St,
Collingwood, ON L9Y 2M1
Office: 705 416 1499













































































The trademarks REALTOR®, REALTORS®, and the REALTOR® logo are controlled by The Canadian Real Estate Association (CREA) and identify real estate professionals who are members of CREA. The trademarks MLS®, Multiple Listing Service® and the associated logos are owned by The Canadian Real Estate Association (CREA) and identify the quality of services provided by real estate professionals who are members of CREA. The trademark DDF® is owned by The Canadian Real Estate Association (CREA) and identifies CREA's Data Distribution Facility (DDF®)
October 08 2026 07:31:05
The Lakelands Association of REALTORS®
RE/MAX Parry Sound Muskoka Realty Ltd