55 Highland Crescent Parry Sound, Ontario P2A 1N7

$469,000
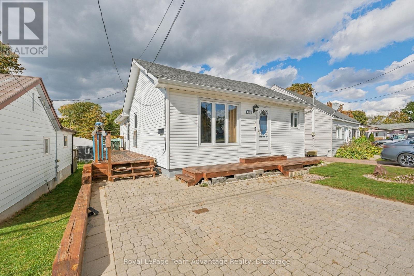
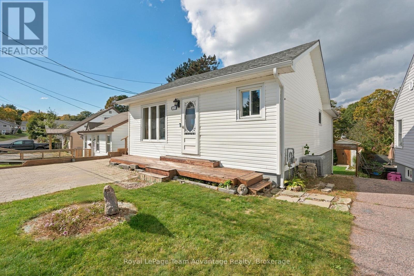
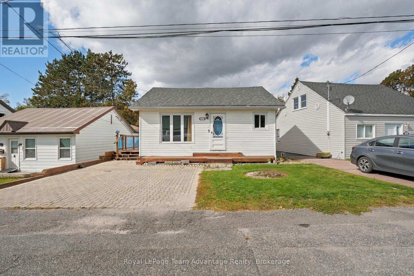
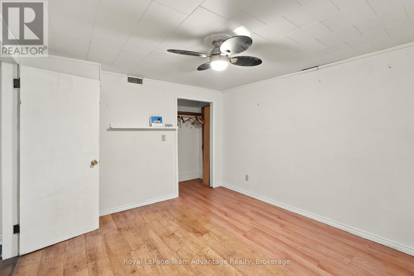
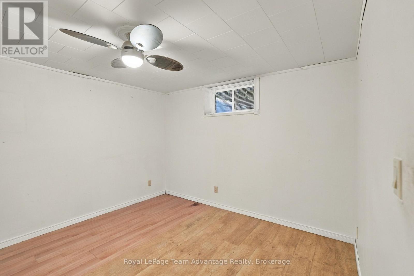
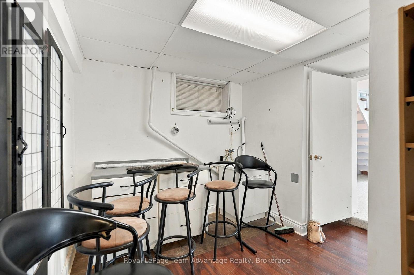
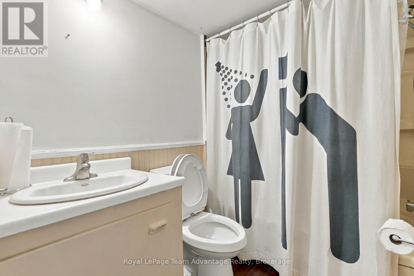
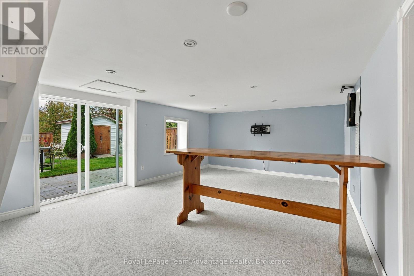
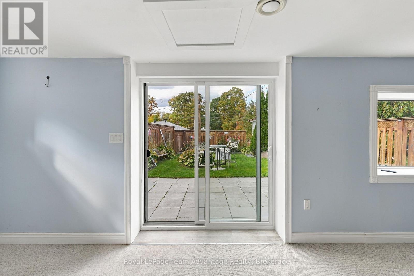
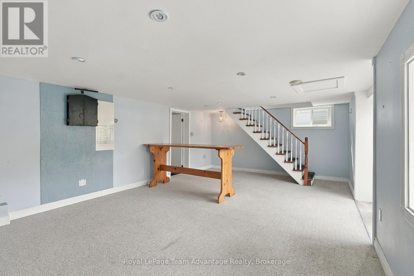
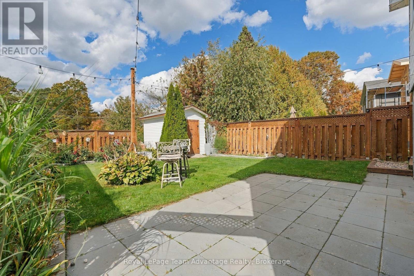
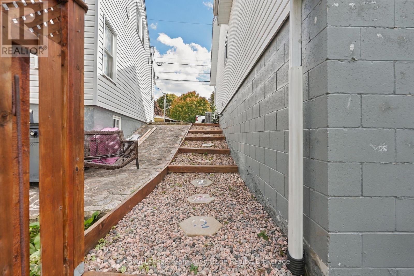
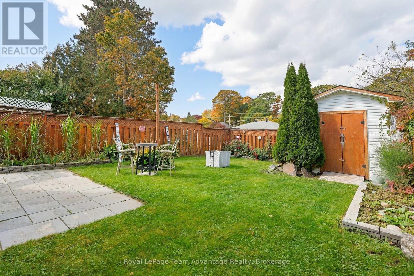
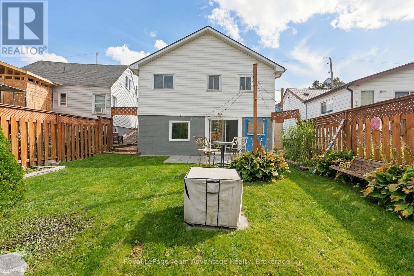
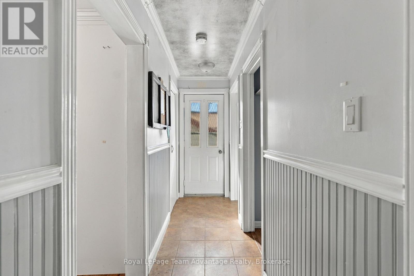
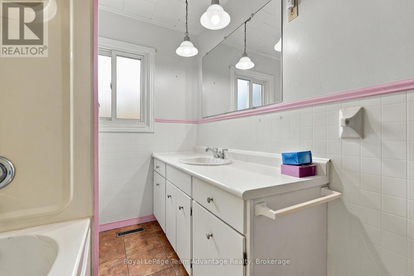
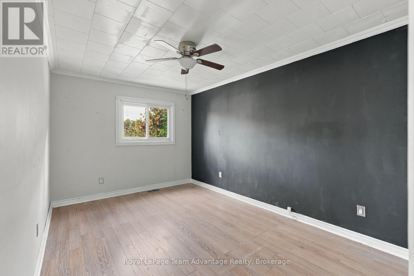
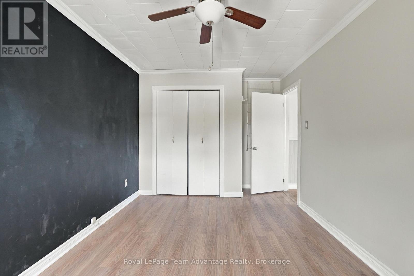
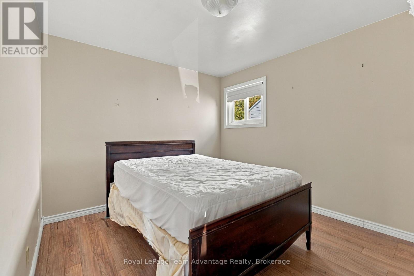
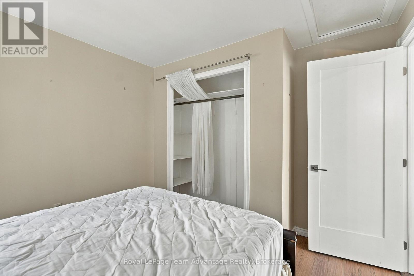
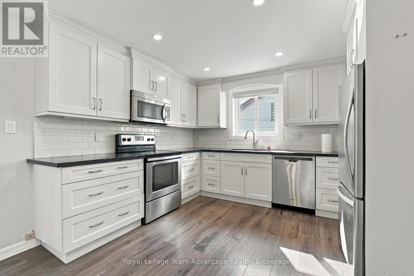
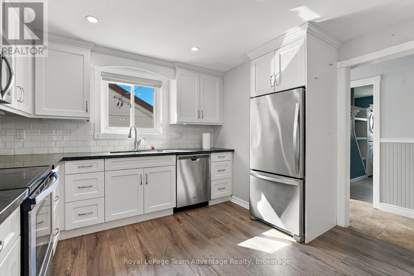
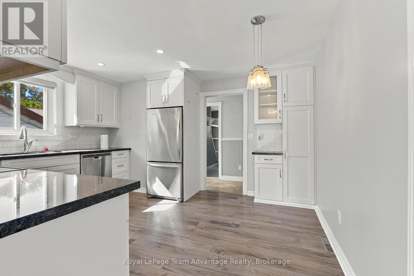
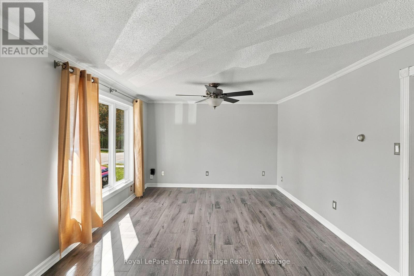
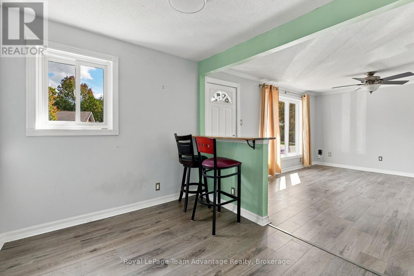
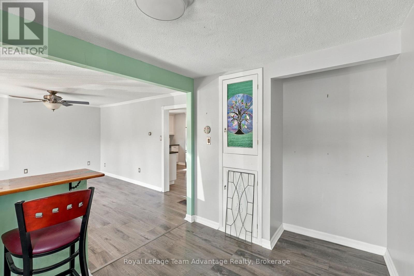
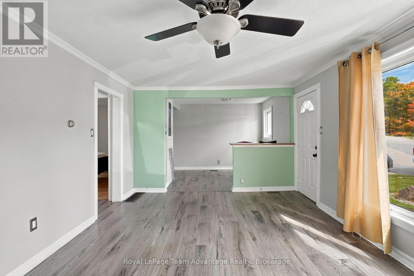
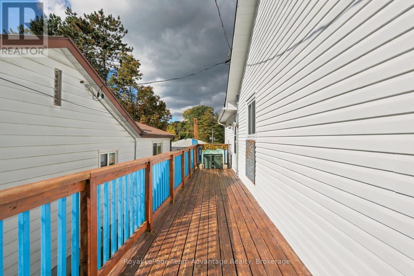
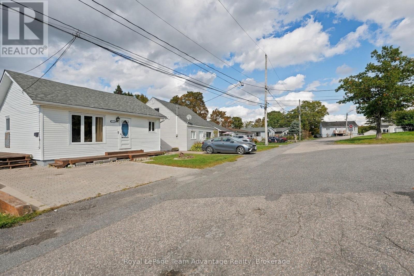
Charming bungalow in the heart of Parry Sound. Nine hundred square feet above grade plus a full walkout lower level, three bedrooms, two bathrooms and natural gas heat. White vinyl exterior, timber front deck, paver driveway and a rear garden shed. Centrally located near shops, restaurants and parks. Easy care home in a prime in-town location - book your viewing today. (id:54532)
Property Details
| MLS® Number | X13864190 |
| Property Type | Single Family |
| Community Name | Parry Sound |
| Amenities Near By | Hospital, Park, Place Of Worship |
| Community Features | School Bus |
| Equipment Type | None |
| Features | Cul-de-sac, Sloping, Level |
| Parking Space Total | 2 |
| Rental Equipment Type | None |
| Structure | Deck, Patio(s), Shed |
Building
| Bathroom Total | 2 |
| Bedrooms Above Ground | 3 |
| Bedrooms Total | 3 |
| Appliances | Water Heater - Tankless, Water Heater, Water Meter, Dishwasher, Dryer, Microwave, Stove, Washer, Window Coverings, Refrigerator |
| Architectural Style | Bungalow |
| Basement Development | Partially Finished |
| Basement Features | Separate Entrance, Walk Out, Walk-up |
| Basement Type | Full, N/a (partially Finished), N/a, N/a, N/a |
| Construction Style Attachment | Detached |
| Cooling Type | Central Air Conditioning |
| Exterior Finish | Vinyl Siding |
| Fire Protection | Smoke Detectors |
| Foundation Type | Block |
| Heating Fuel | Natural Gas |
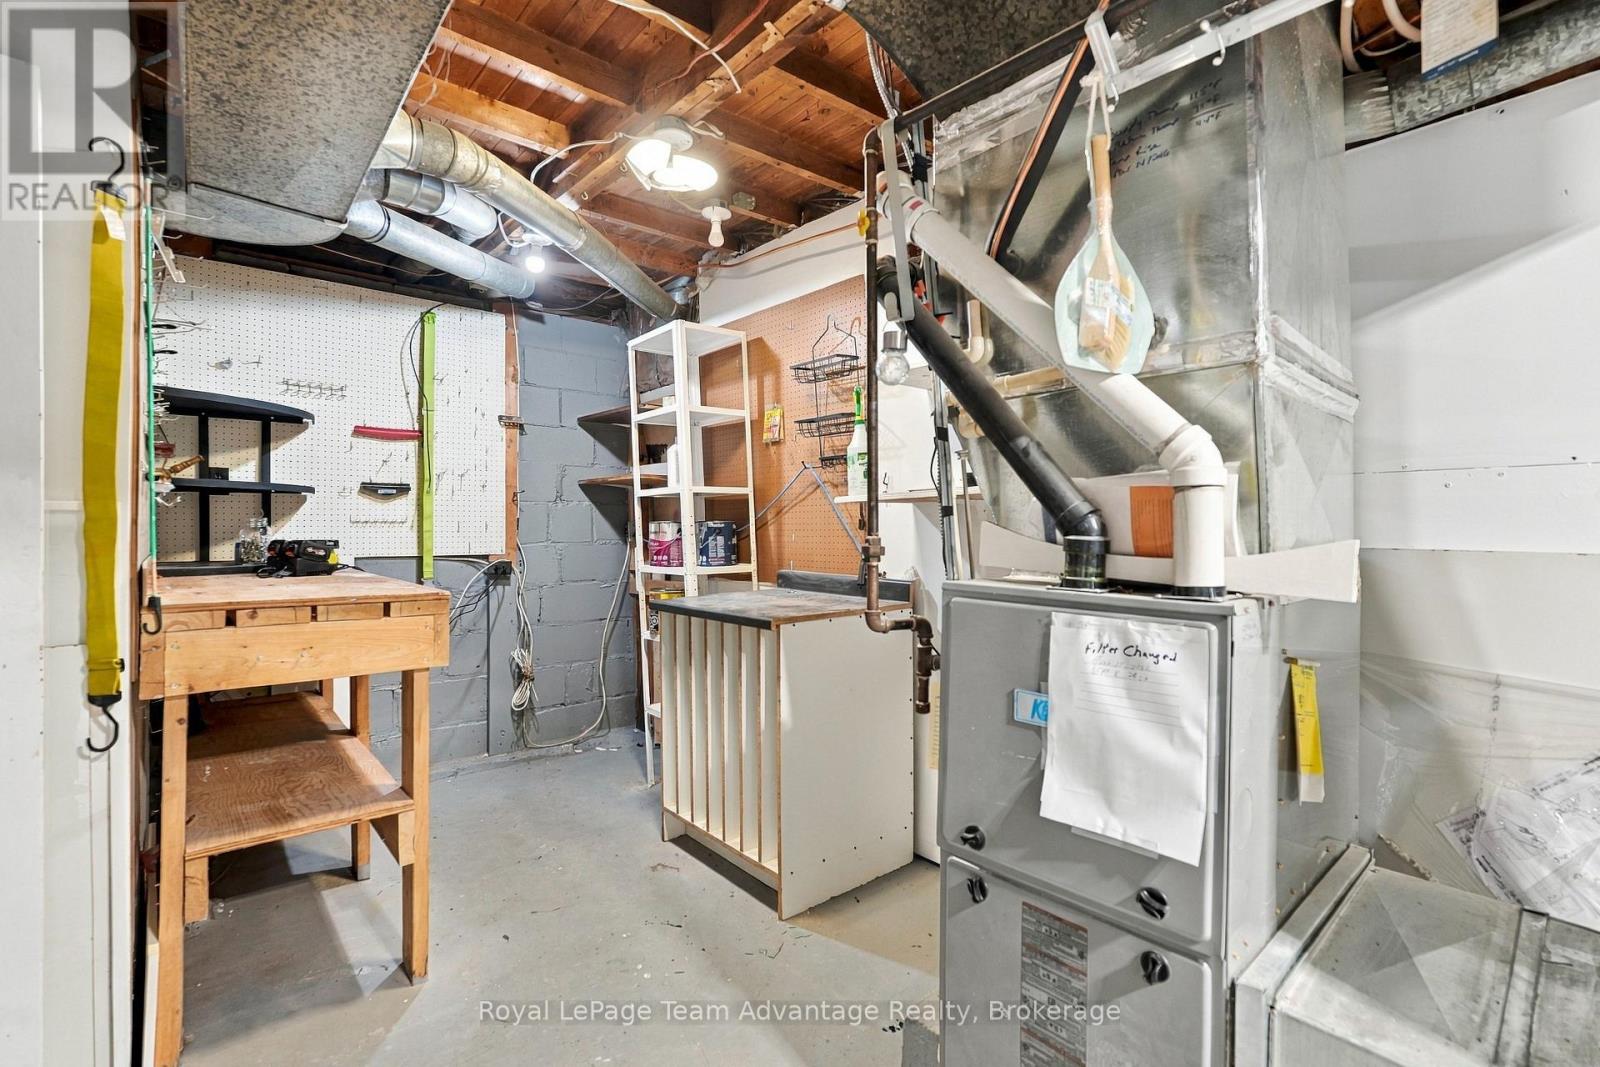
| Heating Type | Forced Air |
| Stories Total | 1 |
| Size Interior | 700 - 1,100 Sqft |
| Type | House |
| Utility Water | Municipal Water |
Parking
| No Garage |
Land
| Access Type | Year-round Access |
| Acreage | No |
| Fence Type | Fenced Yard |
| Land Amenities | Hospital, Park, Place Of Worship |
| Landscape Features | Landscaped |
| Sewer | Sanitary Sewer |
| Size Depth | 101 Ft ,10 In |
| Size Frontage | 30 Ft ,2 In |
| Size Irregular | 30.2 X 101.9 Ft |
| Size Total Text | 30.2 X 101.9 Ft|under 1/2 Acre |
| Zoning Description | R1 |
Rooms
| Level | Type | Length | Width | Dimensions |
|---|---|---|---|---|
| Lower Level | Bathroom | 1.37 m | 1.4 m | 1.37 m x 1.4 m |
| Lower Level | Family Room | 4.42 m | 6.8 m | 4.42 m x 6.8 m |
| Lower Level | Bedroom | 4.72 m | 2.78 m | 4.72 m x 2.78 m |
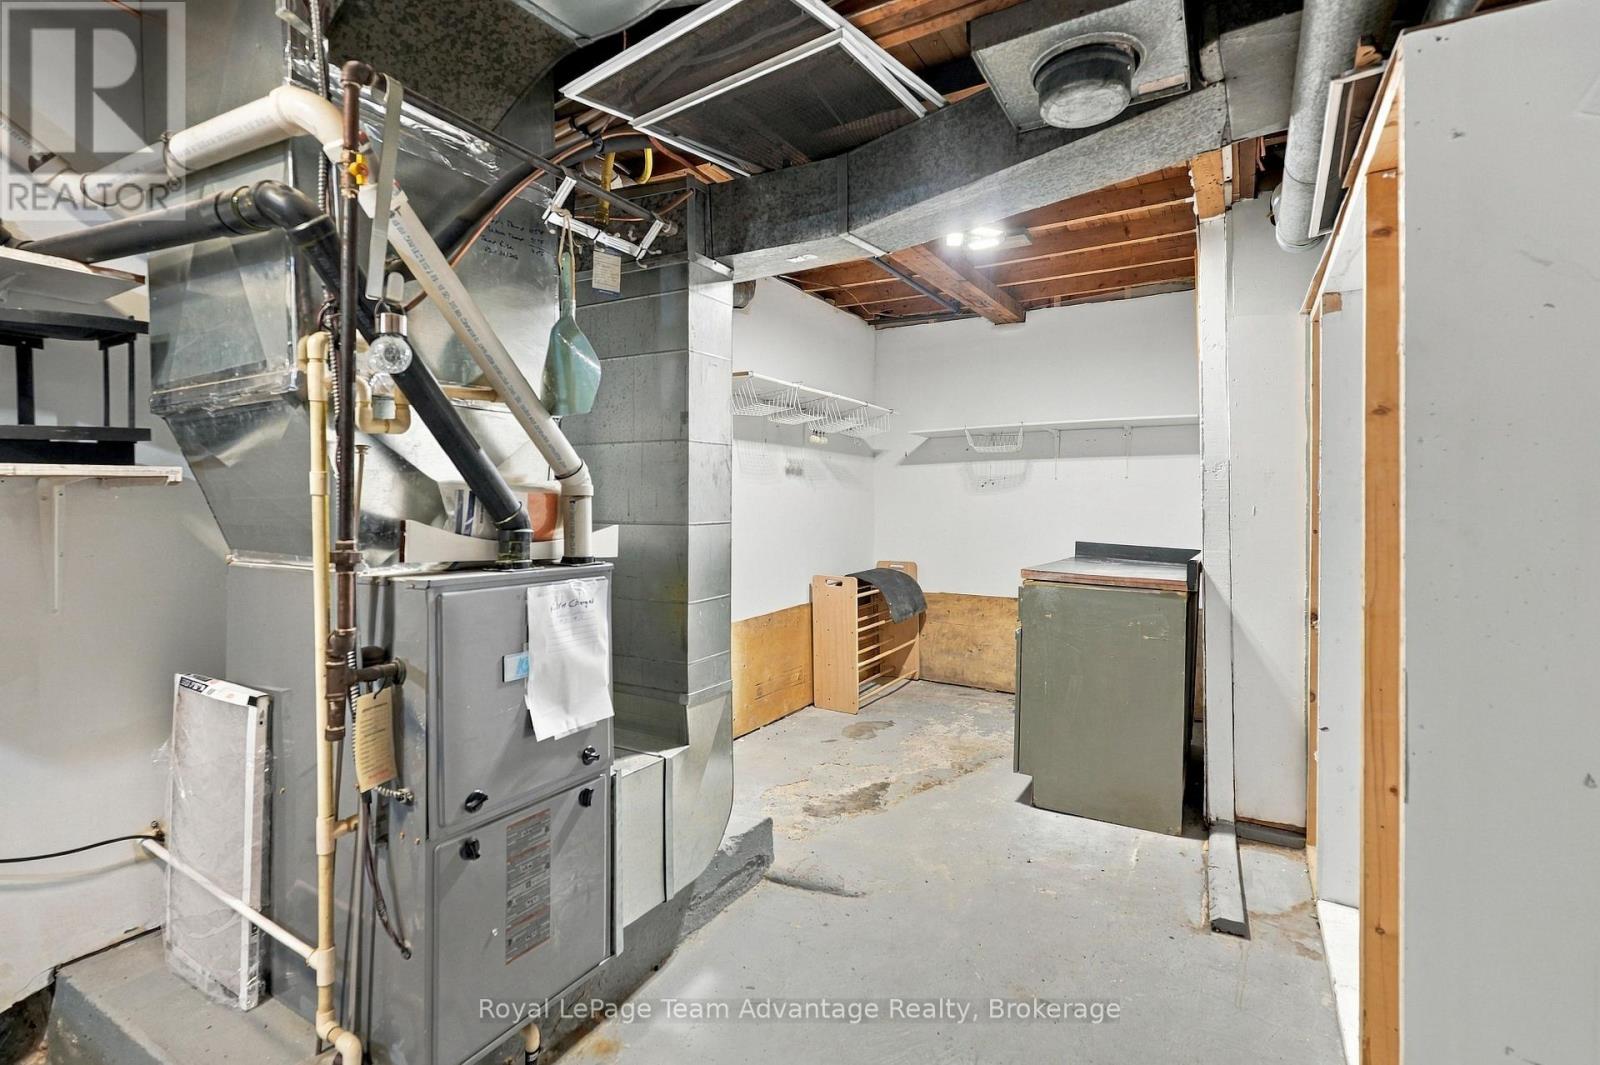
| Lower Level | Utility Room | 7.04 m | 2.96 m | 7.04 m x 2.96 m |
| Main Level | Living Room | 3.54 m | 4.6 m | 3.54 m x 4.6 m |
| Main Level | Dining Room | 3.54 m | 2.17 m | 3.54 m x 2.17 m |
| Main Level | Kitchen | 3.51 m | 4.08 m | 3.51 m x 4.08 m |
| Main Level | Primary Bedroom | 4.18 m | 3.29 m | 4.18 m x 3.29 m |
| Main Level | Bedroom | 3.44 m | 2.78 m | 3.44 m x 2.78 m |
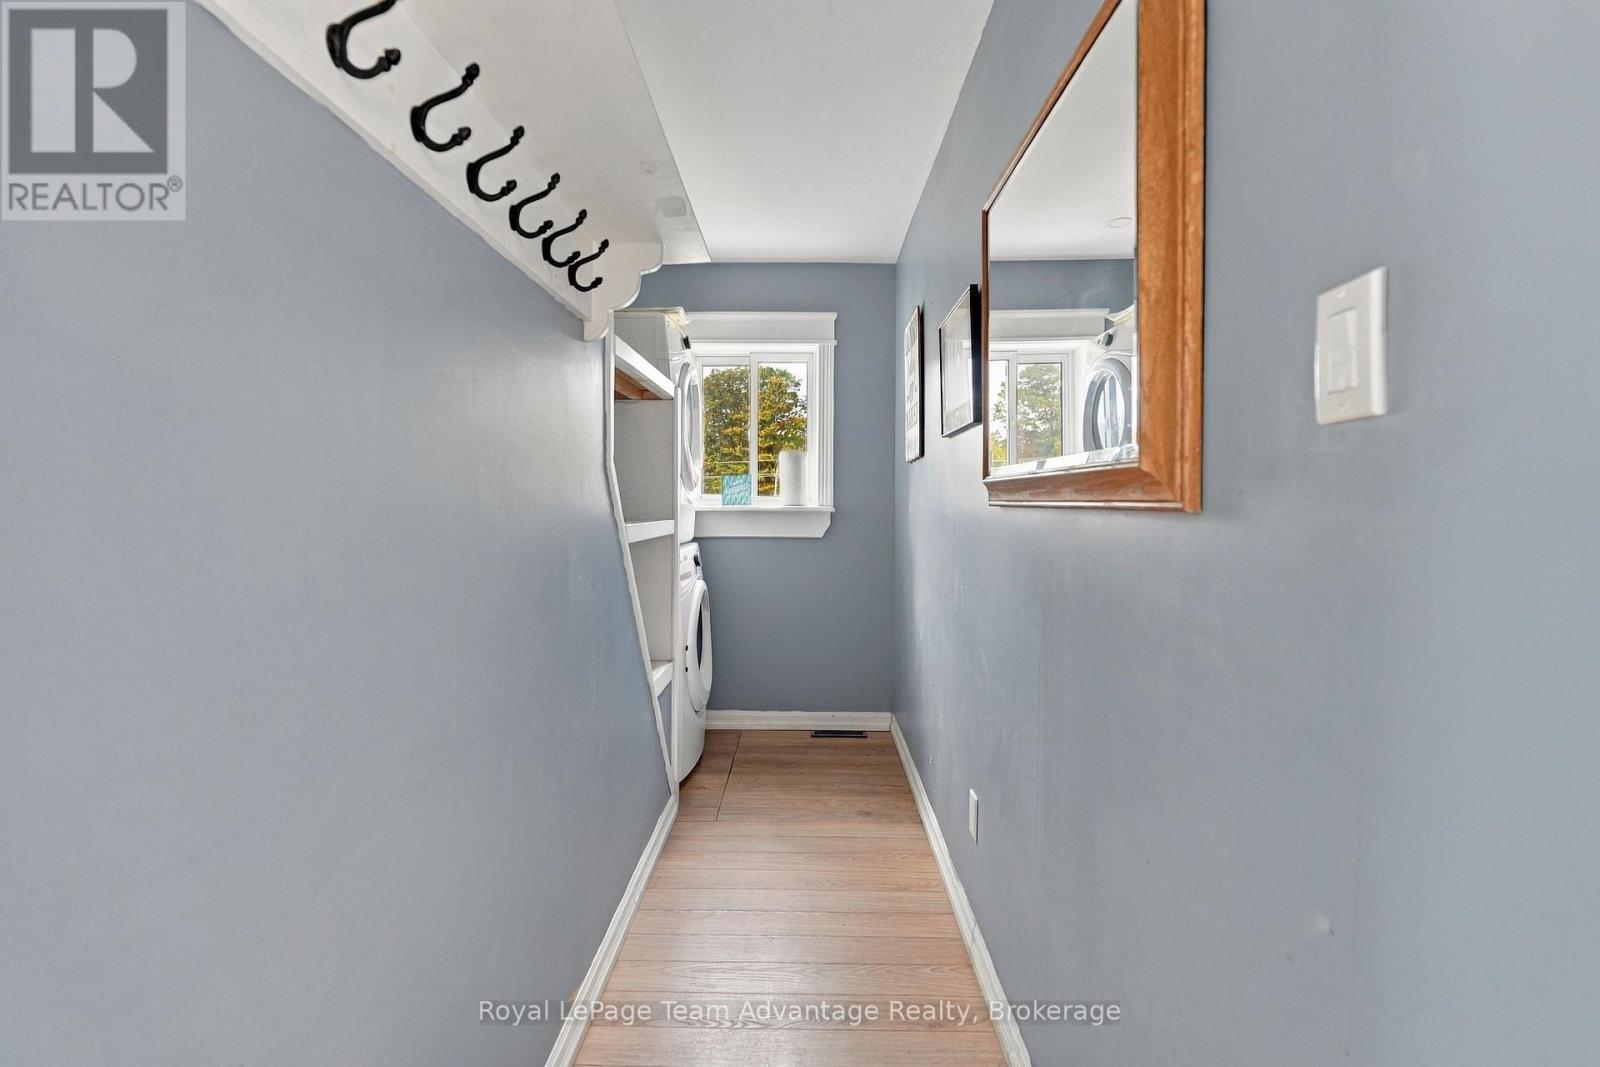
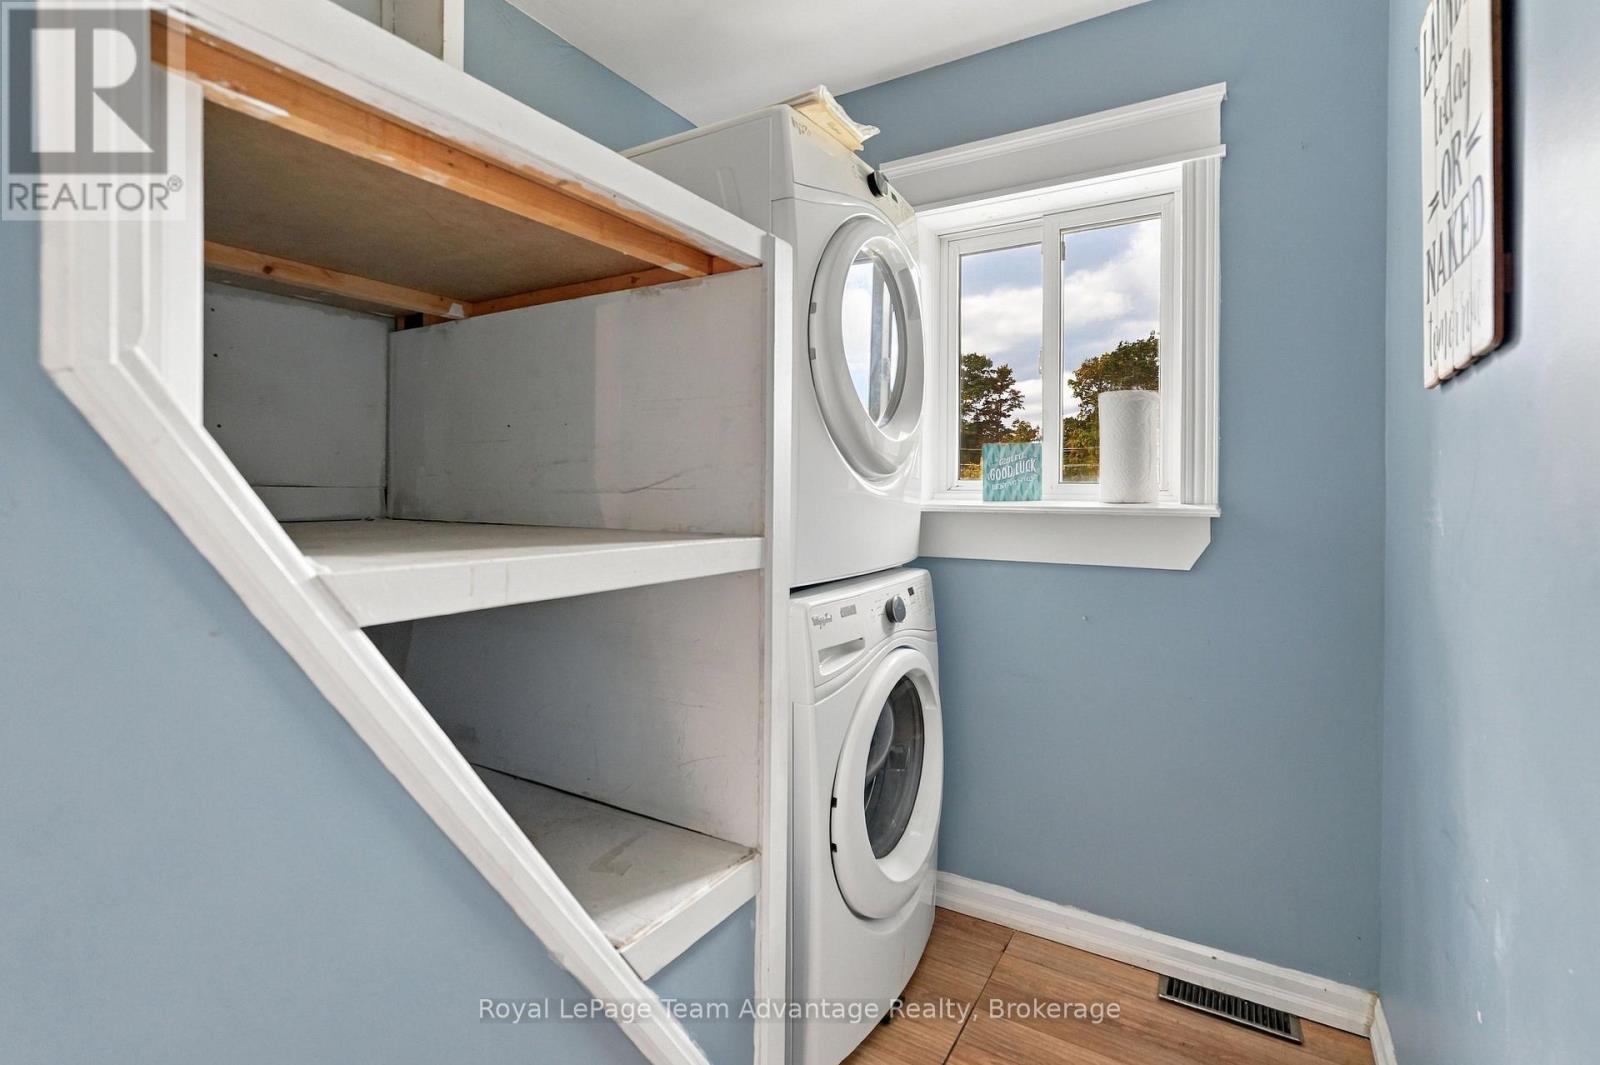
| Main Level | Laundry Room | 3.63 m | 1.34 m | 3.63 m x 1.34 m |
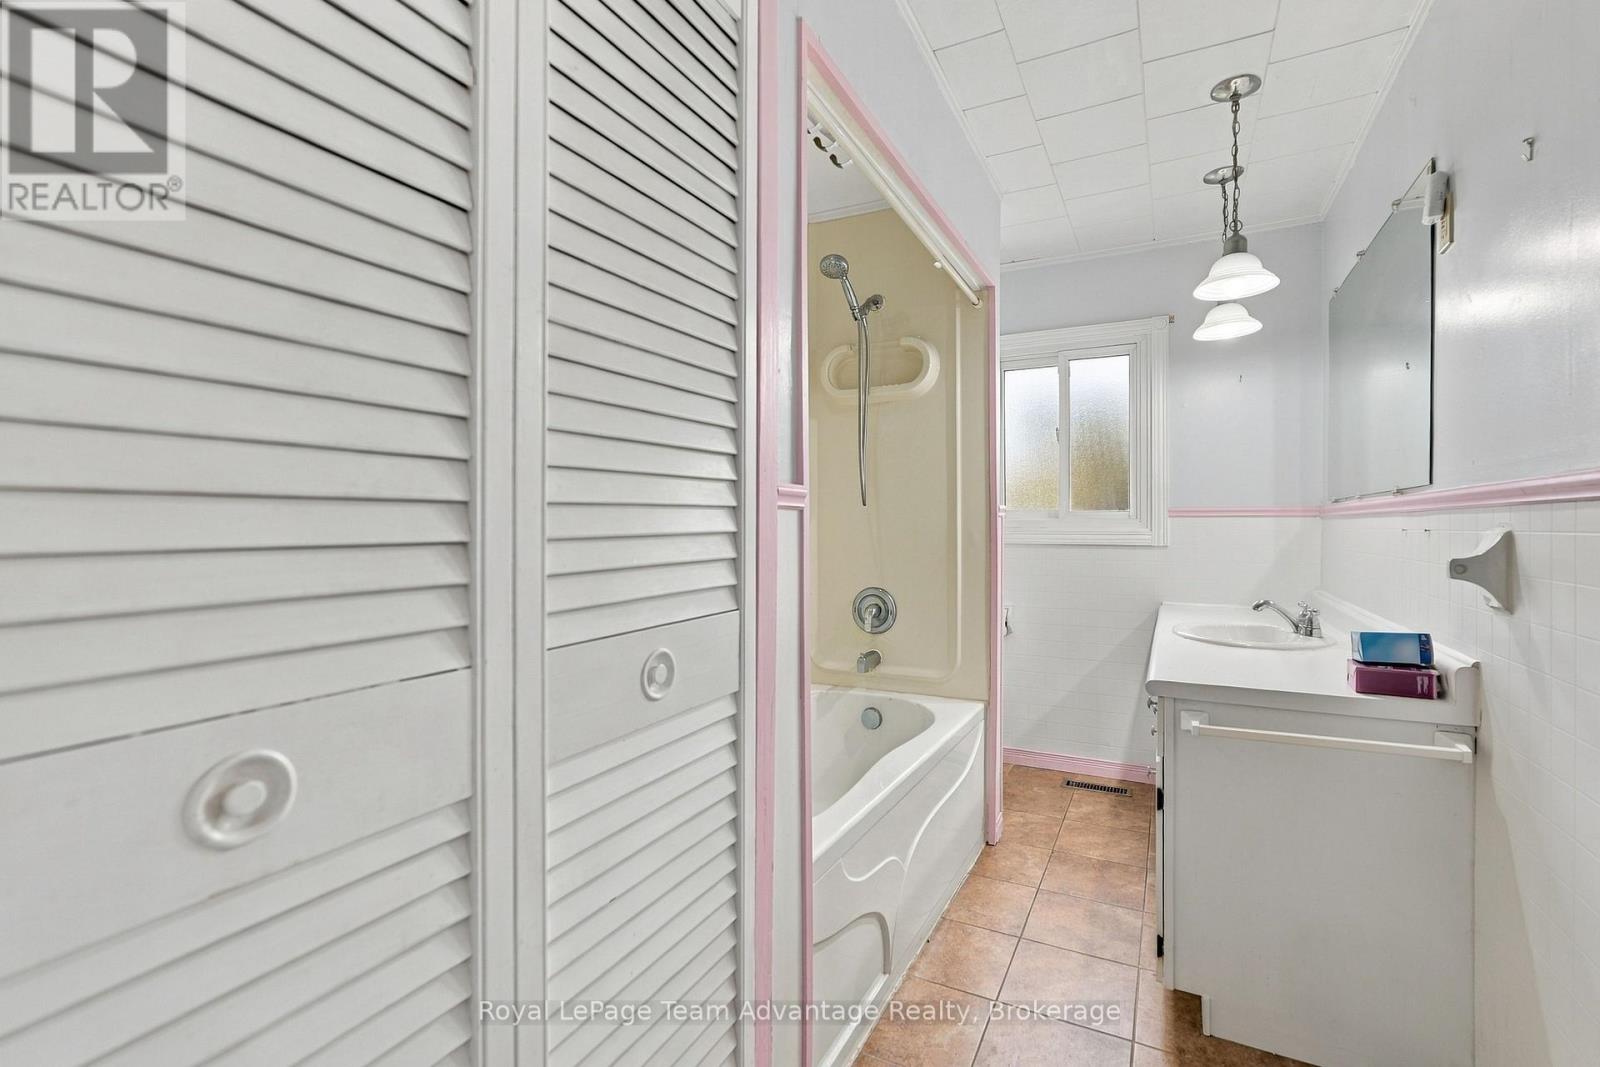
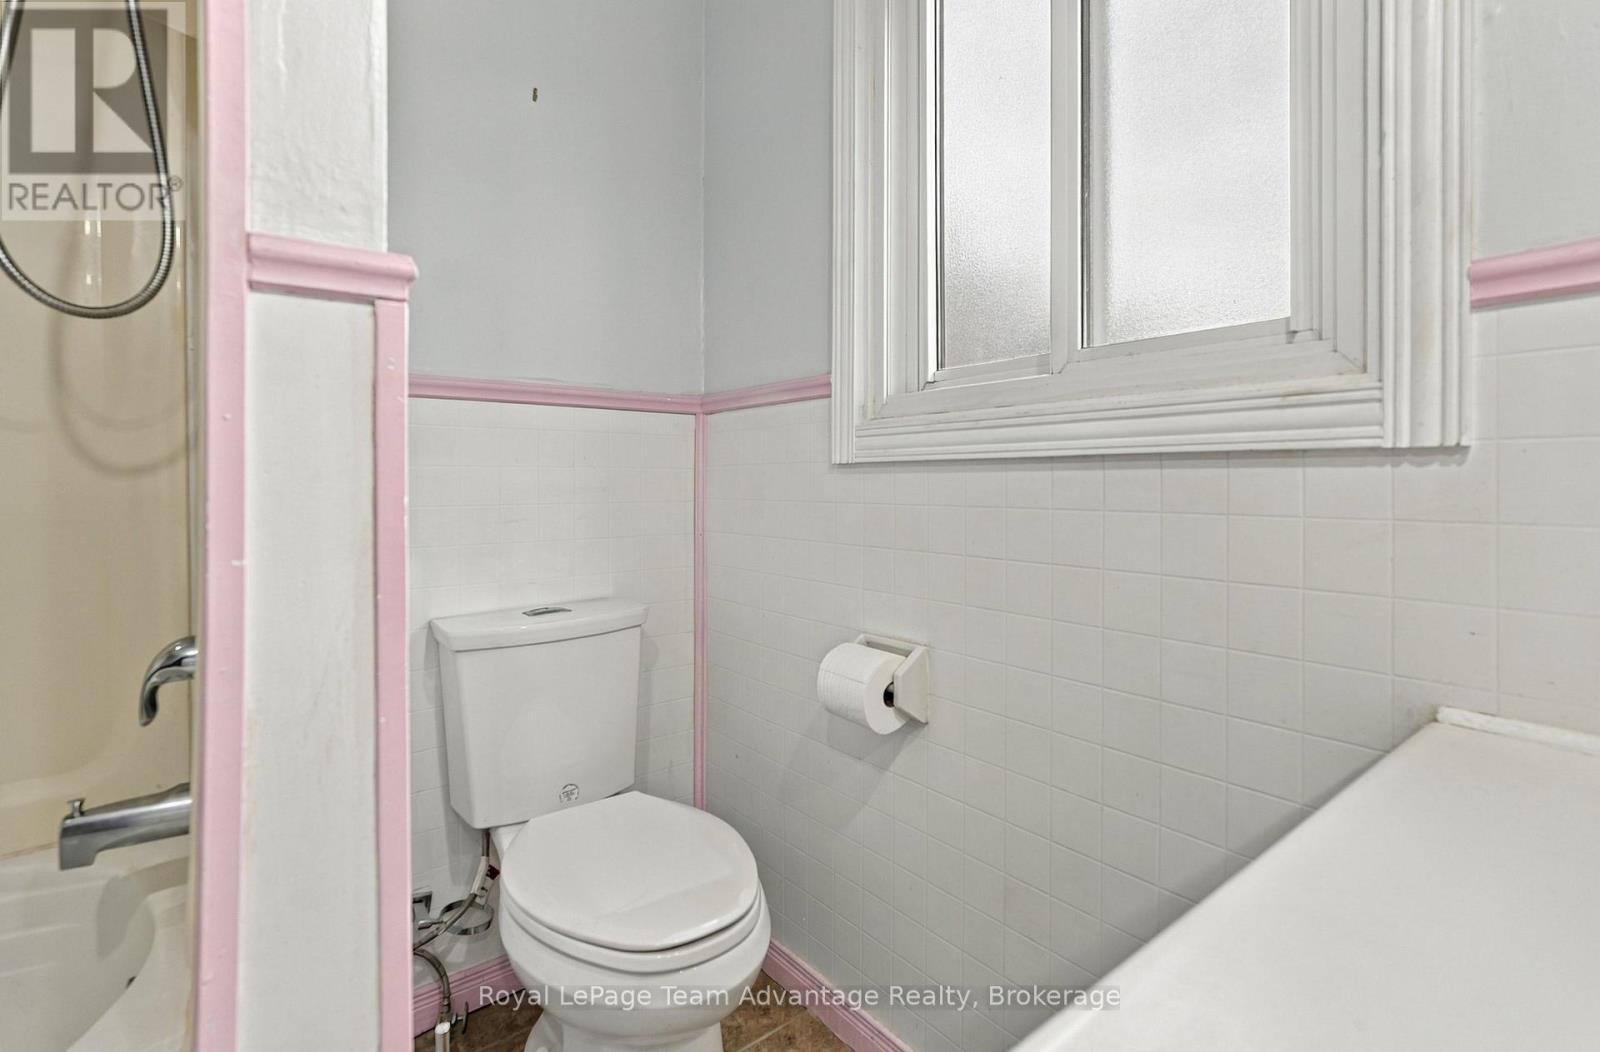
| Main Level | Bathroom | 3.39 m | 1.92 m | 3.39 m x 1.92 m |
Utilities
| Cable | Installed |
| Electricity | Installed |
| Sewer | Installed |
https://www.realtor.ca/real-estate/30367085/55-highland-crescent-parry-sound-parry-sound
Contact Us
Contact us for more information

Sotheby's International Realty Canada,
Brokerage
243 Hurontario St,
Collingwood, ON L9Y 2M1
Office: 705 416 1499













































































The trademarks REALTOR®, REALTORS®, and the REALTOR® logo are controlled by The Canadian Real Estate Association (CREA) and identify real estate professionals who are members of CREA. The trademarks MLS®, Multiple Listing Service® and the associated logos are owned by The Canadian Real Estate Association (CREA) and identify the quality of services provided by real estate professionals who are members of CREA. The trademark DDF® is owned by The Canadian Real Estate Association (CREA) and identifies CREA's Data Distribution Facility (DDF®)
October 05 2026 09:30:49
The Lakelands Association of REALTORS®
Royal LePage Team Advantage Realty