600380 Sideroad 50 N Chatsworth, Ontario N0H 1C0


$1,299,000
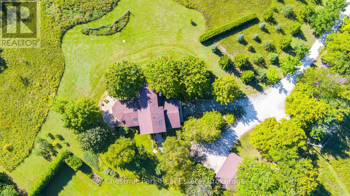
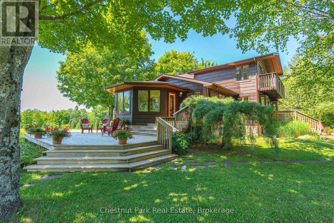
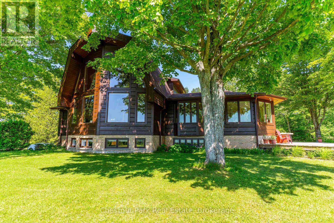
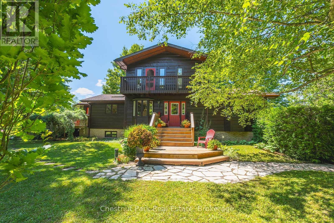
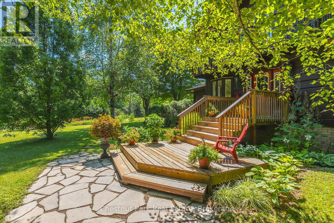
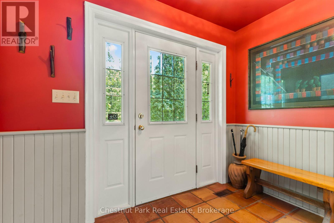
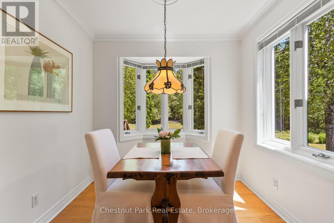
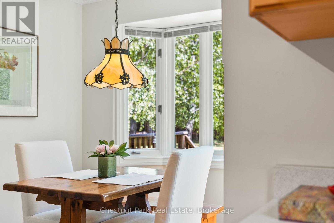
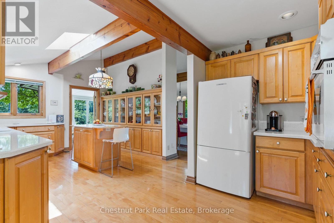
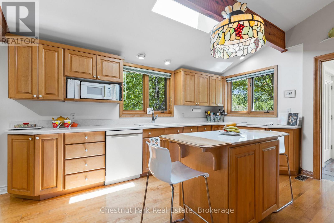
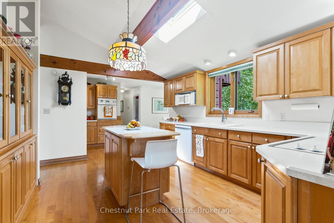
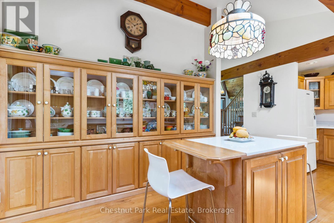
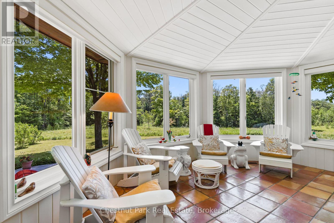
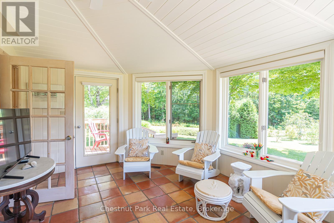
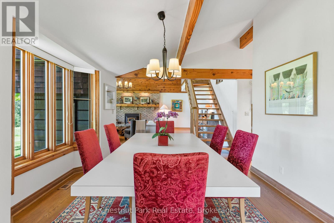
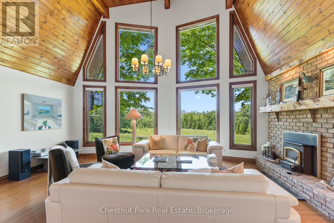
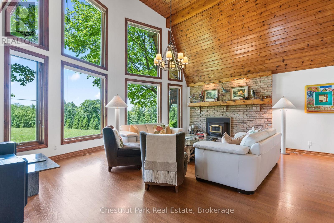
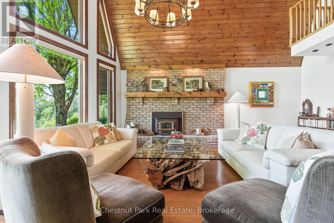
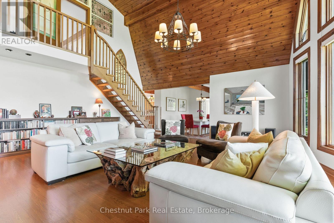
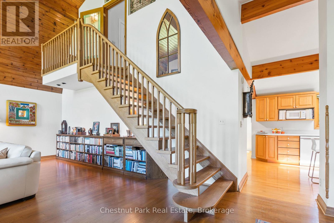
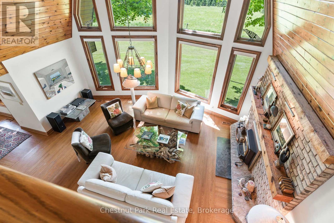
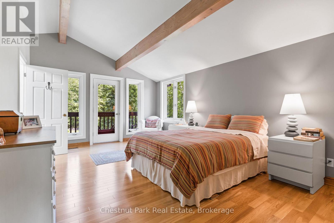
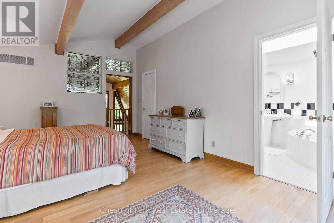
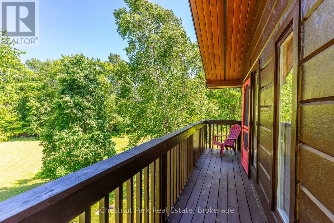
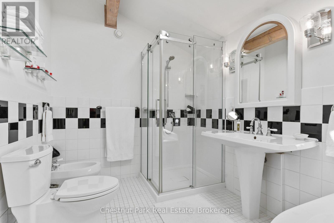
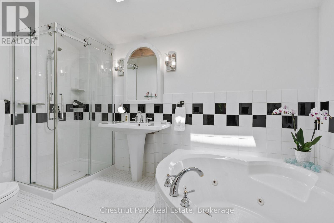
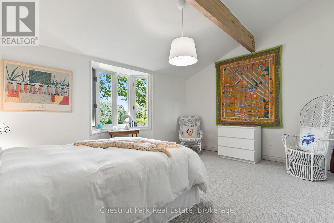
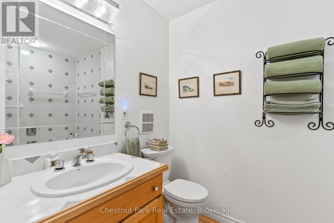
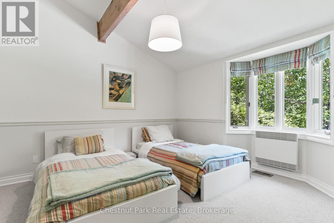
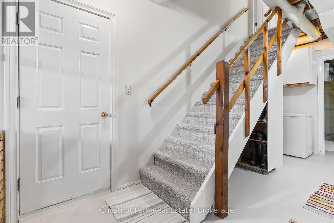
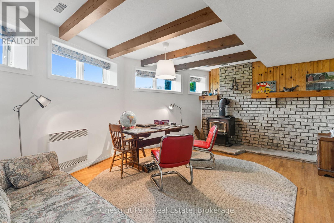
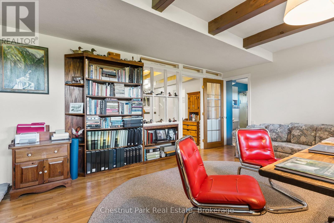
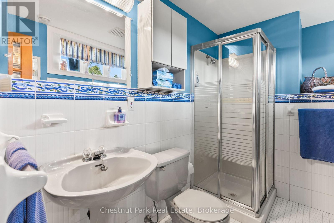
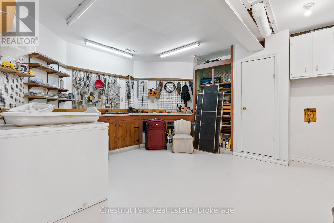
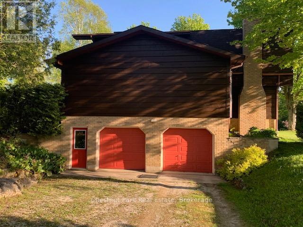
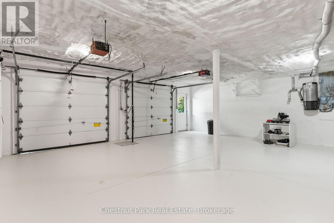
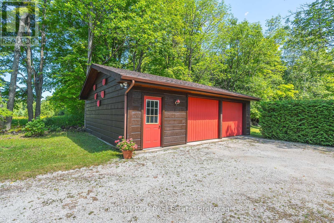
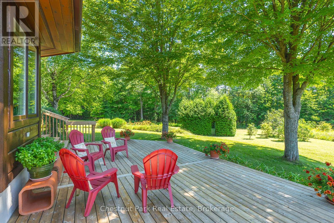
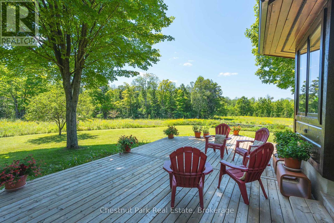
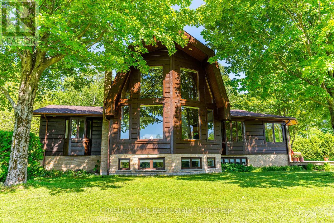
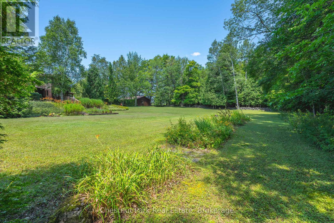
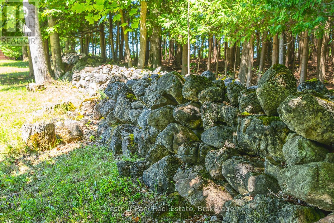
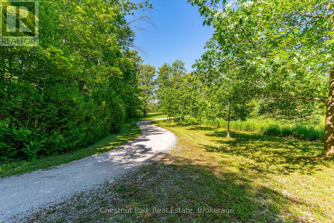
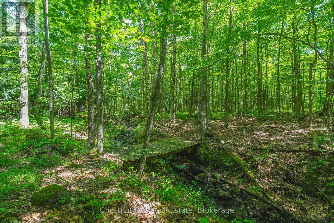
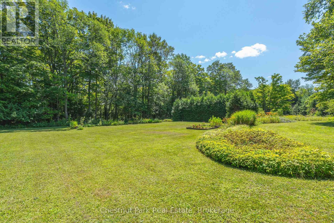
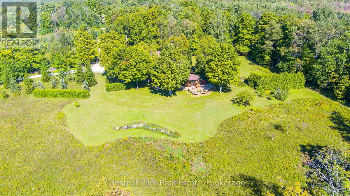
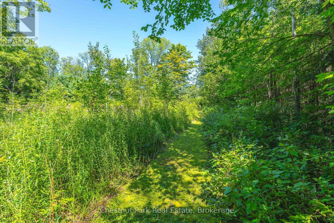
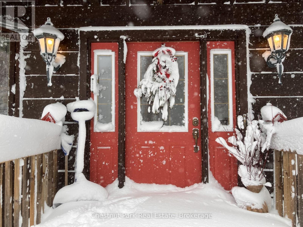
Discover this beautiful 28 acre Country Estate in the heart of Grey County. Oak trees and a fieldstone wall line the driveway leading to this handsome custom built home with over 3700 SF of total living space. Pass through the foyer into the warm glow of a bright kitchen with glass and maple cabinets, quartz counters with island and a lovely breakfast nook overlooking the gardens. French doors lead into a radiant, south facing four season sunroom which flows into an oak floored formal dining room and an impressive great room with tongue and groove vaulted ceiling, expansive windows and a welcoming fireplace. A perfect space for entertaining. An elegant oak staircase leads to a luxurious primary bedroom with walk-in closet, 5 piece ensuite bath and a delightful private balcony offering a bird's eye view of the grounds. On the main floor two large bedrooms and a 3 piece bath add to the home's architectural richness. The lower level accommodates a spacious rec room / home office, 3 piece bathroom and workshop. Additional highlights in this thoughtfully designed home include geothermal heating and cooling, an attached 2 bay garage, extensive decking and a 23' x 25' detached drive shed. Step outside into stunning surroundings. A serene hardwood forest, a brook and open meadowland over gently rolling terrain offer natural beauty, birdsong and possibilities for exploring, hobby farming or a horse barn and paddock. Privacy is further enhanced by a 50 acre County Forest flanking the south side of the property while an easily managed forest plan offers substantial tax incentives. Ideally situated 30 minutes South of Owen Sound and 2 hours North of Toronto, this lovely property offers a refined, comfortable blend of rural living. (id:54532)
Property Details
| MLS® Number | X13212790 |
| Property Type | Single Family |
| Community Name | Chatsworth |
| Community Features | School Bus |
| Easement | Environment Protected |
| Equipment Type | None |
| Features | Wooded Area, Irregular Lot Size, Lane, Level |
| Parking Space Total | 12 |
| Rental Equipment Type | None |
| Structure | Deck, Porch, Drive Shed |
Building
| Bathroom Total | 3 |
| Bedrooms Above Ground | 3 |
| Bedrooms Total | 3 |
| Age | 31 To 50 Years |
| Amenities | Fireplace(s) |
| Appliances | Garage Door Opener Remote(s), Oven - Built-in, Central Vacuum, Water Heater, Water Softener, Cooktop, Dishwasher, Dryer, Oven, Satellite Dish, Stove, Washer, Window Coverings, Refrigerator |
| Basement Development | Finished |
| Basement Features | Walk Out |
| Basement Type | N/a (finished), N/a |
| Construction Style Attachment | Detached |
| Exterior Finish | Brick, Wood |
| Fire Protection | Smoke Detectors |
| Fireplace Present | Yes |
| Fireplace Total | 2 |
| Flooring Type | Concrete, Hardwood, Tile, Carpeted |
| Foundation Type | Block |
| Heating Fuel | Geo Thermal |
| Heating Type | Forced Air |
| Stories Total | 2 |
| Size Interior | 2,000 - 2,500 Sqft |
| Type | House |
| Utility Water | Drilled Well |
Parking
| Attached Garage | |
| Garage | |
| Inside Entry |
Land
| Access Type | Public Road, Year-round Access |
| Acreage | Yes |
| Landscape Features | Landscaped |
| Sewer | Septic System |
| Size Depth | 2004 Ft ,3 In |
| Size Frontage | 850 Ft |
| Size Irregular | 850 X 2004.3 Ft |
| Size Total Text | 850 X 2004.3 Ft|25 - 50 Acres |
| Surface Water | River/stream |
| Zoning Description | A1 & Ep |
Rooms
| Level | Type | Length | Width | Dimensions |
|---|---|---|---|---|
| Second Level | Primary Bedroom | 5.22 m | 3.73 m | 5.22 m x 3.73 m |
| Second Level | Bathroom | 3.63 m | 2.39 m | 3.63 m x 2.39 m |
| Lower Level | Office | 5.21 m | 3.96 m | 5.21 m x 3.96 m |
| Lower Level | Bathroom | 2.74 m | 1.73 m | 2.74 m x 1.73 m |
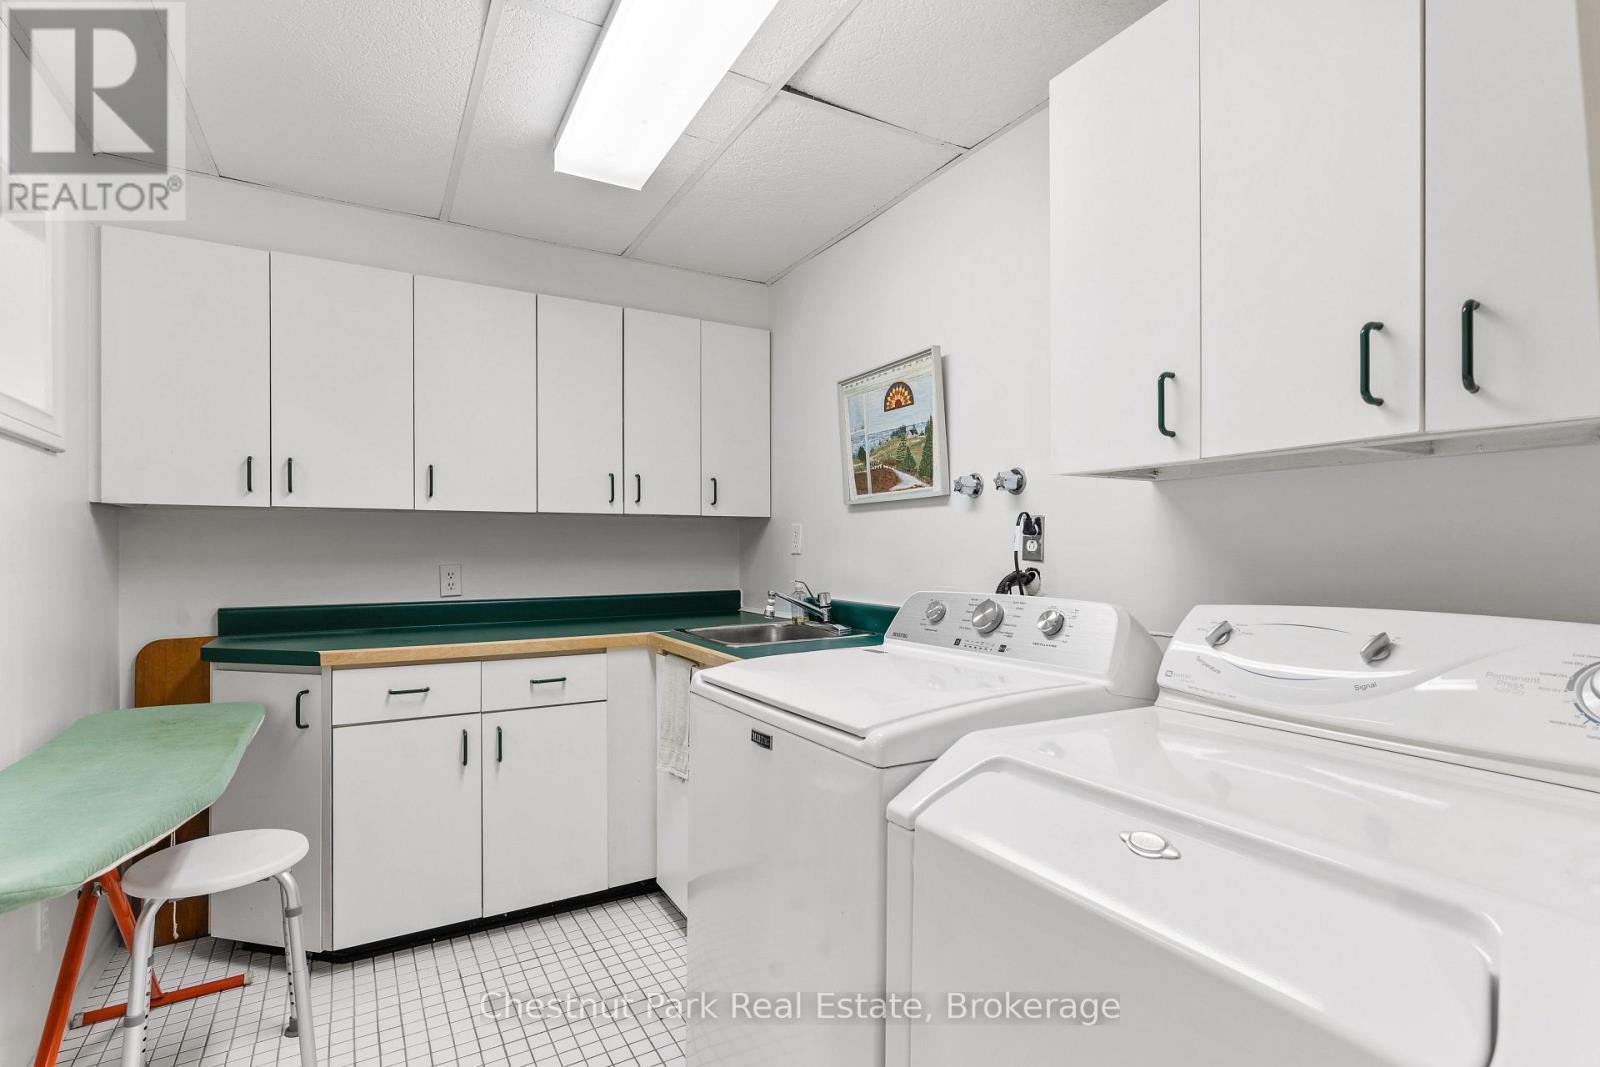
| Lower Level | Laundry Room | 3.25 m | 2.11 m | 3.25 m x 2.11 m |
| Lower Level | Other | 4.47 m | 2.08 m | 4.47 m x 2.08 m |
| Lower Level | Workshop | 4.57 m | 3.89 m | 4.57 m x 3.89 m |
| Lower Level | Utility Room | 3 m | 2.39 m | 3 m x 2.39 m |
| Main Level | Mud Room | 2.75 m | 1.86 m | 2.75 m x 1.86 m |
| Main Level | Kitchen | 7.02 m | 3.56 m | 7.02 m x 3.56 m |
| Main Level | Dining Room | 4.45 m | 3.2 m | 4.45 m x 3.2 m |
| Main Level | Great Room | 6.15 m | 6.1 m | 6.15 m x 6.1 m |
| Main Level | Sunroom | 5.13 m | 3.54 m | 5.13 m x 3.54 m |
| Main Level | Bedroom | 4.45 m | 3.54 m | 4.45 m x 3.54 m |
| Main Level | Bedroom | 4.42 m | 3.54 m | 4.42 m x 3.54 m |
| Main Level | Bathroom | 2.77 m | 2.26 m | 2.77 m x 2.26 m |
Utilities
| Electricity | Installed |
| Wireless | Available |
| Telephone | Nearby |
https://www.realtor.ca/real-estate/29823355/600380-sideroad-50-n-chatsworth-chatsworth
Contact Us
Contact us for more information
Lori Schwengers
Broker
www.lorischwengers.ca/
www.facebook.com/LoriSchwengers
www.linkedin.com/in/lori-schwengers-52849513

Sotheby's International Realty Canada,
Brokerage
243 Hurontario St,
Collingwood, ON L9Y 2M1
Office: 705 416 1499













































































The trademarks REALTOR®, REALTORS®, and the REALTOR® logo are controlled by The Canadian Real Estate Association (CREA) and identify real estate professionals who are members of CREA. The trademarks MLS®, Multiple Listing Service® and the associated logos are owned by The Canadian Real Estate Association (CREA) and identify the quality of services provided by real estate professionals who are members of CREA. The trademark DDF® is owned by The Canadian Real Estate Association (CREA) and identifies CREA's Data Distribution Facility (DDF®)
August 31 2026 04:58:21
The Lakelands Association of REALTORS®
Chestnut Park Real Estate