636 Kairshea Avenue Huron-Kinloss, Ontario N0G 2B0

$935,000
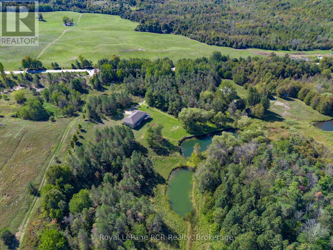
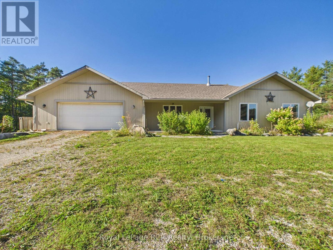
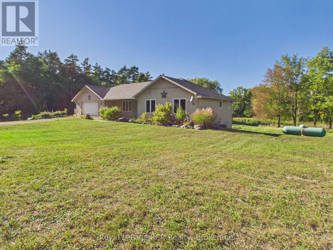
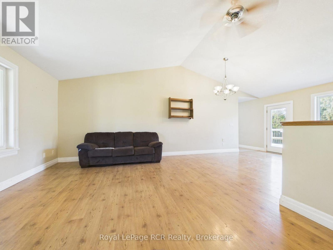
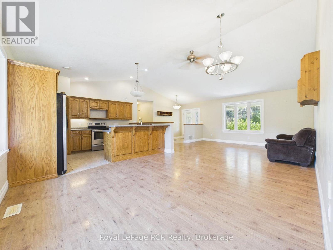
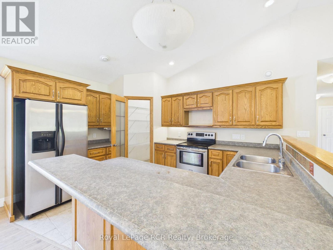
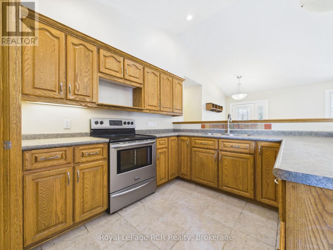
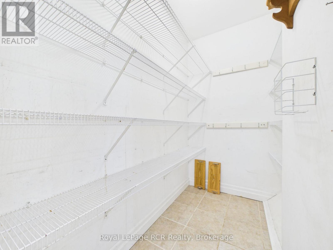
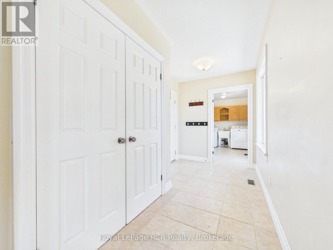
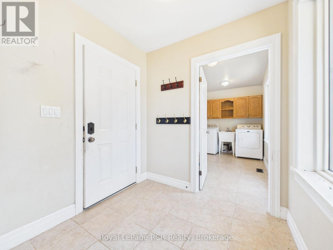
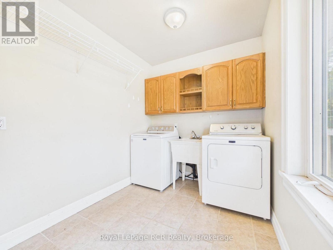
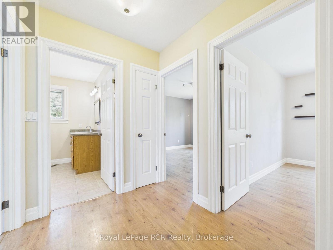
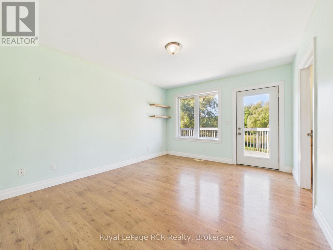
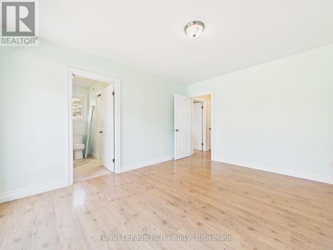
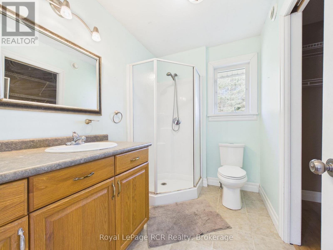
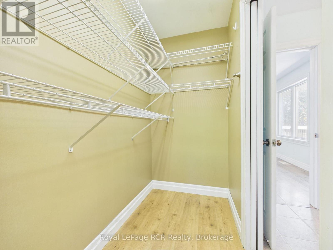
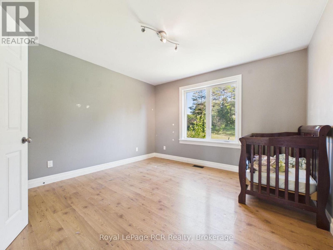
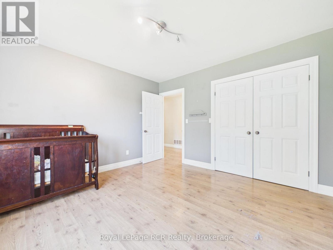
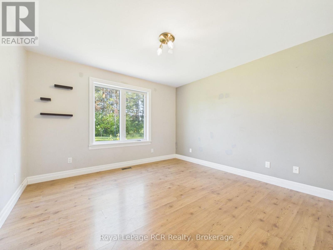
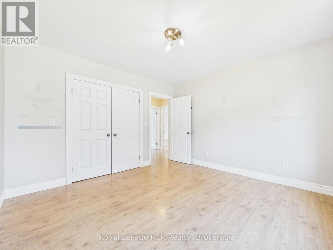
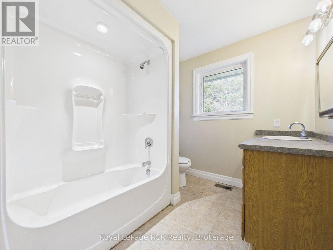
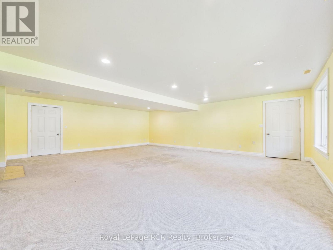
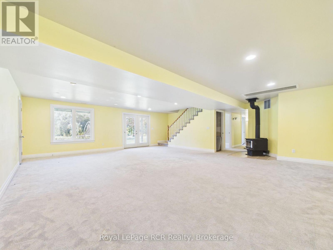
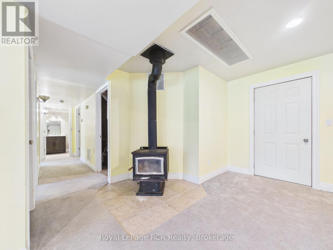
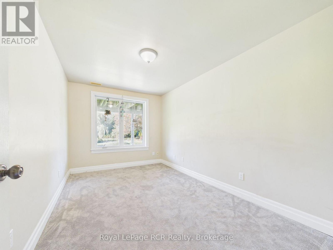
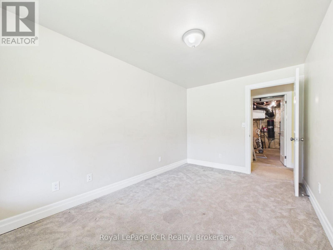
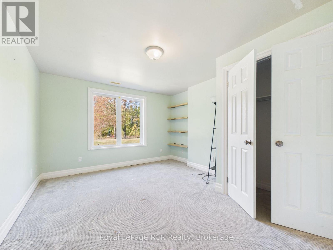
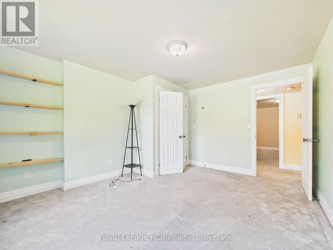
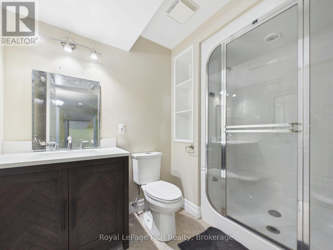
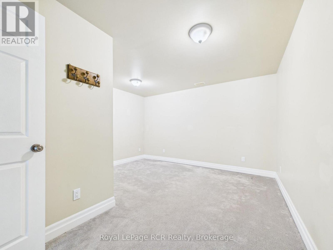
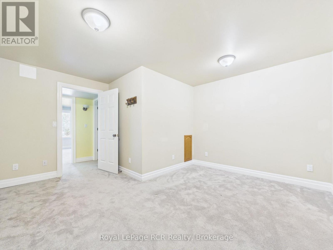
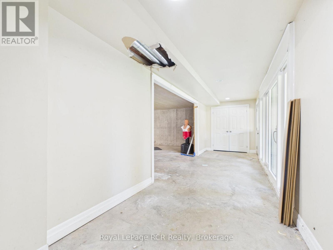
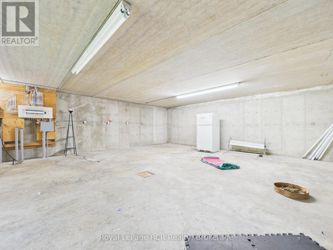
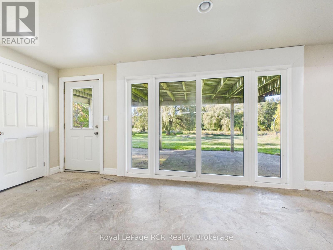
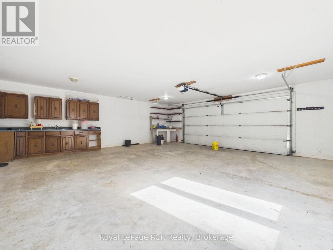
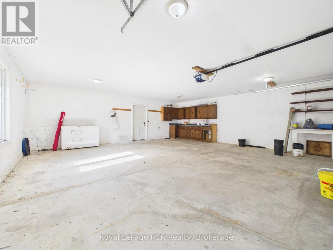
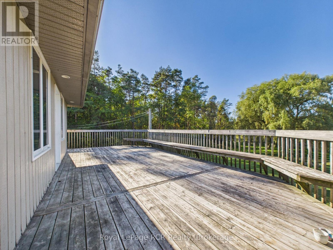
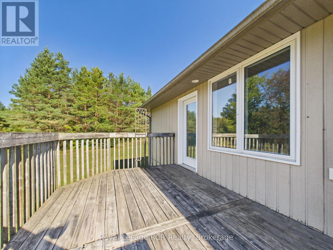
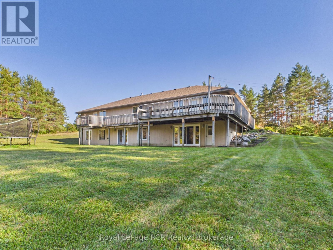
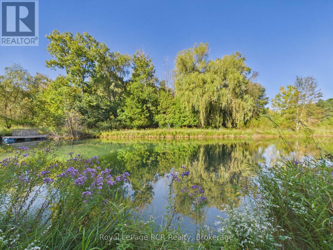
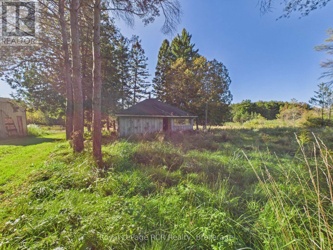
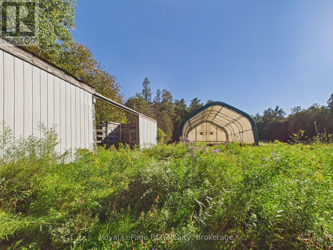
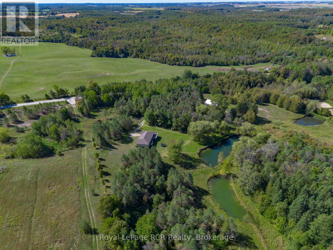
Discover the privacy, space and versatility of this exceptional 43-acre country property in Huron-Kinloss, just a short drive to Lucknow, Ripley, Teeswater and Kincardine. Built in 2004, this raised-ranch bungalow offers approximately 2,887 sq. ft. of finished living space with 5 bedrooms, 3 bathrooms and an attached double garage, all set amid a remarkable mix of open ground, mature trees, rolling terrain and ponds. The bright main floor features an open-concept kitchen, dining and living area with abundant natural light, a functional peninsula kitchen and access to an expansive wraparound deck overlooking the peaceful grounds. The primary bedroom includes its own ensuite and walk-in closet, while an additional bedroom and full bath complete the main level. The fully finished walk-out basement provides outstanding flexibility, offering a large rec room with a wood stove, two additional bedrooms, a full bathroom and direct access to the backyard. Beneath the attached garage is approximately 820 sq. ft. of versatile multi-use space with in-floor heat, ideal for hobbies, storage or a workshop area. Outdoor enthusiasts will appreciate four spring-fed ponds, approximately six acres of workable land, established camping areas and endless room to explore, fish, hike, hunt, ride or simply enjoy the natural setting. Additional outbuildings include a 40' x 60' coverall structure in good condition, an older steel shop and other utility buildings. (id:54532)
Property Details
| MLS® Number | X13849482 |
| Property Type | Single Family |
| Community Name | Huron-Kinloss |
| Equipment Type | Propane Tank |
| Features | Wooded Area |
| Parking Space Total | 12 |
| Rental Equipment Type | Propane Tank |
| Structure | Porch |
| View Type | View |
Building
| Bathroom Total | 3 |
| Bedrooms Above Ground | 3 |
| Bedrooms Below Ground | 2 |
| Bedrooms Total | 5 |
| Age | 16 To 30 Years |
| Architectural Style | Bungalow |
| Cooling Type | Central Air Conditioning, Air Exchanger |
| Exterior Finish | Wood |
| Foundation Type | Concrete |
| Heating Fuel | Propane |
| Heating Type | Forced Air |
| Stories Total | 1 |
| Size Interior | 1,500 - 2,000 Sqft |
| Type | Other |
Parking
| Attached Garage | |
| Garage |
Land
| Acreage | No |
| Landscape Features | Landscaped |
| Sewer | Septic System |
| Size Depth | 1833 Ft ,8 In |
| Size Frontage | 994 Ft ,9 In |
| Size Irregular | 994.8 X 1833.7 Ft |
| Size Total Text | 994.8 X 1833.7 Ft |
| Surface Water | Lake/pond |
| Zoning Description | Ag4/ep |
Rooms
| Level | Type | Length | Width | Dimensions |
|---|---|---|---|---|
| Basement | Den | 4.36 m | 4 m | 4.36 m x 4 m |
| Basement | Bathroom | 2.72 m | 1.78 m | 2.72 m x 1.78 m |
| Basement | Bedroom 4 | 4.19 m | 2.71 m | 4.19 m x 2.71 m |
| Basement | Bedroom 5 | 4.18 m | 2.71 m | 4.18 m x 2.71 m |
| Basement | Recreational, Games Room | 8.04 m | 7.82 m | 8.04 m x 7.82 m |
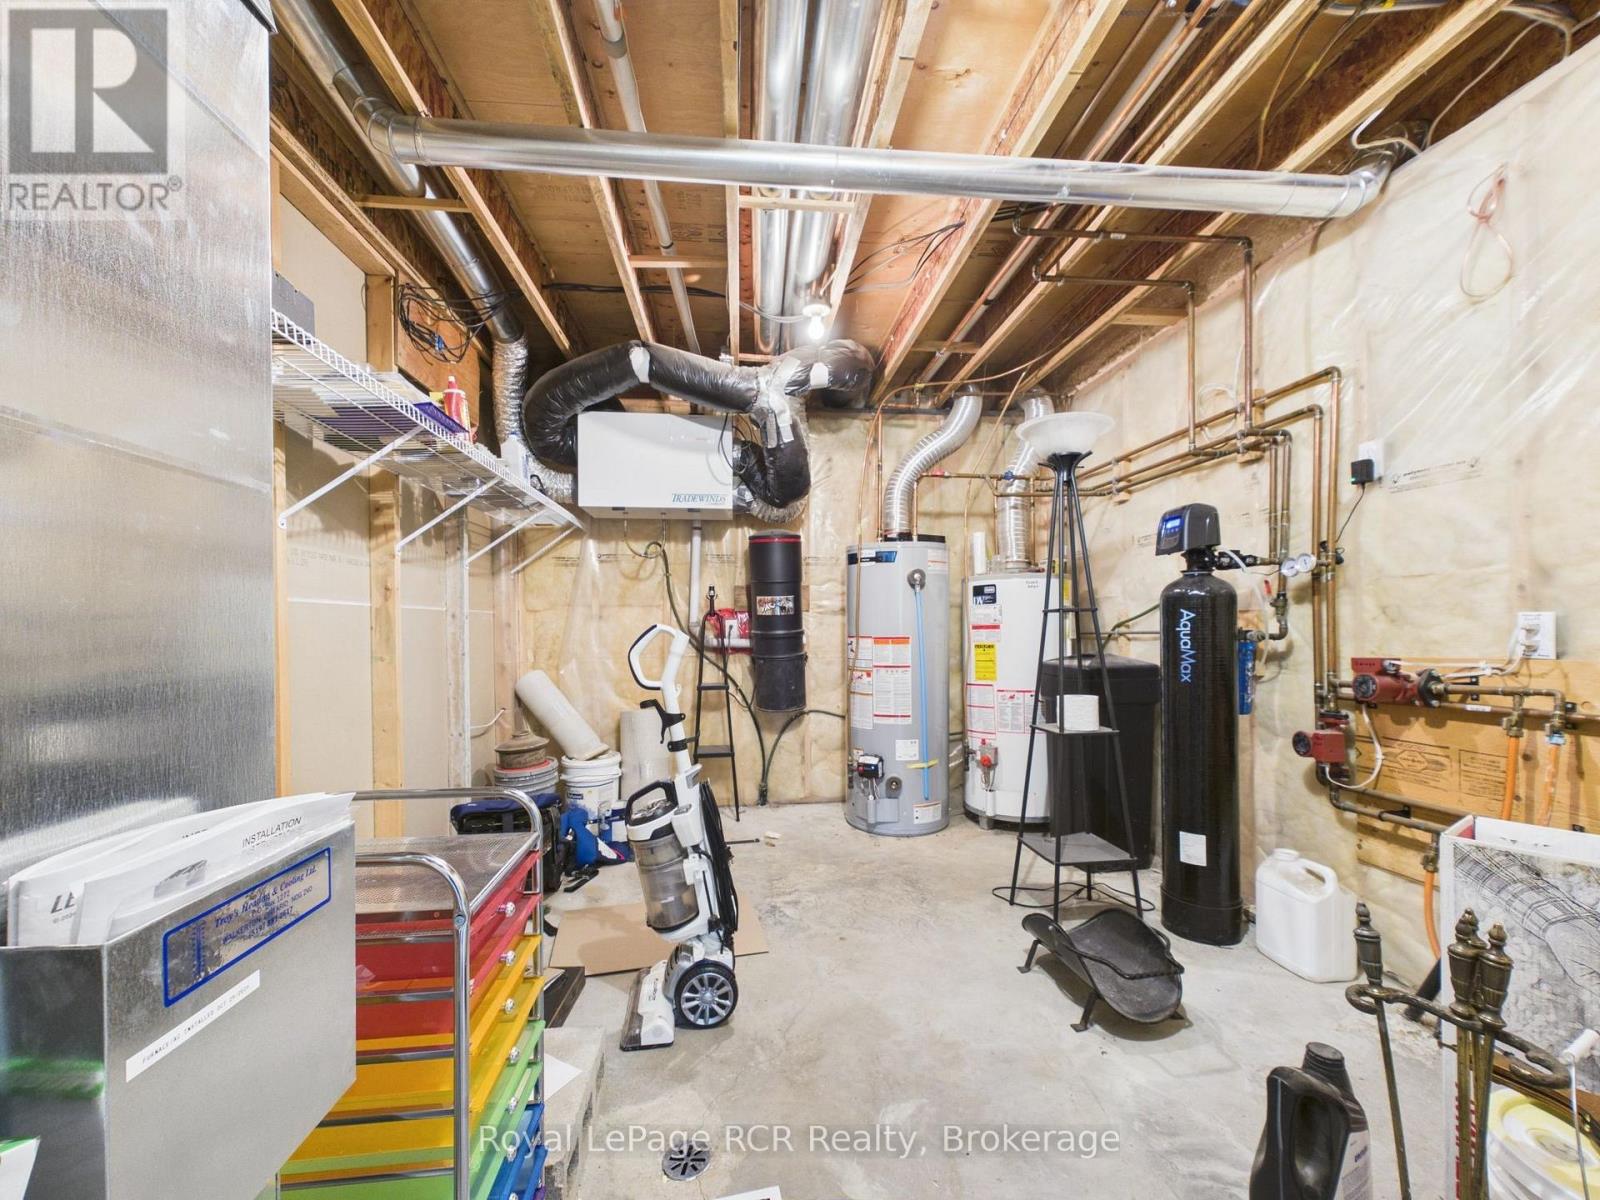
| Basement | Utility Room | 4.42 m | 3.28 m | 4.42 m x 3.28 m |
| Main Level | Kitchen | 8.21 m | 6.8 m | 8.21 m x 6.8 m |
| Main Level | Bedroom | 4.3 m | 3.62 m | 4.3 m x 3.62 m |
| Main Level | Bathroom | 1.83 m | 2.54 m | 1.83 m x 2.54 m |
| Main Level | Bathroom | 2.3 m | 2.64 m | 2.3 m x 2.64 m |
| Main Level | Bedroom 2 | 3.65 m | 3.75 m | 3.65 m x 3.75 m |
| Main Level | Bedroom 3 | 3.67 m | 3.75 m | 3.67 m x 3.75 m |
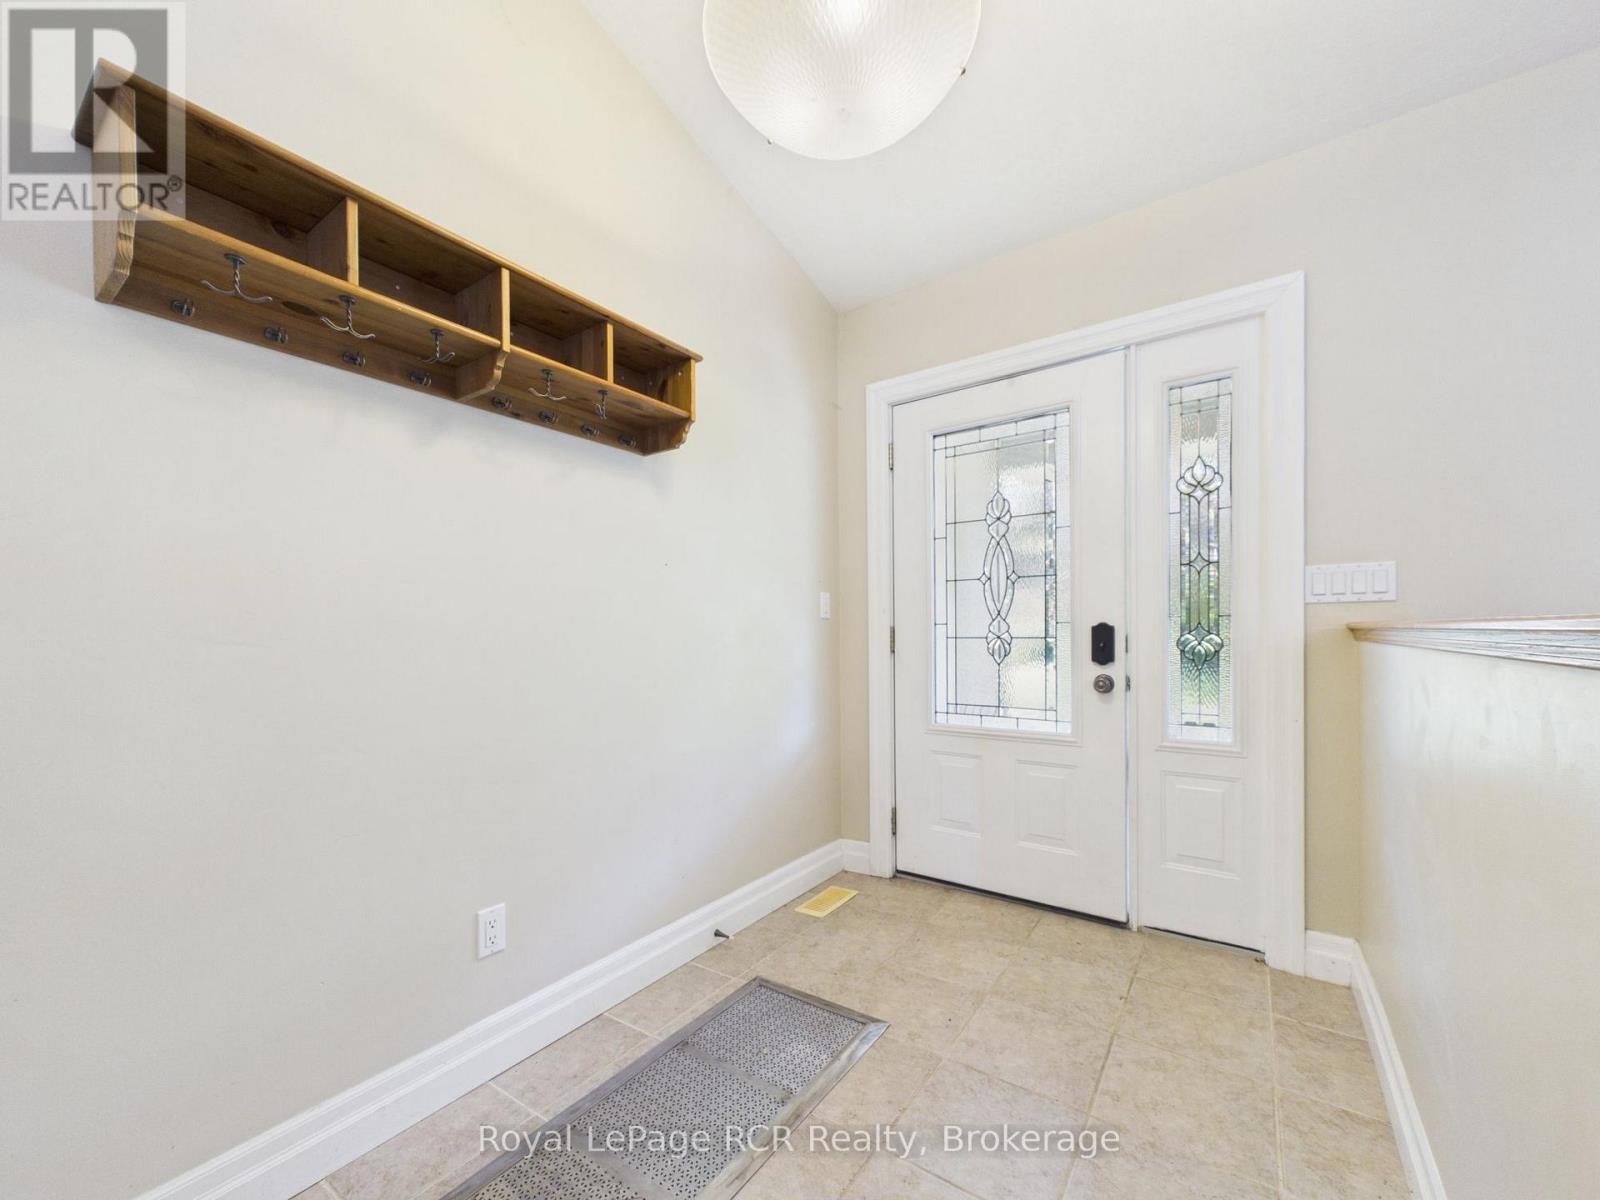
| Main Level | Mud Room | 2.15 m | 3.99 m | 2.15 m x 3.99 m |
| Main Level | Laundry Room | 2.13 m | 3.67 m | 2.13 m x 3.67 m |
Utilities
| Electricity | Installed |
https://www.realtor.ca/real-estate/30350502/636-kairshea-avenue-huron-kinloss-huron-kinloss
Contact Us
Contact us for more information
Jarod Logan
Salesperson

Sotheby's International Realty Canada,
Brokerage
243 Hurontario St,
Collingwood, ON L9Y 2M1
Office: 705 416 1499













































































The trademarks REALTOR®, REALTORS®, and the REALTOR® logo are controlled by The Canadian Real Estate Association (CREA) and identify real estate professionals who are members of CREA. The trademarks MLS®, Multiple Listing Service® and the associated logos are owned by The Canadian Real Estate Association (CREA) and identify the quality of services provided by real estate professionals who are members of CREA. The trademark DDF® is owned by The Canadian Real Estate Association (CREA) and identifies CREA's Data Distribution Facility (DDF®)
October 01 2026 05:00:02
The Lakelands Association of REALTORS®
Royal LePage Rcr Realty